4 Bedroom
3 Bathroom
1,356 ft2
Bungalow
Fireplace
Forced Air
$438,800
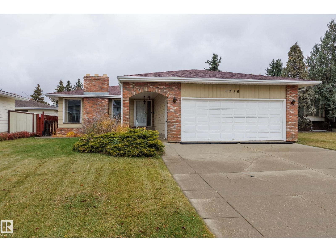
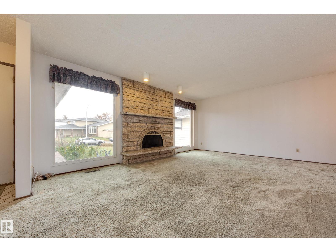
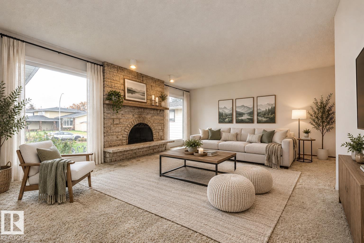
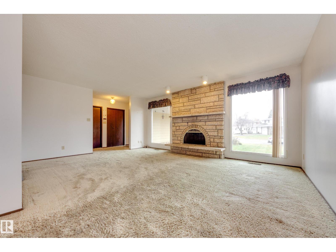
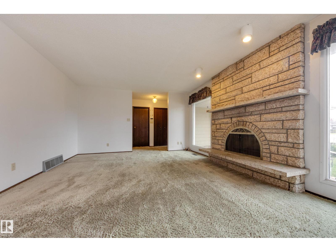
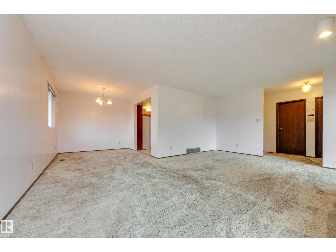
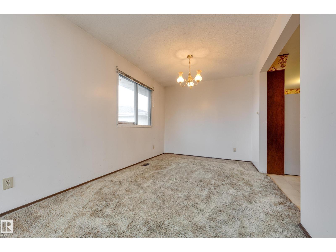
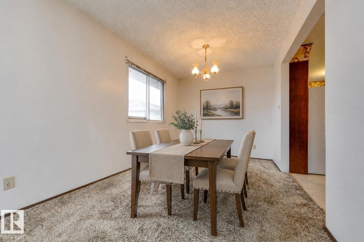
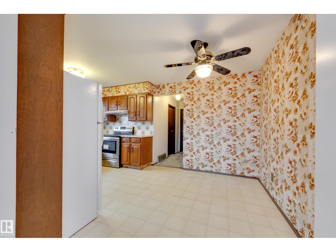
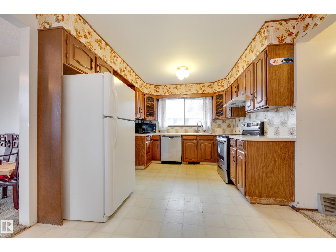
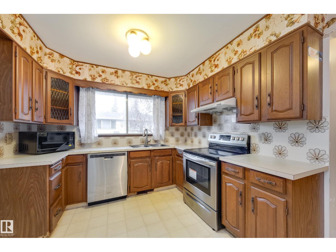
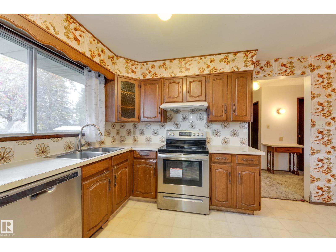
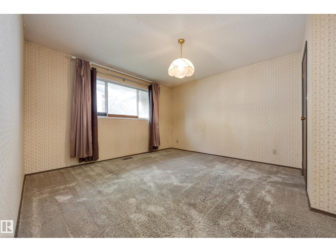
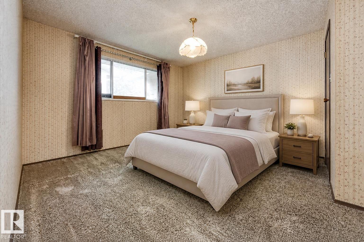
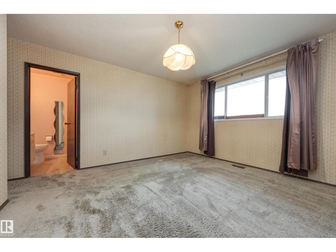
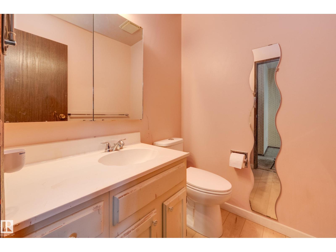
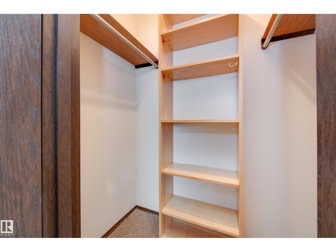
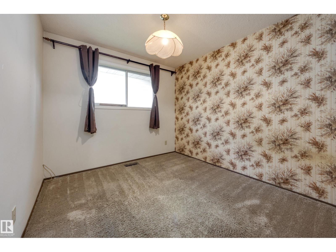
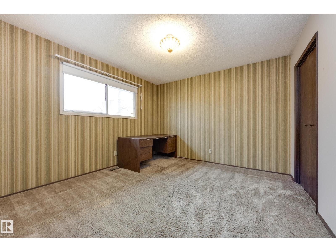
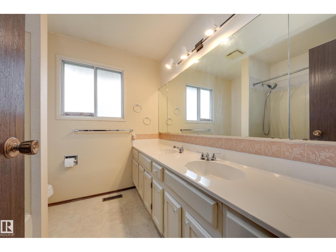
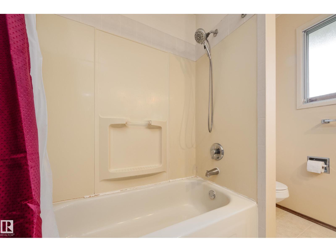
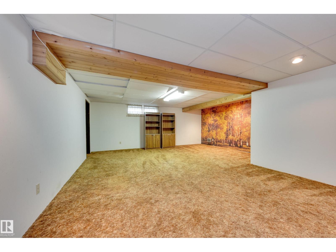
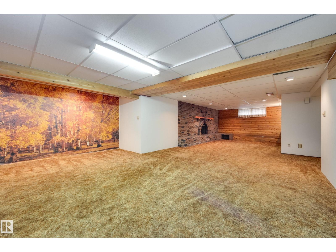
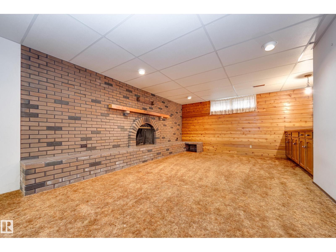
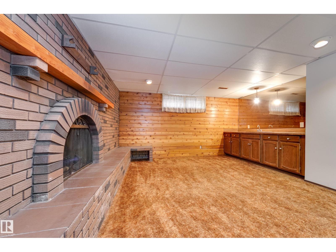
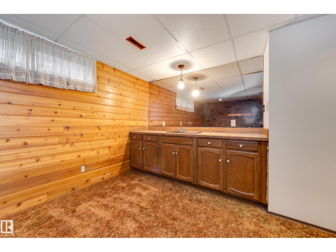
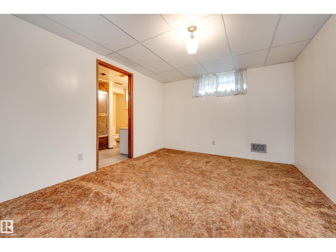
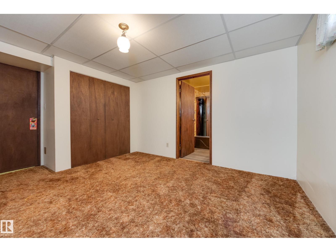
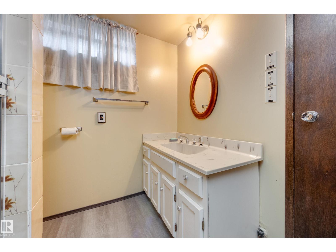
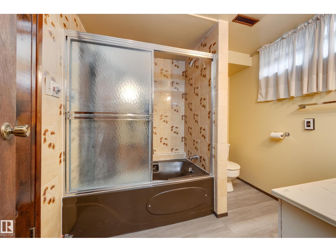
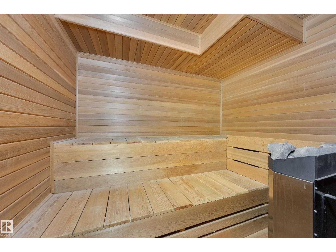
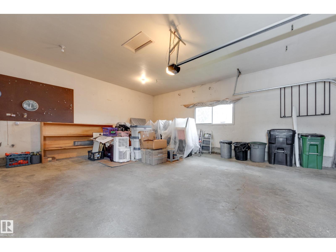
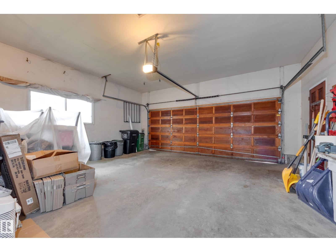
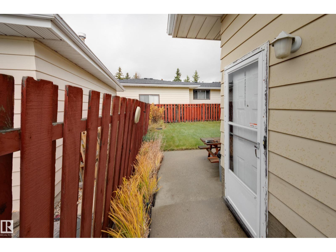
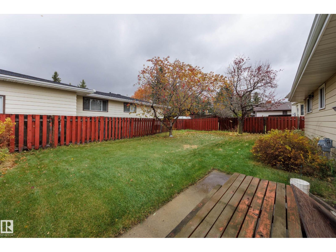
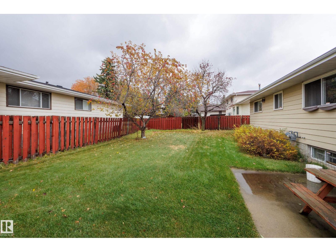
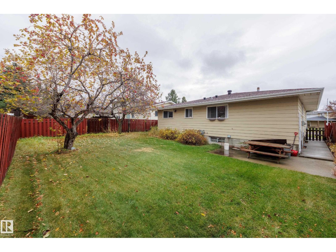
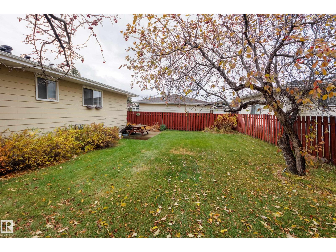
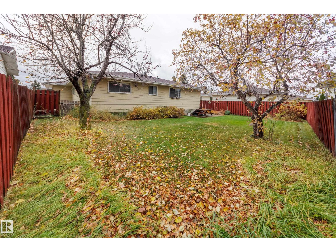
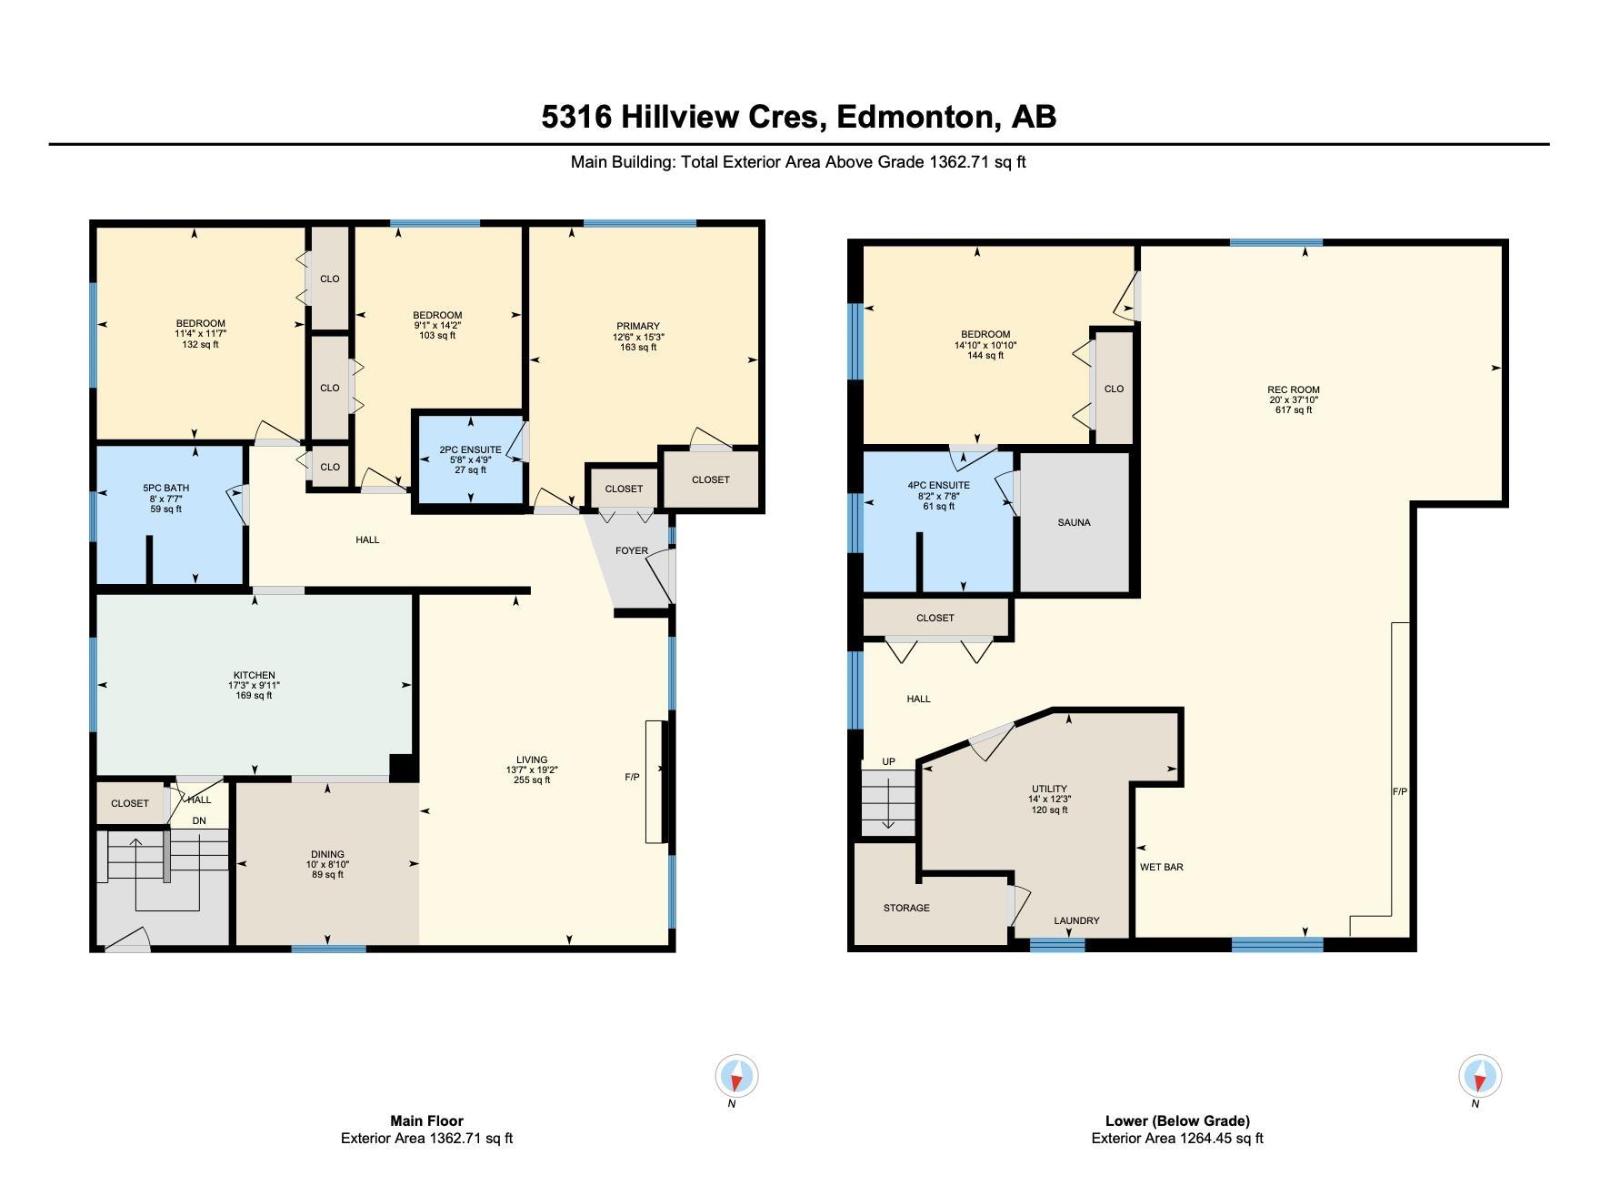
A solid bungalow in prestigious Hillview, this home has lots of room for your family to enjoy, offering over 2500 sq ft of total living space! Beautiful stone fireplace anchors the south facing living and dining room. Watch your kids play in the fenced backyard from your kitchen window and enjoy your morning coffee in the eat in kitchen space! There are 3 bedrooms on the main level with a rare 2-piece ensuite in the primary. Main level also boasts a 5 piece bath, meaning this could be your forever home! The fully finished basement has a second fireplace in the open living space, great for cozy movie nights! Roomy basement bedroom has full 4 piece ensuite, and sauna! Great for long term guests or extended family! The double garage is fully finished ready for customization. Close proximity to park areas, playgrounds, multiple schools, shopping, hospital and Transit system, an ideal location for a growing family! (id:63125)
Property Details
|
MLS® Number
|
E4514709 |
|
Property Type
|
Single Family |
|
Neigbourhood
|
Hillview |
|
Amenities Near By
|
Golf Course, Playground, Public Transit, Schools, Shopping |
|
Features
|
See Remarks, No Back Lane, Park/reserve |
Building
|
Bathroom Total
|
3 |
|
Bedrooms Total
|
4 |
|
Appliances
|
Dishwasher, Dryer, Freezer, Garage Door Opener Remote(s), Garage Door Opener, Refrigerator, Stove, Central Vacuum, Washer, Window Coverings |
|
Architectural Style
|
Bungalow |
|
Basement Development
|
Finished |
|
Basement Type
|
Full (finished) |
|
Constructed Date
|
1978 |
|
Construction Style Attachment
|
Detached |
|
Fireplace Fuel
|
Wood |
|
Fireplace Present
|
Yes |
|
Fireplace Type
|
Unknown |
|
Half Bath Total
|
1 |
|
Heating Type
|
Forced Air |
|
Stories Total
|
1 |
|
Size Interior
|
1,356 Ft2 |
|
Type
|
House |
Parking
Land
|
Acreage
|
No |
|
Land Amenities
|
Golf Course, Playground, Public Transit, Schools, Shopping |
Rooms
| Level |
Type |
Length |
Width |
Dimensions |
|
Basement |
Family Room |
11.52 m |
6.1 m |
11.52 m x 6.1 m |
|
Basement |
Bedroom 4 |
4.51 m |
3.3 m |
4.51 m x 3.3 m |
|
Basement |
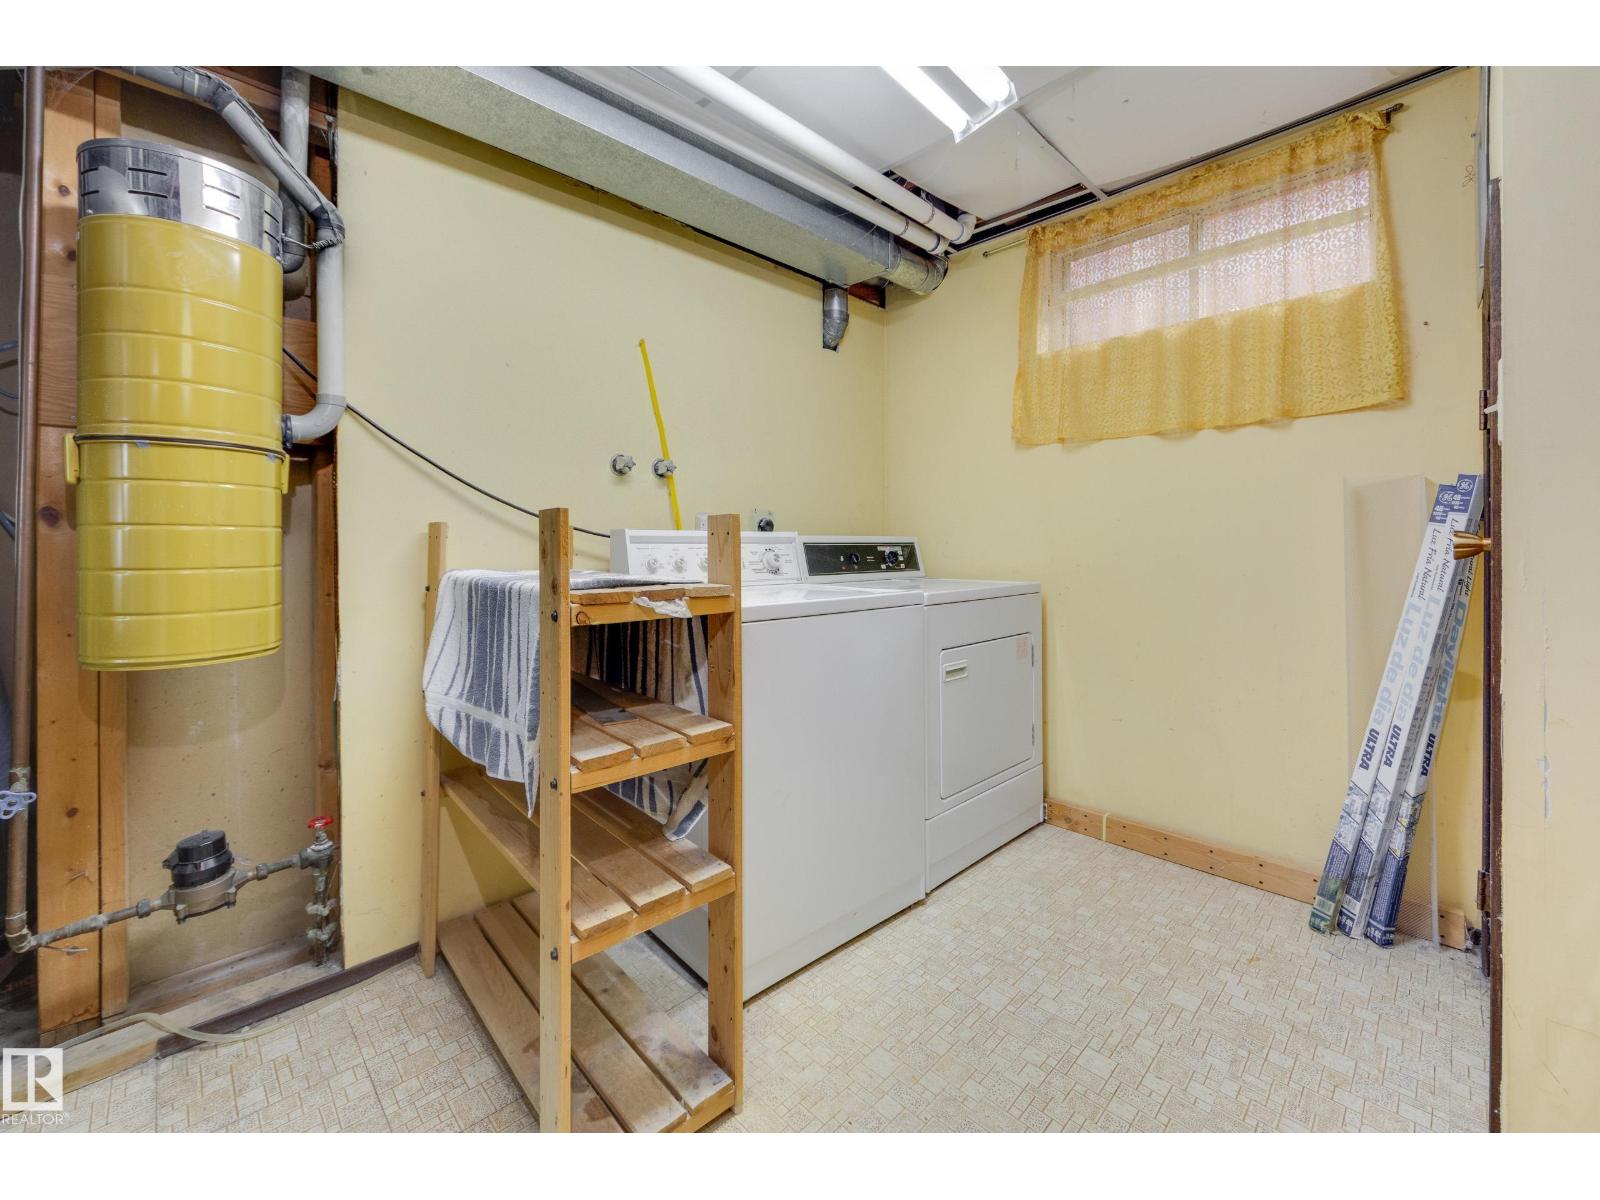
Laundry Room |
4.26 m |
3.75 m |
4.26 m x 3.75 m |
|
Main Level |
Living Room |
5.83 m |
4.15 m |
5.83 m x 4.15 m |
|
Main Level |
Dining Room |
3.05 m |
2.71 m |
3.05 m x 2.71 m |
|
Main Level |
Kitchen |
5.25 m |
3.01 m |
5.25 m x 3.01 m |
|
Main Level |
Primary Bedroom |
4.65 m |
3.82 m |
4.65 m x 3.82 m |
|
Main Level |
Bedroom 2 |
3.52 m |
3.47 m |
3.52 m x 3.47 m |
|
Main Level |
Bedroom 3 |
4.32 m |
2.78 m |
4.32 m x 2.78 m |