Maintenance, Caretaker, Exterior Maintenance, Insurance, Other, See Remarks, Property Management, Water
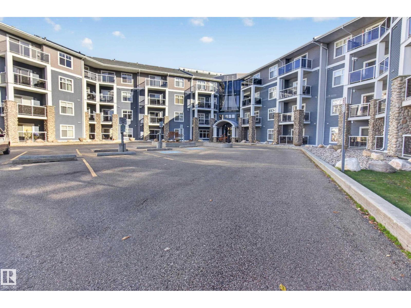
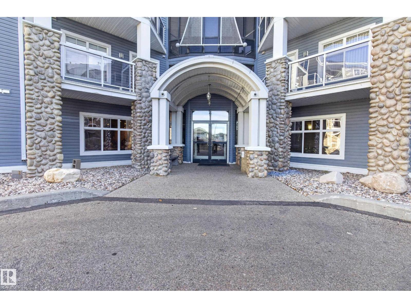
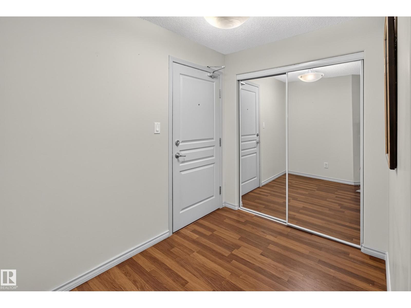
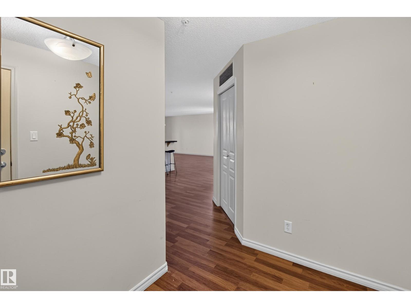
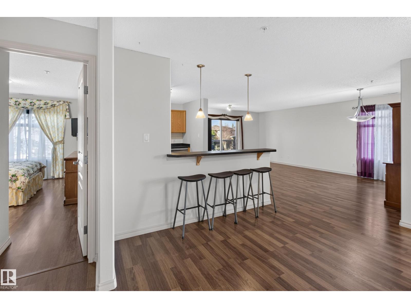
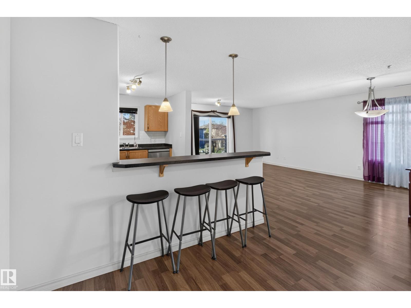
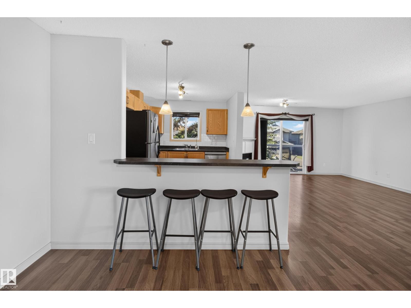
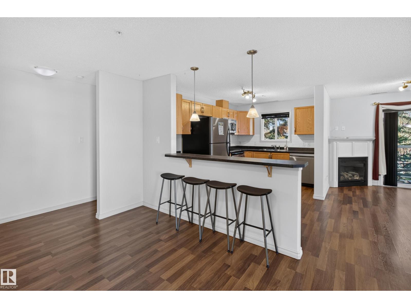
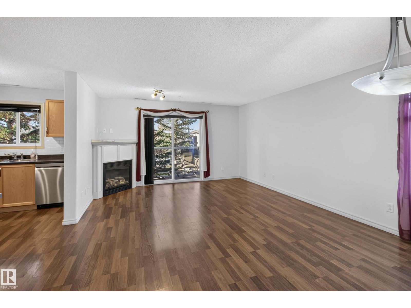
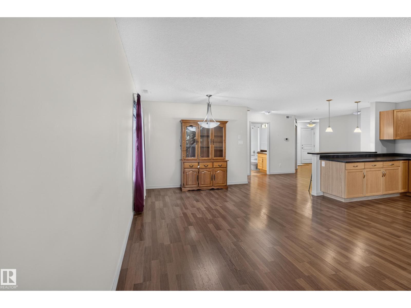
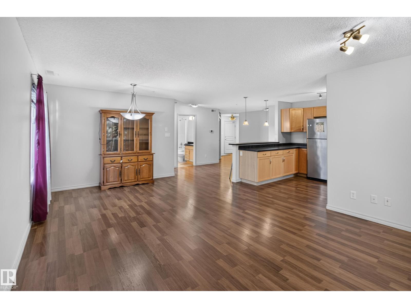
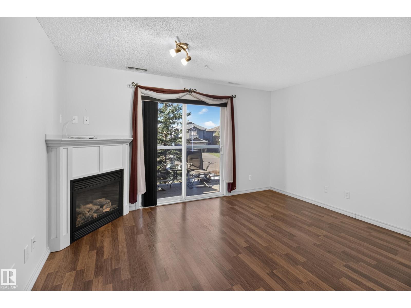
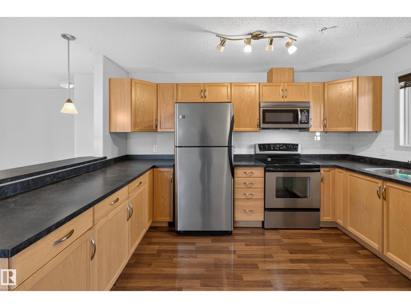
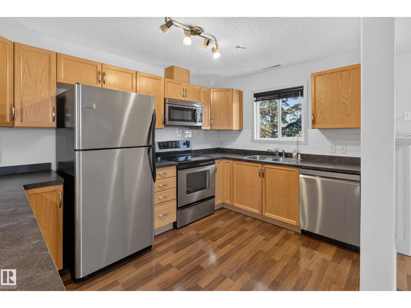
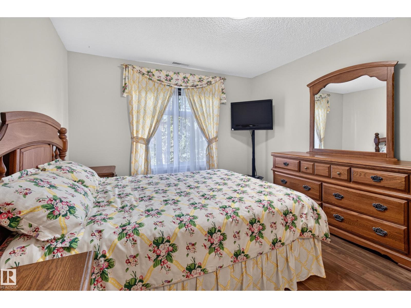
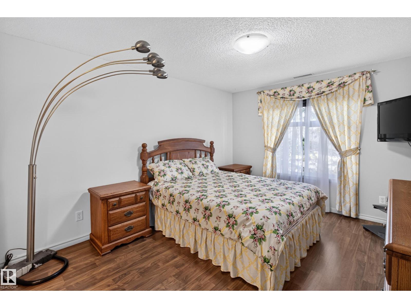
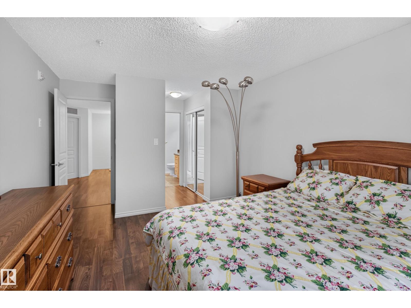
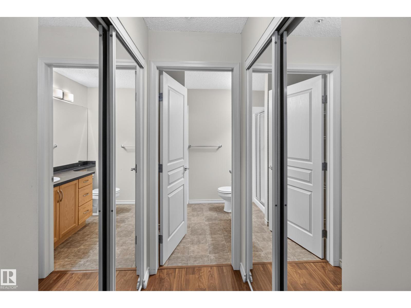
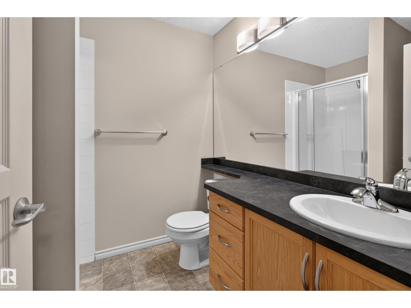
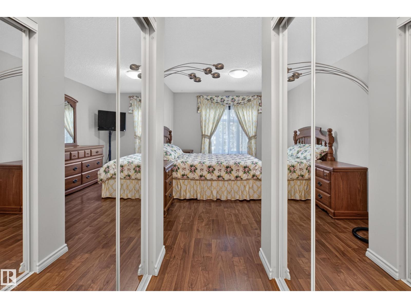
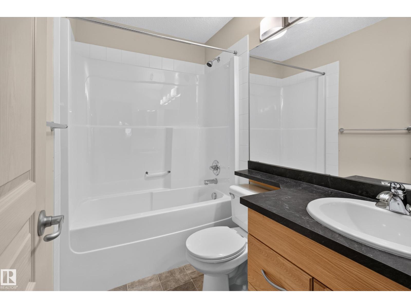
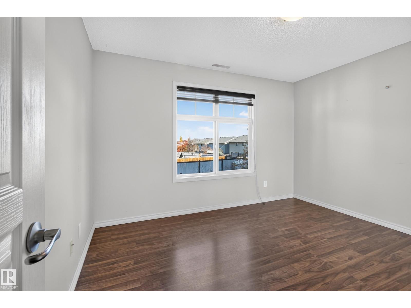
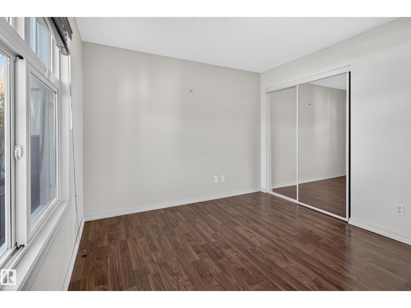
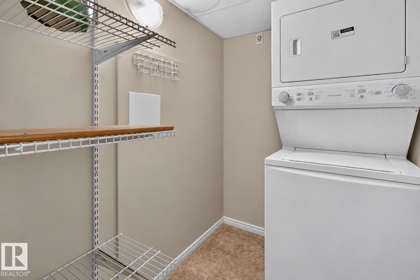
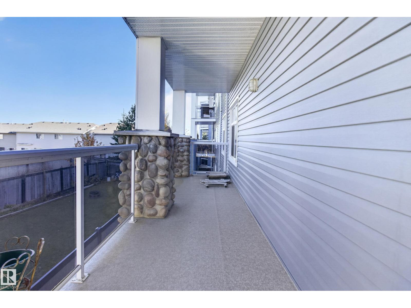
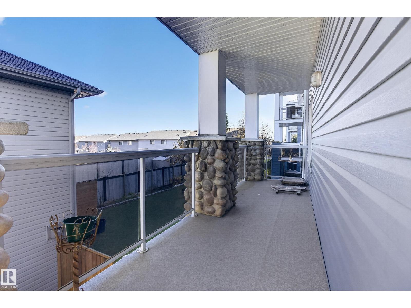
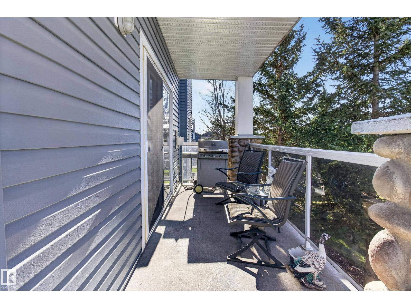
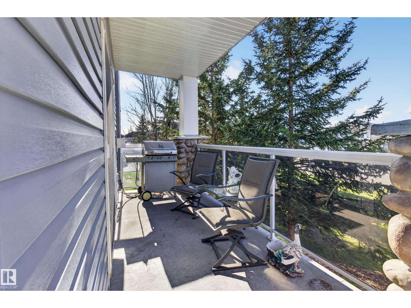
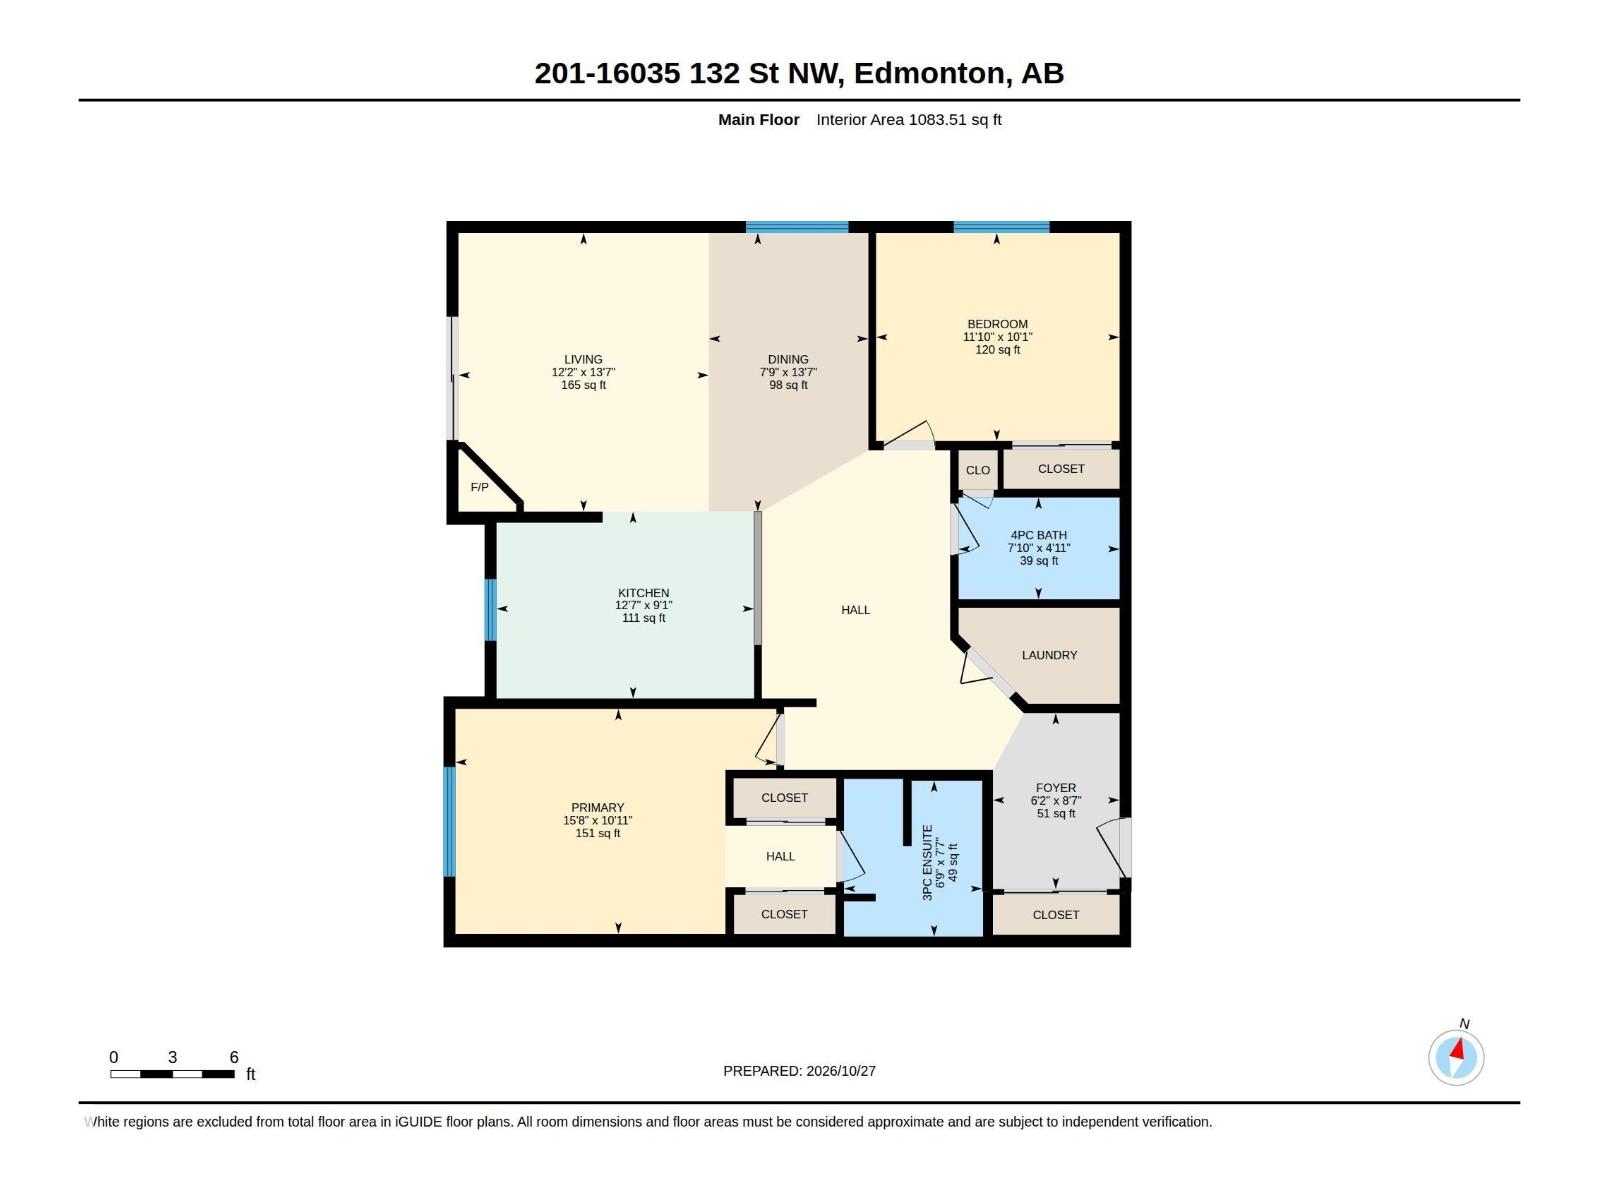
$747.73 MonthlyWelcome to Oxford Bay! This modern, spacious, well-maintained 2-bedroom, 2-bath condo offers vinyl flooring, abundant natural light and a functional layout. The kitchen features warm wood cabinetry, stainless steel appliances, a window over the sink, ample counter space and a raised breakfast bar with pendant lighting. The dining area opens to a welcoming living room with a cozy corner fireplace and access to a spacious covered balcony overlooking trees. The primary bedroom offers a mirrored walk-through closet and private 3-piece ensuite. A versatile second bedroom, nearby 4-piece bath and in-suite laundry with stacked washer/dryer, shelving and storage complete the home. Enjoy a fully equipped fitness room, social room, theatre room, rooftop patio and heated underground parking. Backing onto Oxford Pond and walking trails, this is comfortable condo living at its best! The covered balcony is ideal for morning coffee or unwinding outdoors, while the thoughtful floor plan offers privacy and room for all! (id:63125)
| MLS® Number | E4514743 |
| Property Type | Single Family |
| Neigbourhood | Oxford |
| Community Features | Lake Privileges |
| Features | Corner Site, Exterior Walls- 2x6" |
| Parking Space Total | 1 |
| Water Front Type | Waterfront On Lake |
| Bathroom Total | 2 |
| Bedrooms Total | 2 |
| Appliances | Dishwasher, Garage Door Opener Remote(s), Garburator, Hood Fan, Microwave, Refrigerator, Washer/dryer Stack-up, Window Coverings |
| Basement Type | None |
| Constructed Date | 2005 |
| Fire Protection | Sprinkler System-fire |
| Fireplace Fuel | Gas |
| Fireplace Present | Yes |
| Fireplace Type | Corner |
| Heating Type | Forced Air, See Remarks |
| Size Interior | 1,083 Ft2 |
| Type | Apartment |
| Stall | |
| Underground |
| Acreage | No |
| Size Irregular | 85.84 |
| Size Total | 85.84 M2 |
| Size Total Text | 85.84 M2 |
| Level | Type | Length | Width | Dimensions |
|---|---|---|---|---|
| Main Level | Living Room | Measurements not available | ||
| Main Level | Dining Room | Measurements not available | ||
| Main Level | Kitchen | Measurements not available | ||
| Main Level | Primary Bedroom | Measurements not available | ||
| Main Level | Bedroom 2 | Measurements not available |
Contact us for more information

The trademarks REALTOR®, REALTORS®, and the REALTOR® logo are controlled by The Canadian Real Estate Association (CREA) and identify real estate professionals who are members of CREA. The trademarks MLS®, Multiple Listing Service® and the associated logos are owned by The Canadian Real Estate Association (CREA) and identify the quality of services provided by real estate professionals who are members of CREA. The trademark DDF® is owned by The Canadian Real Estate Association (CREA) and identifies CREA's Data Distribution Facility (DDF®)