3 Bedroom
3 Bathroom
1,709 ft2
Fireplace
Forced Air
$434,900
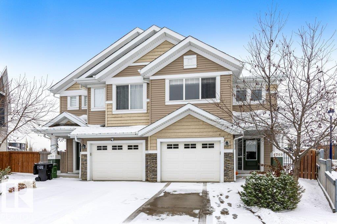
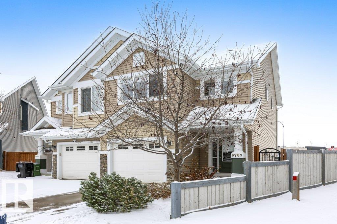
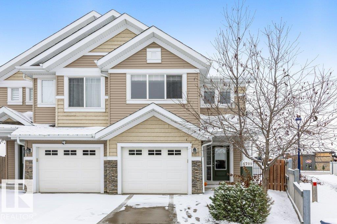
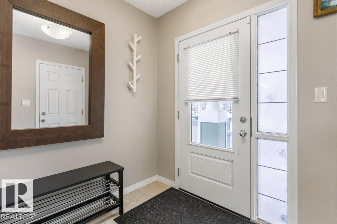
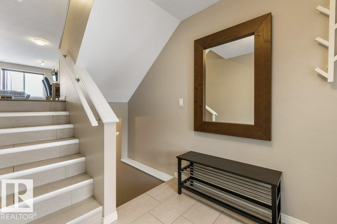
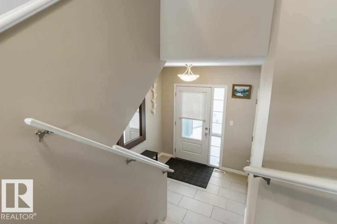
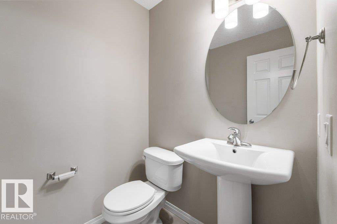
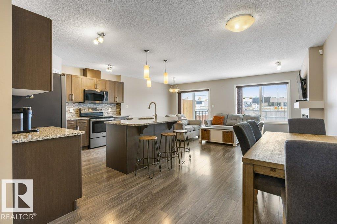
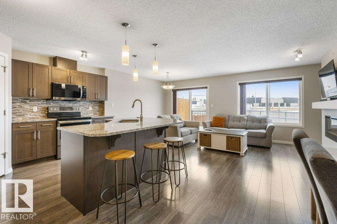
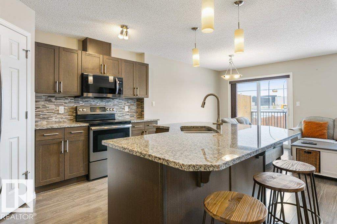
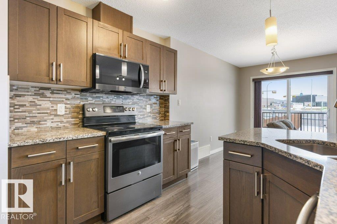
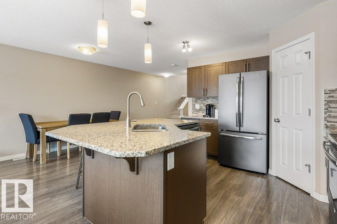
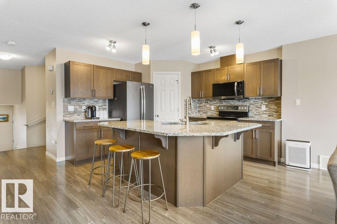
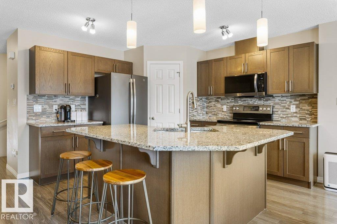
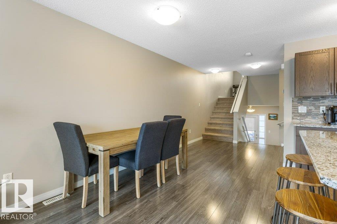
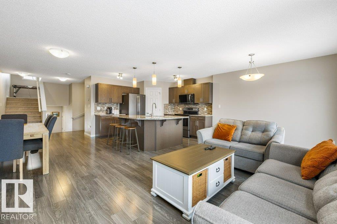
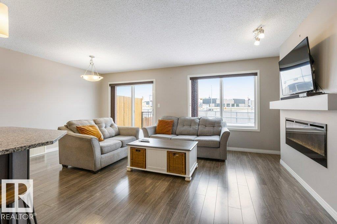
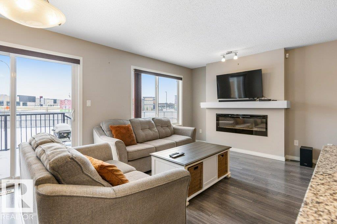
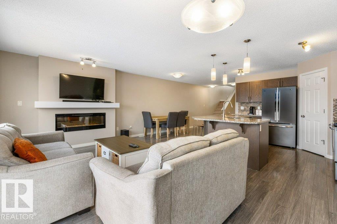
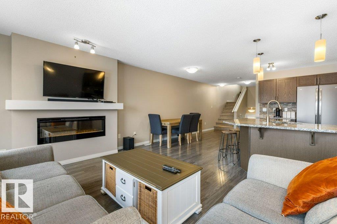
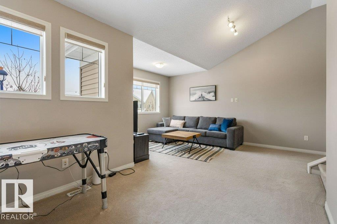
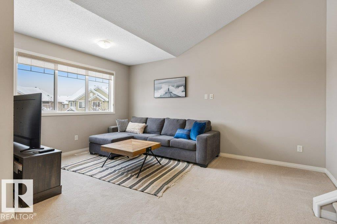
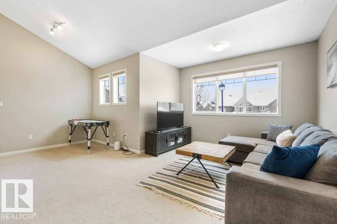
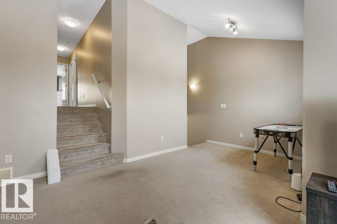
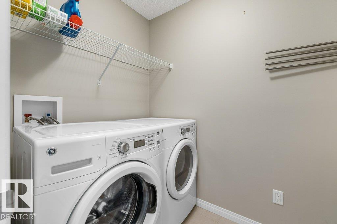
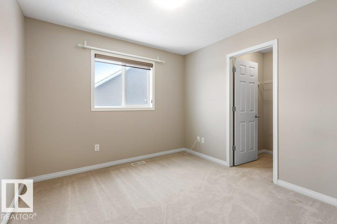
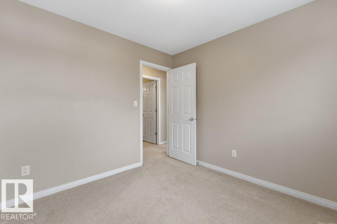
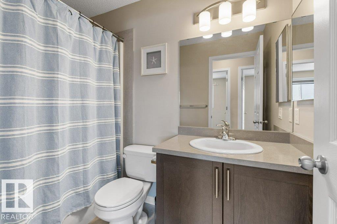
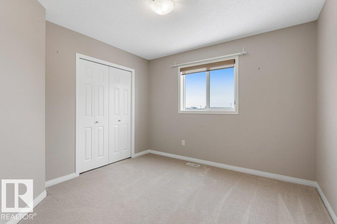
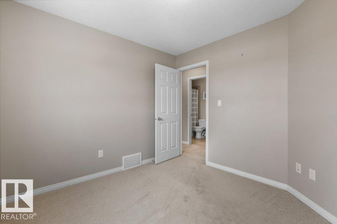
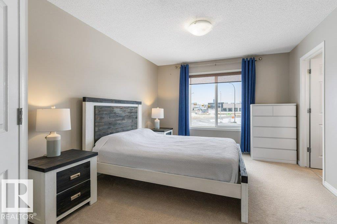
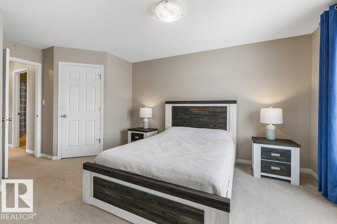
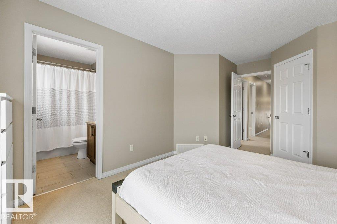
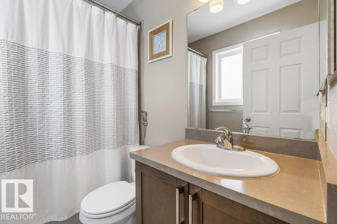
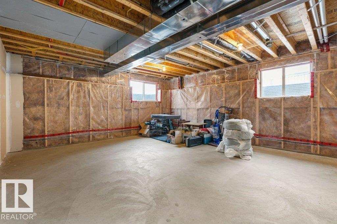
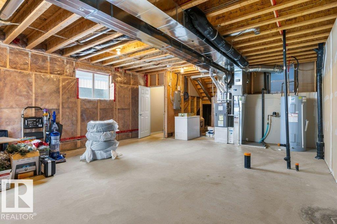
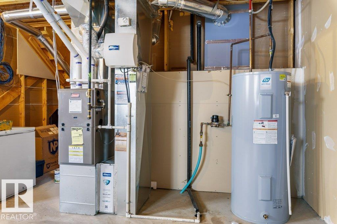
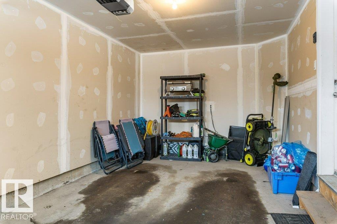
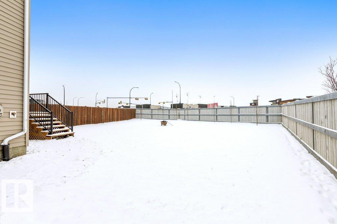
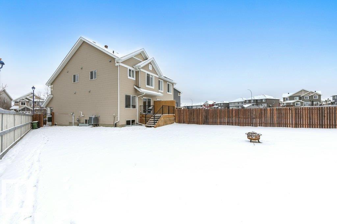
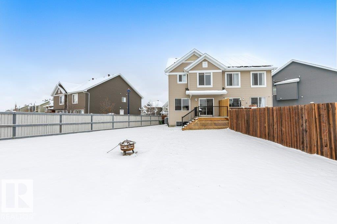
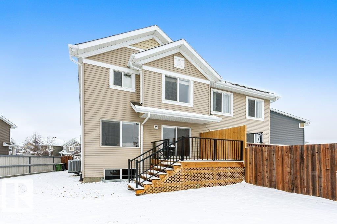
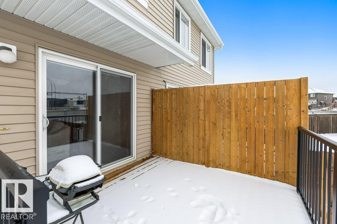
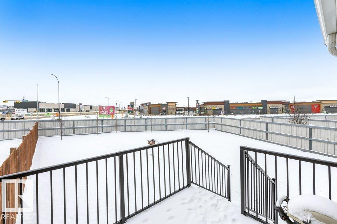
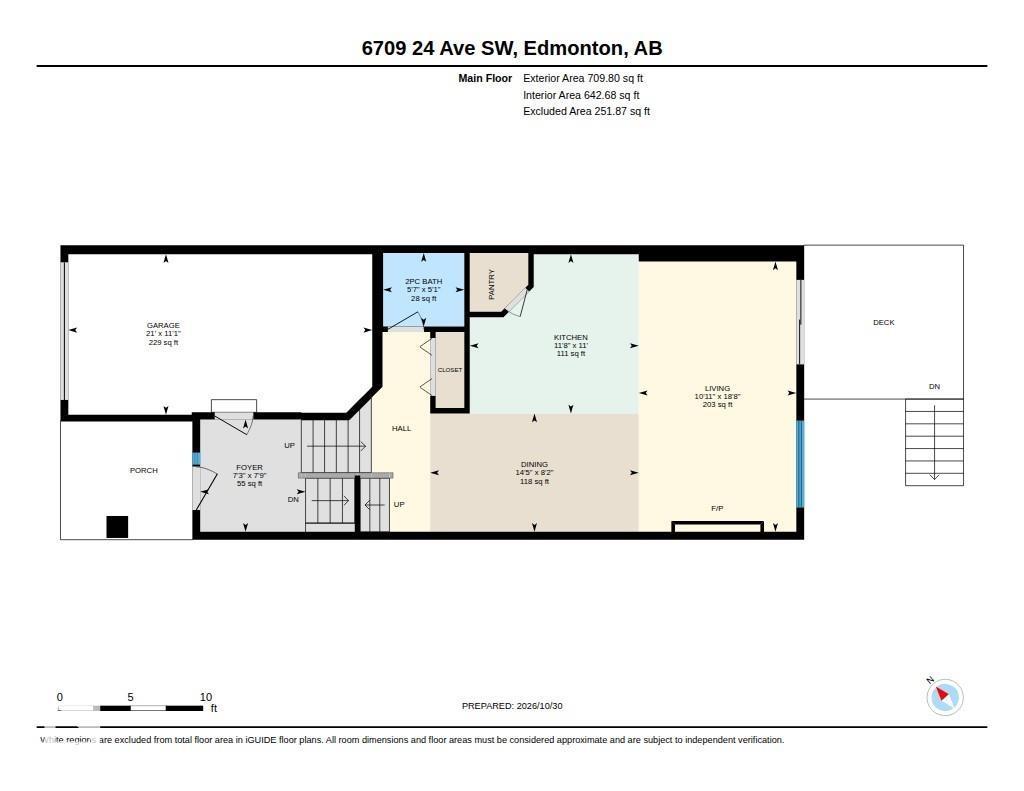
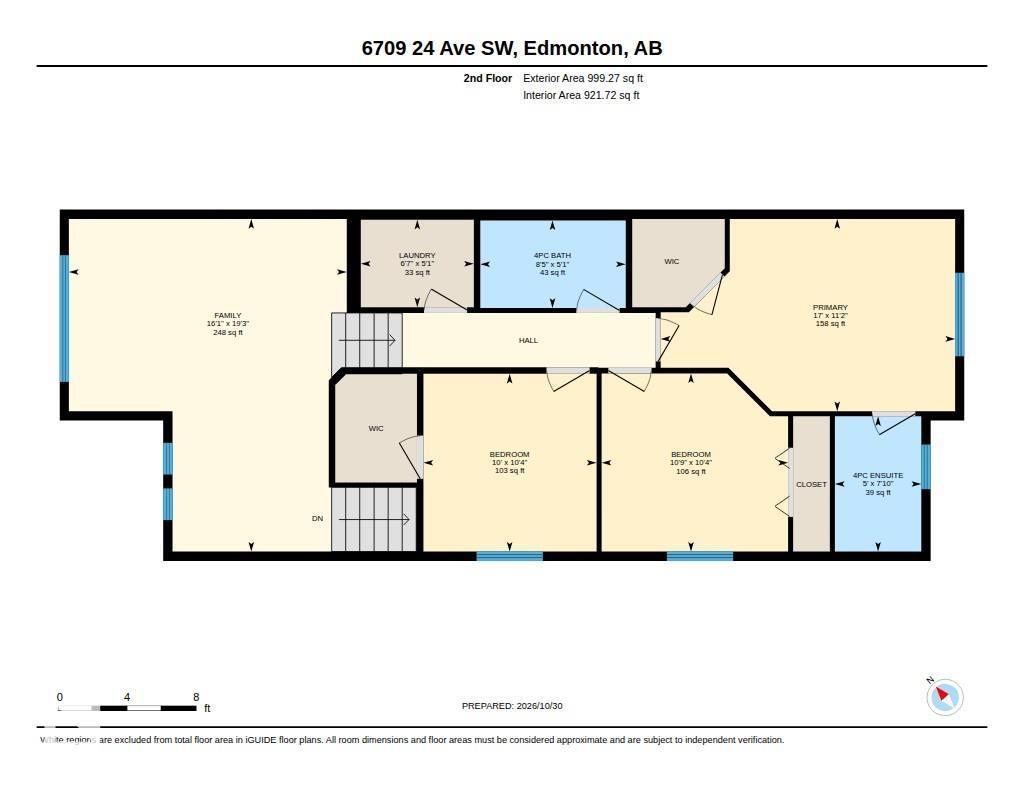
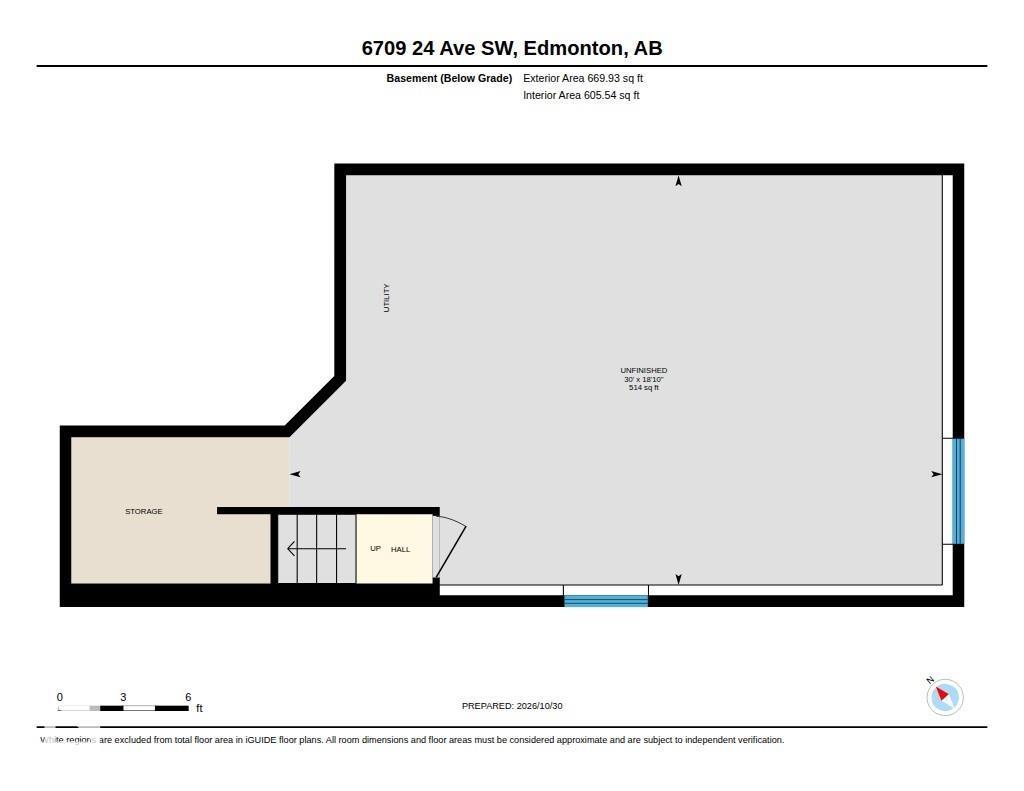
Welcome to sought-after Lake Summerside, where residents enjoy exclusive lake access, a private beach club and year-round activities and amenities! Situated beside the walking path, this home offers extra breathing room from neighbours and convenient access to public transportation. Step inside to a spacious sunken entry and head up to the beautiful kitchen featuring espresso cabinets, a massive granite island, corner walk-in pantry & SS appliances – perfect for family gatherings and entertaining. The great room features a cozy electric fireplace, while the sunny dining nook offers patio doors leading to your BBQ deck and huge fenced yard. A convenient half bath completes the main floor. Upstairs, enjoy a large vaulted bonus room, 3 generous bedrooms (2 with walk-in closets), a 4-piece ensuite, additional 4-piece bath and separate laundry room & A/C. The bright, undeveloped basement features high ceilings and oversized windows, offering endless potential. Close to parks, school, shopping & more. (id:63125)
Property Details
|
MLS® Number
|
E4514809 |
|
Property Type
|
Single Family |
|
Neigbourhood
|
Summerside |
|
Amenities Near By
|
Playground, Public Transit, Schools, Shopping |
|
Community Features
|
Lake Privileges |
|
Features
|
See Remarks |
|
Structure
|
Deck |
Building
|
Bathroom Total
|
3 |
|
Bedrooms Total
|
3 |
|
Appliances
|
Dishwasher, Dryer, Refrigerator, Stove, Washer, Window Coverings |
|
Basement Development
|
Unfinished |
|
Basement Type
|
Full (unfinished) |
|
Constructed Date
|
2015 |
|
Construction Style Attachment
|
Semi-detached |
|
Fireplace Fuel
|
Electric |
|
Fireplace Present
|
Yes |
|
Fireplace Type
|
Unknown |
|
Half Bath Total
|
1 |
|
Heating Type
|
Forced Air |
|
Stories Total
|
2 |
|
Size Interior
|
1,709 Ft2 |
|
Type
|
Duplex |
Parking
Land
|
Acreage
|
No |
|
Fence Type
|
Fence |
|
Land Amenities
|
Playground, Public Transit, Schools, Shopping |
|
Size Irregular
|
513.14 |
|
Size Total
|
513.14 M2 |
|
Size Total Text
|
513.14 M2 |
|
Surface Water
|
Lake |
Rooms
| Level |
Type |
Length |
Width |
Dimensions |
|
Main Level |
Living Room |
3.32 m |
5.69 m |
3.32 m x 5.69 m |
|
Main Level |
Dining Room |
4.39 m |
2.49 m |
4.39 m x 2.49 m |
|
Main Level |
Kitchen |
3.56 m |
3.35 m |
3.56 m x 3.35 m |
|
Upper Level |
Family Room |
4.9 m |
5.87 m |
4.9 m x 5.87 m |
|
Upper Level |
Primary Bedroom |
5.19 m |
3.39 m |
5.19 m x 3.39 m |
|
Upper Level |
Bedroom 2 |
3.29 m |
3.14 m |
3.29 m x 3.14 m |
|
Upper Level |
Bedroom 3 |
3.05 m |
3.14 m |
3.05 m x 3.14 m |
|
Upper Level |
Laundry Room |
1.99 m |
1.54 m |
1.99 m x 1.54 m |