4 Bedroom
4 Bathroom
1,367 ft2
Fireplace
Central Air Conditioning
Forced Air
$474,900
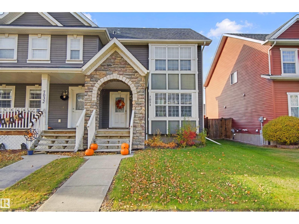
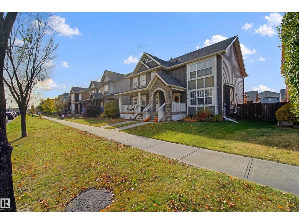
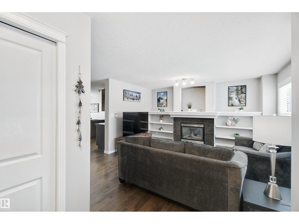
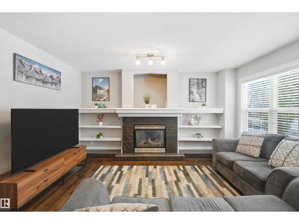
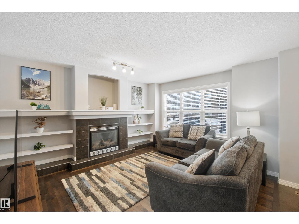
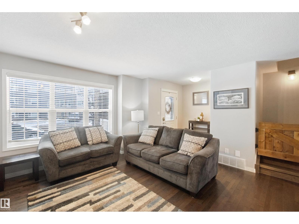
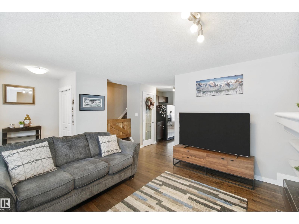
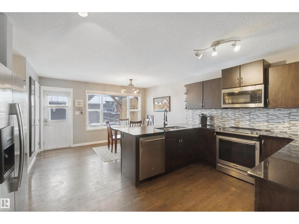
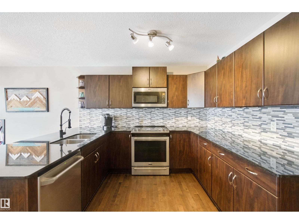
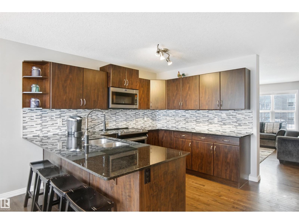
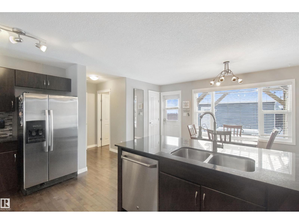
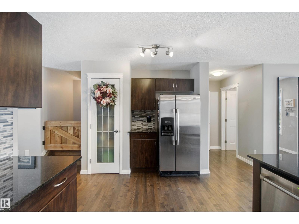
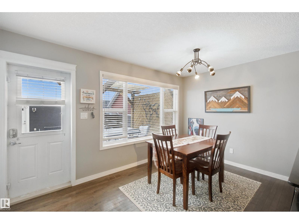
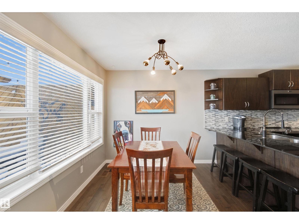
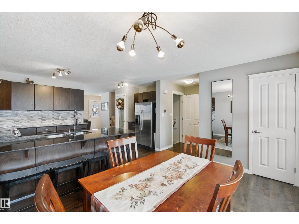
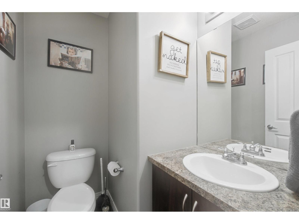
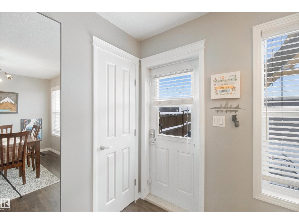
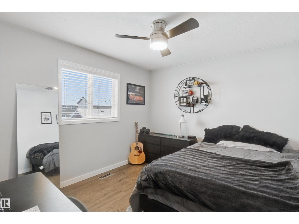
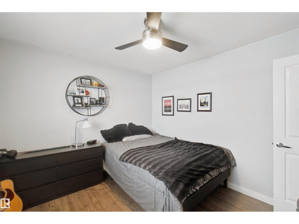
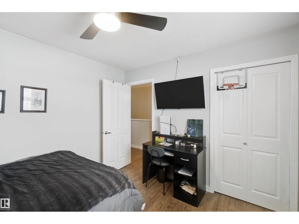
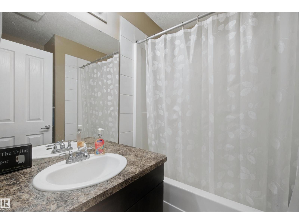
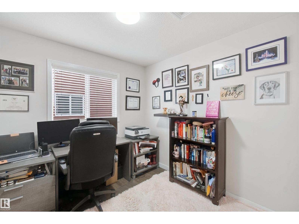
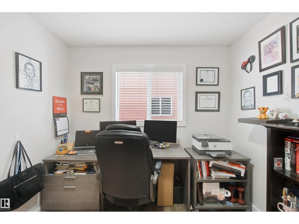
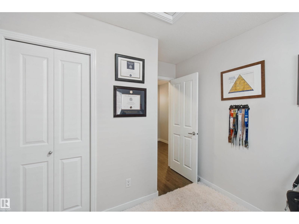
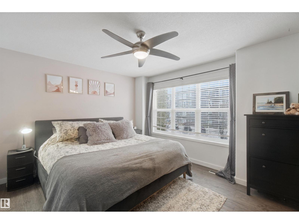
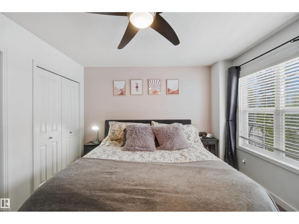
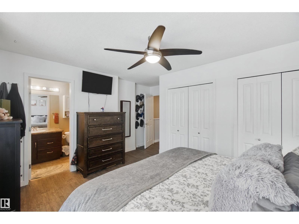
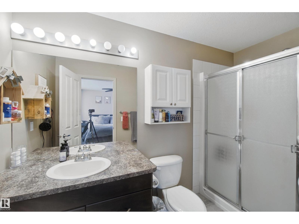
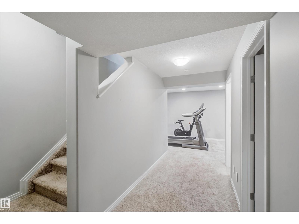
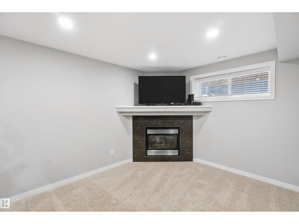
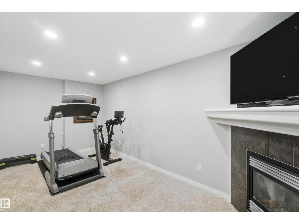
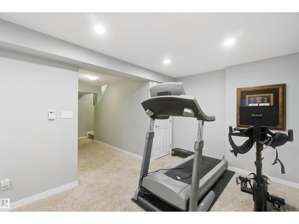
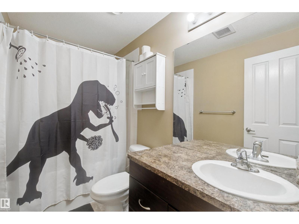
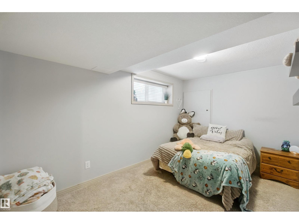
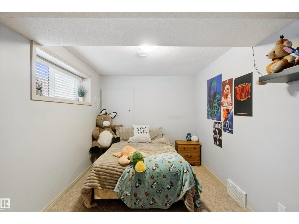
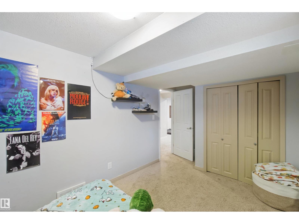
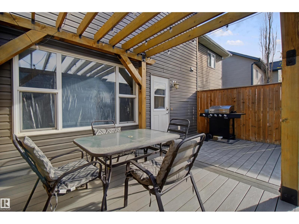
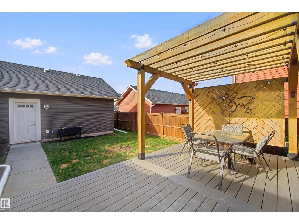
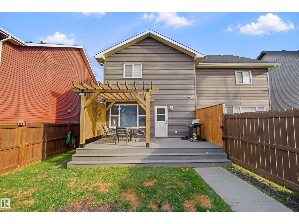
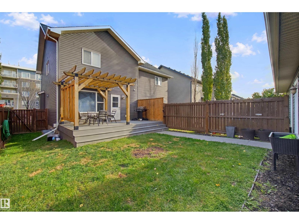
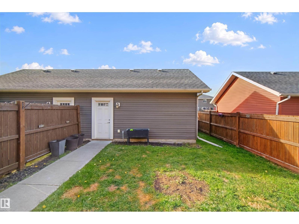
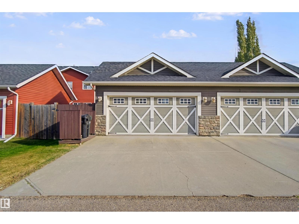
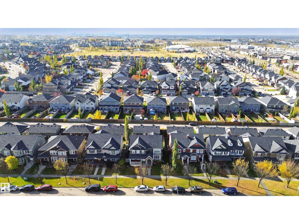
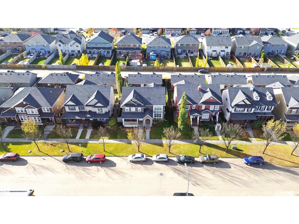
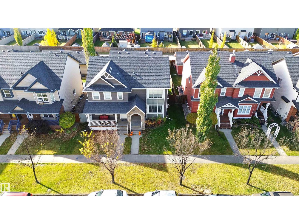
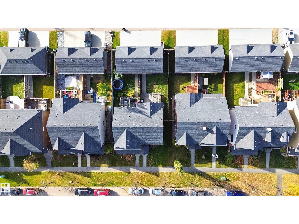
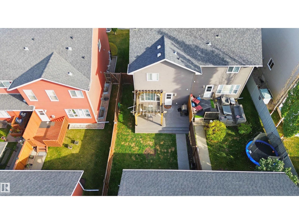
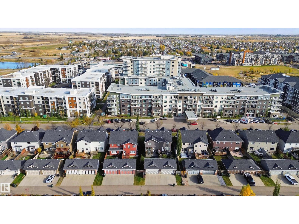
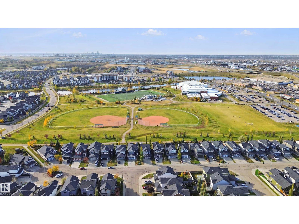
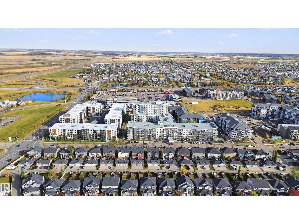
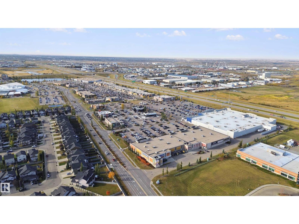
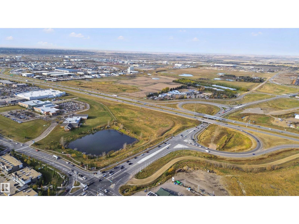
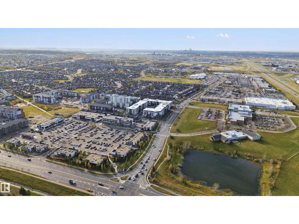
Welcome to this stunning 4 BEDROOM / 3.5 BATHROOM half duplex in desirable Emerald Hills! Fully finished with a DOUBLE DETACHED GARAGE, the main floor offers elegant hardwood flooring, a spacious living room with gas fireplace, and a chef’s kitchen with stainless steel appliances, granite countertops, and generous cabinetry. The dining nook opens to a beautiful private backyard with a maintenance-free deck and inviting pergola with privacy wall—perfect for outdoor living and entertaining year-round. Upstairs features luxury vinyl plank flooring, a spacious primary suite with 3-piece ensuite and double closets, plus two more bedrooms and a refined 4-piece main bath. The fully finished basement includes a cozy family room with a second gas fireplace, 4th bedroom, 4-piece bath, laundry, and storage. Enjoy CENTRAL A/C and central vacuum. Steps from shopping, the Italian Centre, Strathcona Community hospital, schools, and parks, with quick access to Yellowhead and Henday. This beautiful home has it all! (id:63125)
Property Details
|
MLS® Number
|
E4514823 |
|
Property Type
|
Single Family |
|
Neigbourhood
|
Emerald Hills |
|
Amenities Near By
|
Playground, Public Transit, Schools, Shopping |
|
Features
|
Lane |
|
Parking Space Total
|
4 |
|
Structure
|
Deck |
Building
|
Bathroom Total
|
4 |
|
Bedrooms Total
|
4 |
|
Appliances
|
Dishwasher, Dryer, Garage Door Opener Remote(s), Garage Door Opener, Microwave Range Hood Combo, Refrigerator, Stove, Central Vacuum, Washer |
|
Basement Development
|
Finished |
|
Basement Type
|
Full (finished) |
|
Constructed Date
|
2008 |
|
Construction Style Attachment
|
Semi-detached |
|
Cooling Type
|
Central Air Conditioning |
|
Fireplace Fuel
|
Gas |
|
Fireplace Present
|
Yes |
|
Fireplace Type
|
Unknown |
|
Half Bath Total
|
1 |
|
Heating Type
|
Forced Air |
|
Stories Total
|
2 |
|
Size Interior
|
1,367 Ft2 |
|
Type
|
Duplex |
Parking
Land
|
Acreage
|
No |
|
Fence Type
|
Fence |
|
Land Amenities
|
Playground, Public Transit, Schools, Shopping |
Rooms
| Level |
Type |
Length |
Width |
Dimensions |
|
Basement |
Family Room |
5.59 m |
2.98 m |
5.59 m x 2.98 m |
|
Basement |
Bedroom 4 |
3.48 m |
2.84 m |
3.48 m x 2.84 m |
|
Main Level |
Living Room |
4.47 m |
4.37 m |
4.47 m x 4.37 m |
|
Main Level |
Dining Room |
4.14 m |
2.59 m |
4.14 m x 2.59 m |
|
Main Level |
Kitchen |
468 m |
3.27 m |
468 m x 3.27 m |
|
Upper Level |
Primary Bedroom |
4.7 m |
4.67 m |
4.7 m x 4.67 m |
|
Upper Level |
Bedroom 2 |
3.48 m |
3.2 m |
3.48 m x 3.2 m |
|
Upper Level |
Bedroom 3 |
2.68 m |
4.96 m |
2.68 m x 4.96 m |