Maintenance, Insurance, Other, See Remarks
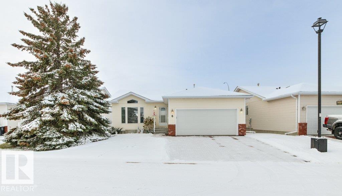
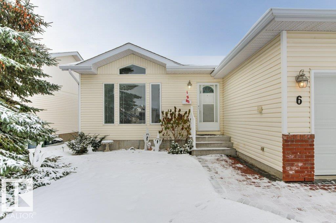
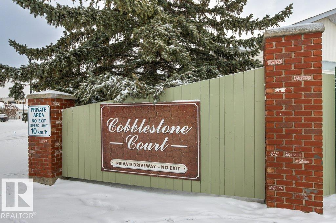
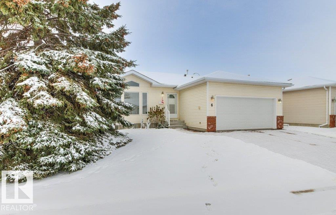
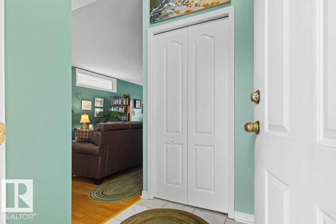
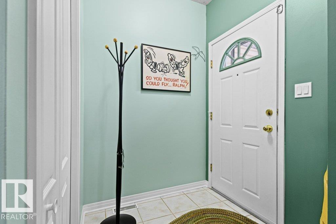
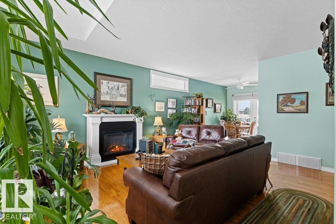
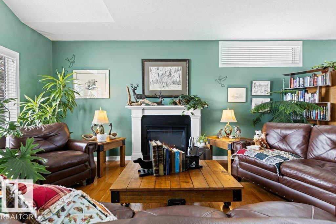
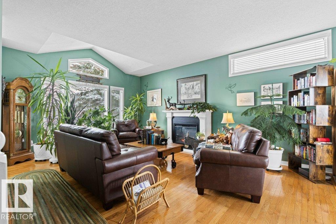
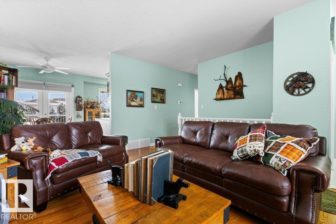
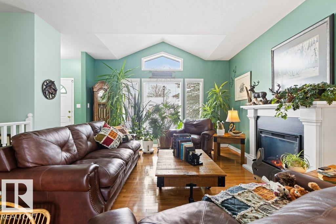
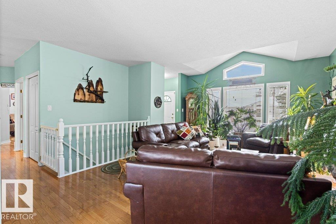
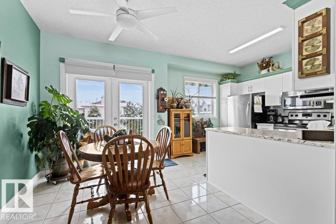
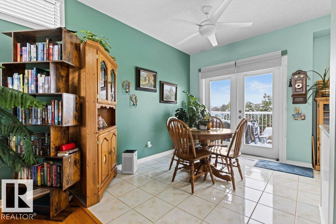
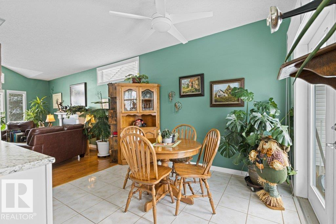
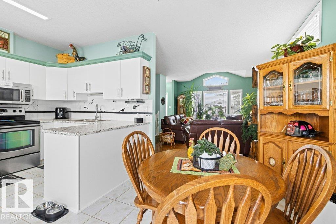
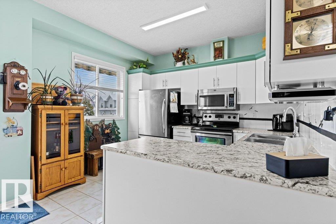
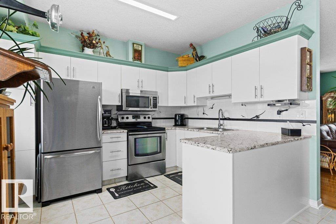
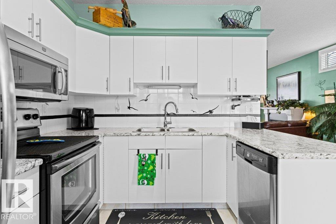
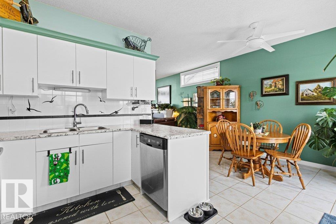
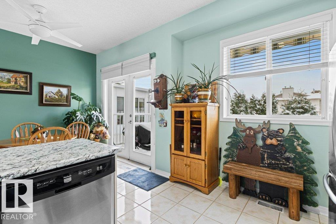
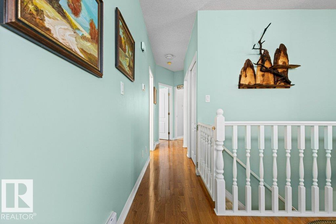
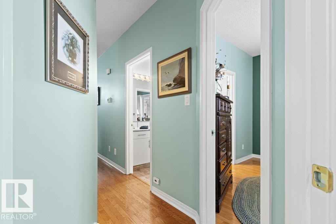
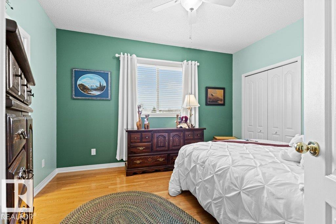
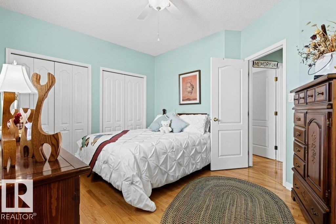
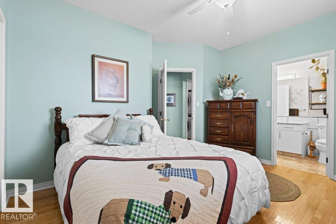
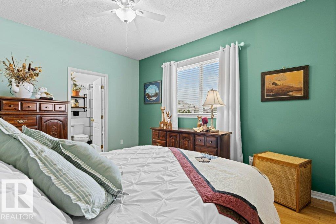
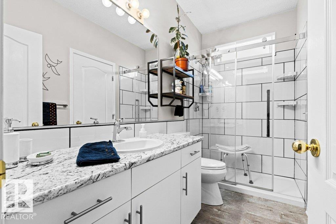
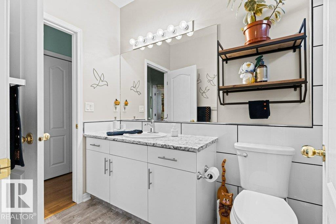
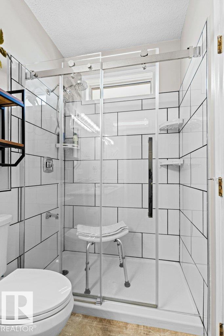
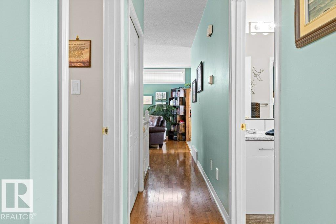
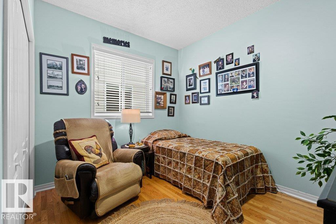
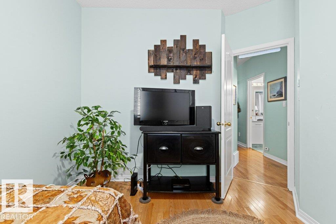
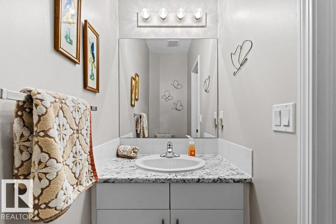
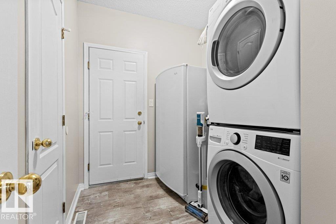
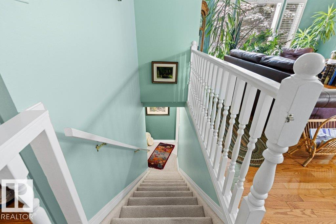
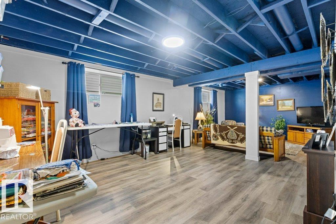
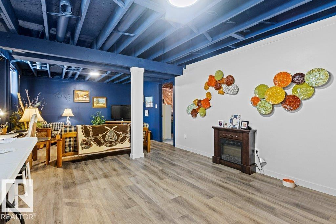
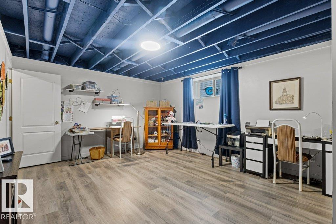
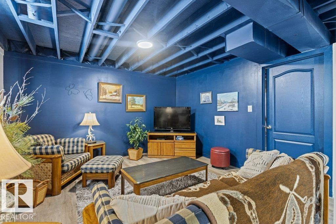
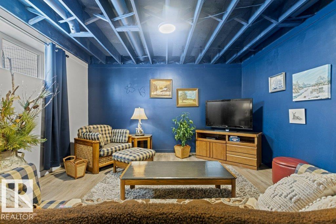
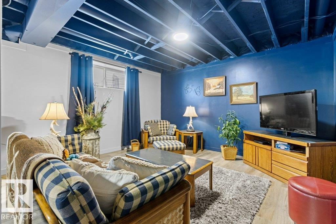
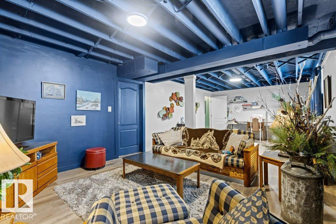
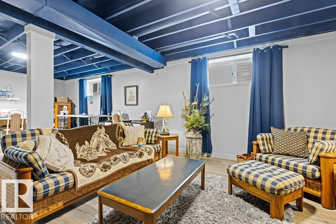
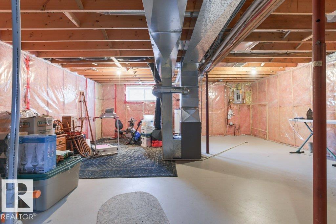
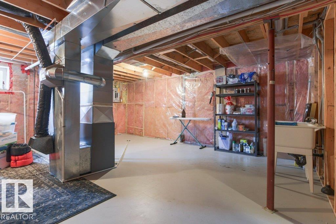
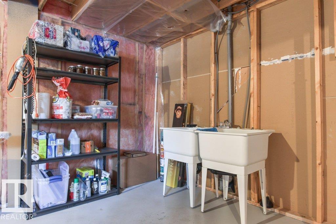
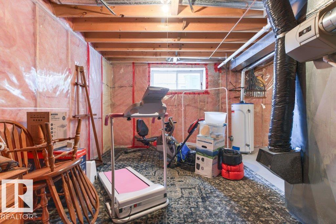
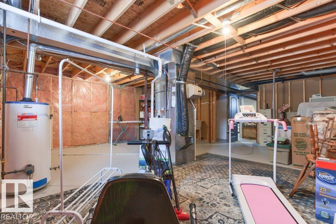
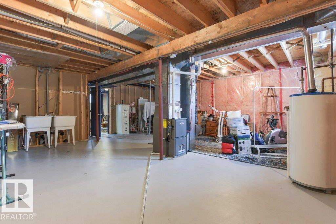
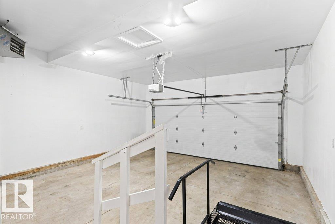
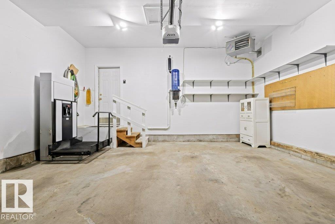
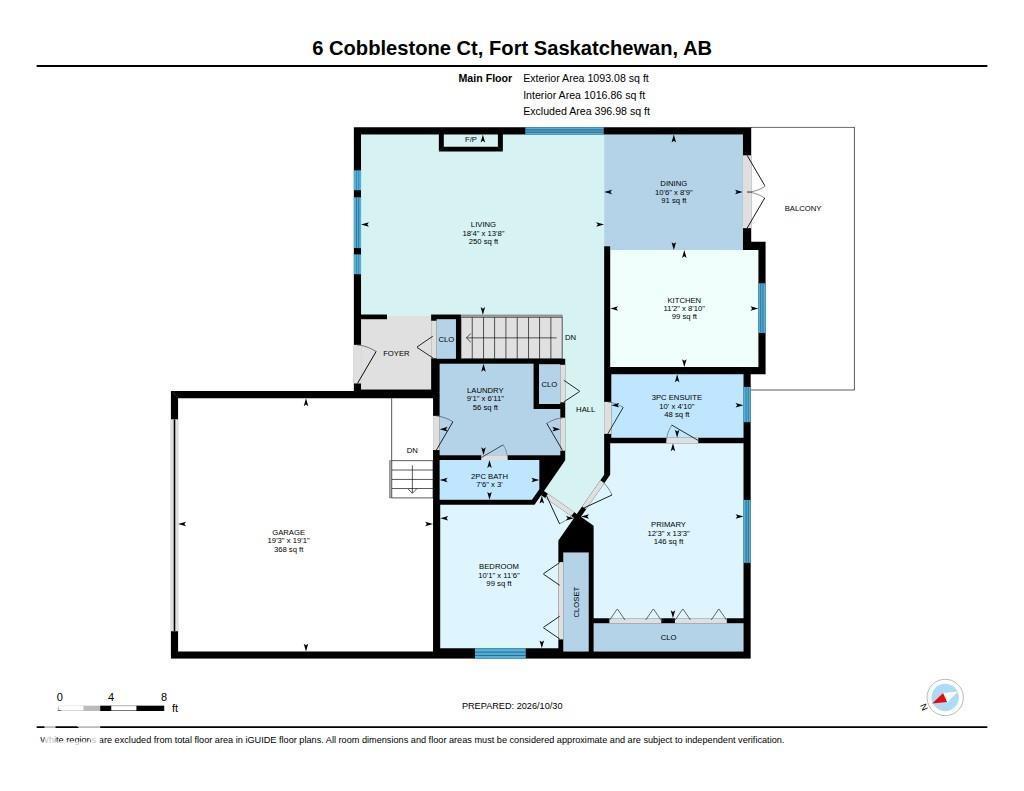
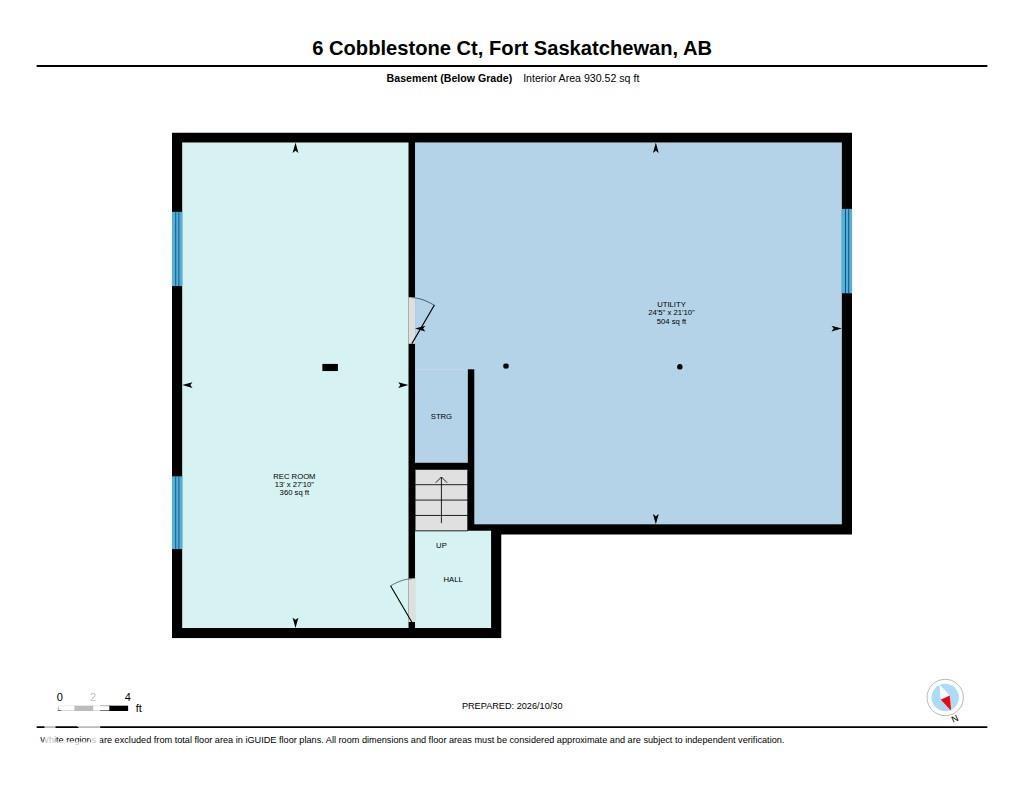
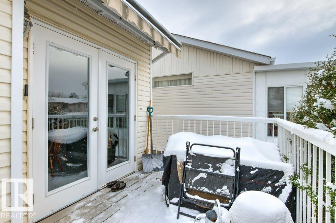
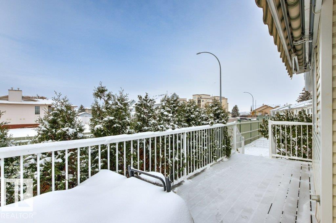
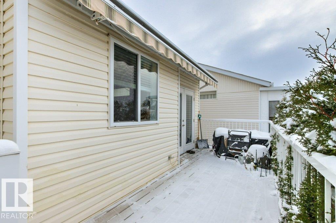
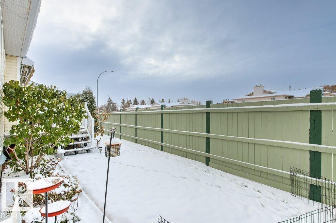
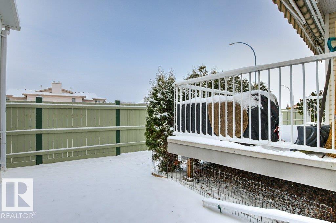
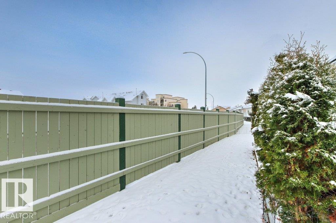
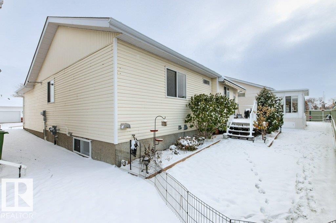
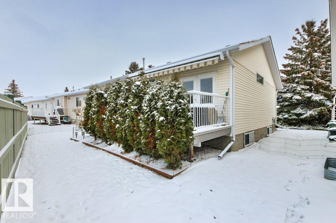
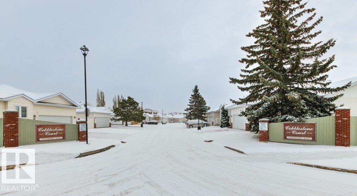
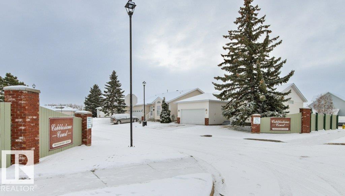
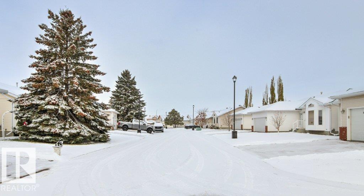
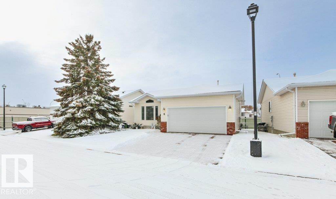
$308 MonthlyThis bungalow is located in the picturesque & thriving community of Sherridon Heights in Fort Sask. This 55+ ADULT Bungalow is in immaculate condition w/updated bathrooms & kitchen. Everything you need is conveniently located on the main floor - including 2 bdrms, 1.5 bath, laundry & extra freezer space! Heated double att'd garage ALSO offers chair lift for smooth transition into home. Open concept living space offers plenty of natural light w/ added vault & transom windows. Kitchen has been updated w/ newer appliances, counters, sink & faucet. Main bathroom has stunning walk-in shower & convenient pocket door to access primary bedroom. Outside you can enjoy composite deck w/ motorized awning + yard space. PLUS partially finished basement offering great recroom. Unfinished area has rough-in for bathroom & window for potential 3rd bedroom. Bonuses over the past 3 yrs are new furnace, garage door & some windows.Close to shopping, clinics, all amenities + walking trails & river valley. Unit is RIGHT SIZED! (id:63125)
| MLS® Number | E4514975 |
| Property Type | Single Family |
| Neigbourhood | Sherridon Heights |
| Amenities Near By | Shopping |
| Features | No Smoking Home |
| Parking Space Total | 4 |
| Structure | Deck |
| Bathroom Total | 2 |
| Bedrooms Total | 2 |
| Amenities | Vinyl Windows |
| Appliances | Dishwasher, Dryer, Fan, Freezer, Garage Door Opener Remote(s), Garage Door Opener, Microwave Range Hood Combo, Refrigerator, Stove, Central Vacuum, Washer, Window Coverings |
| Architectural Style | Bungalow |
| Basement Development | Partially Finished |
| Basement Type | Full (partially Finished) |
| Ceiling Type | Vaulted |
| Constructed Date | 1993 |
| Fire Protection | Smoke Detectors |
| Half Bath Total | 1 |
| Heating Type | Forced Air |
| Stories Total | 1 |
| Size Interior | 1,093 Ft2 |
| Type | House |
| Attached Garage | |
| Heated Garage | |
| See Remarks |
| Acreage | No |
| Land Amenities | Shopping |
| Size Irregular | 379.97 |
| Size Total | 379.97 M2 |
| Size Total Text | 379.97 M2 |
| Level | Type | Length | Width | Dimensions |
|---|---|---|---|---|
| Basement | Family Room | 3.95 m | 8.47 m | 3.95 m x 8.47 m |
| Main Level | Living Room | 4.15 m | 5.59 m | 4.15 m x 5.59 m |
| Main Level | Dining Room | 2.66 m | 3.19 m | 2.66 m x 3.19 m |
| Main Level | Kitchen | 2.69 m | 3.41 m | 2.69 m x 3.41 m |
| Main Level | Primary Bedroom | 4.03 m | 3.74 m | 4.03 m x 3.74 m |
| Main Level | Bedroom 2 | 3.51 m | 3.08 m | 3.51 m x 3.08 m |
Contact us for more information

The trademarks REALTOR®, REALTORS®, and the REALTOR® logo are controlled by The Canadian Real Estate Association (CREA) and identify real estate professionals who are members of CREA. The trademarks MLS®, Multiple Listing Service® and the associated logos are owned by The Canadian Real Estate Association (CREA) and identify the quality of services provided by real estate professionals who are members of CREA. The trademark DDF® is owned by The Canadian Real Estate Association (CREA) and identifies CREA's Data Distribution Facility (DDF®)