5 Bedroom
3 Bathroom
1,523 ft2
Bi-Level
Fireplace
Hot Water Radiator Heat
$889,000
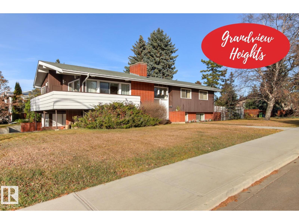
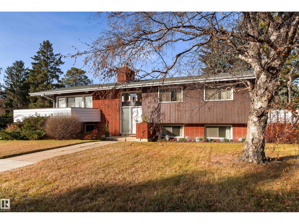
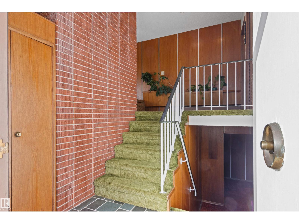
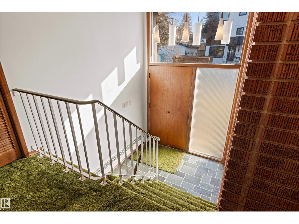
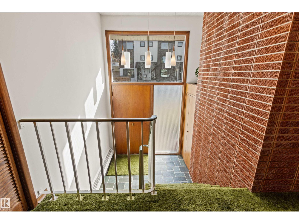
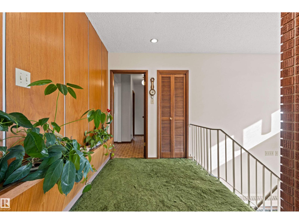
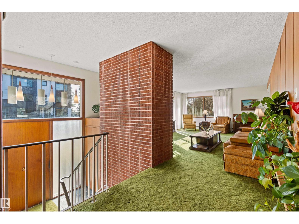
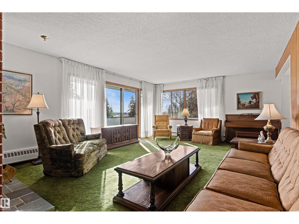
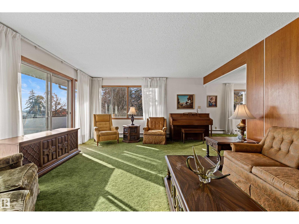
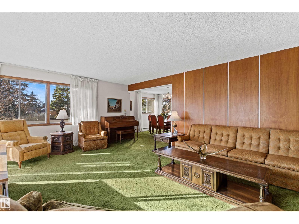
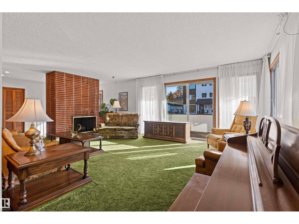
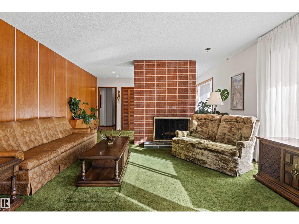
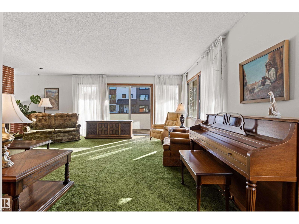
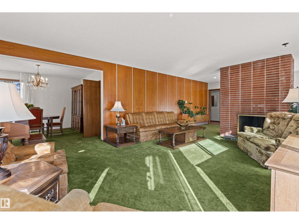
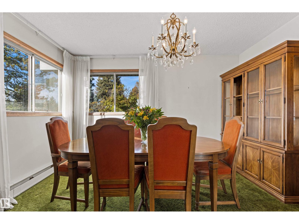
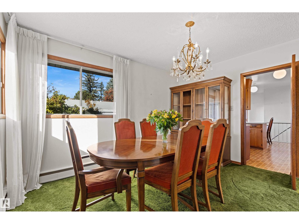
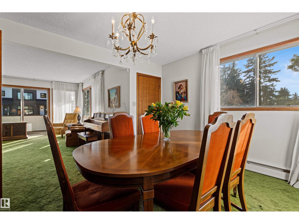
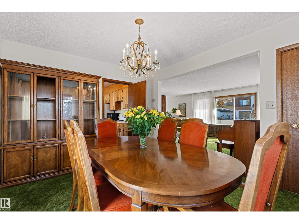
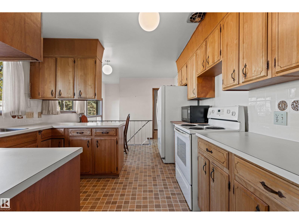
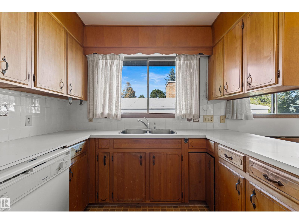
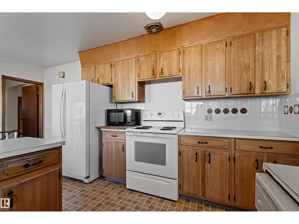
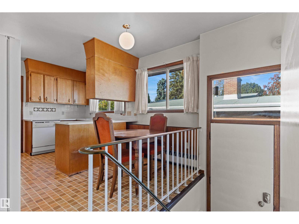
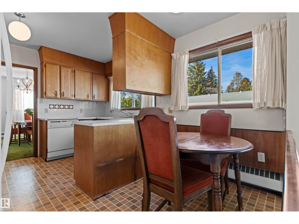
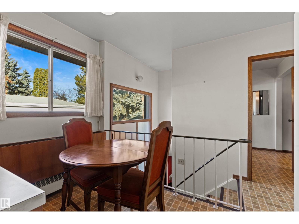
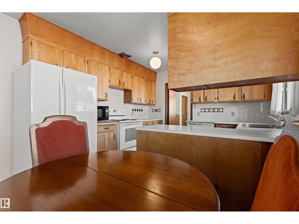
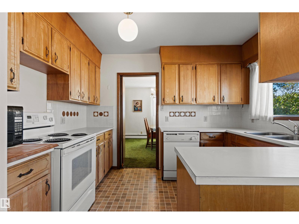
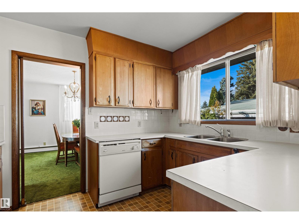
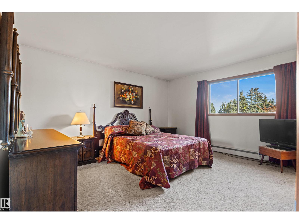
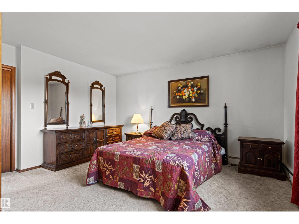
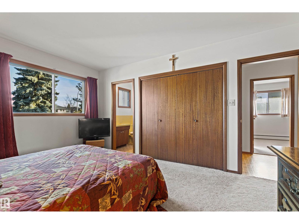
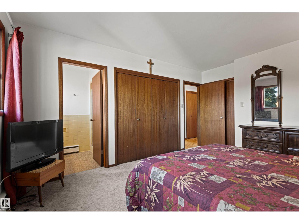
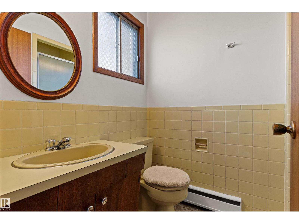
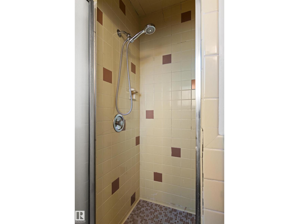
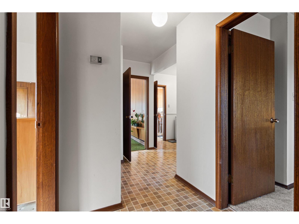
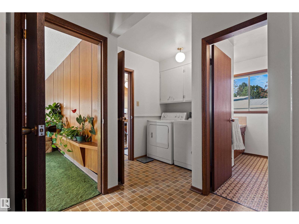
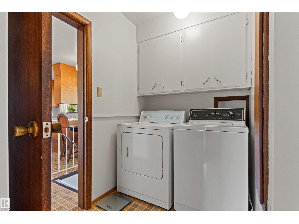
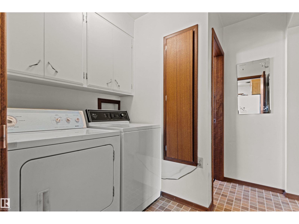
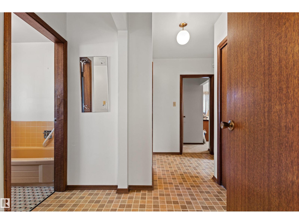
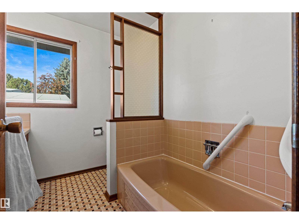
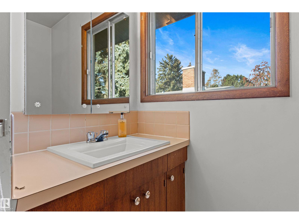
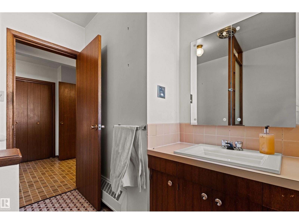
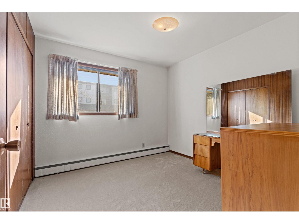
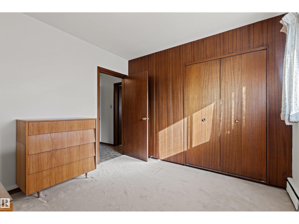
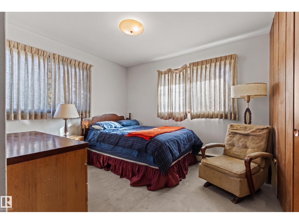
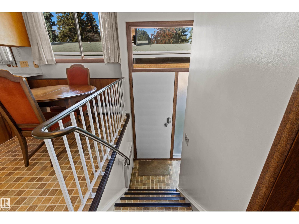
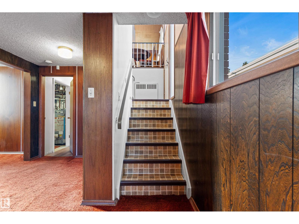
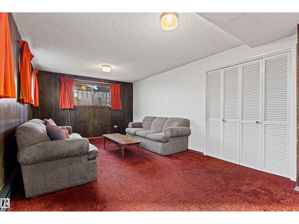
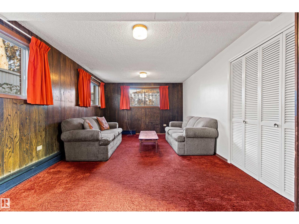
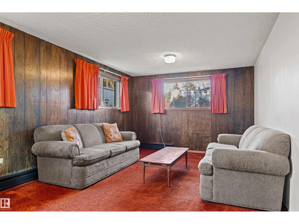
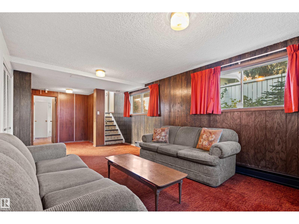
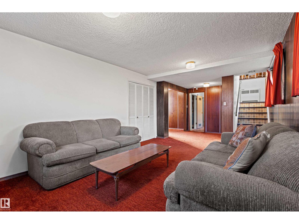
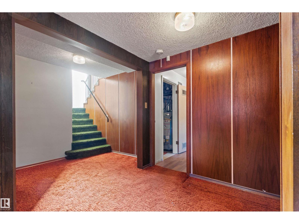
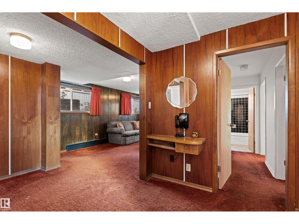
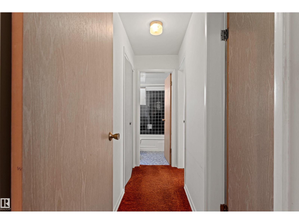
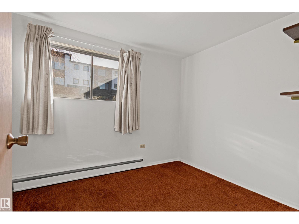
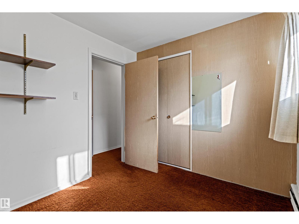
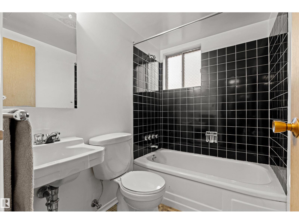
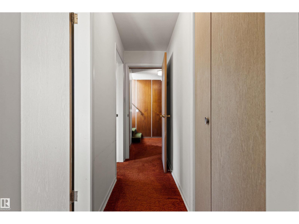
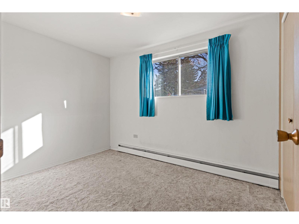
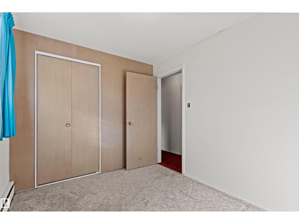
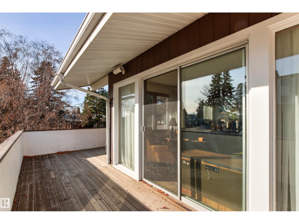
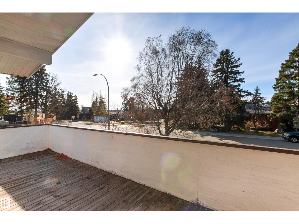
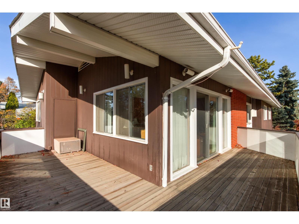
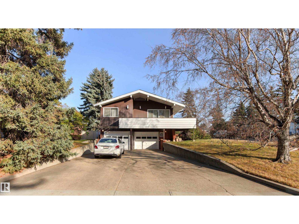
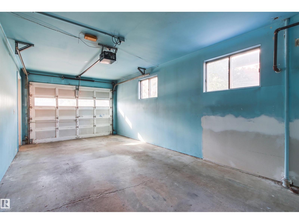
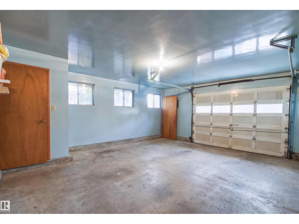
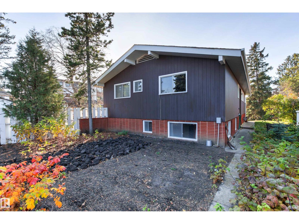
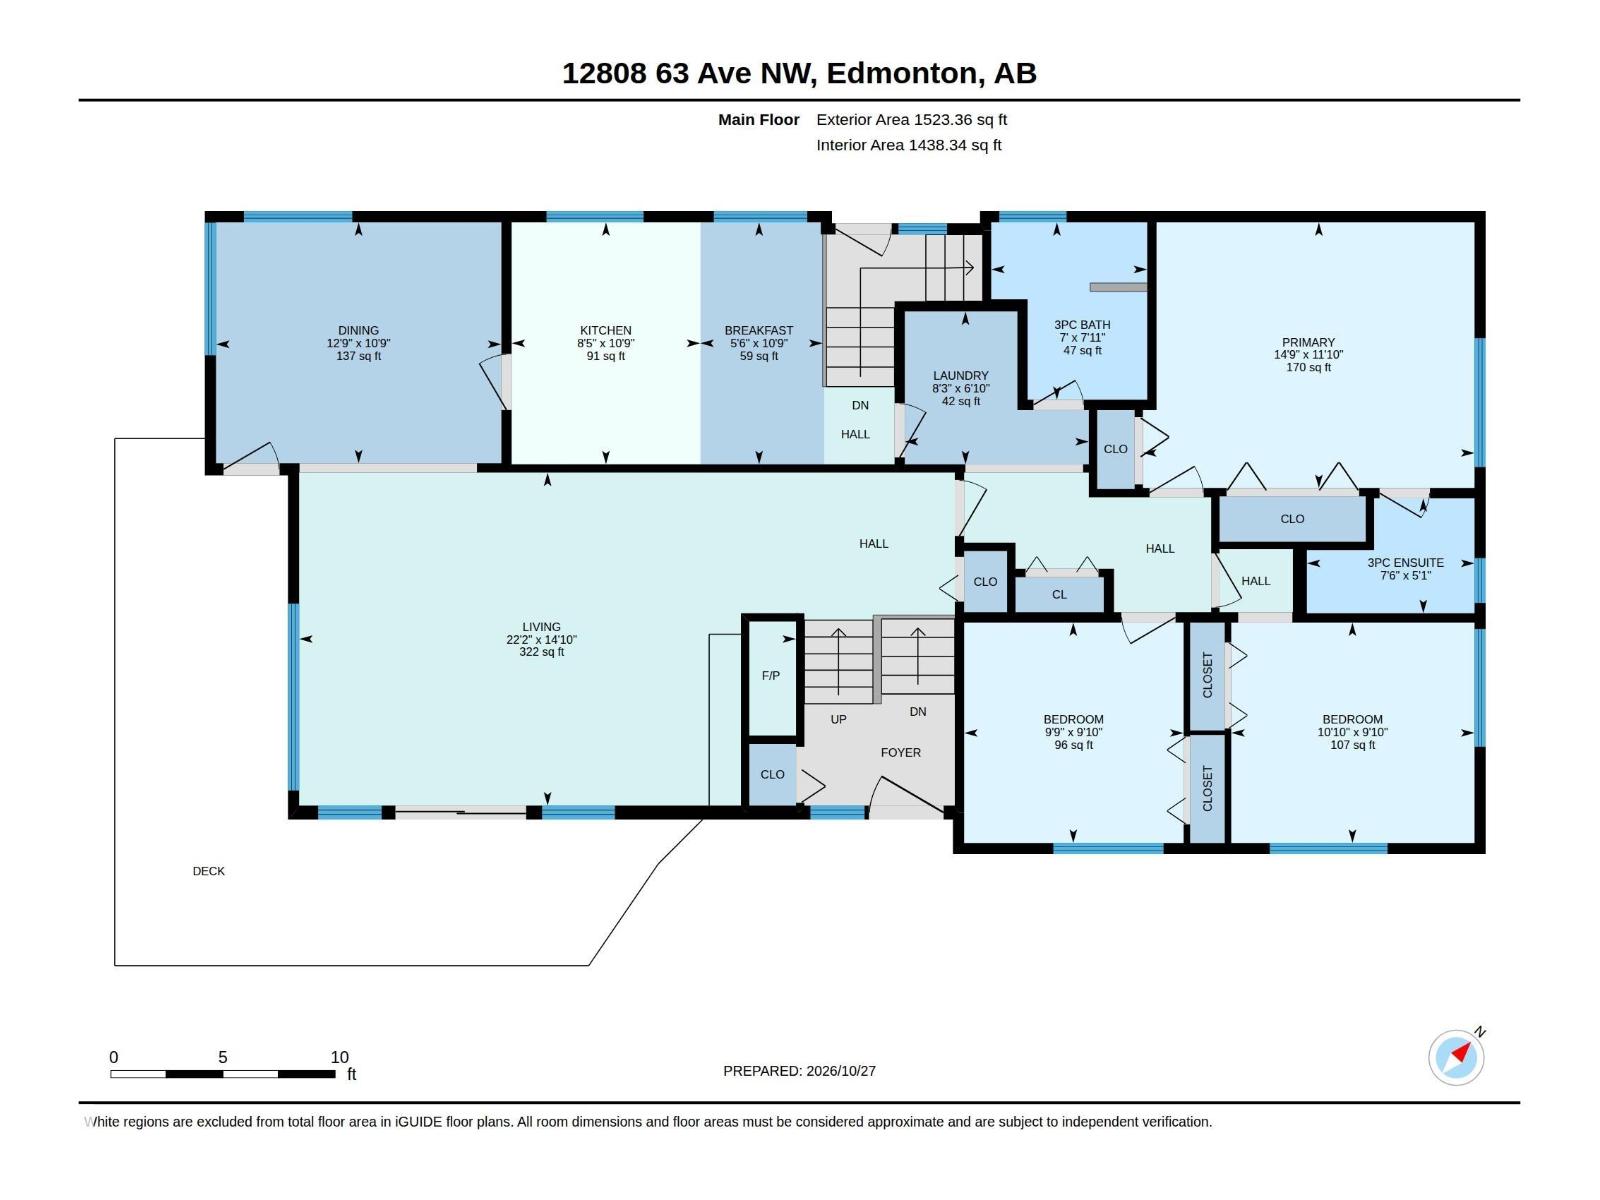
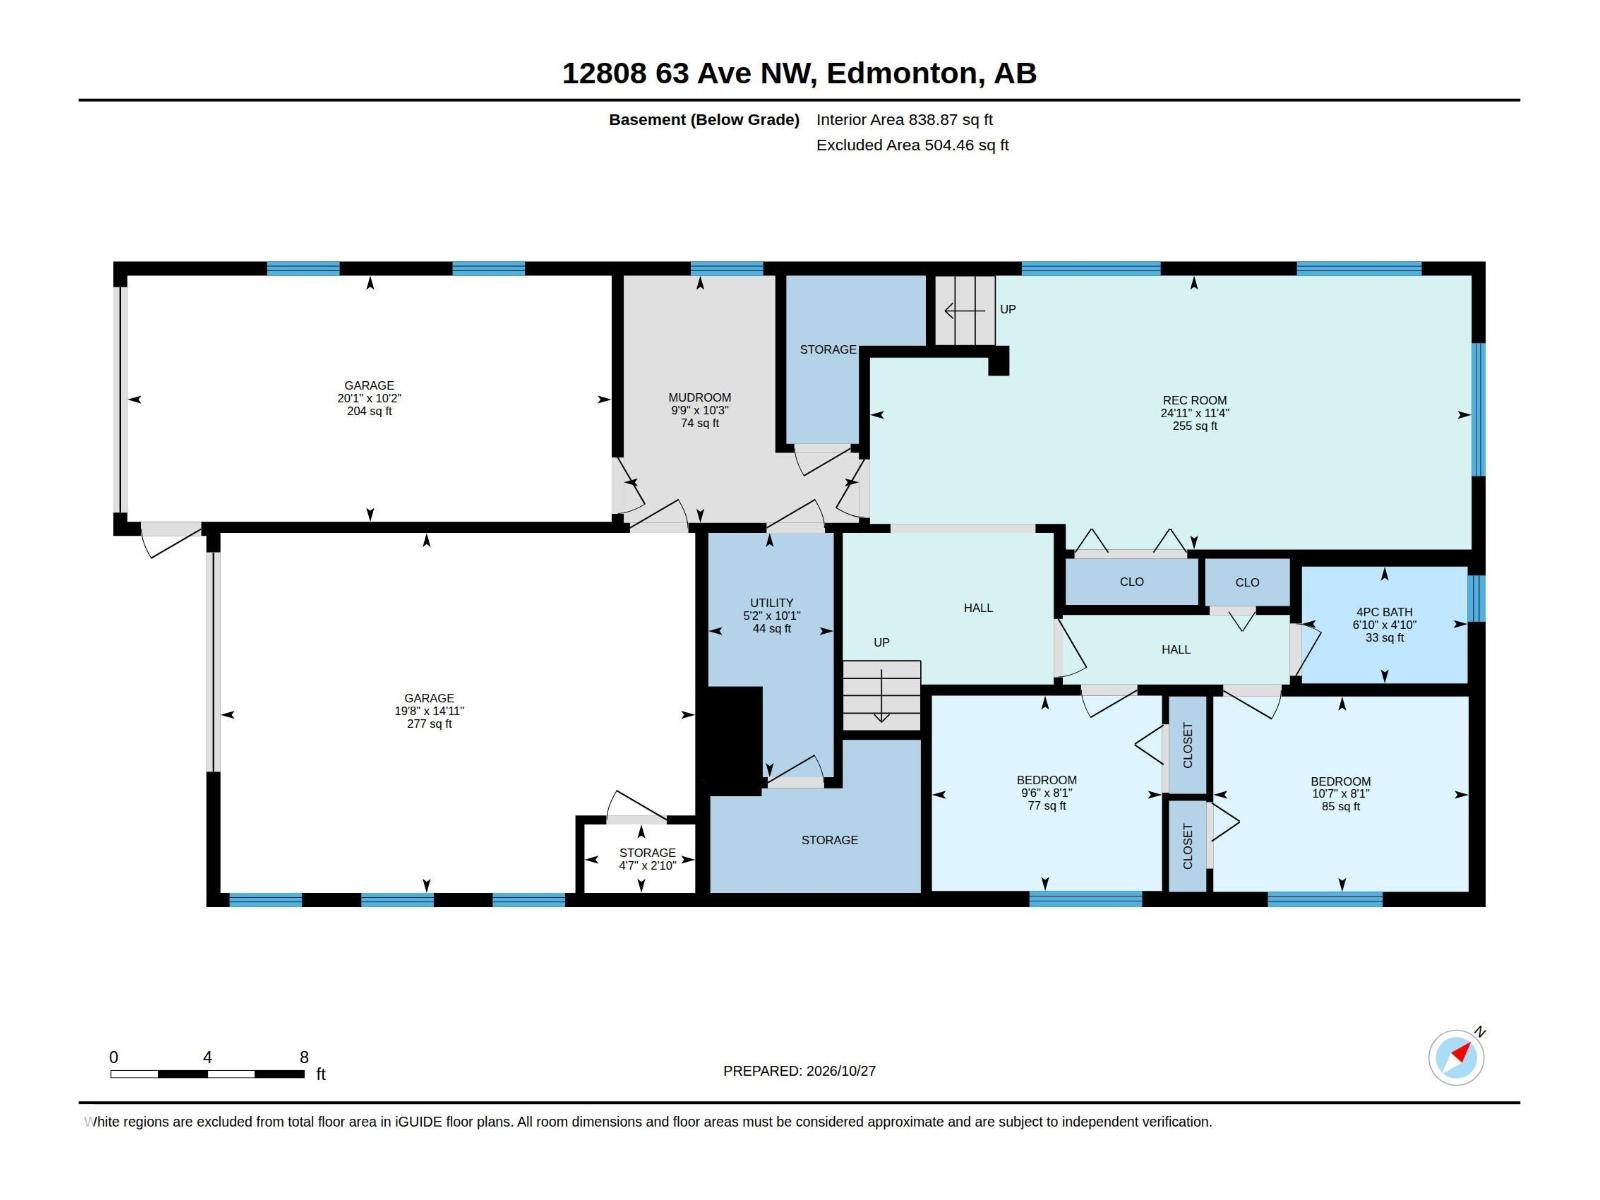
Tucked into highly sought-after Grandview Heights, this solid, one owner mid-century bi-level offers expansive living space and exceptionally functional design. The main floor opens to bright, sunlit living and dining areas, a spacious kitchen with a casual breakfast nook, and convenient main-level laundry. Three comfortable bdrms anchor this floor, including a private primary suite with its own 3-piece ensuite. Below, the fully finished lower level features oversized windows that fill a large rec room with natural light, along with two additional bedrooms, a full 4-piece bath and a flex space. Outstanding storage and workspace exist across two distinct attached garages measuring approximately 10’x20’ and 15’x20’. Walk steps from your front door to top-ranked Grandview Heights School (K–9), or enjoy a quick commute to the University of Alberta campus and hospital, river valley trails, Hawrelak Park, bustling Whyte Avenue, and downtown Edmonton. A rare, versatile retreat in a premier neighborhood. (id:63125)
Property Details
|
MLS® Number
|
E4514925 |
|
Property Type
|
Single Family |
|
Neigbourhood
|
Grandview Heights (Edmonton) |
|
Amenities Near By
|
Schools, Shopping, Ski Hill |
|
Features
|
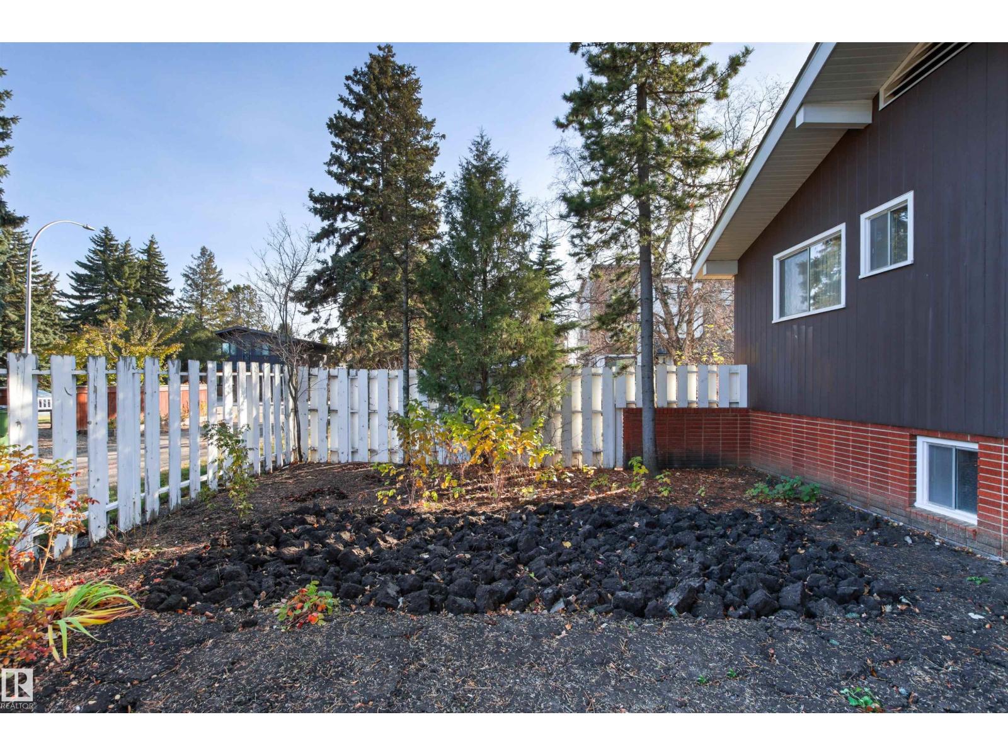
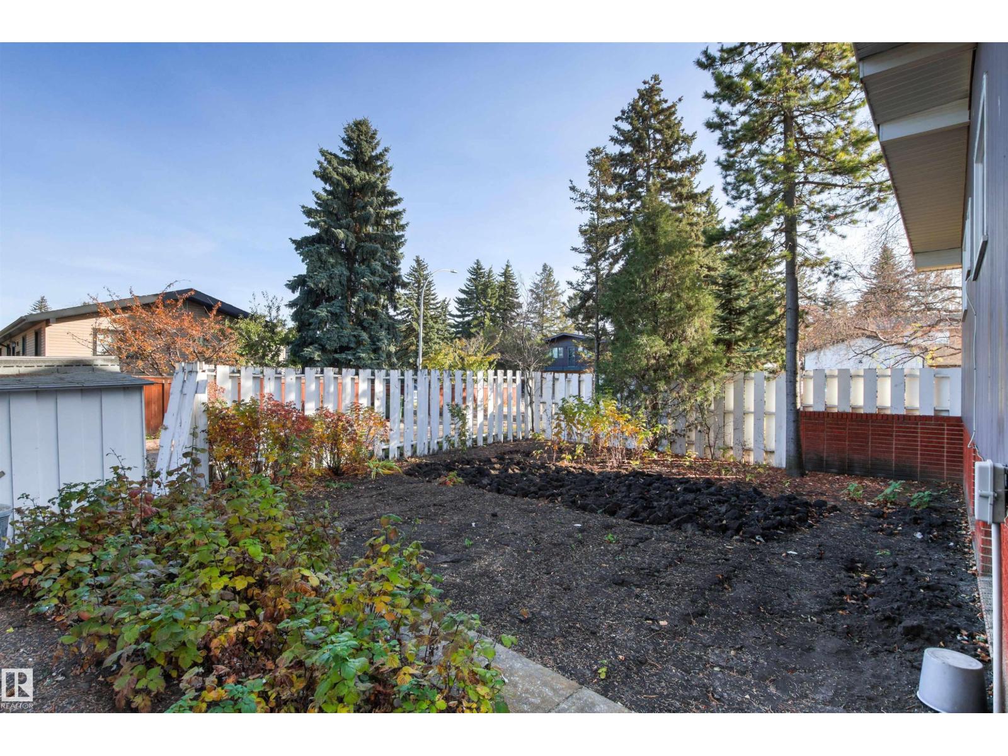
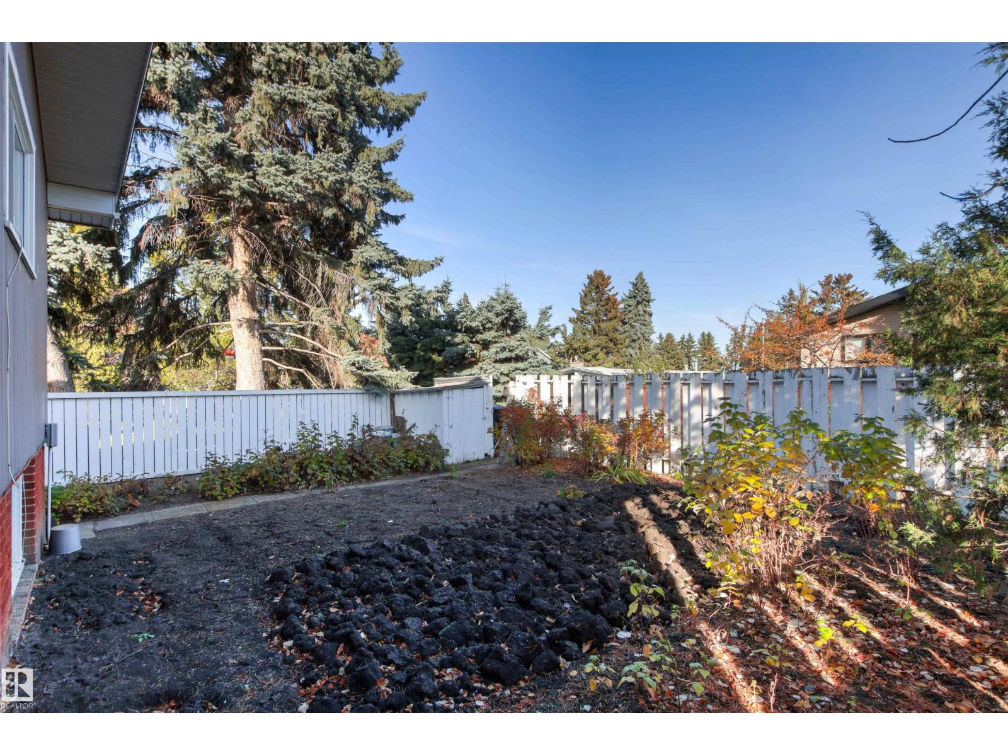
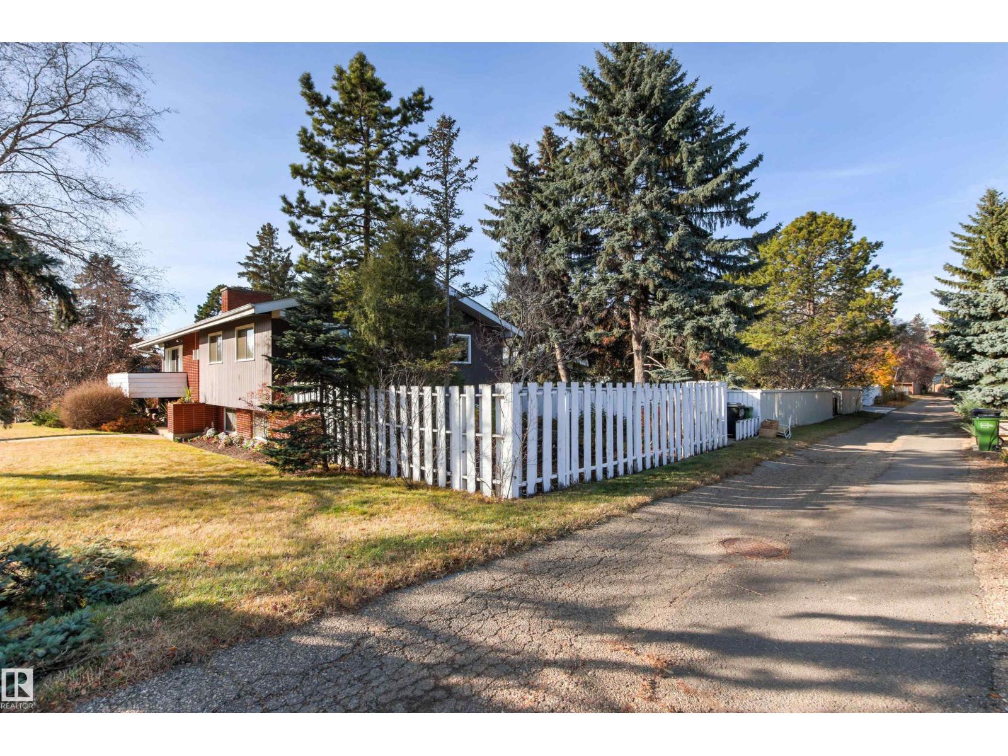
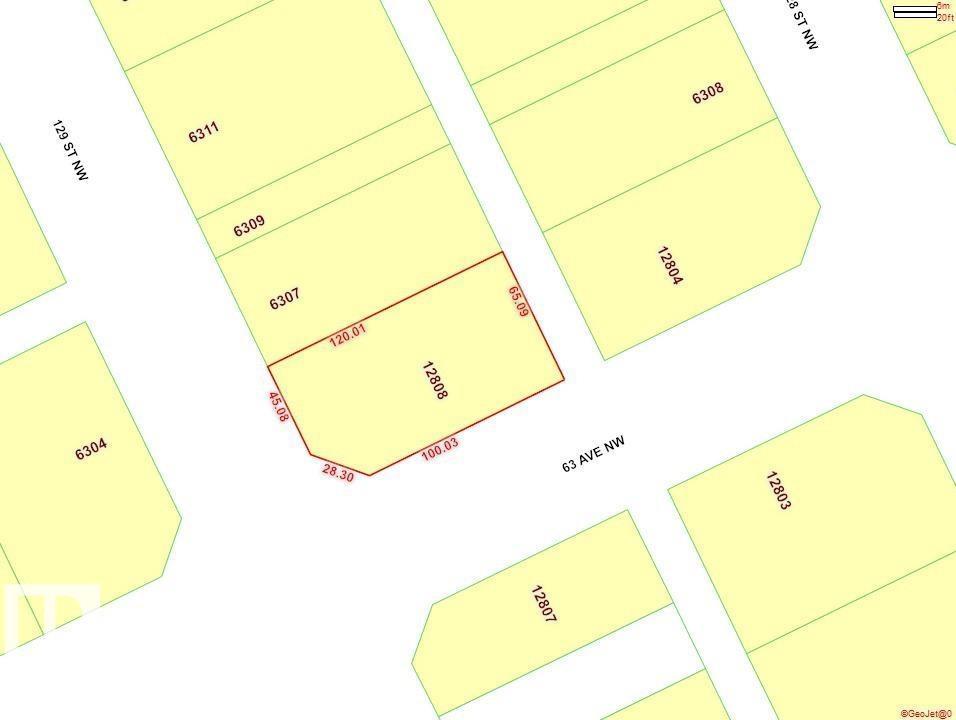
Corner Site, Lane |
|
Parking Space Total
|
2 |
|
Structure
|
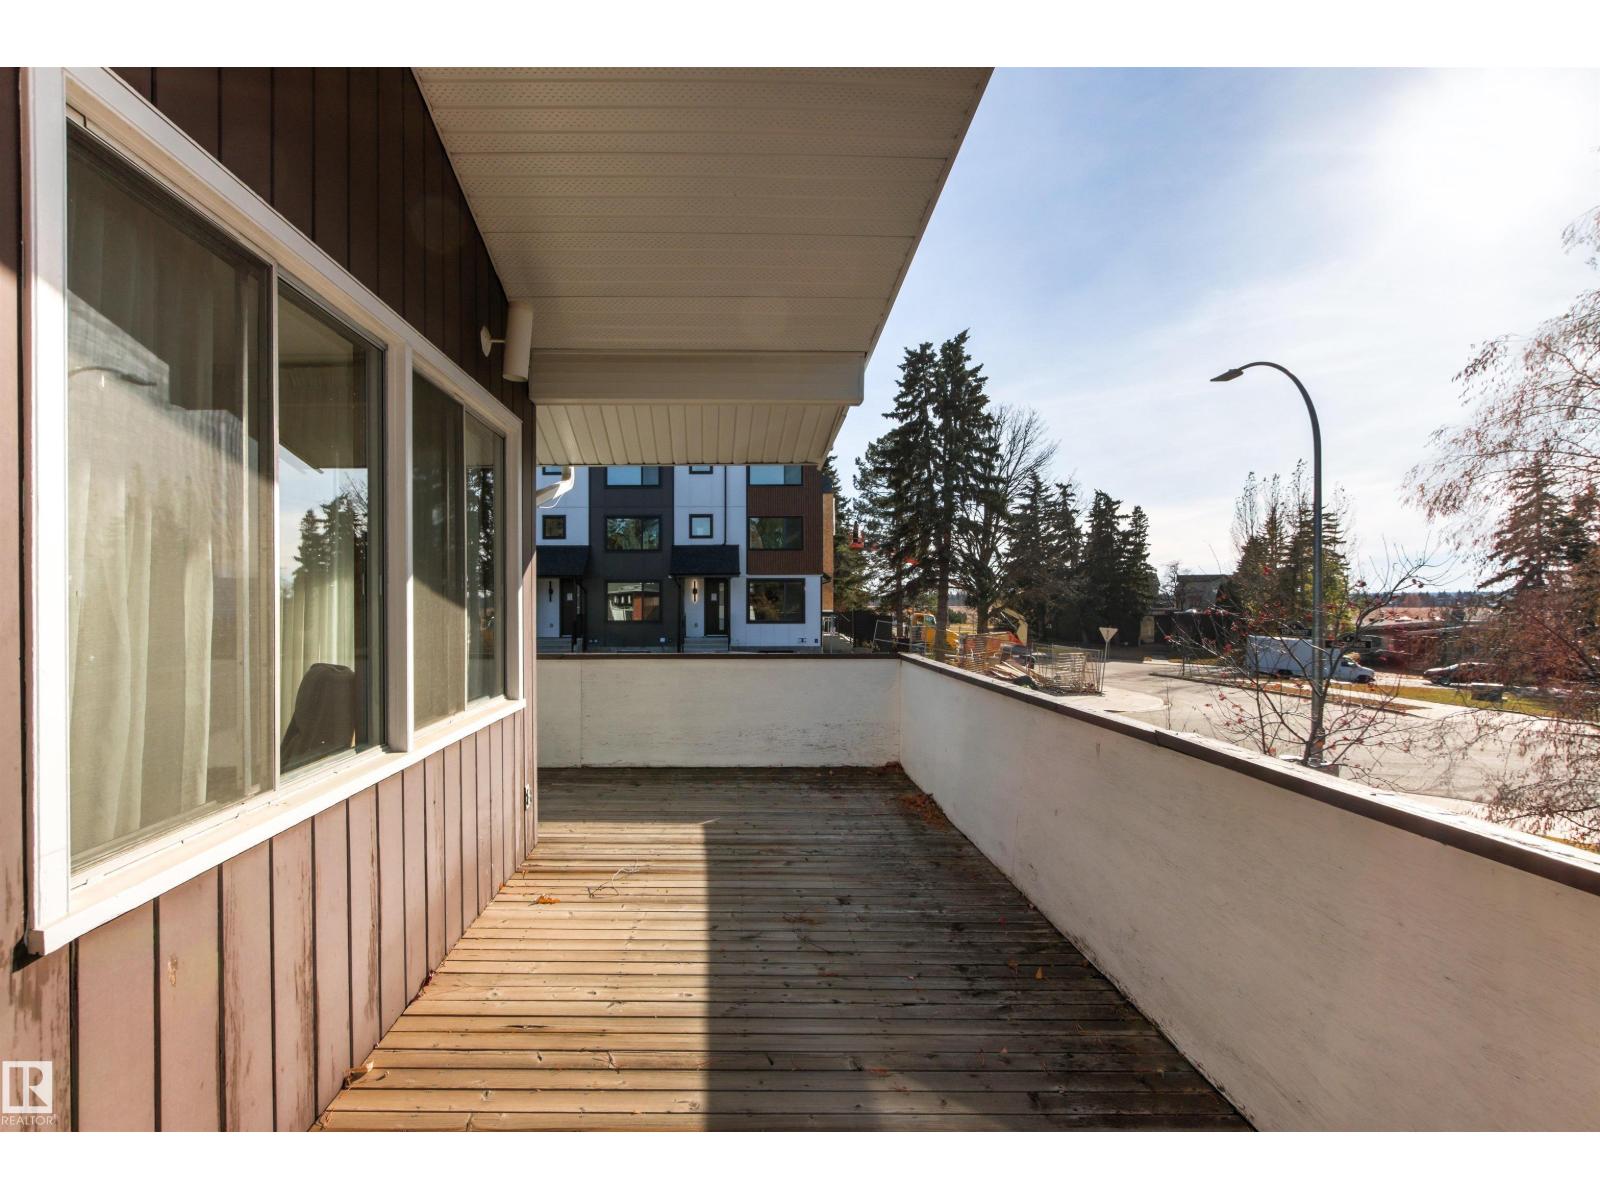
Deck |
Building
|
Bathroom Total
|
3 |
|
Bedrooms Total
|
5 |
|
Appliances
|
Dishwasher, Dryer, Garage Door Opener Remote(s), Garage Door Opener, Hood Fan, Refrigerator, Stove, Washer, Window Coverings |
|
Architectural Style
|
Bi-level |
|
Basement Development
|
Finished |
|
Basement Type
|
See Remarks (finished) |
|
Constructed Date
|
1962 |
|
Construction Style Attachment
|
Detached |
|
Fireplace Fuel
|
Wood |
|
Fireplace Present
|
Yes |
|
Fireplace Type
|
Unknown |
|
Heating Type
|
Hot Water Radiator Heat |
|
Size Interior
|
1,523 Ft2 |
|
Type
|
House |
Parking
Land
|
Acreage
|
No |
|
Land Amenities
|
Schools, Shopping, Ski Hill |
|
Size Irregular
|
705.48 |
|
Size Total
|
705.48 M2 |
|
Size Total Text
|
705.48 M2 |
Rooms
| Level |
Type |
Length |
Width |
Dimensions |
|
Basement |
Den |
3.12 m |
2.97 m |
3.12 m x 2.97 m |
|
Basement |
Bedroom 4 |
2.46 m |
2.9 m |
2.46 m x 2.9 m |
|
Basement |
Bedroom 5 |
2.46 m |
3.22 m |
2.46 m x 3.22 m |
|
Basement |
Recreation Room |
3.45 m |
7.59 m |
3.45 m x 7.59 m |
|
Basement |
Utility Room |
3.08 m |
1.58 m |
3.08 m x 1.58 m |
|
Basement |
Storage |
0.86 m |
1.4 m |
0.86 m x 1.4 m |
|
Basement |
Laundry Room |
2.08 m |
2.5 m |
2.08 m x 2.5 m |
|
Main Level |
Living Room |
4.53 m |
6.76 m |
4.53 m x 6.76 m |
|
Main Level |
Dining Room |
3.28 m |
3.88 m |
3.28 m x 3.88 m |
|
Main Level |
Kitchen |
3.29 m |
2.57 m |
3.29 m x 2.57 m |
|
Main Level |
Primary Bedroom |
3.61 m |
4.51 m |
3.61 m x 4.51 m |
|
Main Level |
Bedroom 2 |
3 m |
3.31 m |
3 m x 3.31 m |
|
Main Level |
Bedroom 3 |
3 m |
2.98 m |
3 m x 2.98 m |