2 Bedroom
3 Bathroom
1,432 ft2
Forced Air
$445,000
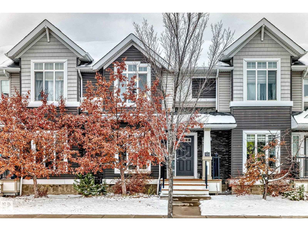
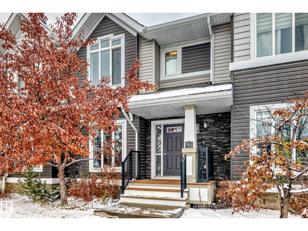
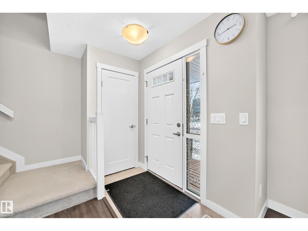
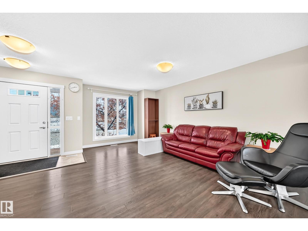
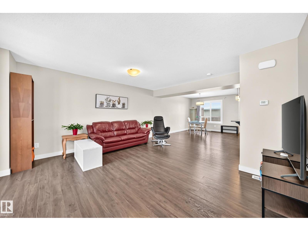
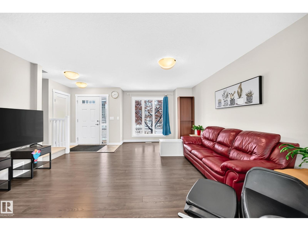
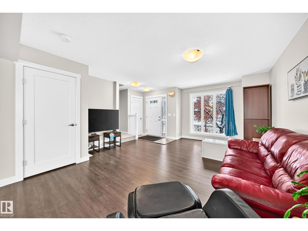
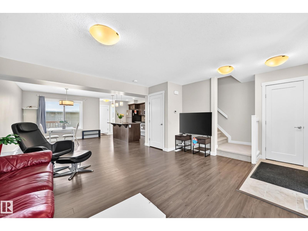
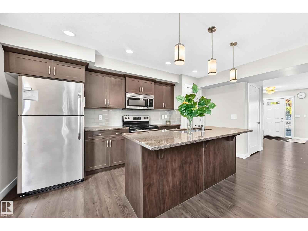
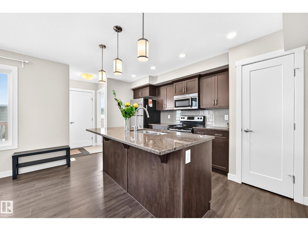
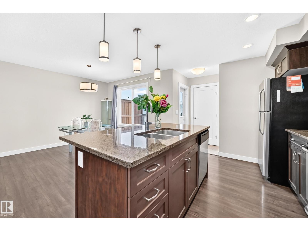
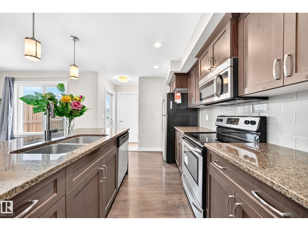
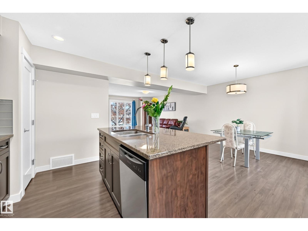
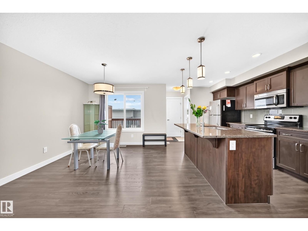
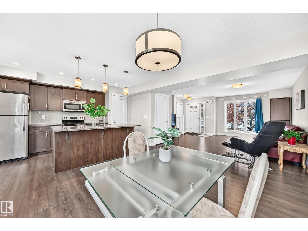
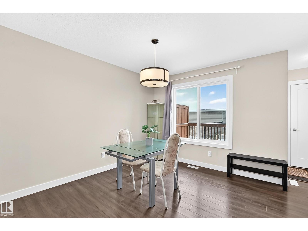
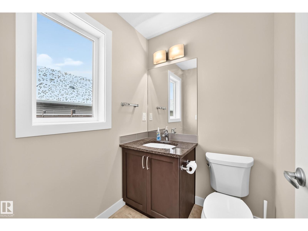
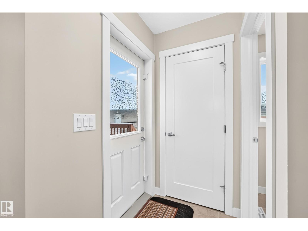
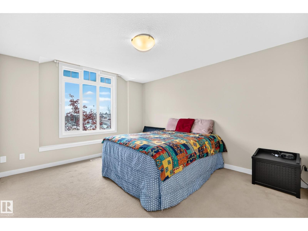
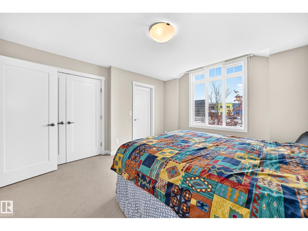
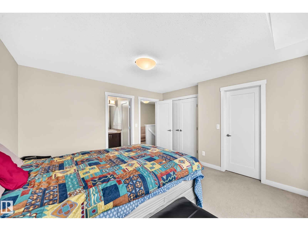
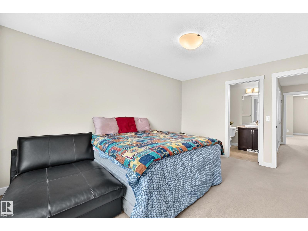
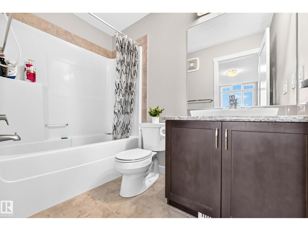
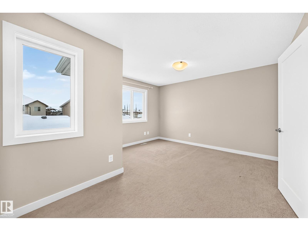
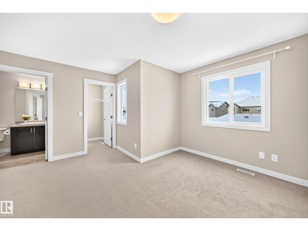
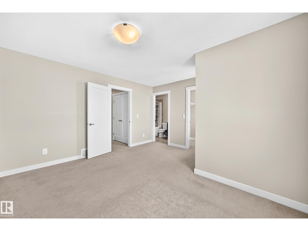
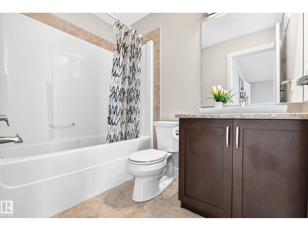
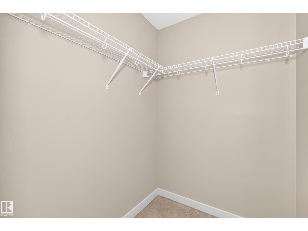
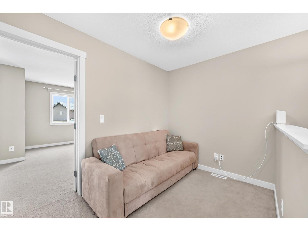
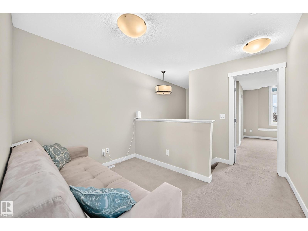
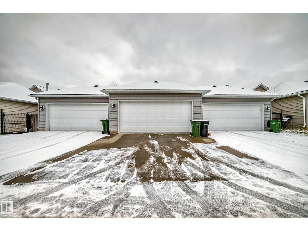
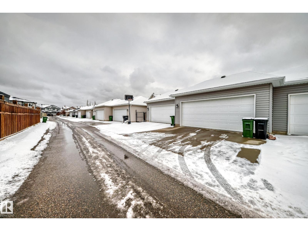
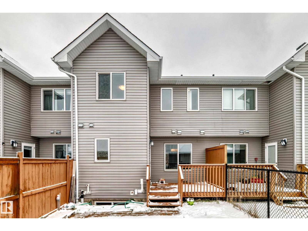
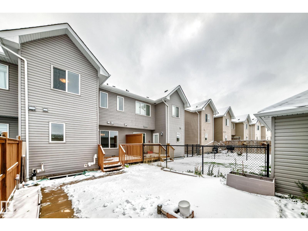
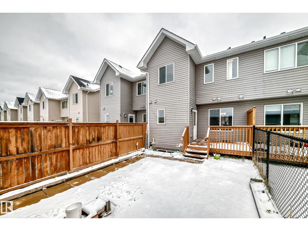
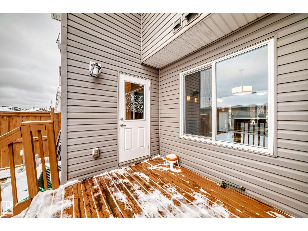
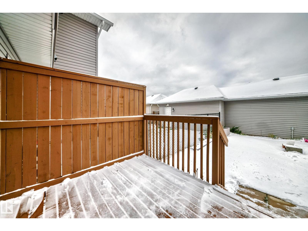
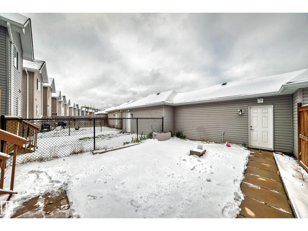
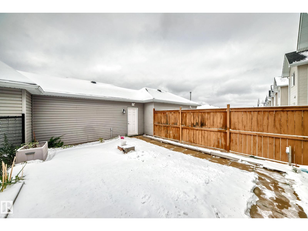
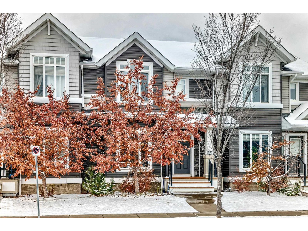
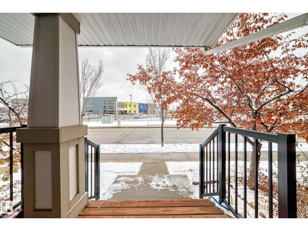
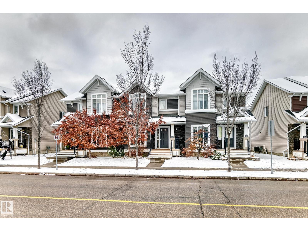
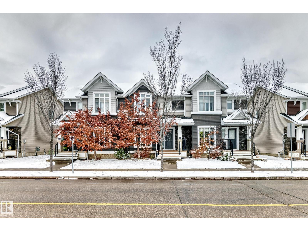
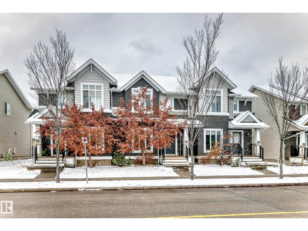
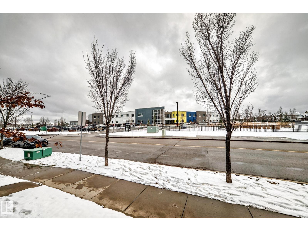
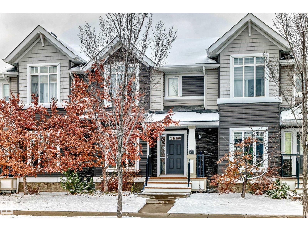
STUNNING UPGRADED HOME IN SOUGHT-AFTER ALLARD! Featuring 2 LARGE PRIMARY BEDROOMS, 2.5 BATHROOMS & A DOUBLE DETACHED GARAGE! This beautifully upgraded 2-storey home offers the perfect blend of modern style, comfort & functionality, with an abundance of natural light throughout. The bright, open-concept main floor showcases contemporary designer laminate flooring, spacious living and dining areas, and a modern kitchen featuring quality cabinetry, quartz countertops, large island, nice backsplash & SS appliances. Dining area provides the perfect space for family gatherings & entertainment. Step outside to your private deck, fully fenced backyard, perfect outdoor enjoyment. Upstairs features TWO SPACIOUS PRIMARY BEDROOMS, each complete with a walk-in closet and its own 4-piece ensuite! A versatile loft/bonus area offers the perfect space for a home office, gaming area or additional family retreat. Fantastic location with easy access to schools/public transit/shopping & all amenities. Don't miss! (id:63125)
Property Details
|
MLS® Number
|
E4514918 |
|
Property Type
|
Single Family |
|
Neigbourhood
|
Allard |
|
Amenities Near By
|
Playground, Public Transit, Schools, Shopping |
|
Features
|
Lane, No Animal Home, No Smoking Home |
|
Parking Space Total
|
4 |
|
Structure
|
Deck |
Building
|
Bathroom Total
|
3 |
|
Bedrooms Total
|
2 |
|
Amenities
|
Vinyl Windows |
|
Appliances
|
Dishwasher, Dryer, Garage Door Opener Remote(s), Garage Door Opener, Refrigerator, Stove, Washer |
|
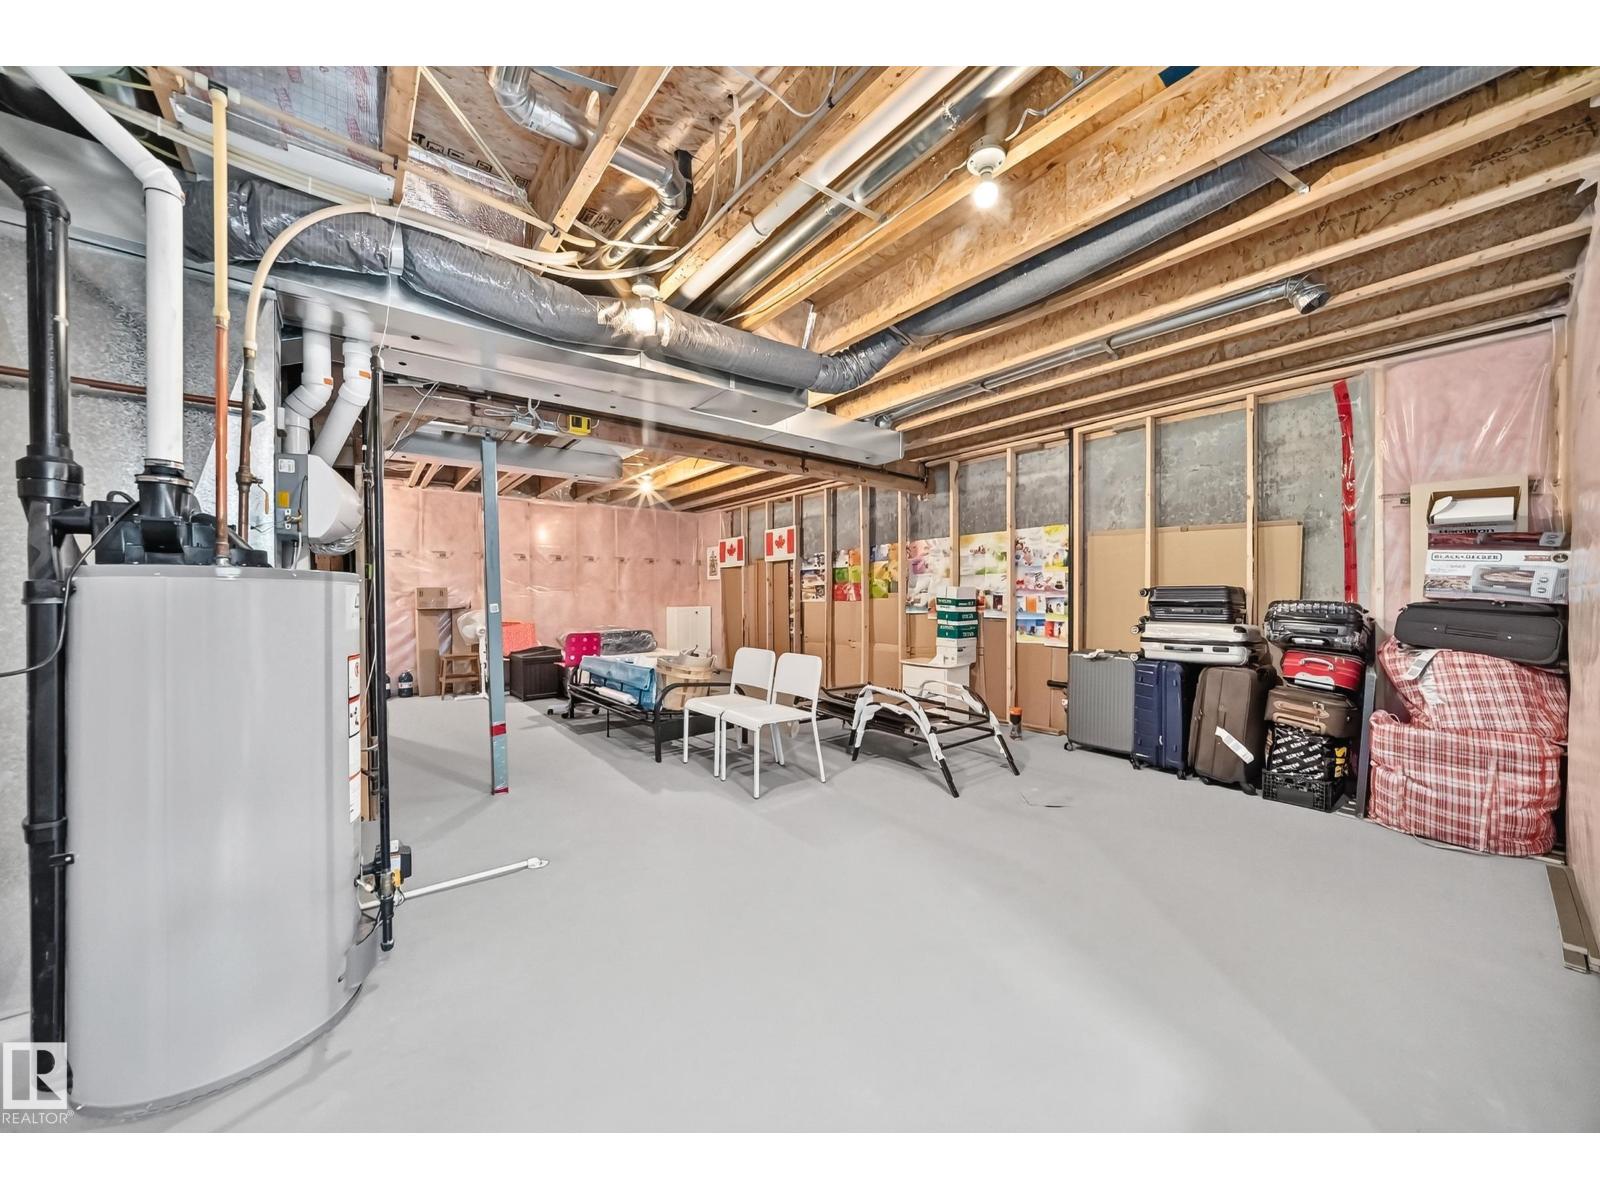
Basement Development
|
Unfinished |
|
Basement Type
|
Full (unfinished) |
|
Constructed Date
|
2014 |
|
Construction Style Attachment
|
Attached |
|
Fire Protection
|
Smoke Detectors |
|
Half Bath Total
|
1 |
|
Heating Type
|
Forced Air |
|
Stories Total
|
2 |
|
Size Interior
|
1,432 Ft2 |
|
Type
|
Row / Townhouse |
Parking
Land
|
Acreage
|
No |
|
Fence Type
|
Fence |
|
Land Amenities
|
Playground, Public Transit, Schools, Shopping |
|
Size Irregular
|
213.15 |
|
Size Total
|
213.15 M2 |
|
Size Total Text
|
213.15 M2 |
Rooms
| Level |
Type |
Length |
Width |
Dimensions |
|
Main Level |
Living Room |
5.42 m |
4.52 m |
5.42 m x 4.52 m |
|
Main Level |
Dining Room |
3.63 m |
3 m |
3.63 m x 3 m |
|
Main Level |
Kitchen |
4.45 m |
3.04 m |
4.45 m x 3.04 m |
|
Upper Level |
Primary Bedroom |
4.11 m |
3.93 m |
4.11 m x 3.93 m |
|
Upper Level |
Bedroom 2 |
4.06 m |
3.52 m |
4.06 m x 3.52 m |
|
Upper Level |
Bonus Room |
3.14 m |
2.12 m |
3.14 m x 2.12 m |
|
Upper Level |
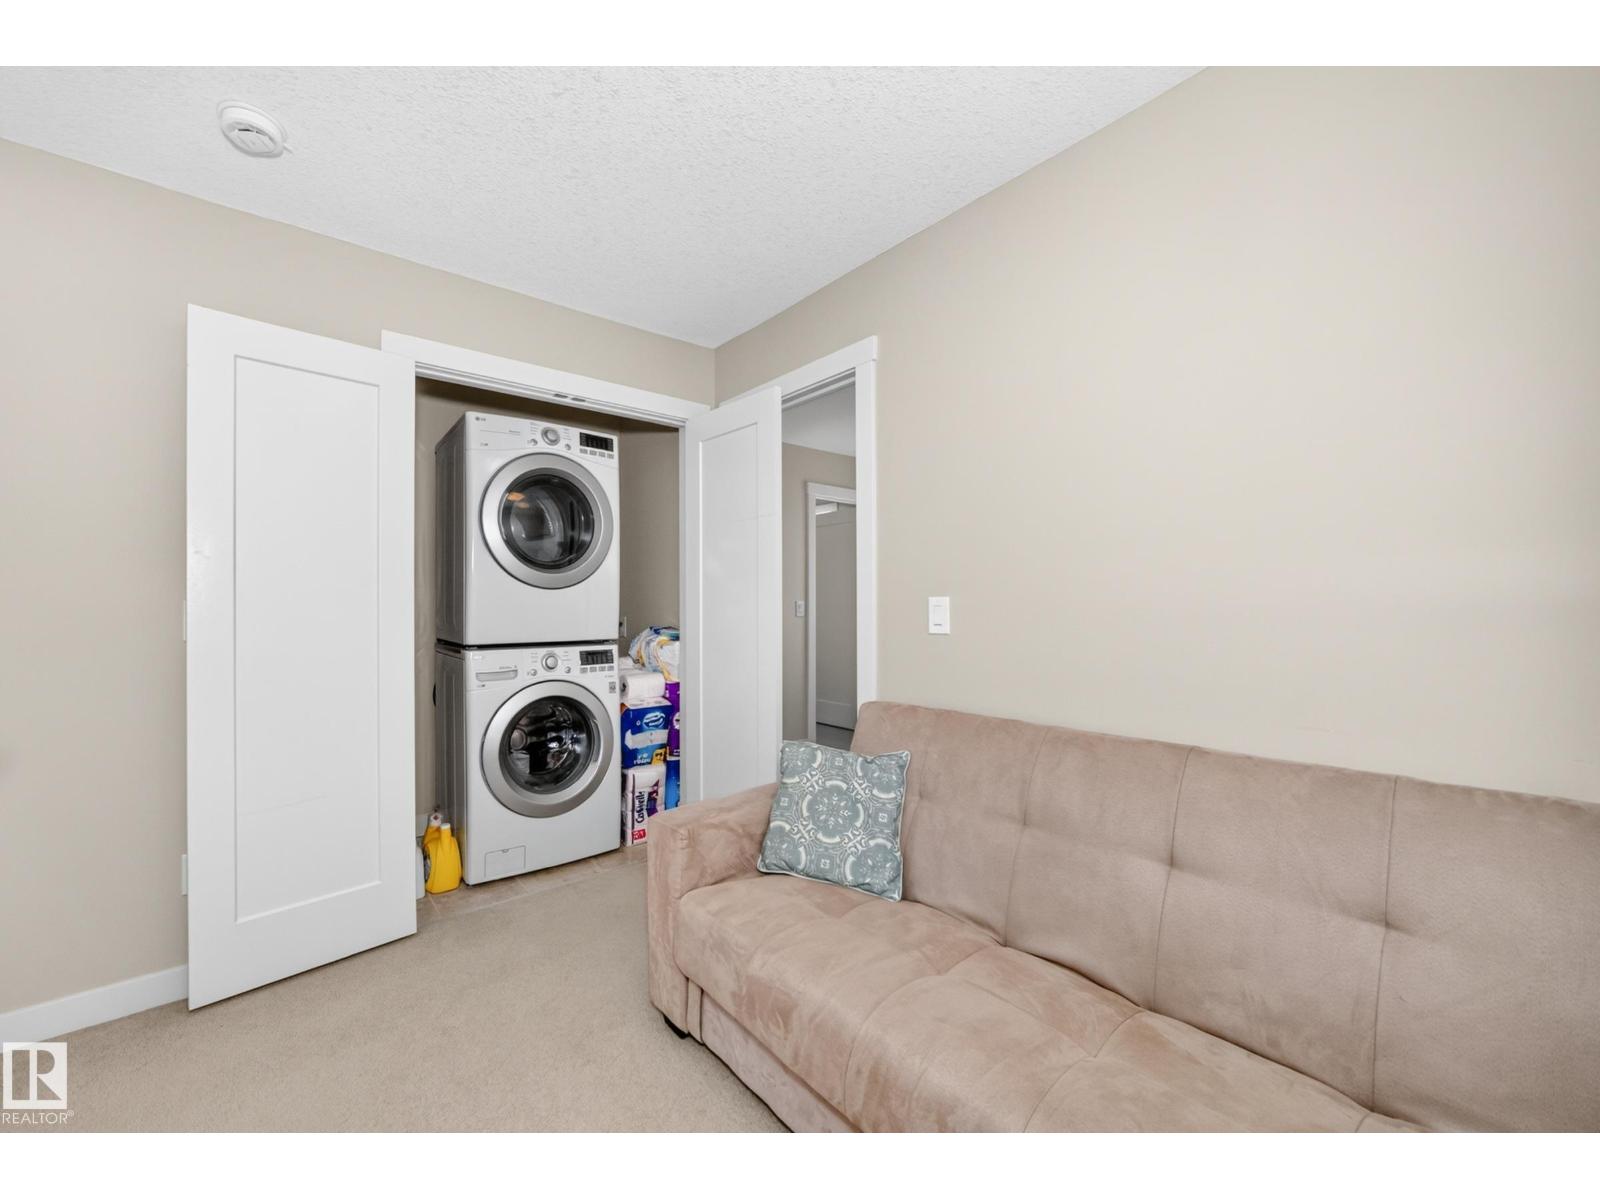
Laundry Room |
1.51 m |
0.87 m |
1.51 m x 0.87 m |