3 Bedroom
3 Bathroom
1,634 ft2
Fireplace
Forced Air
$493,395
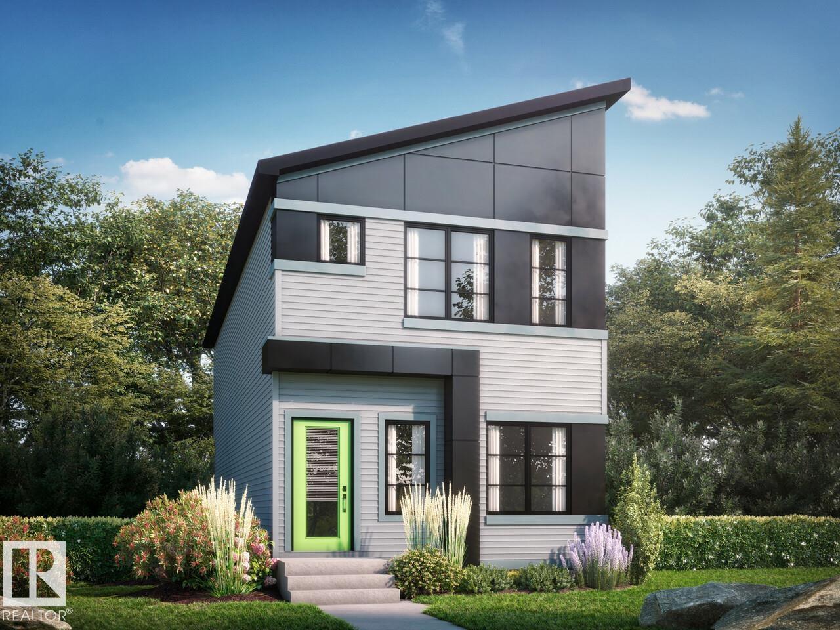
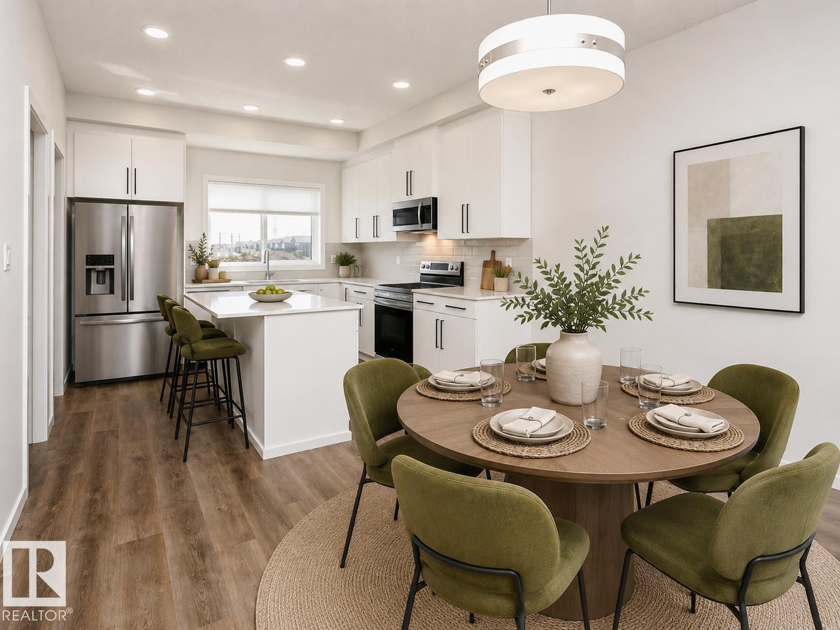
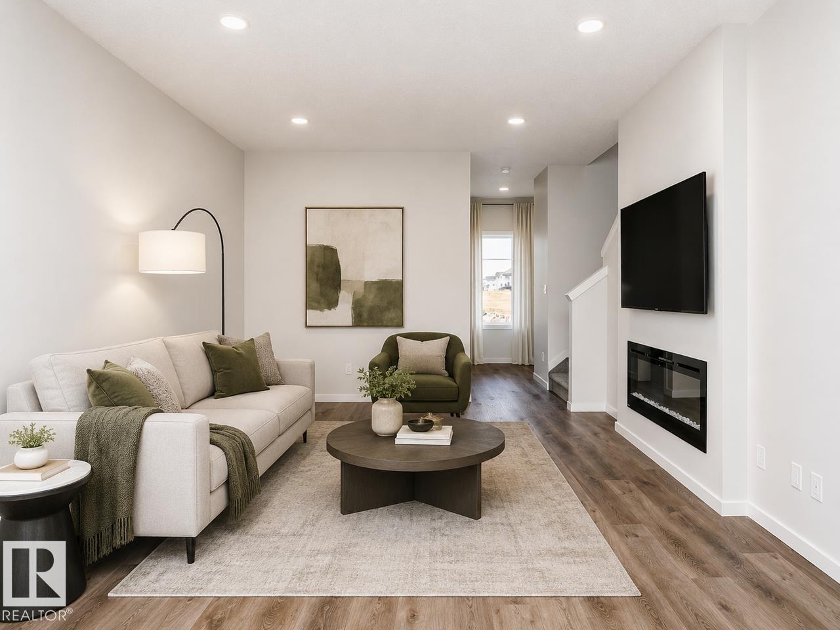
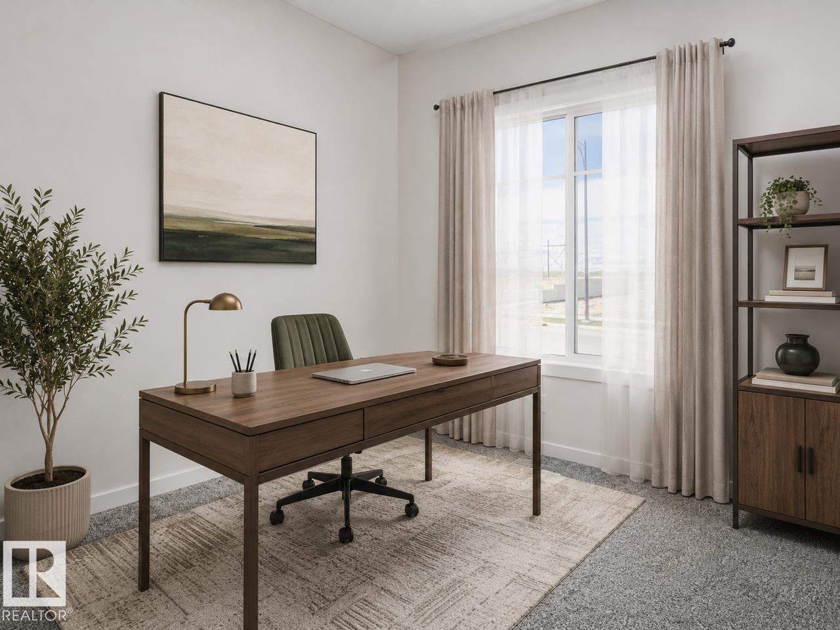
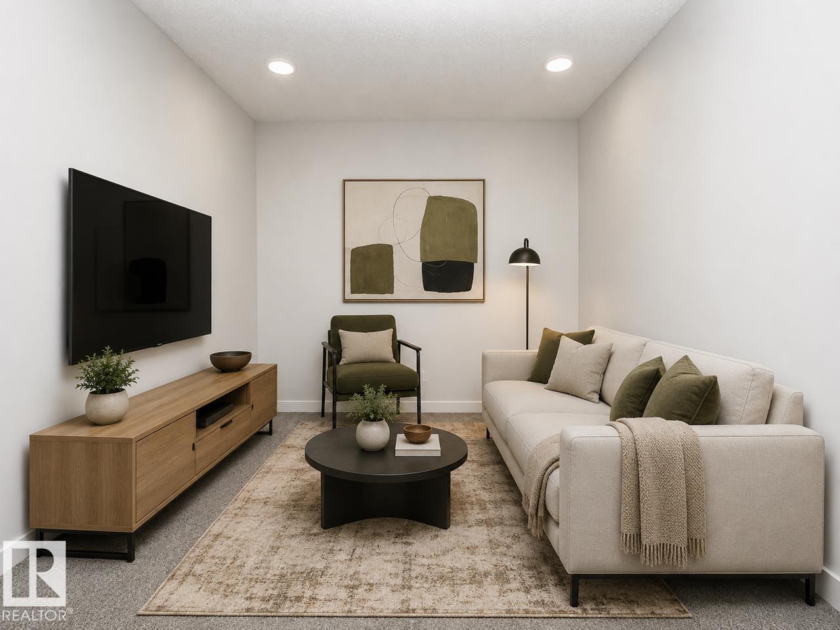
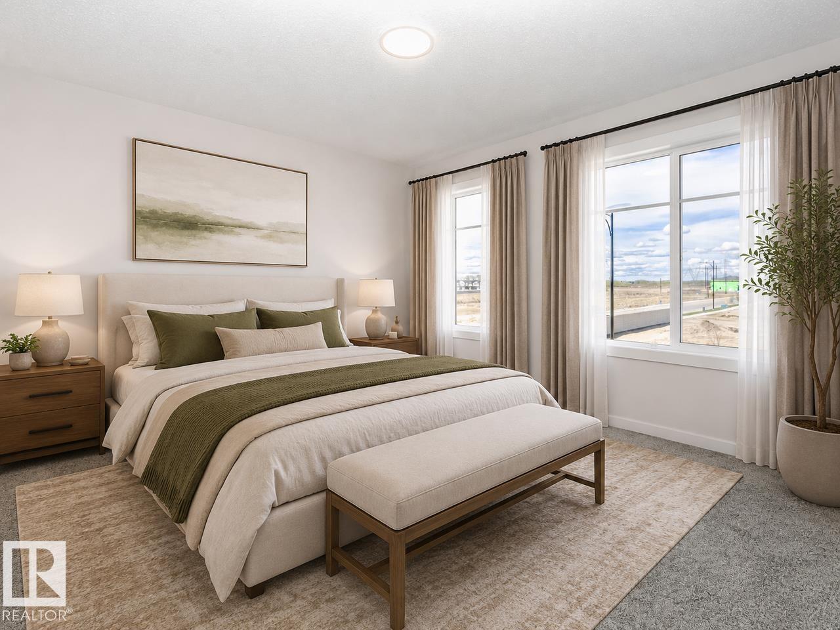
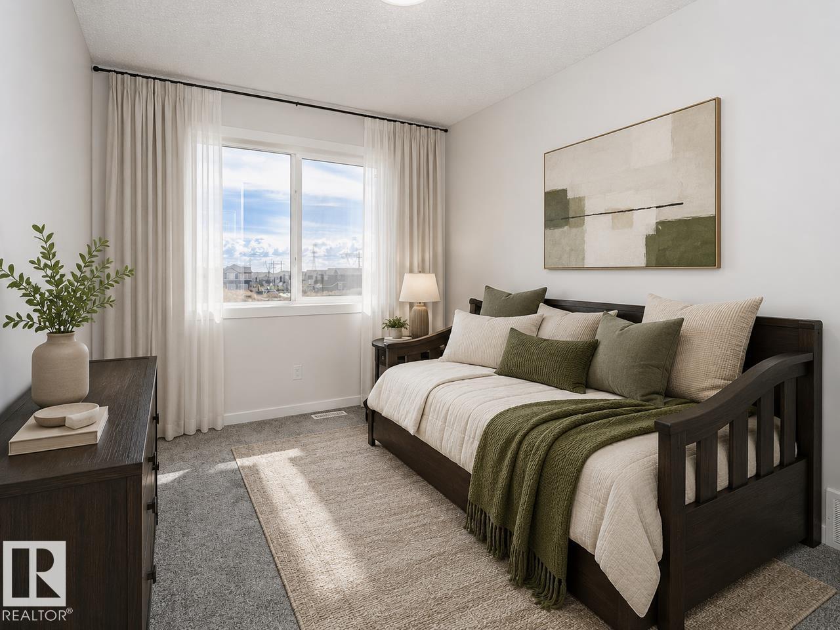
This home features a main floor flex room/office and a spacious living room and dinette. Rear corner kitchen with a window over the sink, an island with an eating bar and a large pantry. Mudroom at rear entry for convenience. 50” Electric fireplace adds warmth and a modern touch to the great room. Second floor bonus room & laundry room for added functionality. Primary bedroom features a large walk-in closet and a private ensuite with a walk-in shower. Quartz countertops and soft close cabinets and drawers featured throughout the home. Cordless Blinds included in the home. Luxury vinyl plank (LVP) flooring throughout the main floor, laundry room, and all bathrooms offer durability and style. Advanced wear and stain protection carpet w/ 35 oz. weight and 8 lbs. under pad. High-efficiency furnace, hot water tank, and HRV system for improved energy savings and comfort. This Bedrock Home includes an Ecobee Thermostat and a Weiser Halo Wi-Fi Smart Keyless Lock with Touch Screen. (id:63125)
Property Details
|
MLS® Number
|
E4514892 |
|
Property Type
|
Single Family |
|
Neigbourhood
|
Hillshire |
|
Amenities Near By
|
Schools, Shopping |
|
Features
|
See Remarks, Lane, No Animal Home, No Smoking Home |
|
Parking Space Total
|
2 |
Building
|
Bathroom Total
|
3 |
|
Bedrooms Total
|
3 |
|
Amenities
|
Ceiling - 9ft |
|
Appliances
|
Window Coverings, See Remarks |
|
Basement Development
|
Unfinished |
|
Basement Type
|
Full (unfinished) |
|
Constructed Date
|
2026 |
|
Construction Style Attachment
|
Detached |
|
Fireplace Fuel
|
Electric |
|
Fireplace Present
|
Yes |
|
Fireplace Type
|
Unknown |
|
Half Bath Total
|
1 |
|
Heating Type
|
Forced Air |
|
Stories Total
|
2 |
|
Size Interior
|
1,634 Ft2 |
|
Type
|
House |
Parking
Land
|
Acreage
|
No |
|
Land Amenities
|
Schools, Shopping |
Rooms
| Level |
Type |
Length |
Width |
Dimensions |
|
Main Level |
Living Room |
3.68 m |
4.26 m |
3.68 m x 4.26 m |
|
Main Level |
Dining Room |
3.56 m |
2.74 m |
3.56 m x 2.74 m |
|
Main Level |
Kitchen |
3.56 m |
4.57 m |
3.56 m x 4.57 m |
|
Upper Level |
Primary Bedroom |
3.65 m |
3.65 m |
3.65 m x 3.65 m |
|
Upper Level |
Bedroom 2 |
2.56 m |
3.5 m |
2.56 m x 3.5 m |
|
Upper Level |
Bedroom 3 |
2.56 m |
3.04 m |
2.56 m x 3.04 m |
|
Upper Level |
Bonus Room |
3.68 m |
2.71 m |
3.68 m x 2.71 m |