4 Bedroom
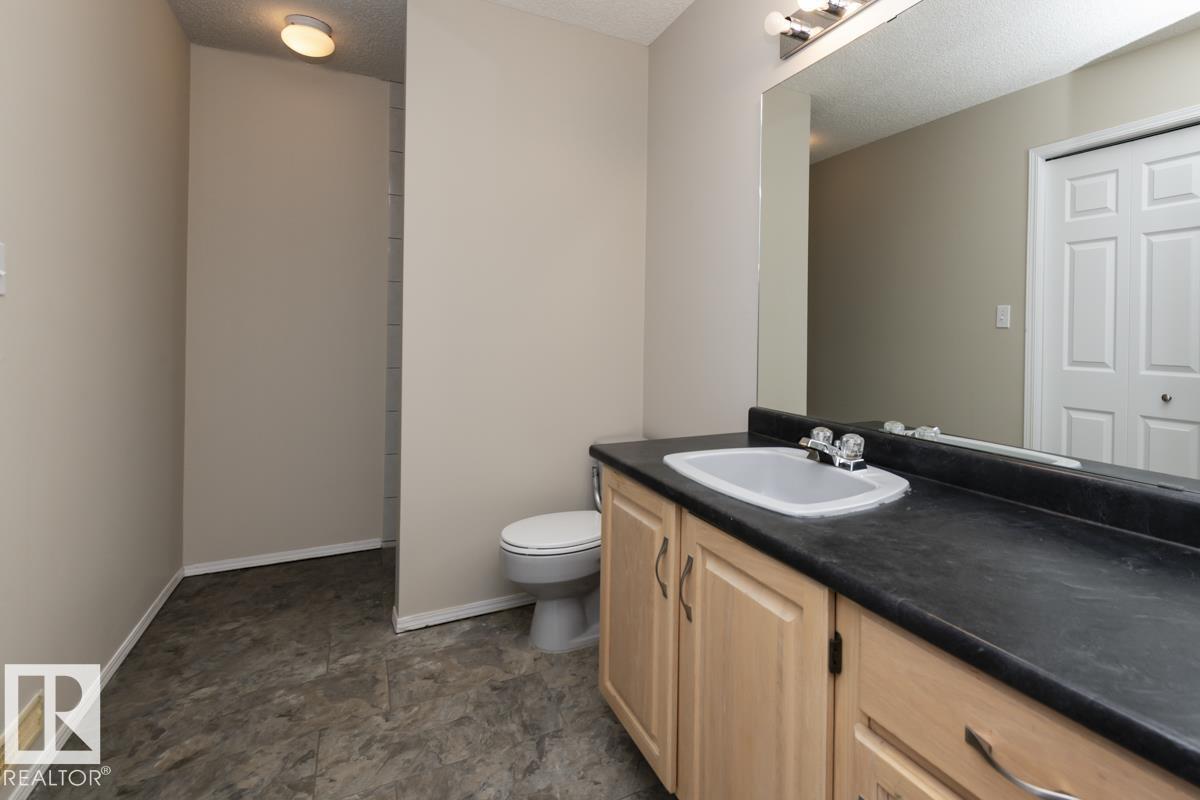
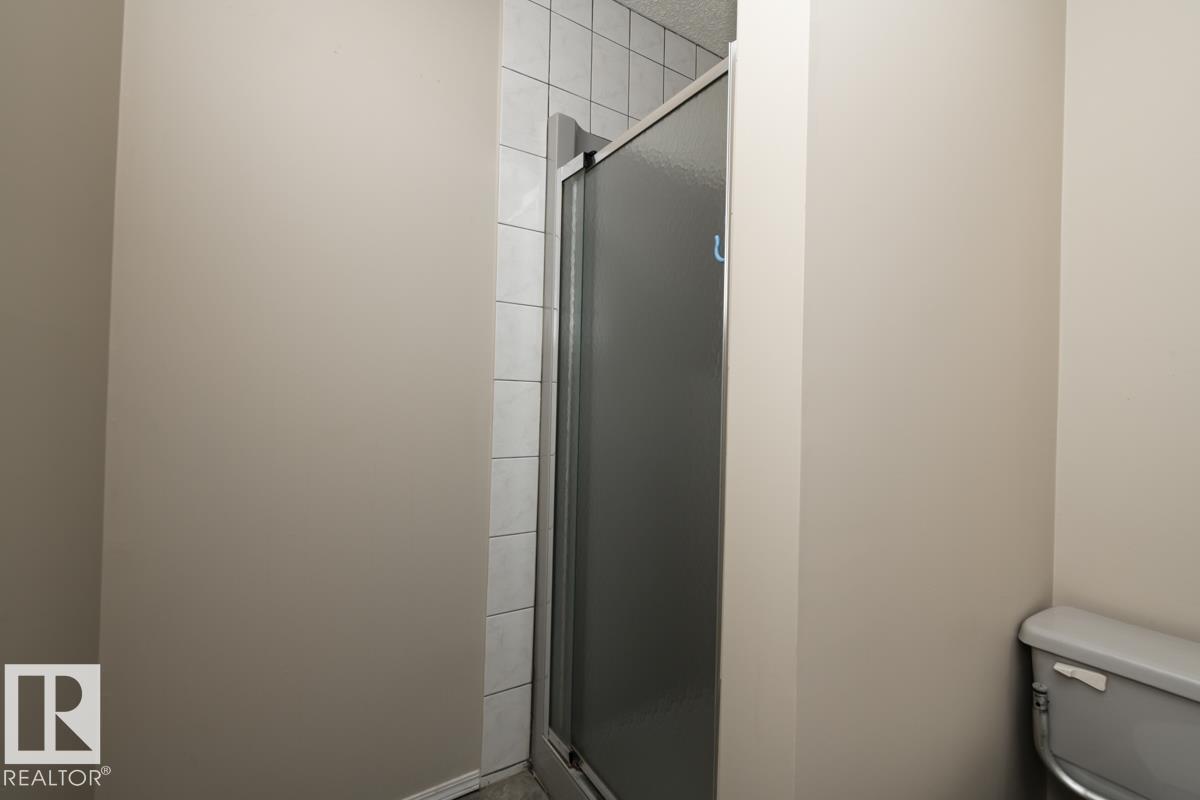
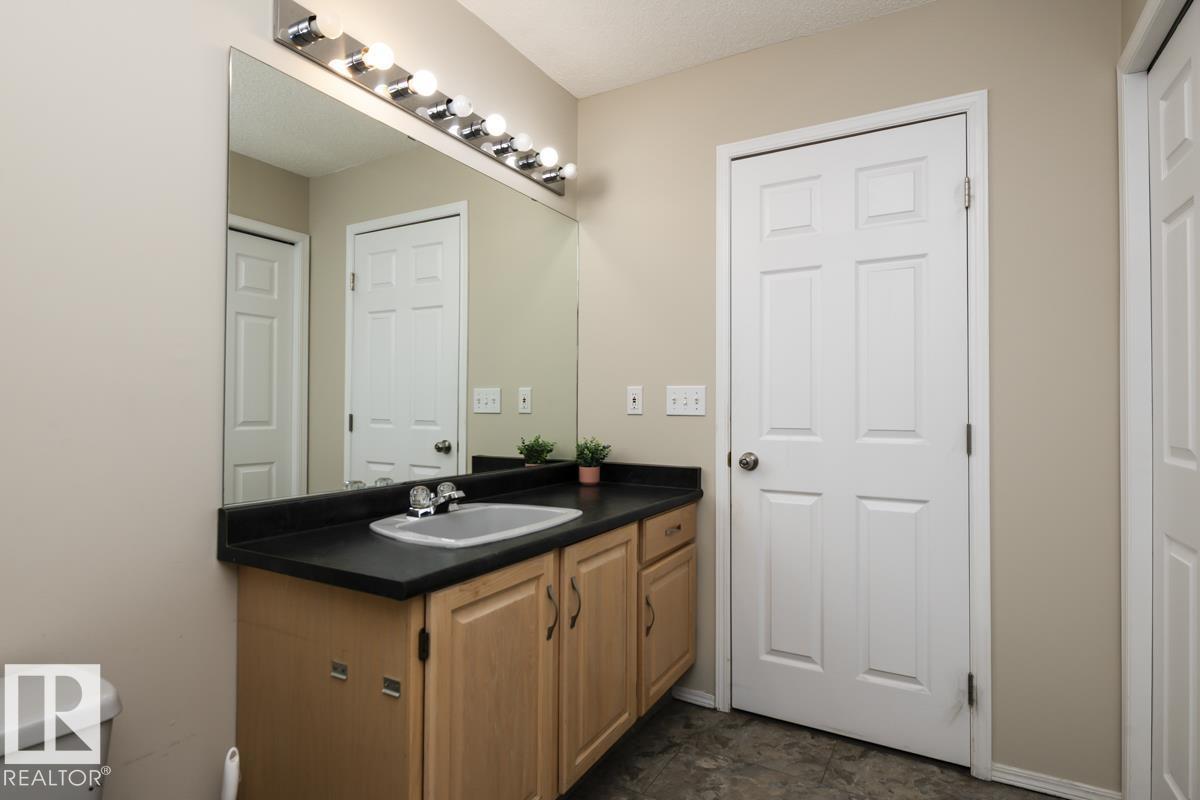
2 Bathroom
1,213 ft2
Fireplace
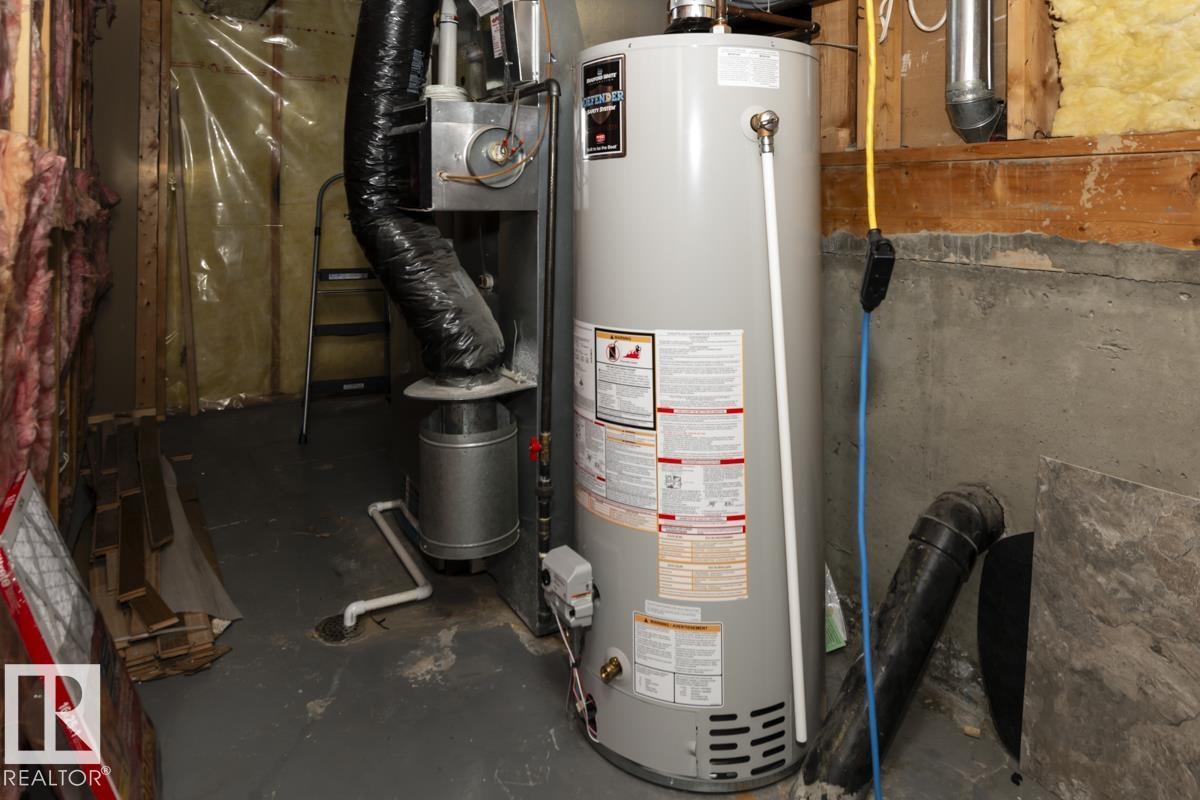
Forced Air
$469,900
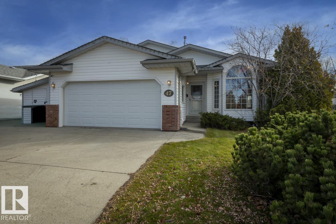
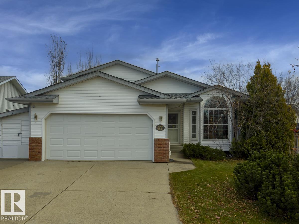
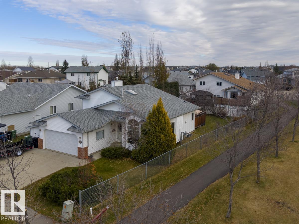
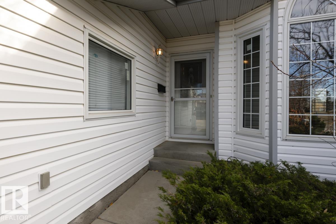
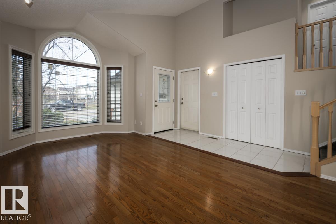
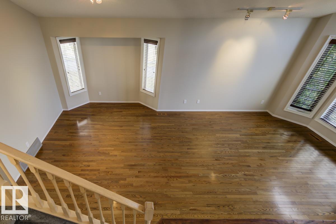
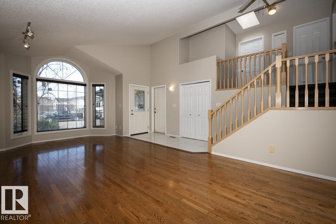
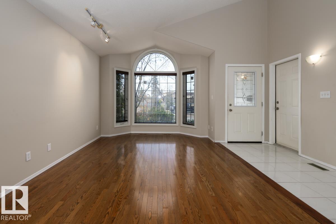
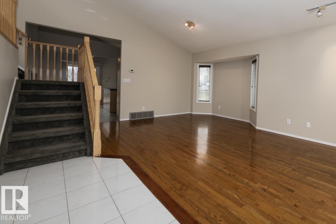
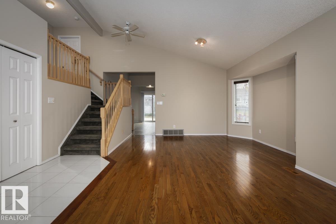
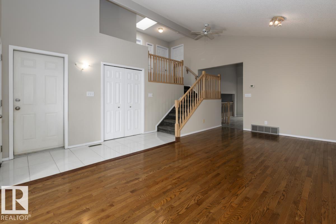
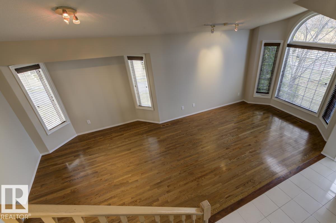
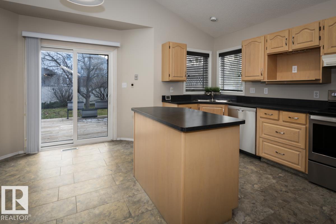
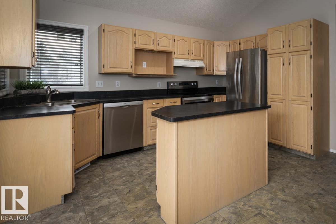
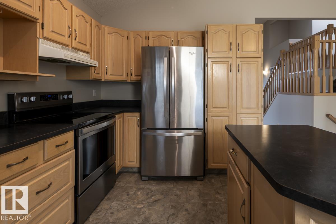
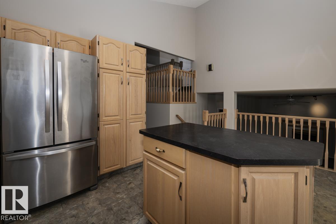
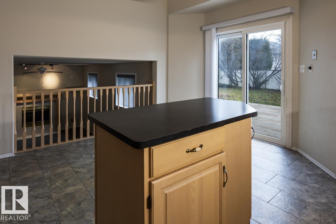
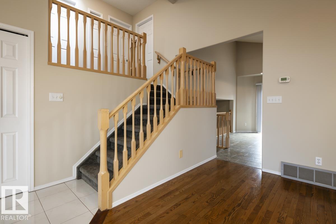
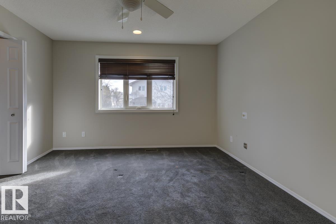
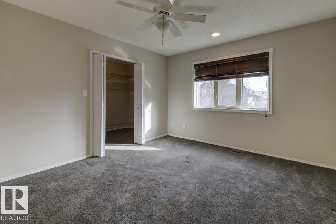
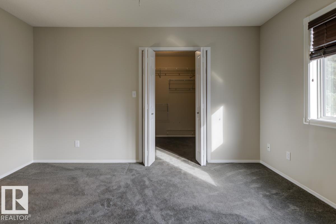
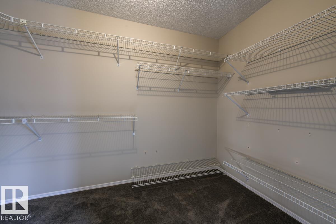
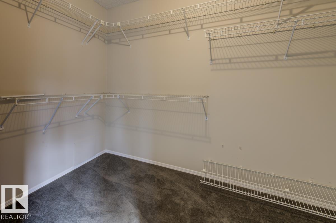
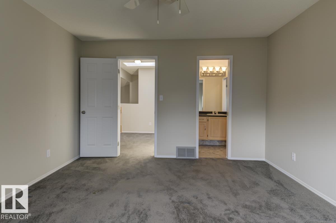
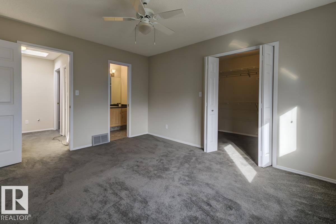
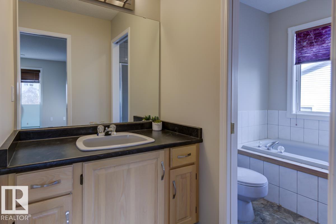
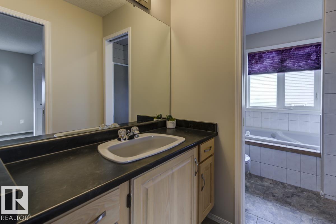
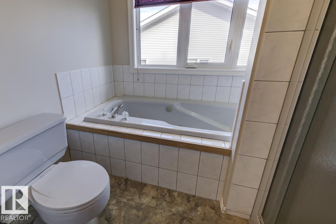
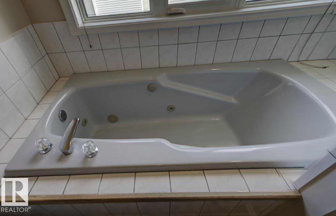
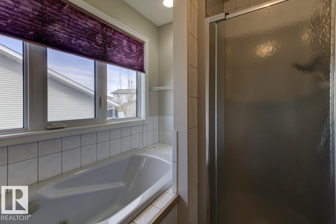
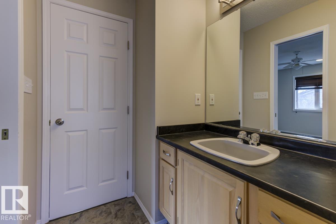
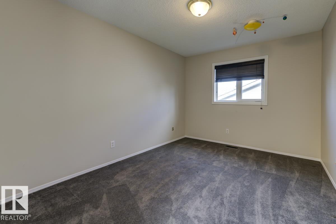
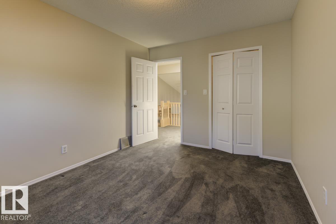
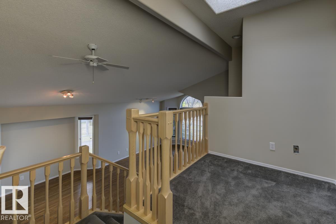
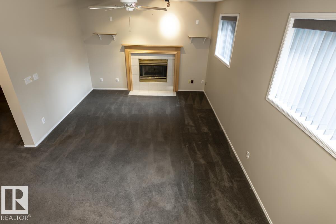
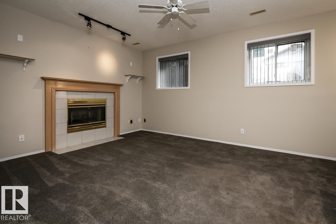
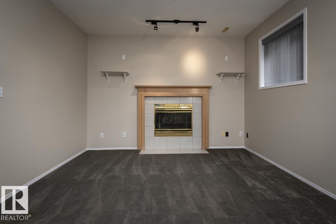
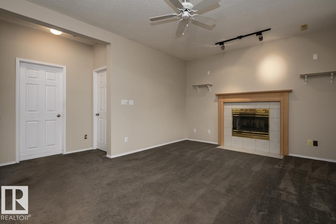
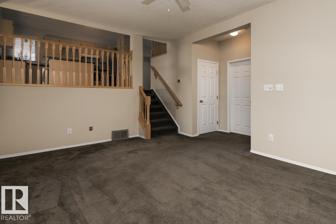
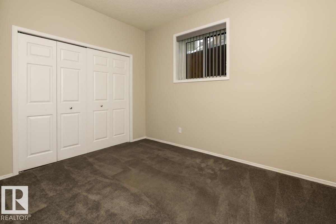
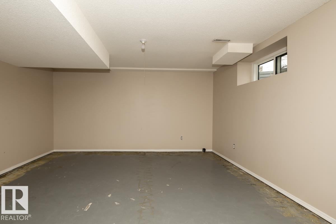
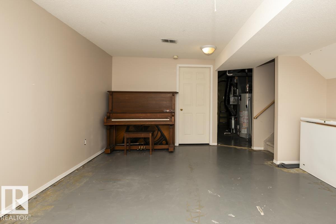
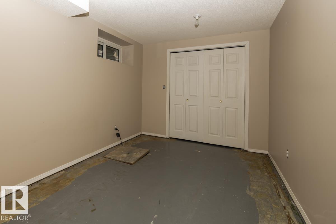
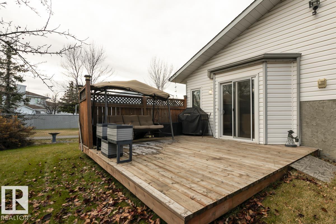
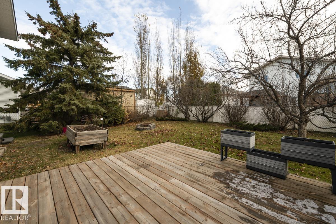
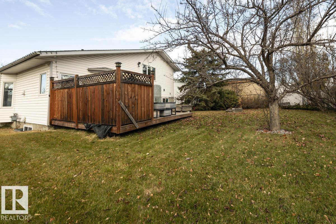
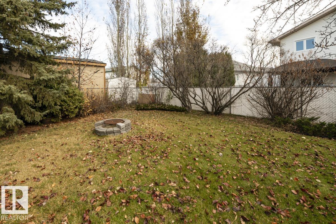
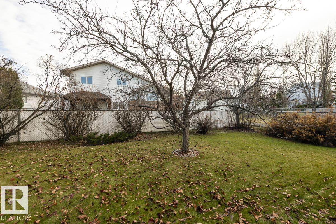
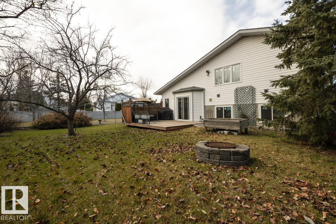
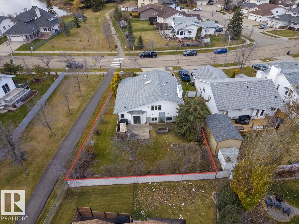
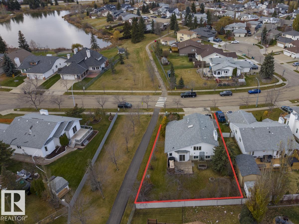
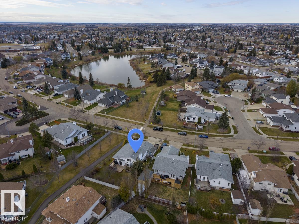
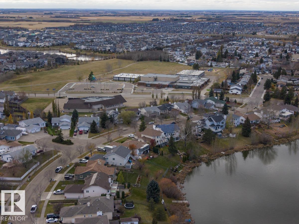
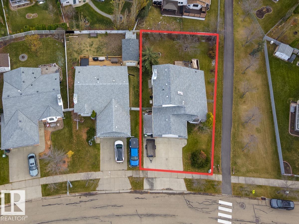
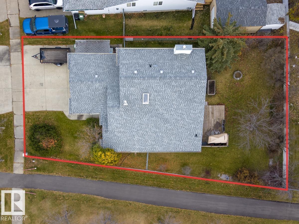
LOCATION, LOCATION, LOCATION! Situated next to a walking path and directly across from beautiful green space leading to a picturesque pond, this bright and spacious 4-level split offers the perfect combination of comfort and convenience! Featuring 1,213 sq. ft., 3 bedrooms, and 2 bathrooms, this home welcomes you with soaring vaulted ceilings and an open, airy layout filled with natural light. The kitchen features stainless steel appliances and sliding patio doors leading to a generous backyard, complete with a firepit—perfect for entertaining! Enjoy cozy nights indoors by the gas fireplace, while the lower levels offer additional living space and the potential for a 4th bedroom in the basement. With an incredible location surrounded by walking trails and green space, this home is a fantastic opportunity you won't want to miss! (id:63125)
Property Details
|
MLS® Number
|
E4514876 |
|
Property Type
|
Single Family |
|
Neigbourhood
|
Meadowview Park_LEDU |
|
Amenities Near By
|
Playground, Schools, Shopping |
|
Features
|
See Remarks, No Back Lane, Park/reserve |
|
Parking Space Total
|
6 |
|
Structure
|
Deck, Fire Pit |
Building
|
Bathroom Total
|
2 |
|
Bedrooms Total
|
4 |
|
Appliances
|
Dishwasher, Dryer, Garburator, Hood Fan, Refrigerator, Stove, Washer, Window Coverings |
|
Basement Development
|
Partially Finished |
|
Basement Type
|
Partial (partially Finished) |
|
Constructed Date
|
1992 |
|
Construction Style Attachment
|
Detached |
|
Fireplace Fuel
|
Gas |
|
Fireplace Present
|
Yes |
|
Fireplace Type
|
Unknown |
|
Heating Type
|
Forced Air |
|
Size Interior
|
1,213 Ft2 |
|
Type
|
House |
Parking
Land
|
Acreage
|
No |
|
Fence Type
|
Fence |
|
Land Amenities
|
Playground, Schools, Shopping |
|
Size Irregular
|
598.02 |
|
Size Total
|
598.02 M2 |
|
Size Total Text
|
598.02 M2 |
Rooms
| Level |
Type |
Length |
Width |
Dimensions |
|
Basement |
Bedroom 4 |
|
|
Measurements not available |
|
Lower Level |
Family Room |
|
|
Measurements not available |
|
Lower Level |
Bedroom 3 |
|
|
Measurements not available |
|
Main Level |
Living Room |
|
|
Measurements not available |
|
Main Level |
Dining Room |
|
|
Measurements not available |
|
Main Level |
Kitchen |
|
|
Measurements not available |
|
Upper Level |
Primary Bedroom |
|
|
Measurements not available |
|
Upper Level |
Bedroom 2 |
|
|
Measurements not available |