3 Bedroom
3 Bathroom
1,464 ft2
Fireplace
Forced Air
$475,000
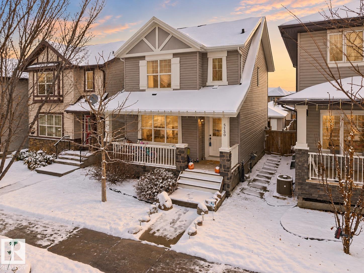
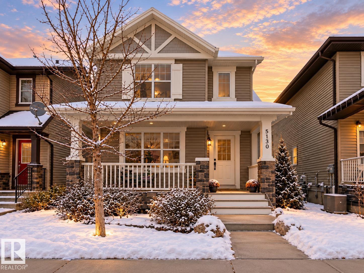
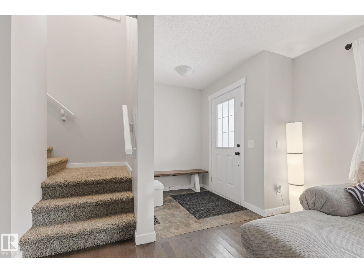
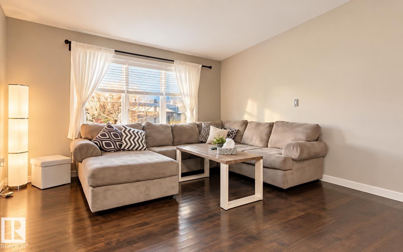
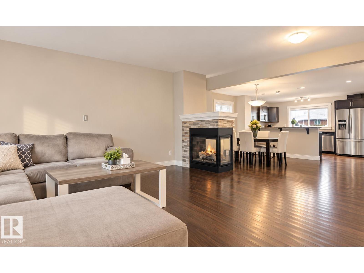
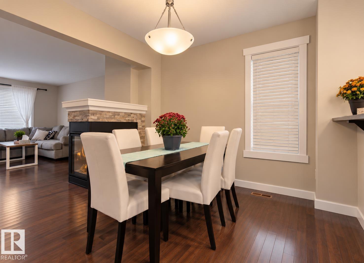
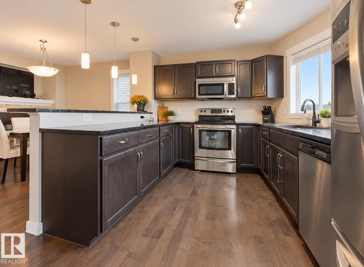
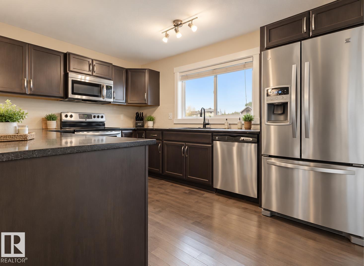
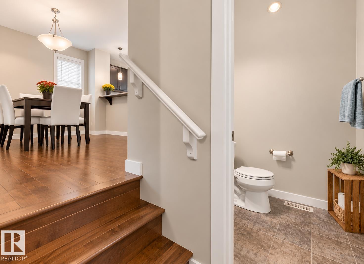
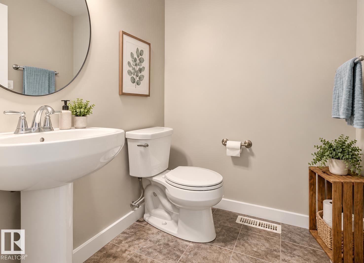
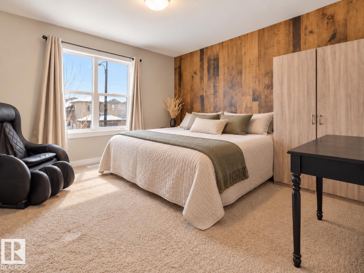
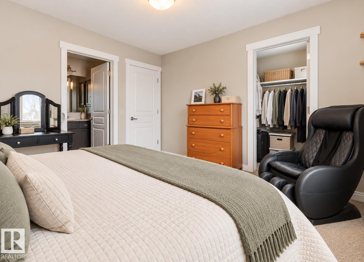
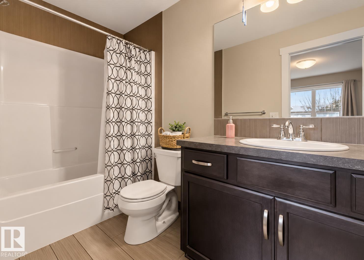
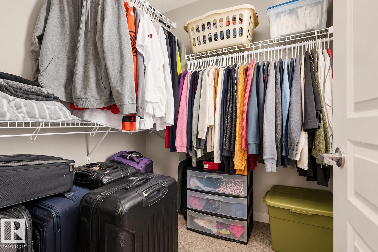
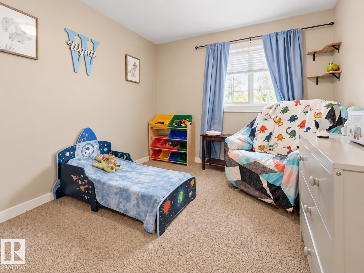
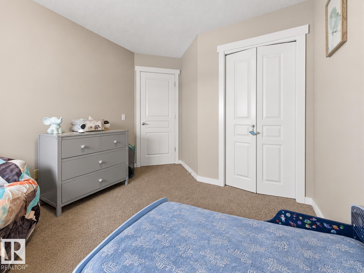
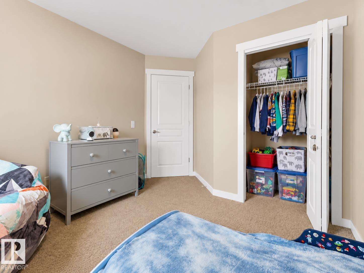
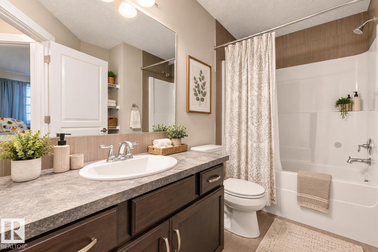
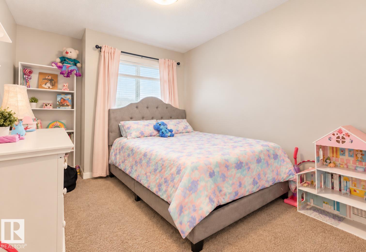
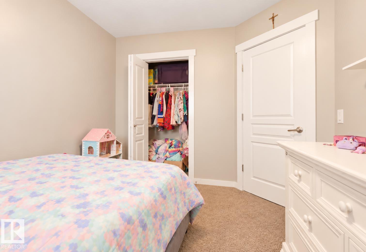
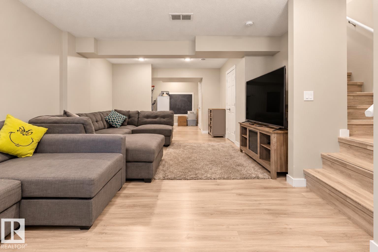
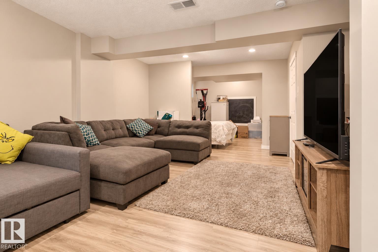
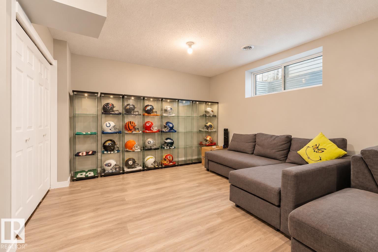
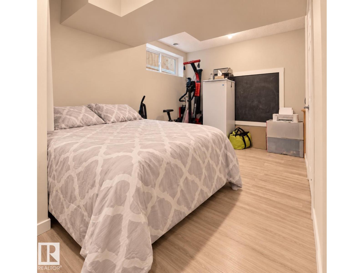
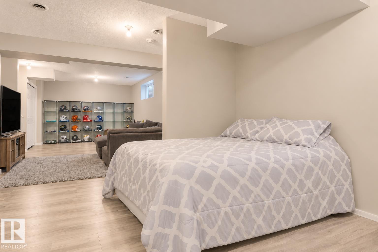
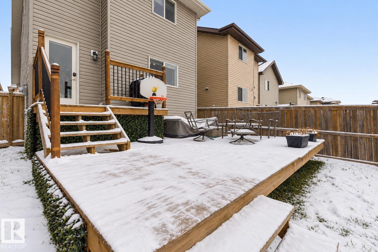
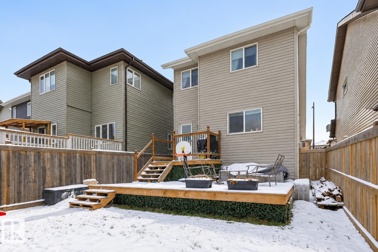
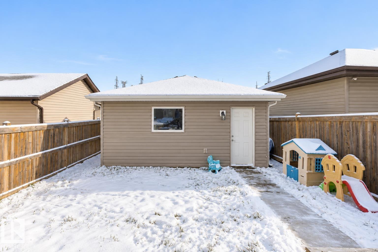
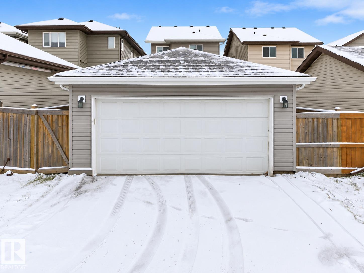
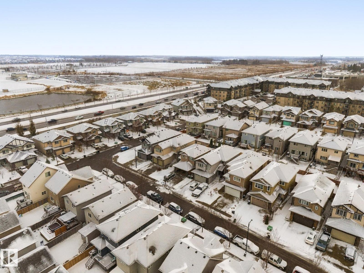
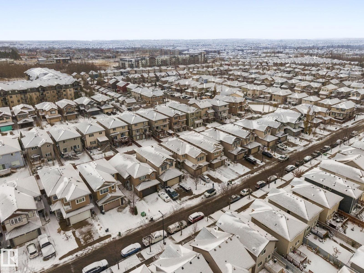
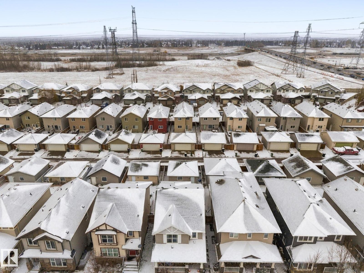
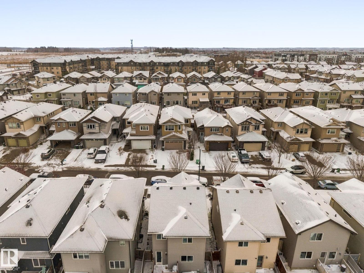
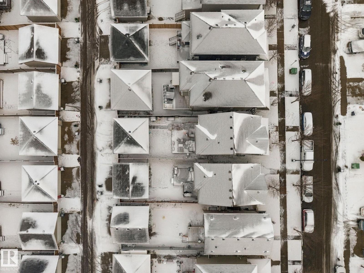
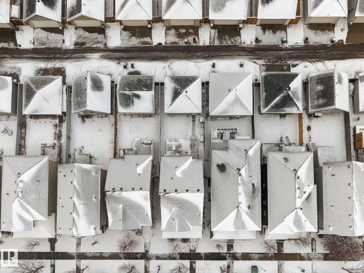
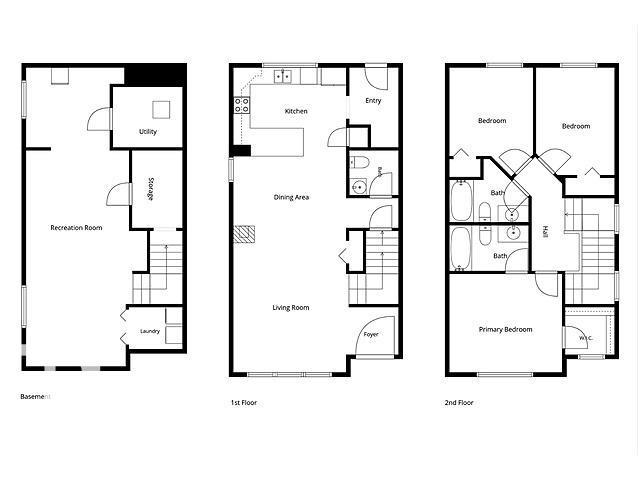
Welcome to this beautifully upgraded 2-storey home offering over 2,000 SF of living space in family-friendly Charlesworth! Start your tour on the spacious south-facing front veranda, perfect for morning coffee. Step inside to a bright, open-concept living room featuring hardwood floors, a large front window and a cozy three-sided gas fireplace connecting the dining area. The kitchen boasts granite countertops, stainless steel appliances, tile backsplash and a raised eating bar, overlooking the fenced backyard and two-tier deck. A half bath completes the main floor. Upstairs offers three generous bedrooms, a full bath and a spacious primary suite with a 4-piece ensuite and large walk-in closet. The finished basement provides flexible space for movie nights or play, two windows, ample storage and a bathroom rough-in. Complete with a double detached garage, this home is conveniently located near parks, shopping, transit and Anthony Henday Drive! (id:63125)
Property Details
|
MLS® Number
|
E4514845 |
|
Property Type
|
Single Family |
|
Neigbourhood
|
Charlesworth |
|
Amenities Near By
|
Playground, Public Transit, Schools, Shopping |
|
Features
|
Lane, No Smoking Home |
|
Structure
|
Deck |
Building
|
Bathroom Total
|
3 |
|
Bedrooms Total
|
3 |
|
Appliances
|
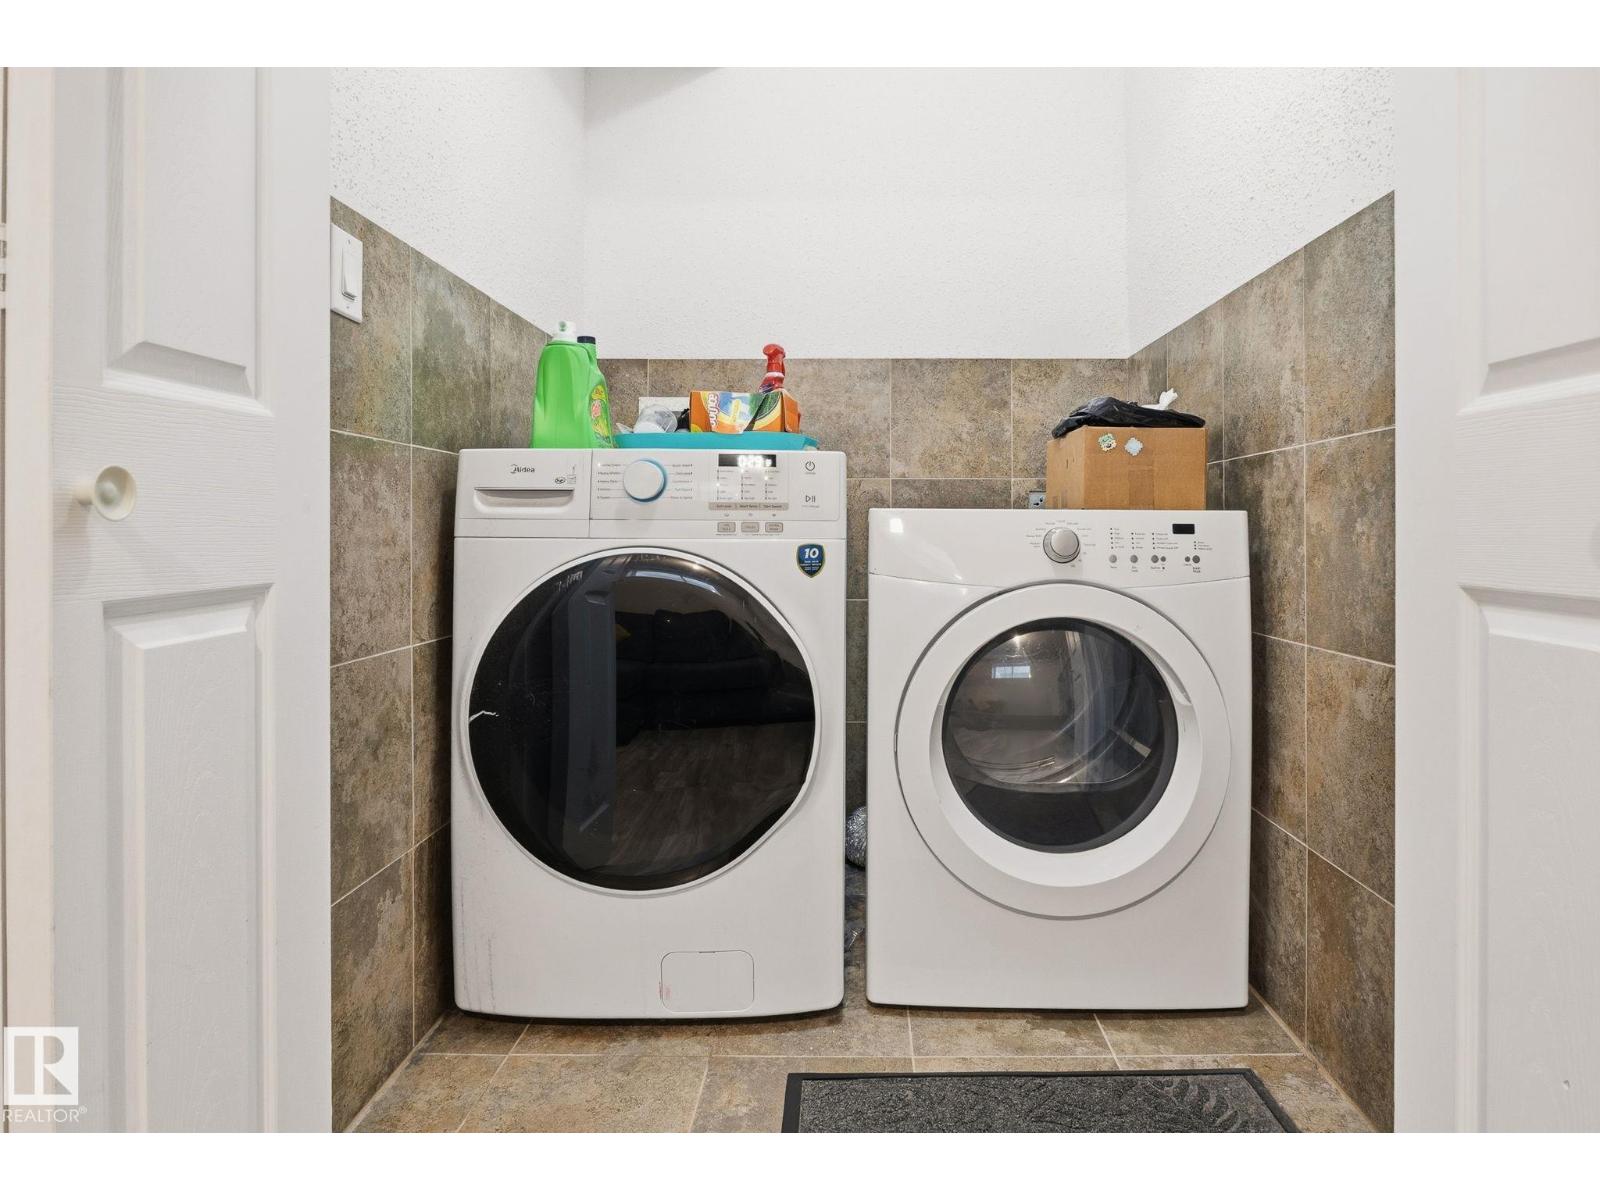
Dishwasher, Dryer, Garage Door Opener Remote(s), Garage Door Opener, Microwave Range Hood Combo, Refrigerator, Stove, Washer, Window Coverings |
|
Basement Development
|
Finished |
|
Basement Type
|
Full (finished) |
|
Constructed Date
|
2013 |
|
Construction Style Attachment
|
Detached |
|
Fireplace Fuel
|
Gas |
|
Fireplace Present
|
Yes |
|
Fireplace Type
|
Unknown |
|
Half Bath Total
|
1 |
|
Heating Type
|
Forced Air |
|
Stories Total
|
2 |
|
Size Interior
|
1,464 Ft2 |
|
Type
|
House |
Parking
Land
|
Acreage
|
No |
|
Fence Type
|
Fence |
|
Land Amenities
|
Playground, Public Transit, Schools, Shopping |
|
Size Irregular
|
298.18 |
|
Size Total
|
298.18 M2 |
|
Size Total Text
|
298.18 M2 |
Rooms
| Level |
Type |
Length |
Width |
Dimensions |
|
Basement |
Family Room |
|
|
Measurements not available |
|
Basement |
Den |
|
|
Measurements not available |
|
Main Level |
Living Room |
|
|
Measurements not available |
|
Main Level |
Dining Room |
|
|
Measurements not available |
|
Main Level |
Kitchen |
|
|
Measurements not available |
|
Upper Level |
Primary Bedroom |
|
|
Measurements not available |
|
Upper Level |
Bedroom 2 |
|
|
Measurements not available |
|
Upper Level |
Bedroom 3 |
|
|
Measurements not available |