2 Bedroom
1 Bathroom
1,250 ft2
Forced Air
Acreage
$325,000
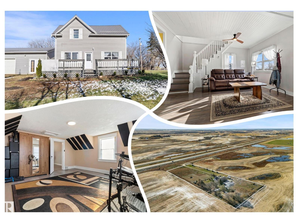
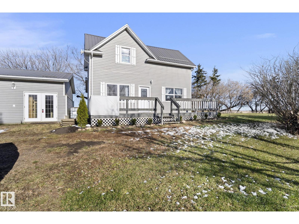
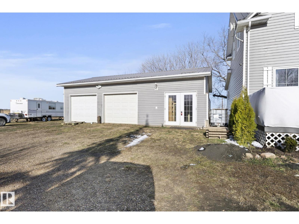
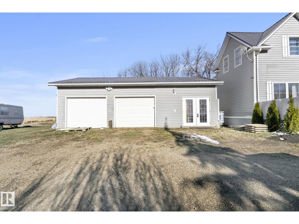
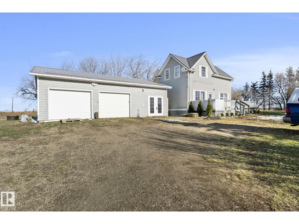
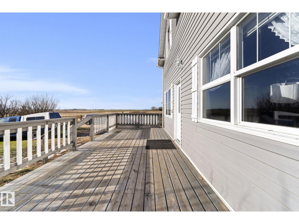
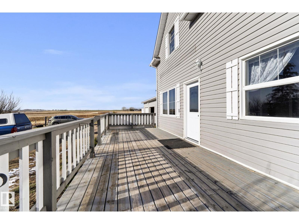
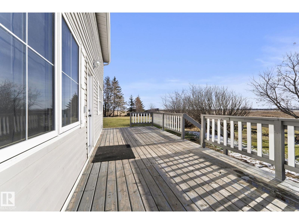
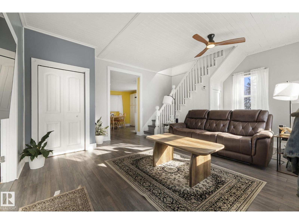
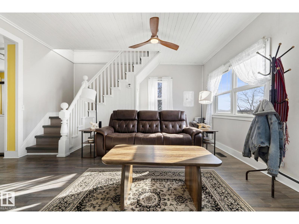
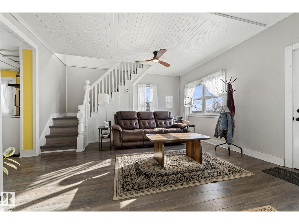
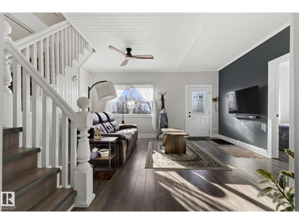
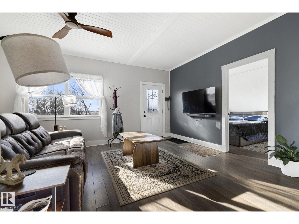
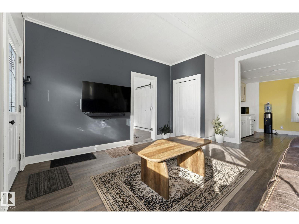
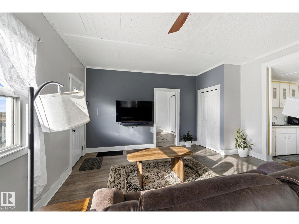
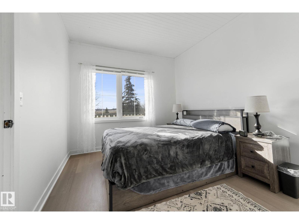
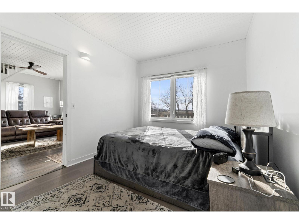
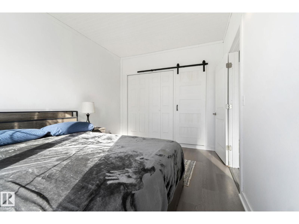
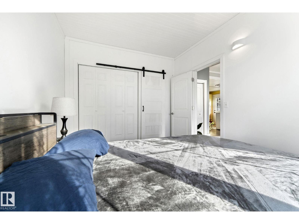
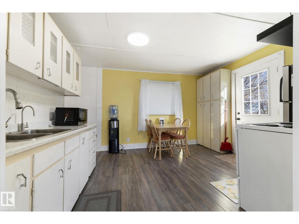
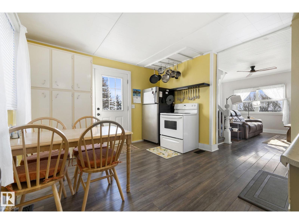
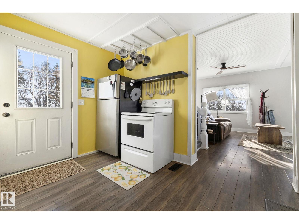
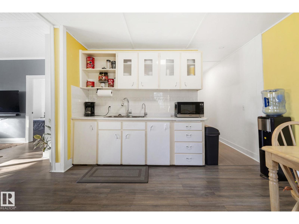
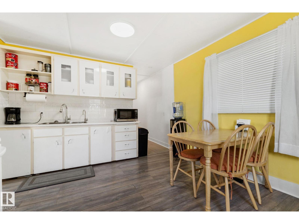
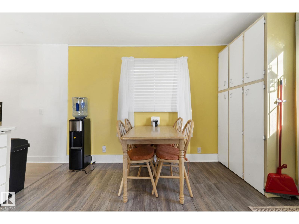
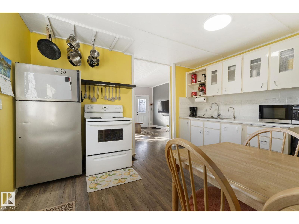
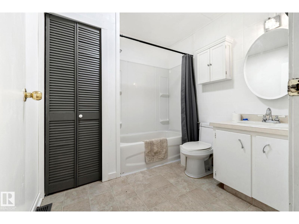
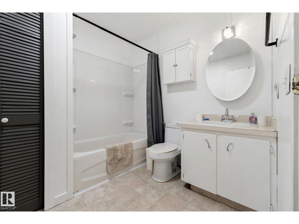
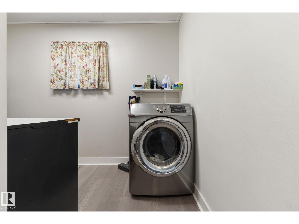
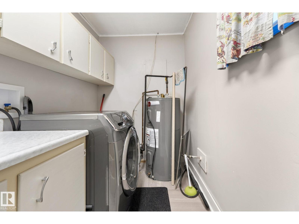
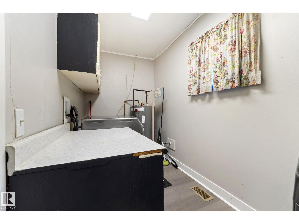
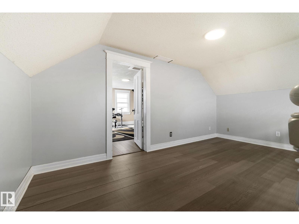
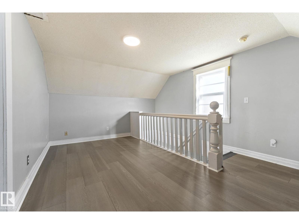
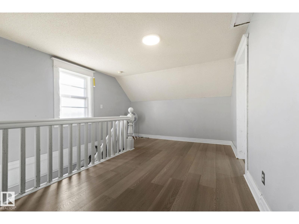
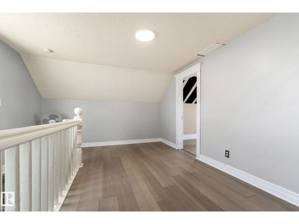
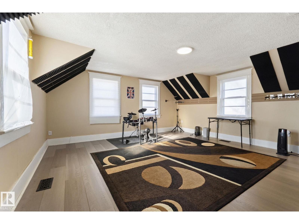
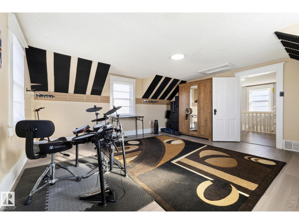
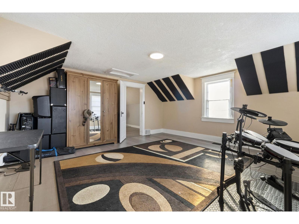
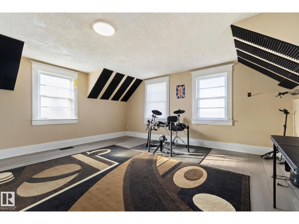
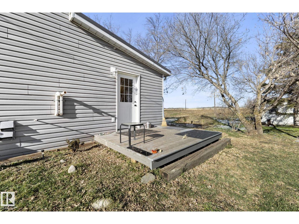
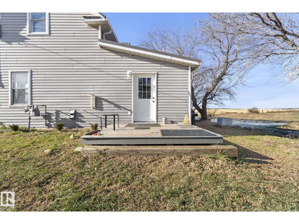
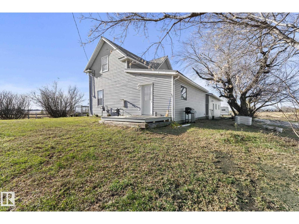
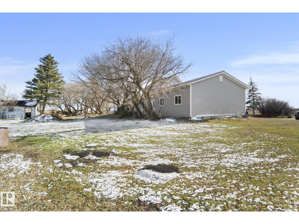
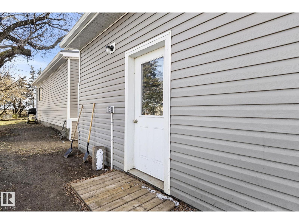
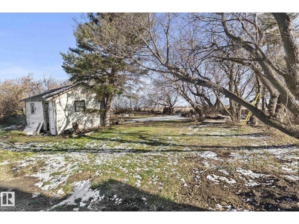
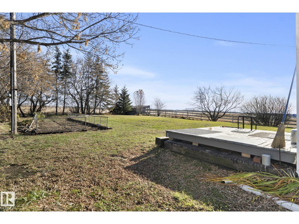
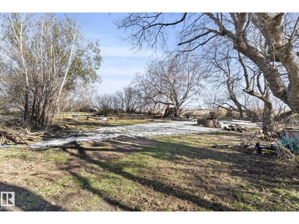
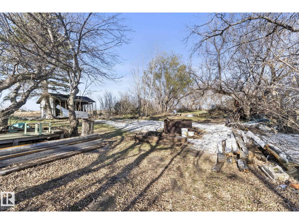
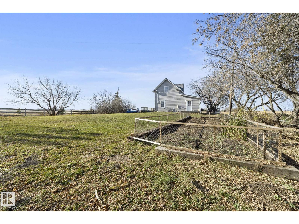
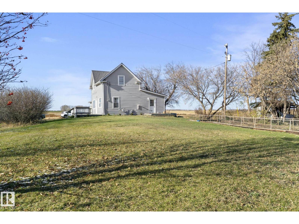
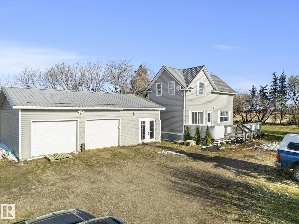
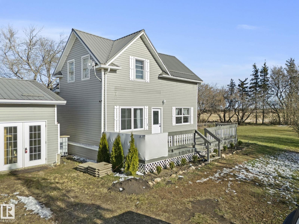
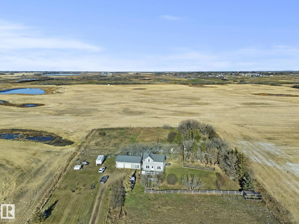
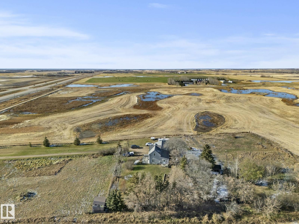
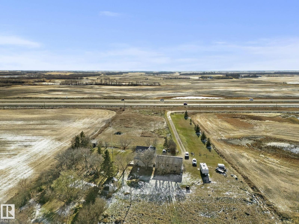
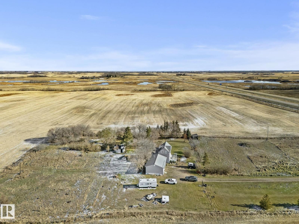
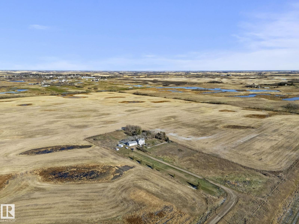
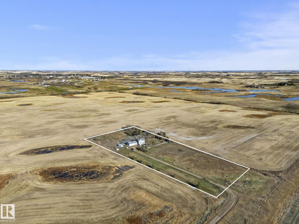
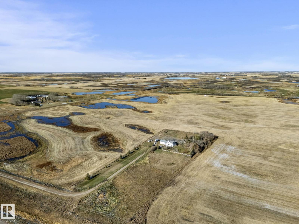
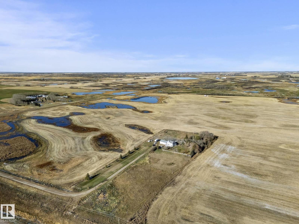
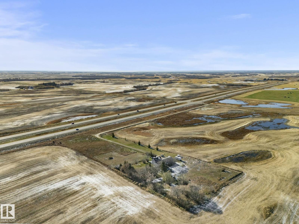
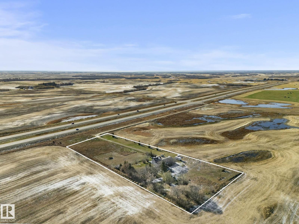
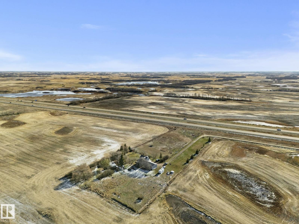
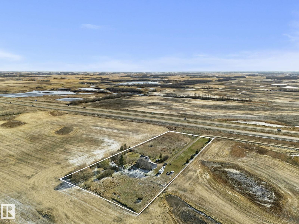
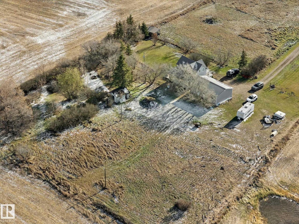
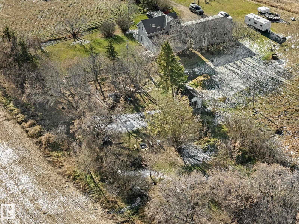
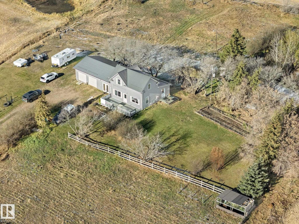
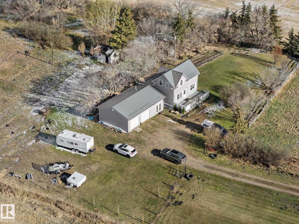
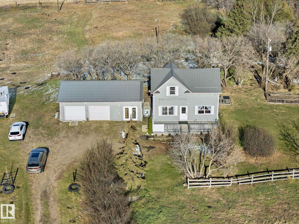
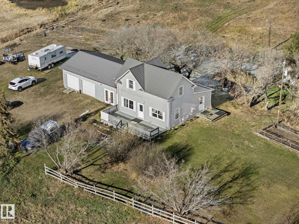
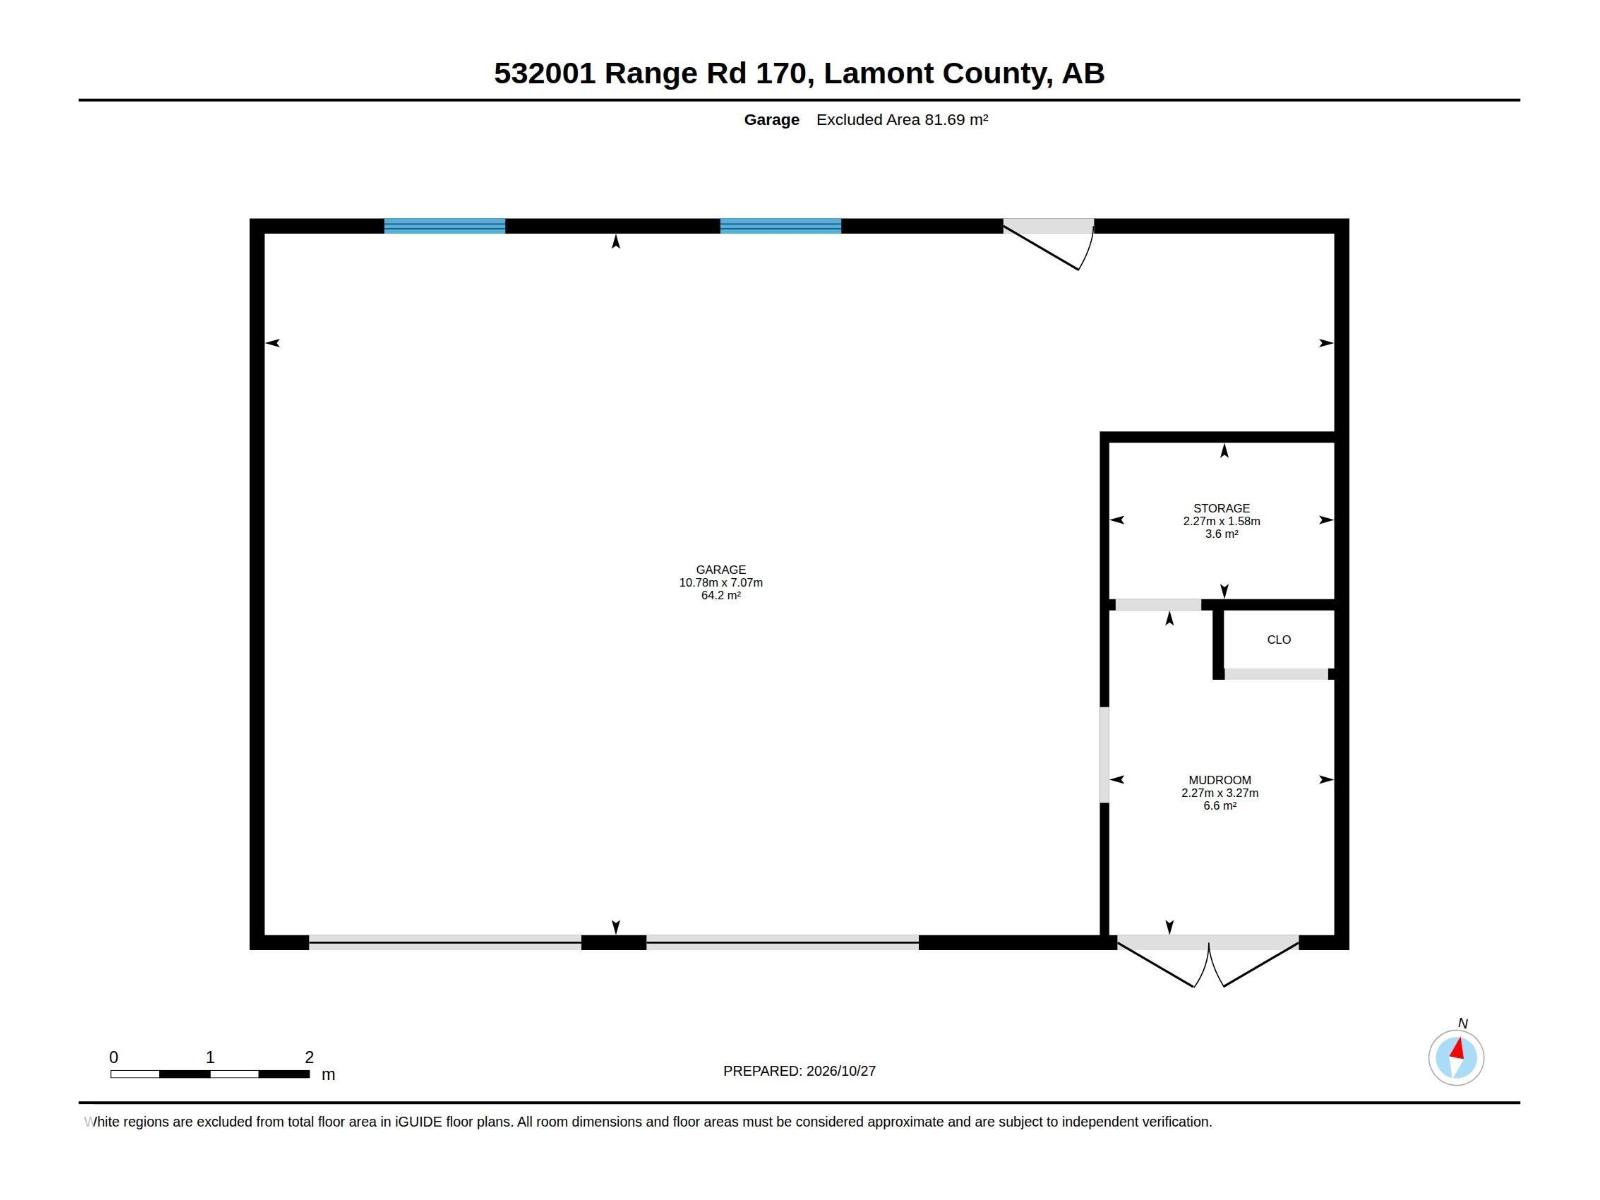
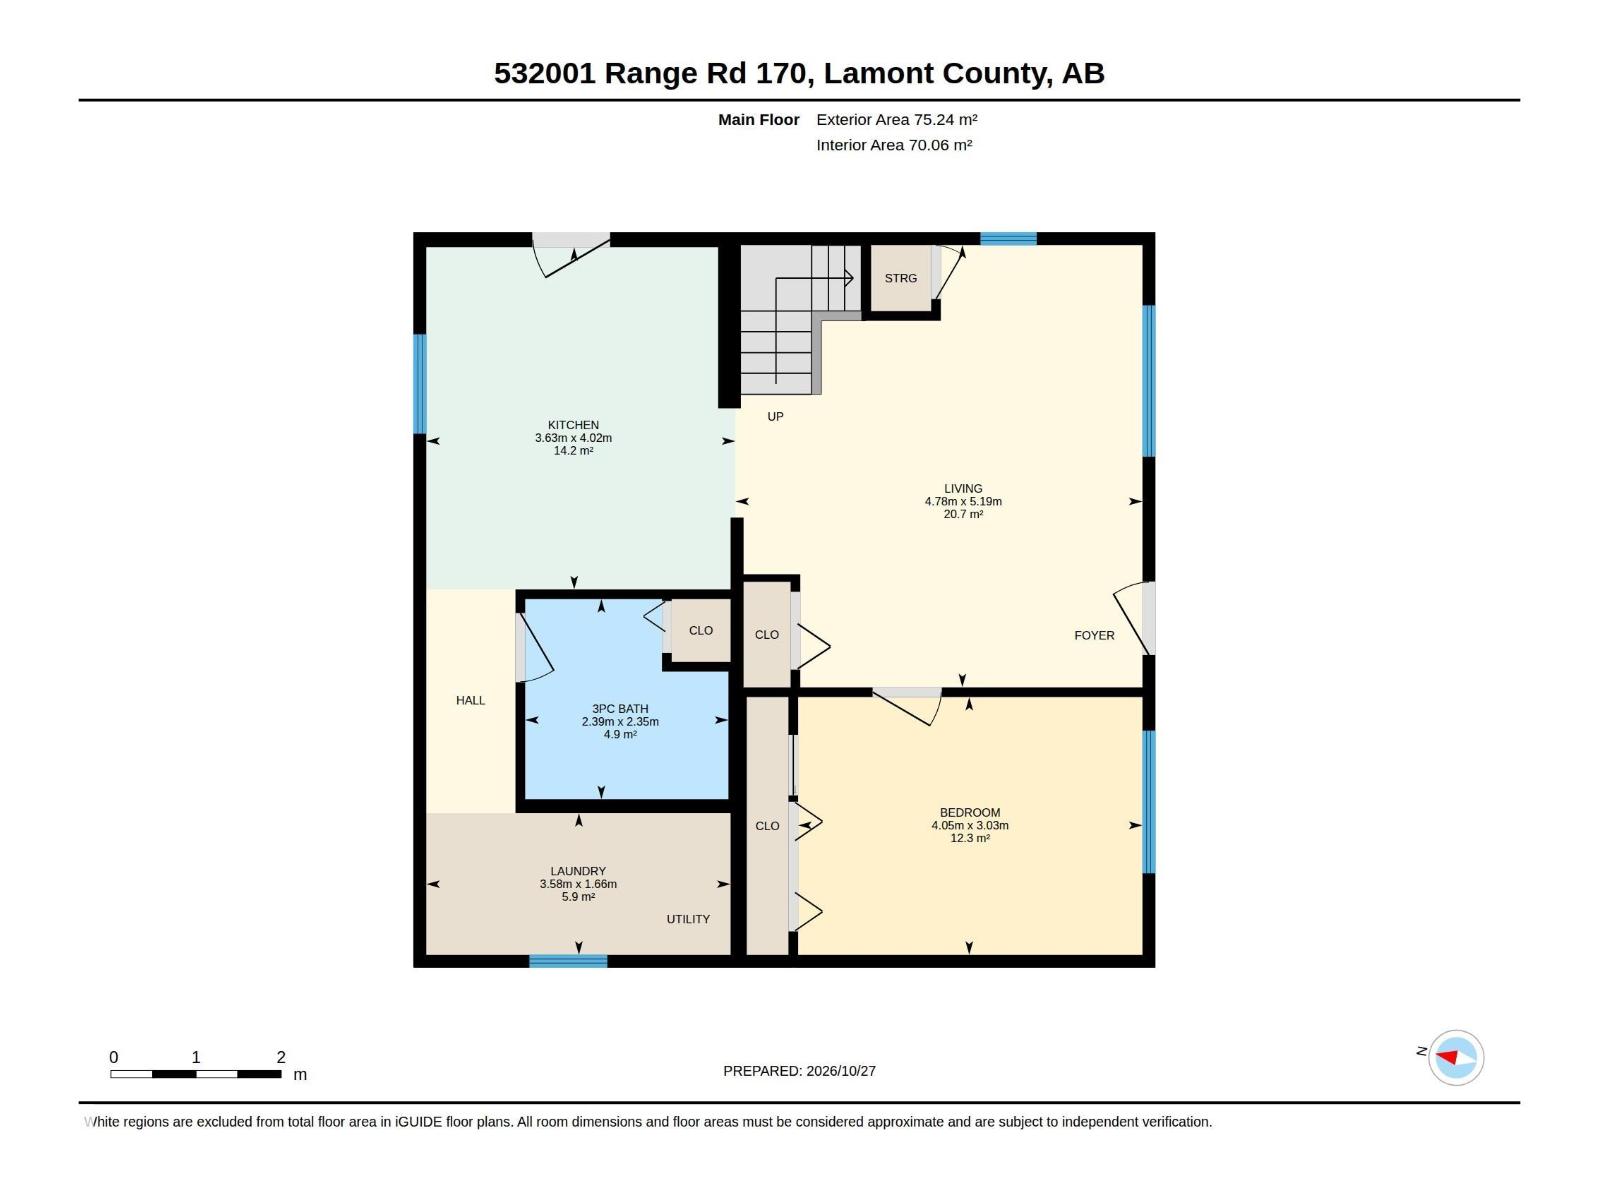
TURNKEY CHARACTER ACREAGE ON 4.0 ACRES JUST OUTSIDE MUNDARE! A perfect blend of CLASSIC CHARM & substantial modern infrastructure. This inviting 2-bedroom plus open den CHARACTER HOME features a BRIGHT living space, 4-piece bath, & convenient MAIN FLOOR LAUNDRY. Nearly every major capital item has been taken care of: a BRAND NEW 2,000-gallon septic holding tank, durable standing-seam METAL ROOFING, upgraded electrical panel, PEX water lines, & a high-efficiency furnace. FRESHLY PAINTED w/ stylish new laminate flooring, updated lighting, select new windows. Outside, enjoy morning coffee on the newer pressure-treated back DECK overlooking your partially fenced 4.0-acre parcel ZONED AGRICULTURAL—ideal for a hobby farm, horses, or weekend toys. Hobbyists will love the OVERSIZED detached garage, freshly insulated & drywalled, along w/ brand-new driveway gravel. Convenient highway frontage w/ a QUIET service road ensures easy paved-corridor commuting to Sherwood Park & Edmonton. Rare, affordable acreage living! (id:63125)
Property Details
|
MLS® Number
|
E4515116 |
|
Property Type
|
Single Family |
|
Features
|
Private Setting, No Back Lane |
|
Parking Space Total
|
8 |
|
Structure
|
Deck |
Building
|
Bathroom Total
|
1 |
|
Bedrooms Total
|
2 |
|
Appliances
|
Dryer, Refrigerator, Stove, Washer |
|
Basement Development
|
Other, See Remarks |
|
Basement Type
|
Partial (other, See Remarks) |
|
Constructed Date
|
1958 |
|
Construction Style Attachment
|
Detached |
|
Heating Type
|
Forced Air |
|
Stories Total
|
2 |
|
Size Interior
|
1,250 Ft2 |
|
Type
|
House |
Parking
Land
|
Acreage
|
Yes |
|
Size Irregular
|
4 |
|
Size Total
|
4 Ac |
|
Size Total Text
|
4 Ac |
Rooms
| Level |
Type |
Length |
Width |
Dimensions |
|
Main Level |
Living Room |
4.78 m |
5.19 m |
4.78 m x 5.19 m |
|
Main Level |
Kitchen |
3.63 m |
4.02 m |
3.63 m x 4.02 m |
|
Main Level |
Bedroom 2 |
4.05 m |
3.03 m |
4.05 m x 3.03 m |
|
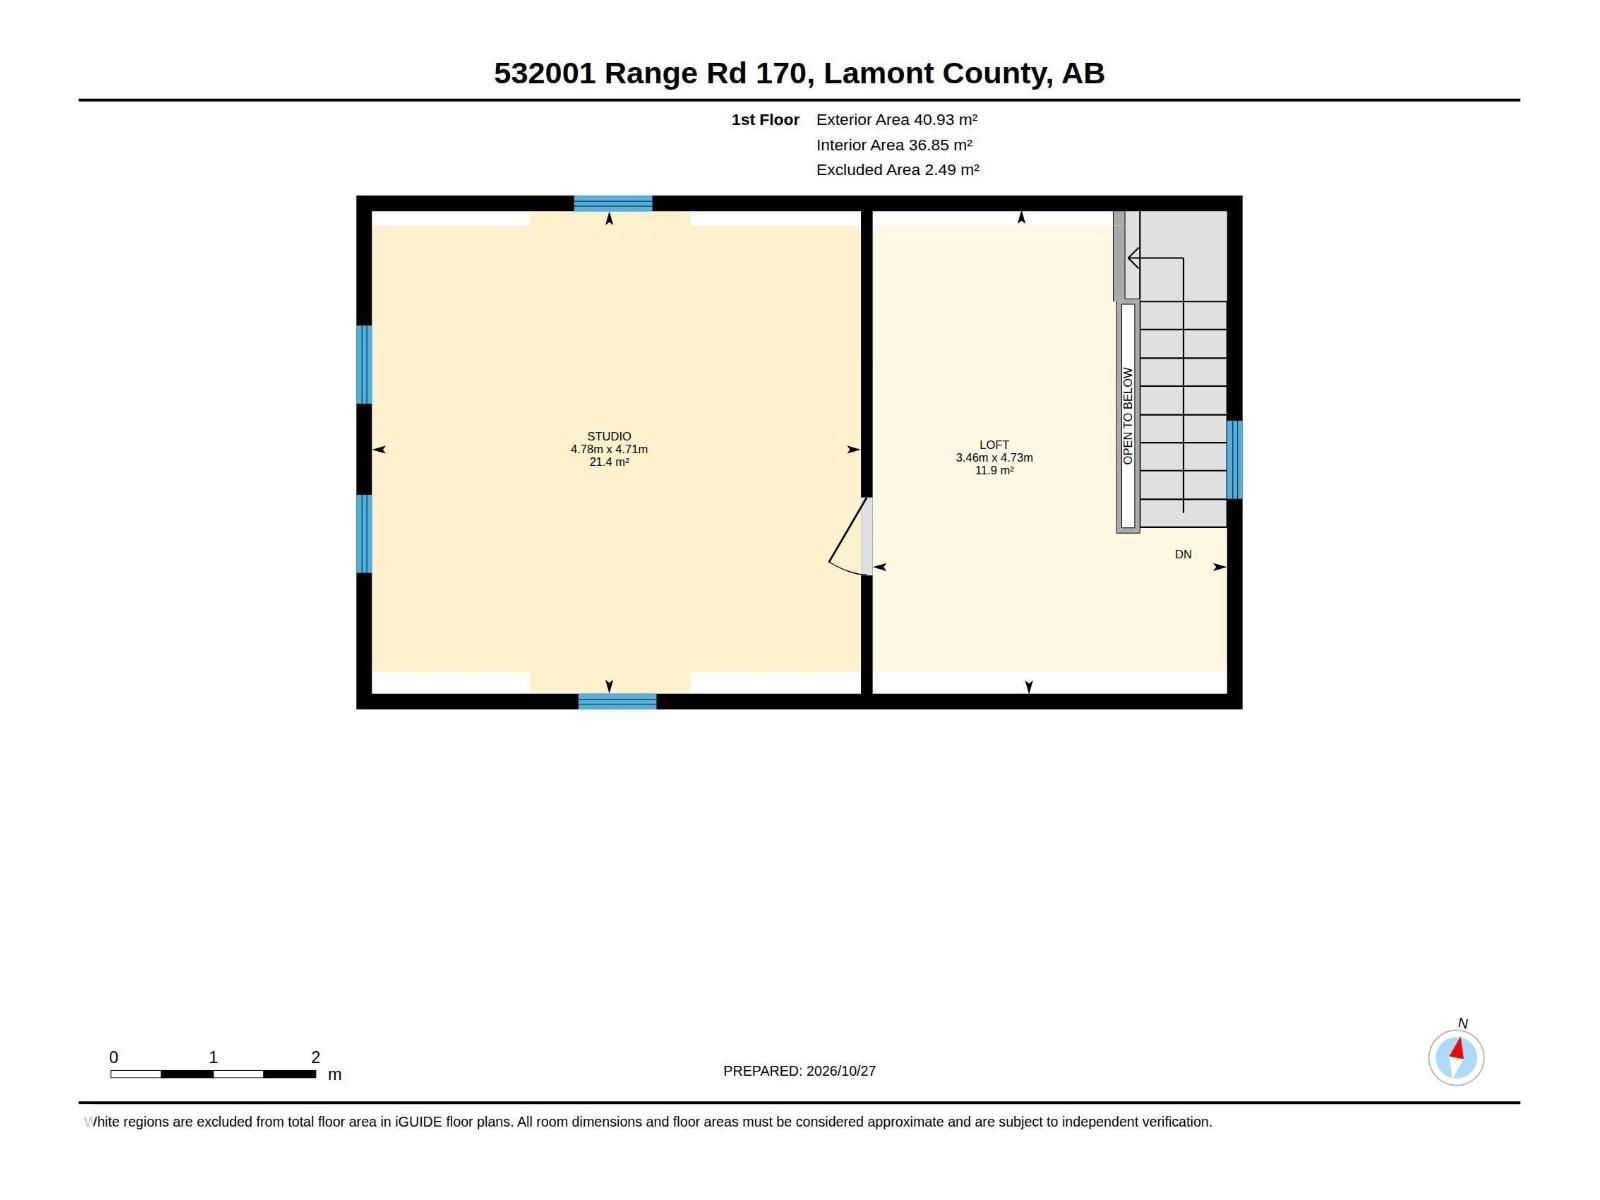
Upper Level |
Den |
3.46 m |
4.73 m |
3.46 m x 4.73 m |
|
Upper Level |
Primary Bedroom |
4.78 m |
4.71 m |
4.78 m x 4.71 m |