5 Bedroom
2 Bathroom
1,131 ft2
Bi-Level
Central Air Conditioning
Forced Air
$479,500
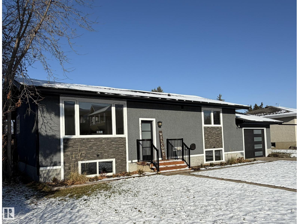
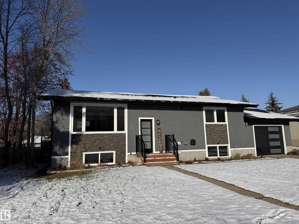
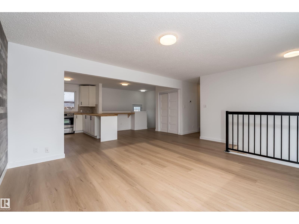
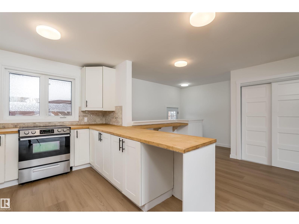
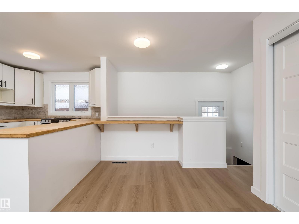
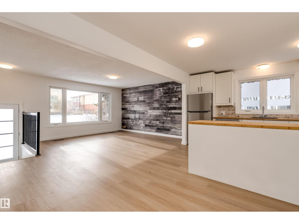
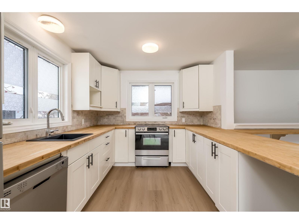
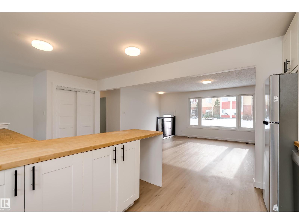
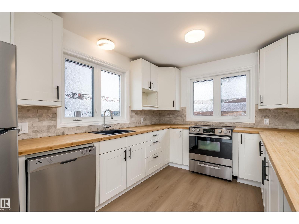
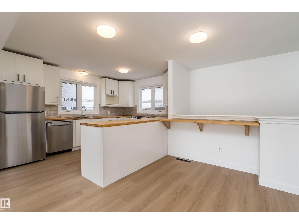
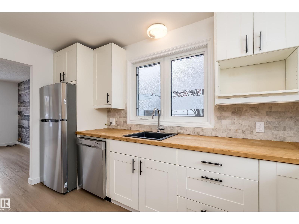
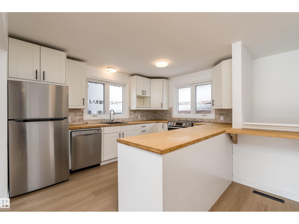
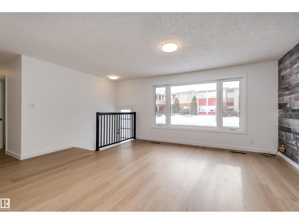
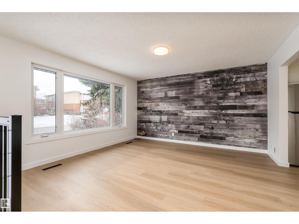
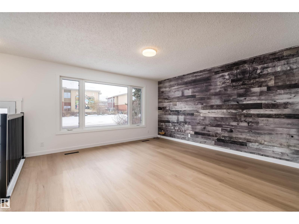
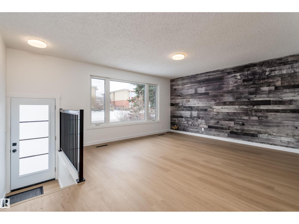
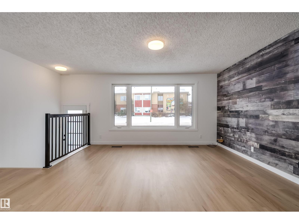
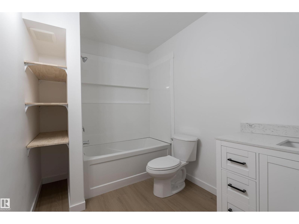
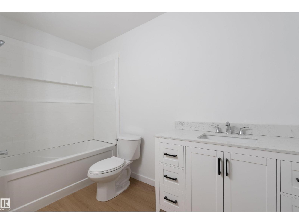
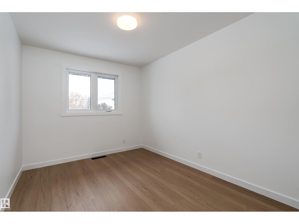
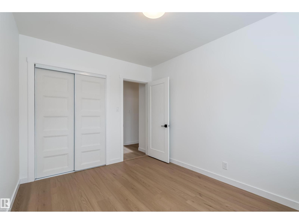
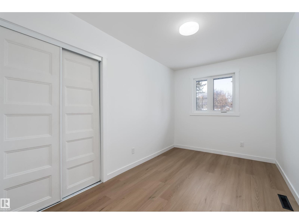
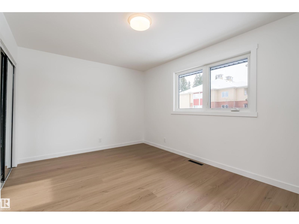
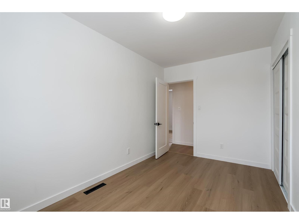
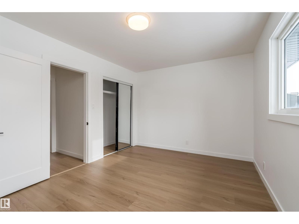
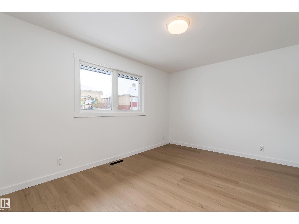
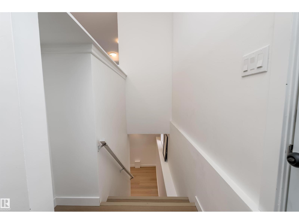
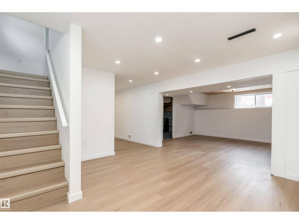
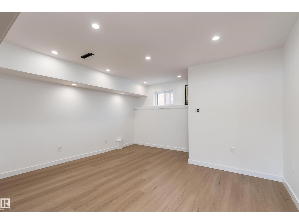
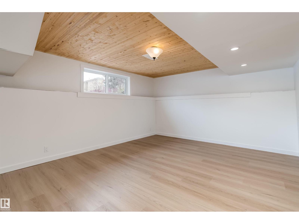
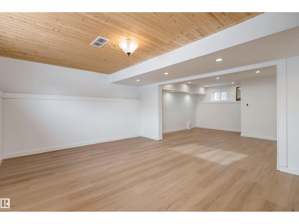
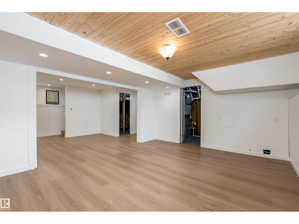
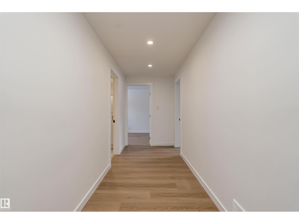
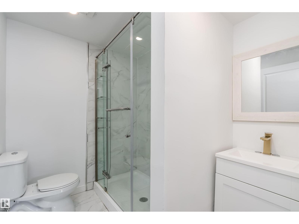
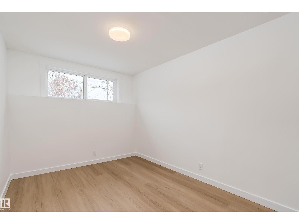
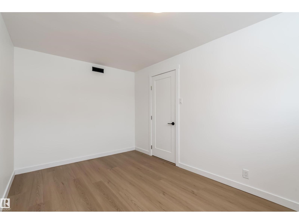
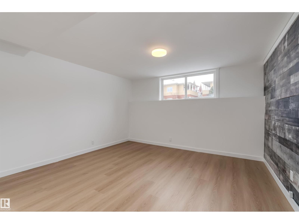
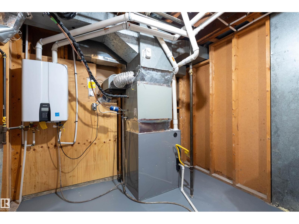
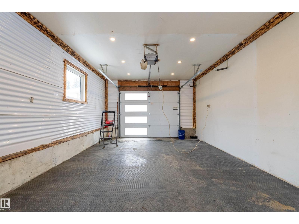
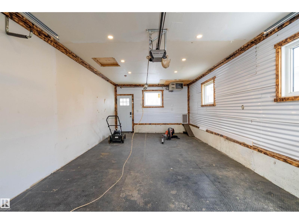
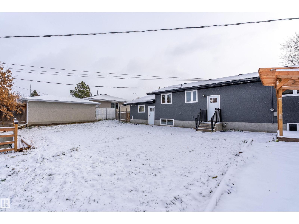
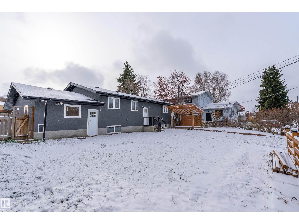
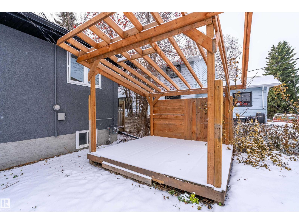
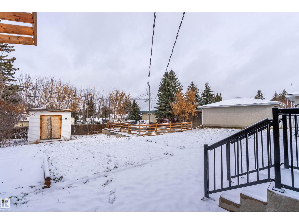
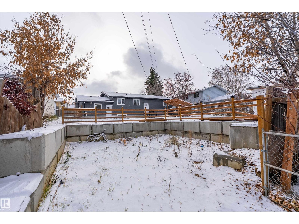
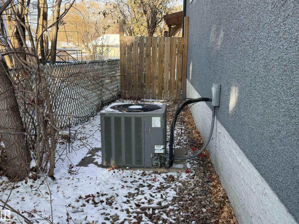
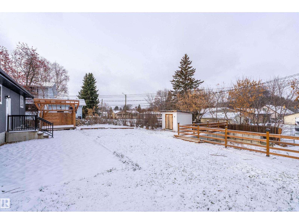
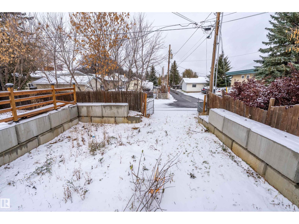
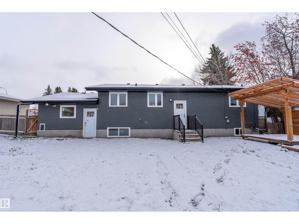
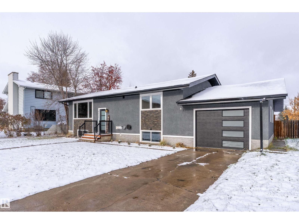
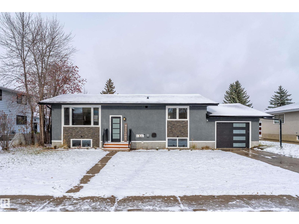
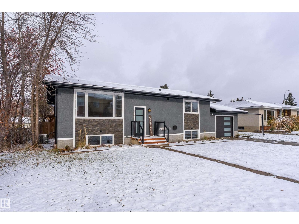
5 Bedroom * 2 Bath * Bi-Level * Large Family Room * Oversized Attached Single Garage * RV Parking * Rear Lane * Large Yard * Extensive Renovations Include…(2026) *Shingles *Eavestroughs *Downspouts *Fascia *Furnace *Luxury Vinyl Plank Laminate throughout *Interior Lighting *Interior Paint *Interior Doors *Electrical Panel (In Process) *All New Main Bath *Exterior Paint *Exterior Doors *Exterior Railings (2024) *On Demand Hot Water Heater *Lower Level Bath (2020) *Kitchen Cabinets *Countertops *Black Sil-Granite Sink *Backsplash *Electric Stove (2015) *Windows (2014) *Central A/C -- Near parks, trails, schools, outdoor pool, Pickleball courts, downtown business centre, new recreation facility & curling rink, Arena, Library… This is the perfect place to live, raise a family… Welcome home!! (id:63125)
Property Details
|
MLS® Number
|
E4515094 |
|
Property Type
|
Single Family |
|
Neigbourhood
|
Old Town_STPL |
|
Amenities Near By
|
Golf Course, Playground, Schools, Shopping |
|
Features
|
Lane, No Animal Home, No Smoking Home |
Building
|
Bathroom Total
|
2 |
|
Bedrooms Total
|
5 |
|
Appliances
|
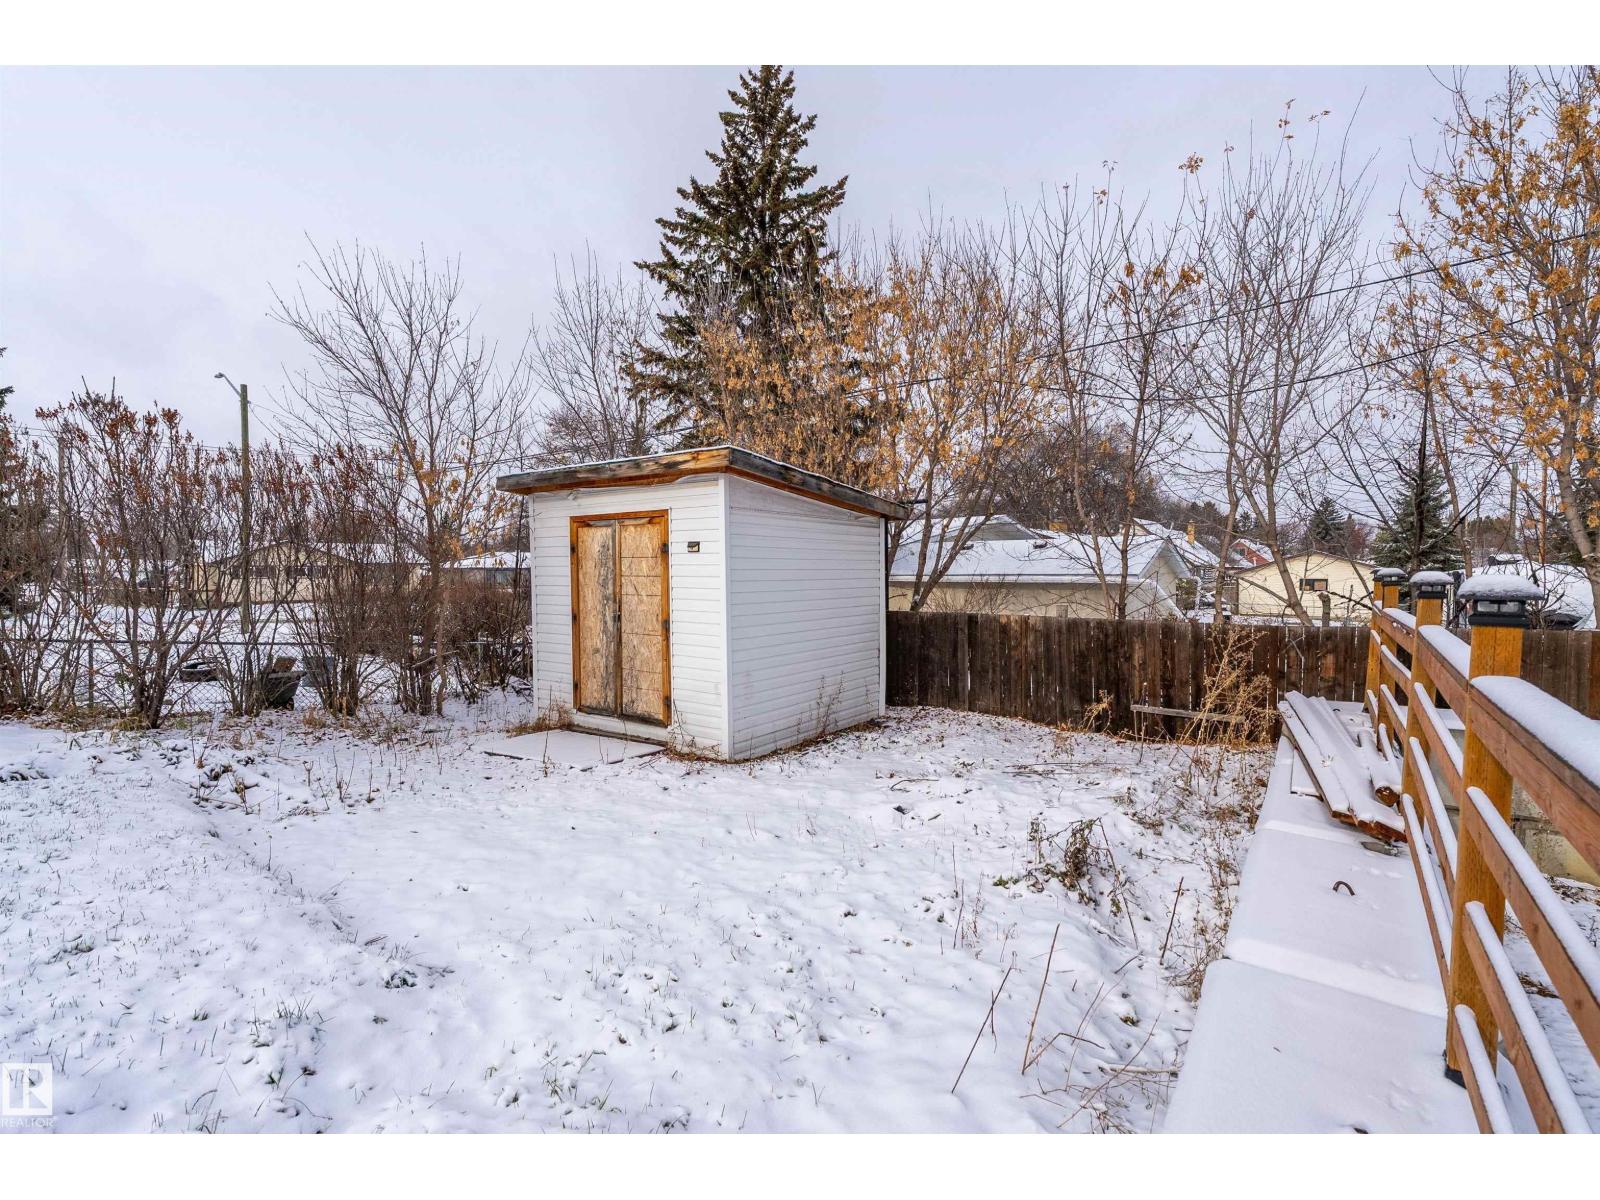
Dishwasher, Dryer, Garage Door Opener Remote(s), Garage Door Opener, Refrigerator, Storage Shed, Stove, Washer, See Remarks |
|
Architectural Style
|
Bi-level |
|
Basement Development
|
Finished |
|
Basement Type
|
Full (finished) |
|
Constructed Date
|
1966 |
|
Construction Style Attachment
|
Detached |
|
Cooling Type
|
Central Air Conditioning |
|
Heating Type
|
Forced Air |
|
Size Interior
|
1,131 Ft2 |
|
Type
|
House |
Parking
Land
|
Acreage
|
No |
|
Land Amenities
|
Golf Course, Playground, Schools, Shopping |
|
Size Irregular
|
731.24 |
|
Size Total
|
731.24 M2 |
|
Size Total Text
|
731.24 M2 |
Rooms
| Level |
Type |
Length |
Width |
Dimensions |
|
Lower Level |
Family Room |
|
|
12'8 x 15'11 |
|
Lower Level |
Den |
|
|
13'6 x 13'5 |
|
Lower Level |
Bedroom 4 |
|
|
8'6 x 13'5 |
|
Lower Level |
Bedroom 5 |
|
|
12'10 x 13'3 |
|
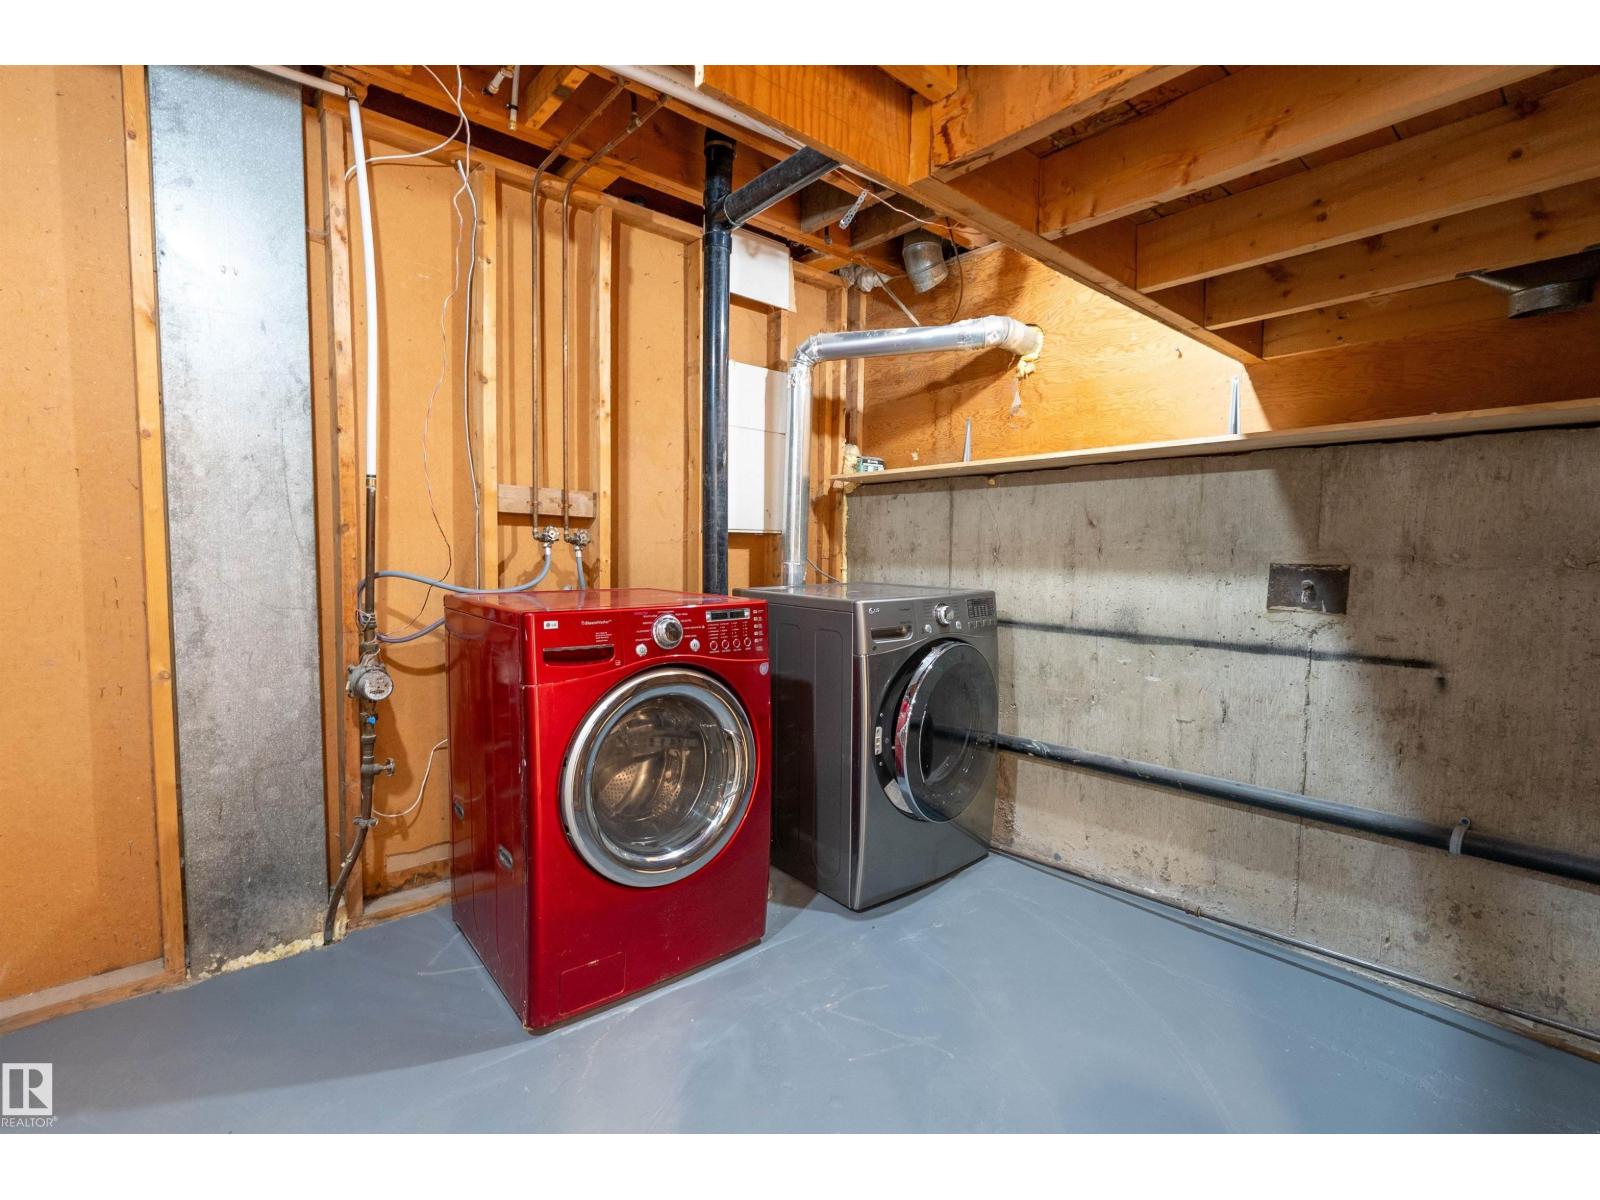
Lower Level |
Laundry Room |
|
|
8'11 x 7'10 |
|
Main Level |
Living Room |
|
|
13'10 x 14'2 |
|
Main Level |
Dining Room |
|
|
9'1 x 8'6 |
|
Main Level |
Kitchen |
|
|
9'5 x 13' |
|
Main Level |
Primary Bedroom |
|
|
10'4 x 14'4 |
|
Main Level |
Bedroom 2 |
|
|
11'6 x 8'11 |
|
Main Level |
Bedroom 3 |
|
|
13'1 x 7'9 |