10 Bedroom
4 Bathroom
2,225 ft2
Raised Bungalow
Forced Air
$789,000
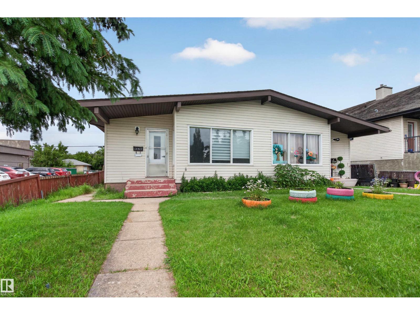
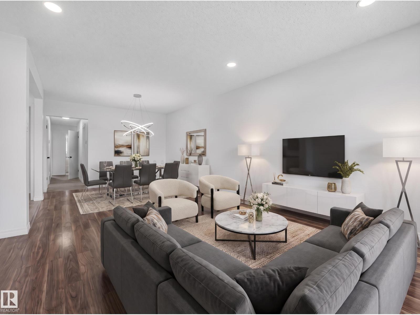
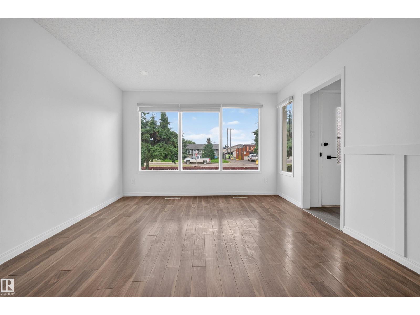
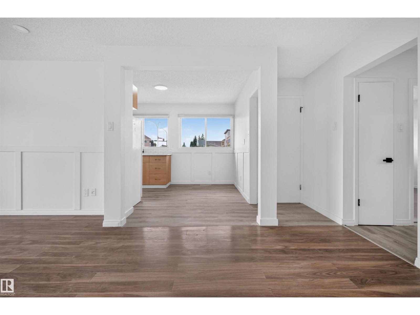
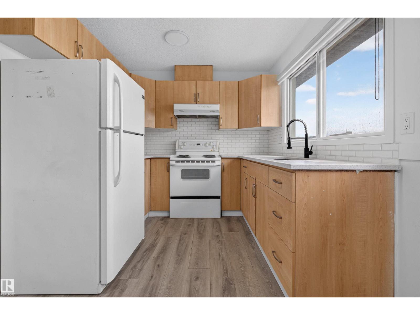
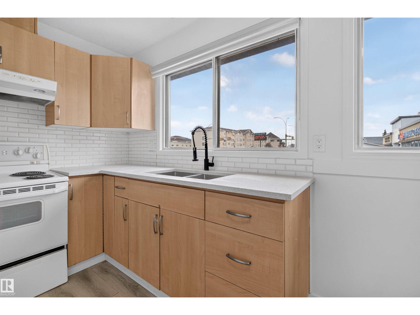
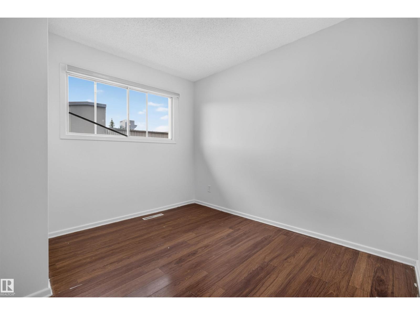
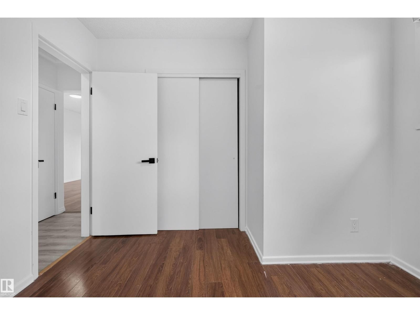
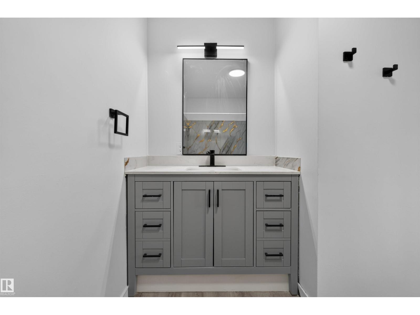
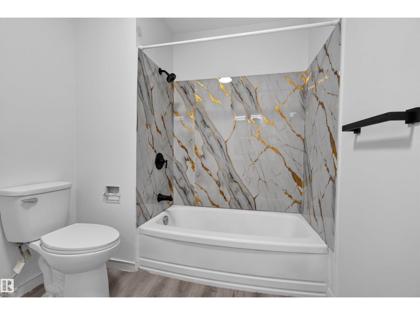
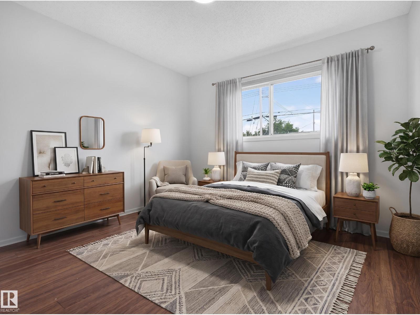
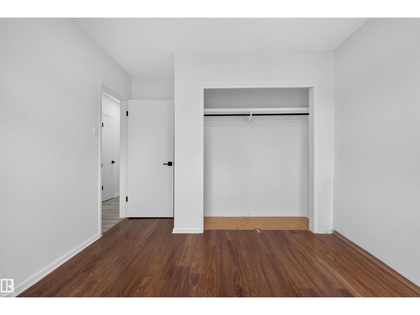
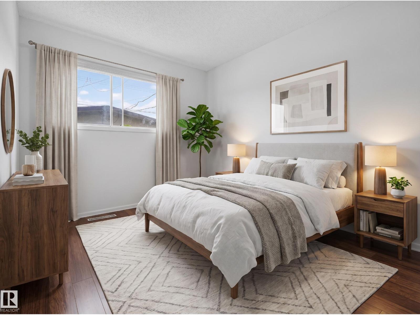
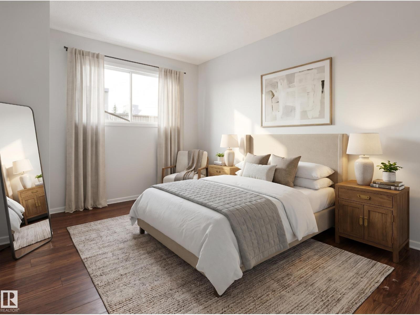
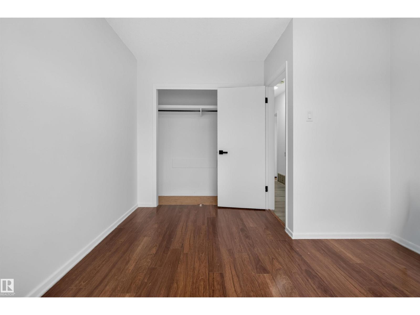
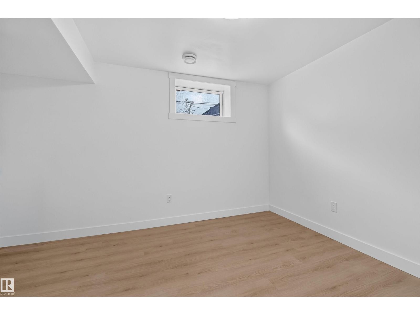
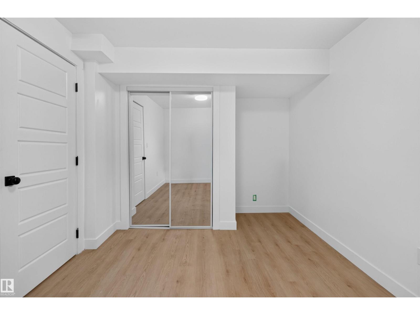
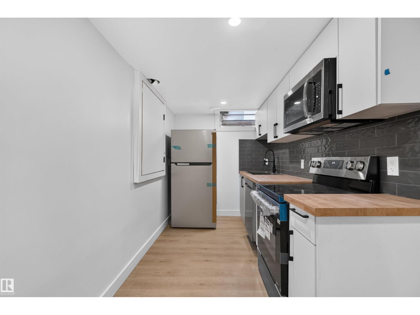
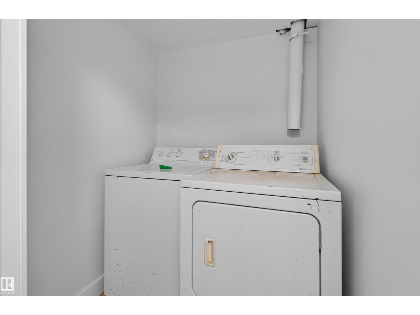
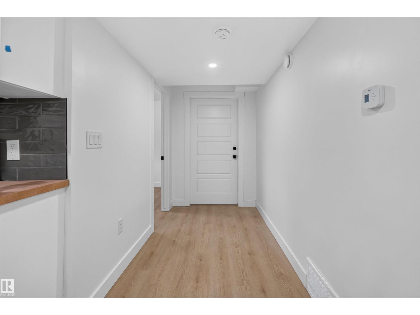
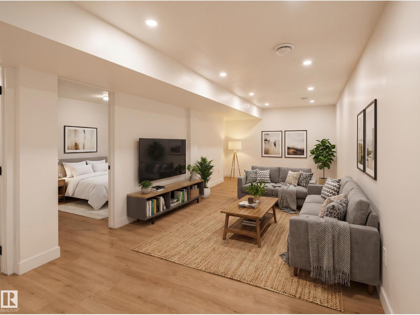
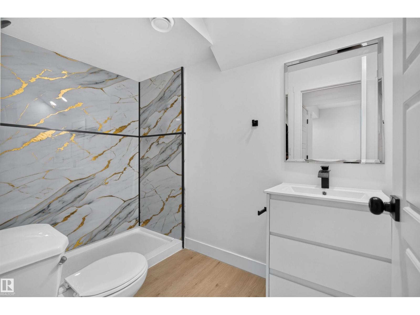
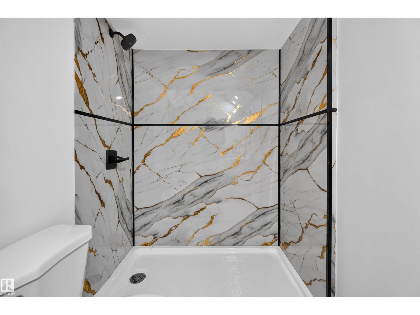
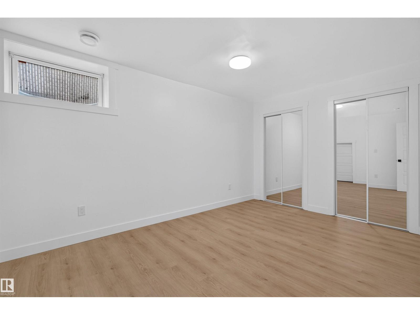
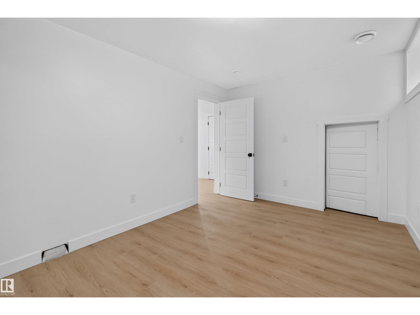
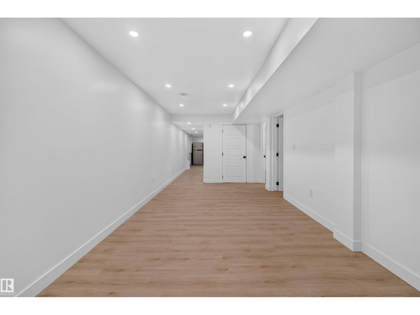
FOUR UNITS. FULLY TENANTED. TURNKEY INVESTMENT! Newly renovated side-by-side duplex with two legal basement suites in Wellington generates $6,950/month in rent—$83,400 annually—with projected cash flow of $1,000+/month, subject to financing. Four tenanted units with leases extending into 2027 offer income from day one and multiple rental streams to help spread vacancy risk. Completed renovations save you the time and coordination of a renovation project. Close to schools, parks and shopping along 137 Avenue, with convenient access to 127 Street, this established northwest Edmonton neighbourhood offers the everyday convenience renters value. Grow your portfolio with a renovated, fully leased property and rental income already in place! Unattached goods include: 4x Fridge, 4x Stove, 4x Dishwasher, 4x Washer, 4x Dryer (id:63125)
Property Details
|
MLS® Number
|
E4515087 |
|
Property Type
|
Single Family |
|
Neigbourhood
|
Wellington |
|
Amenities Near By
|
Playground, Public Transit, Schools, Shopping |
|
Features
|
Treed, See Remarks, Paved Lane, Lane |
Building
|
Bathroom Total
|
4 |
|
Bedrooms Total
|
10 |
|
Appliances
|
See Remarks |
|
Architectural Style
|
Raised Bungalow |
|
Basement Development
|
Finished |
|
Basement Features
|
Suite |
|
Basement Type
|
Full (finished) |
|
Constructed Date
|
1963 |
|
Construction Style Attachment
|
Side By Side |
|
Heating Type
|
Forced Air |
|
Stories Total
|
1 |
|
Size Interior
|
2,225 Ft2 |
|
Type
|
Duplex |
Parking
Land
|
Acreage
|
No |
|
Fence Type
|
Fence |
|
Land Amenities
|
Playground, Public Transit, Schools, Shopping |
|
Size Irregular
|
386.98 |
|
Size Total
|
386.98 M2 |
|
Size Total Text
|
386.98 M2 |
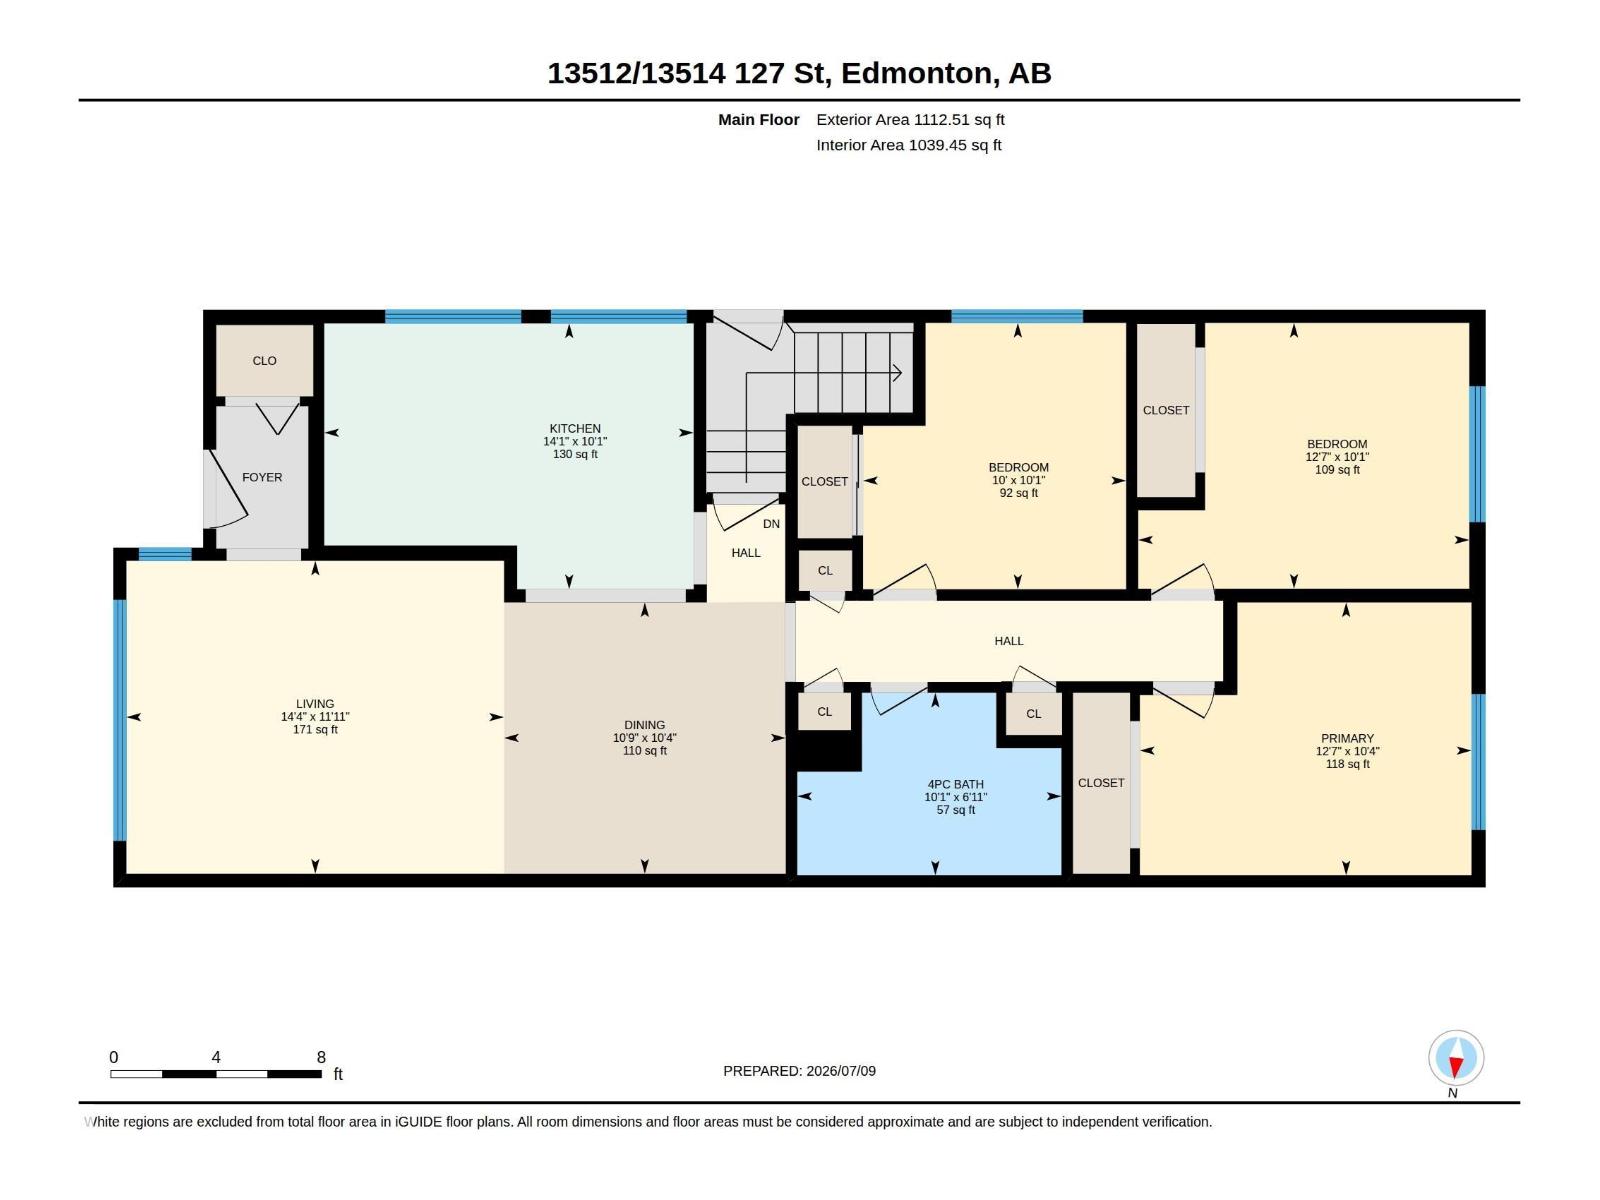
Rooms
| Level |
Type |
Length |
Width |
Dimensions |
|
Basement |
Additional Bedroom |
|
|
Measurements not available |
|
Basement |
Bedroom |
|
|
Measurements not available |
|
Main Level |
Living Room |
4.38 m |
3.63 m |
4.38 m x 3.63 m |
|
Main Level |
Dining Room |
3.26 m |
3.14 m |
3.26 m x 3.14 m |
|
Main Level |
Kitchen |
4.28 m |
3.08 m |
4.28 m x 3.08 m |
|
Main Level |
Primary Bedroom |
3.84 m |
3.16 m |
3.84 m x 3.16 m |
|
Main Level |
Bedroom 2 |
3.84 m |
3.08 m |
3.84 m x 3.08 m |
|
Main Level |
Bedroom 3 |
3.05 m |
3.09 m |
3.05 m x 3.09 m |
|
Main Level |
Bedroom 4 |
3.84 m |
3.16 m |
3.84 m x 3.16 m |
|
Main Level |
Bedroom 5 |
3.84 m |
3.08 m |
3.84 m x 3.08 m |
|
Main Level |
Bedroom 6 |
3.05 m |
3.09 m |
3.05 m x 3.09 m |