4 Bedroom
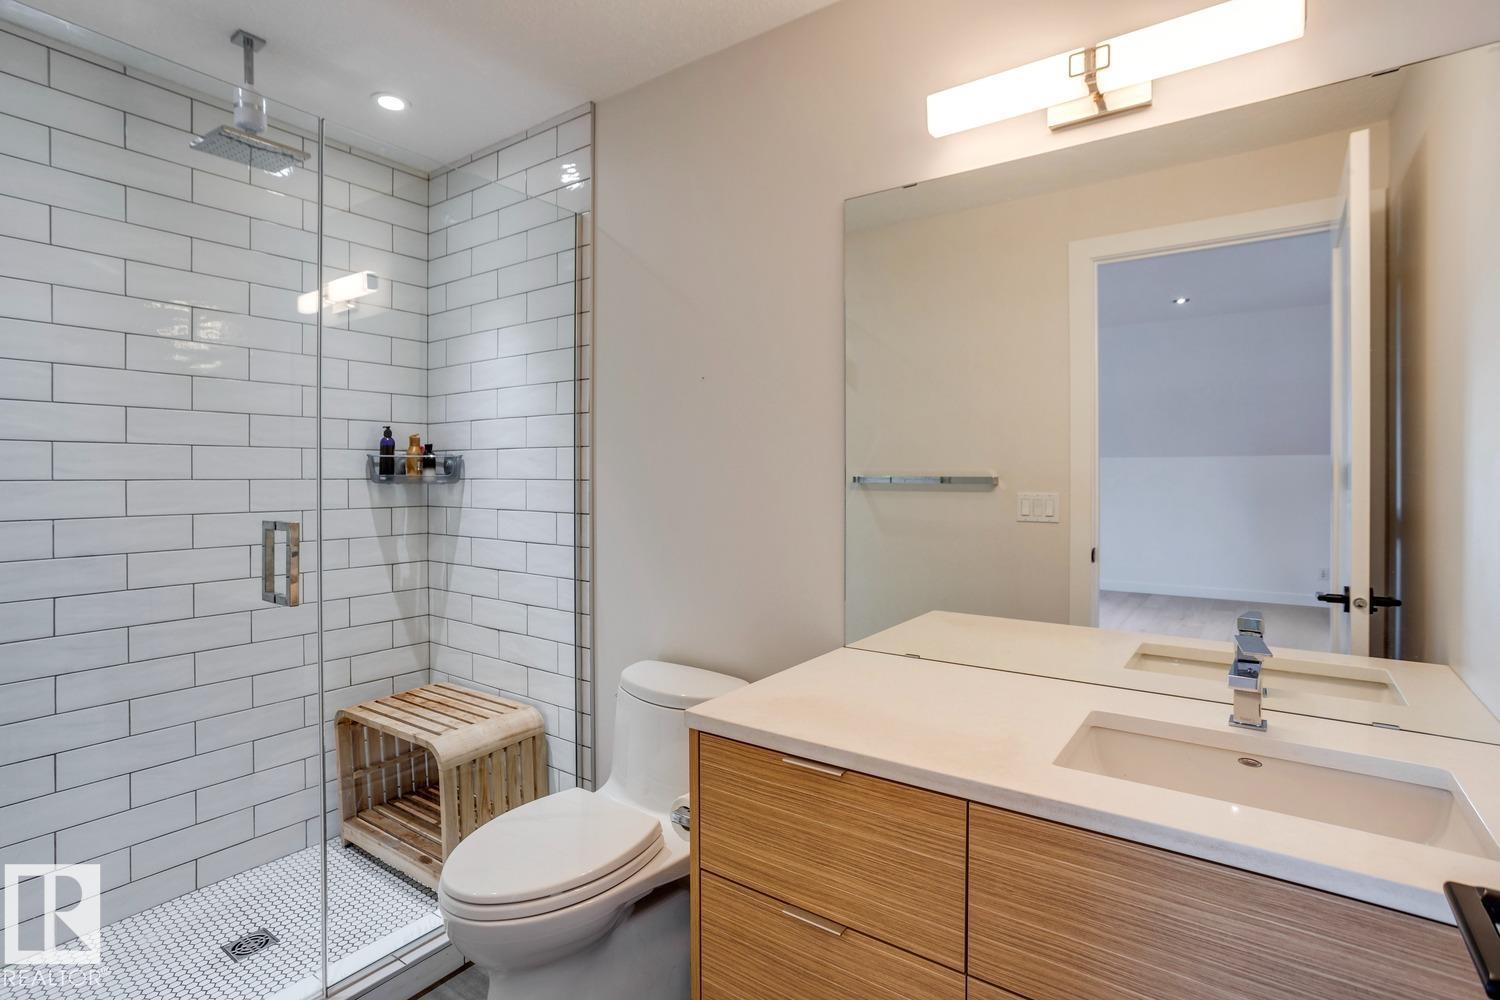
6 Bathroom
4,007 ft2
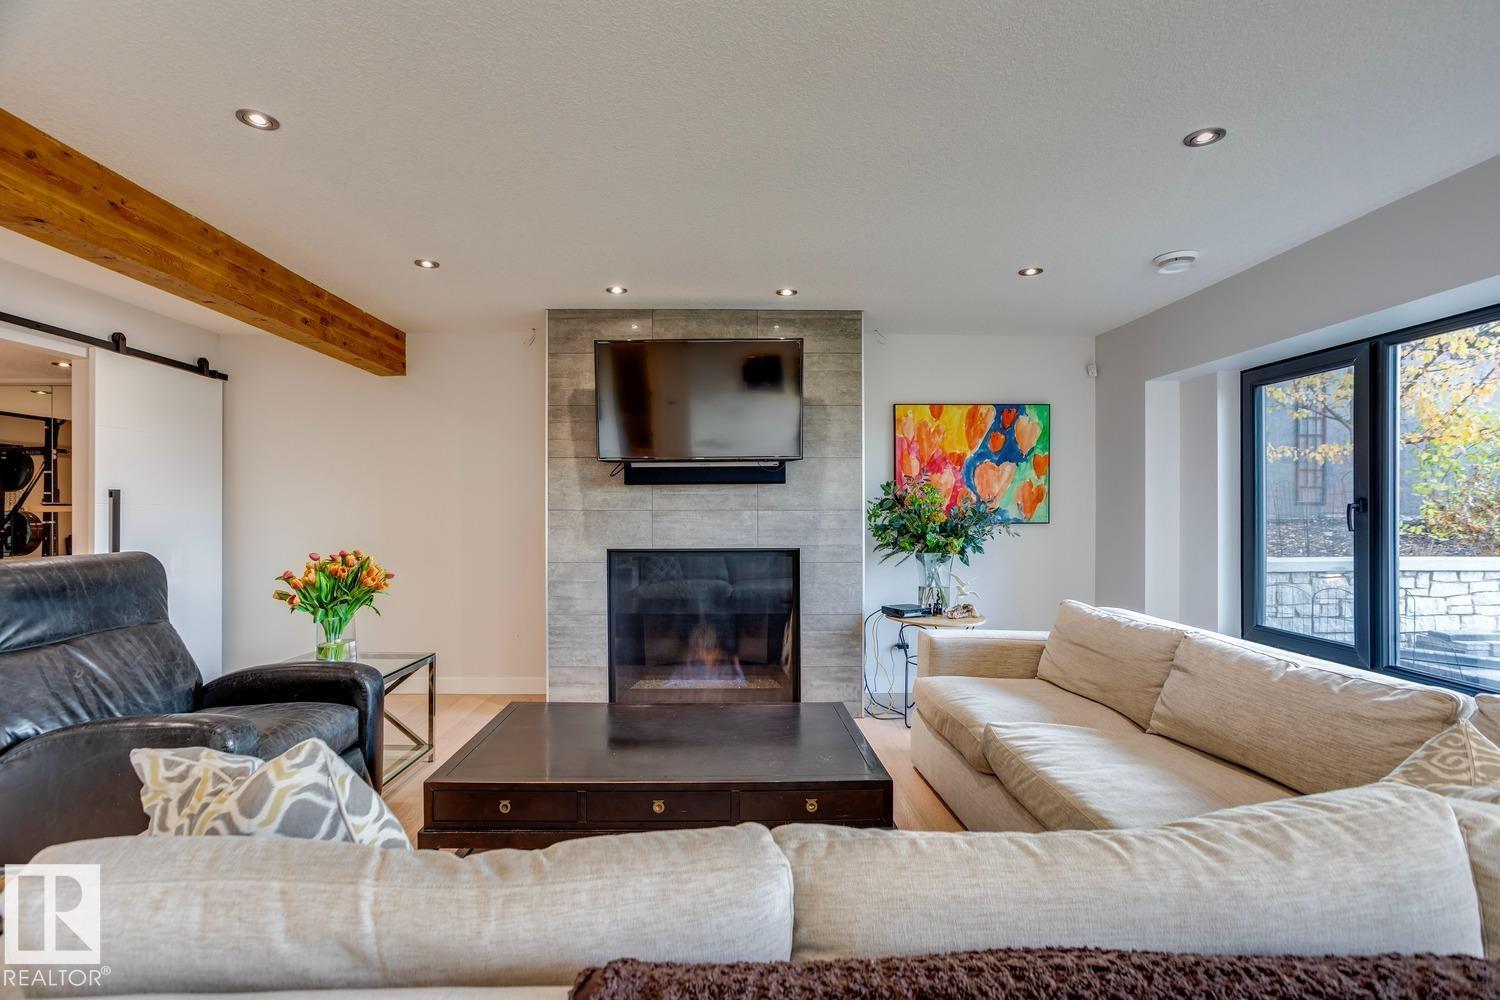
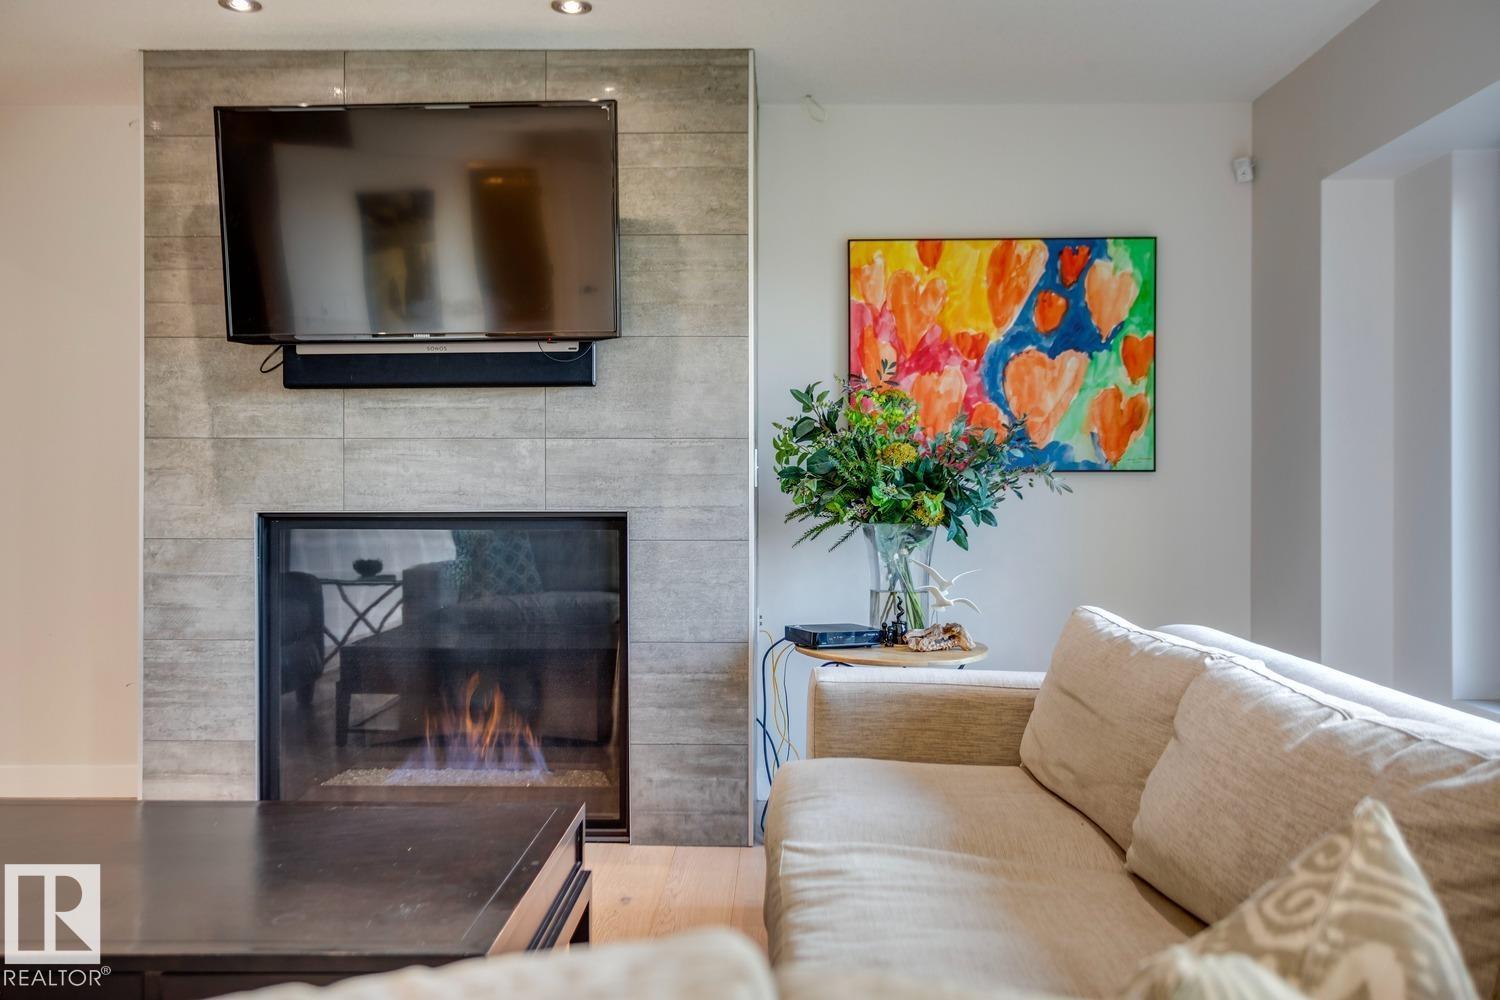
Fireplace
Forced Air
$3,750,000
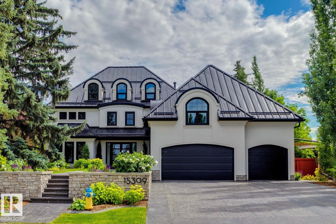
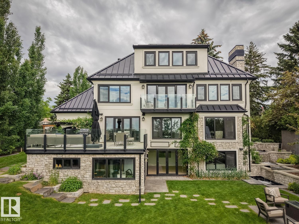
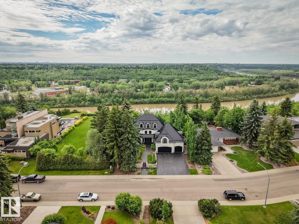
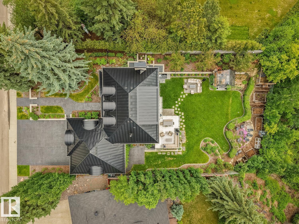
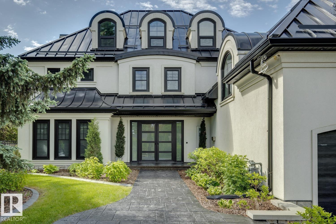
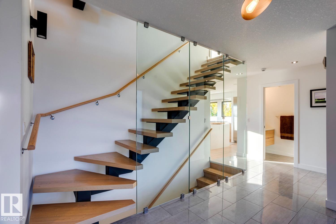
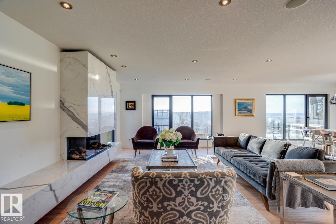
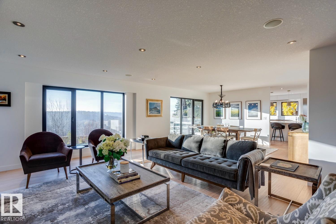
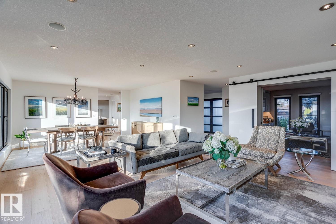
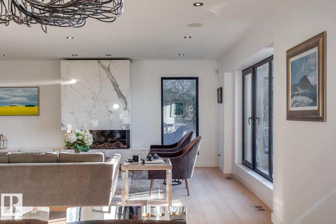
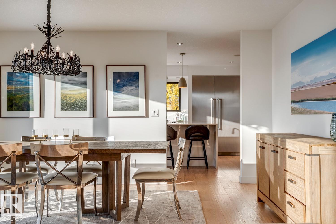
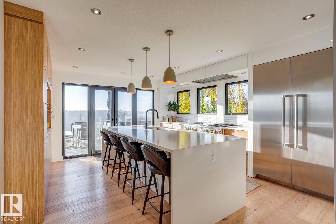
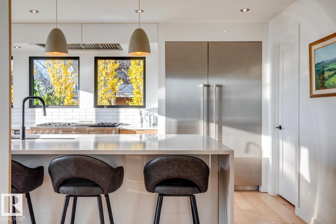
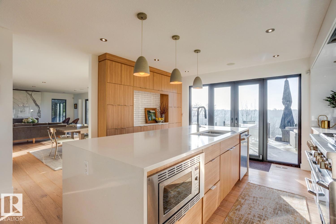
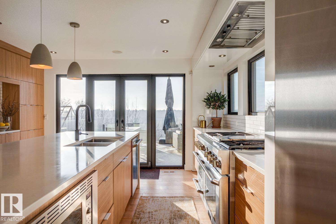
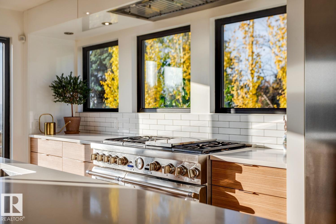
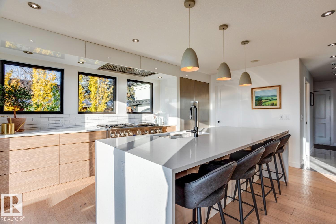
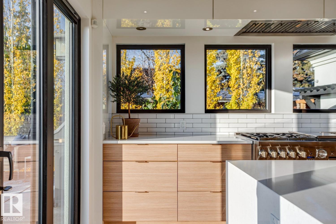
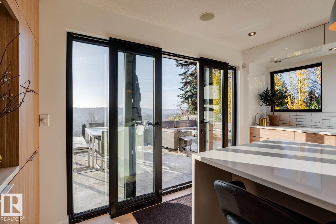
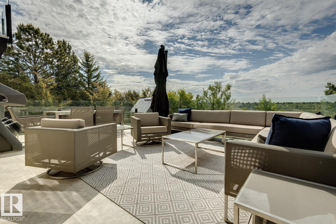
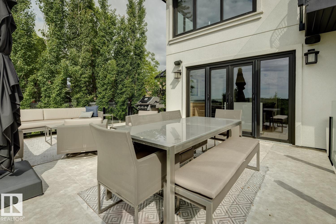
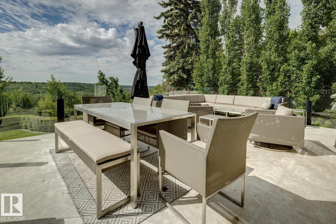
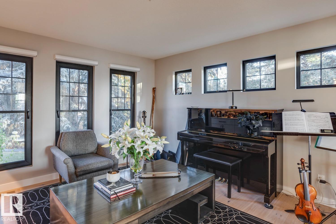
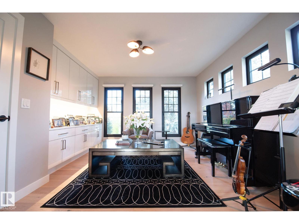
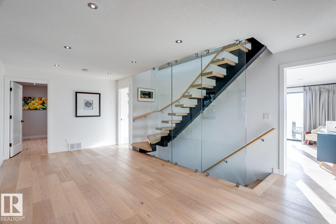
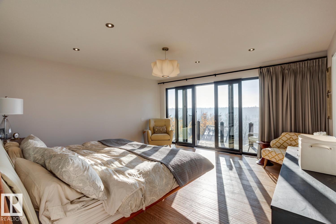
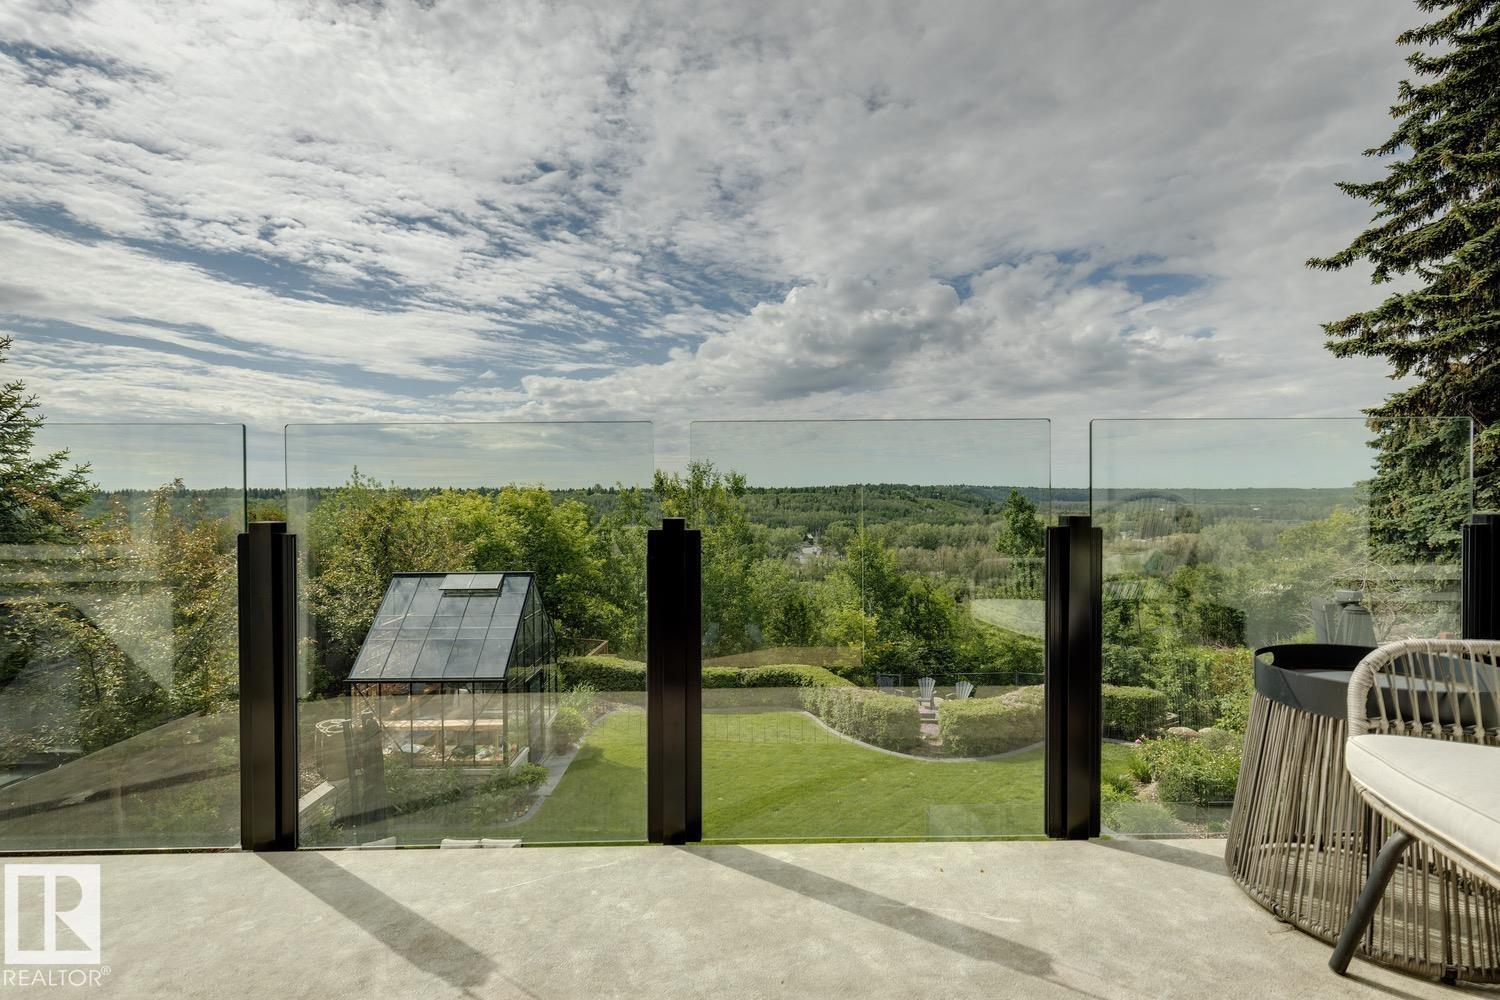
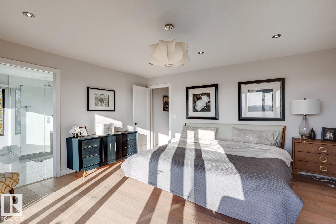
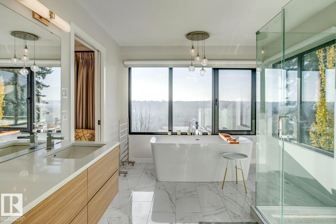
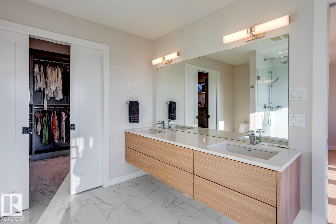
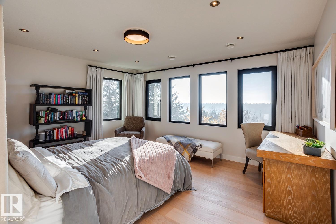
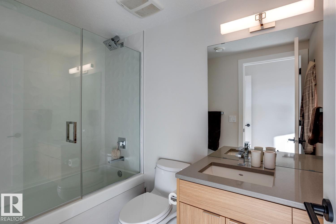
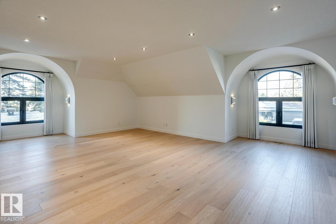
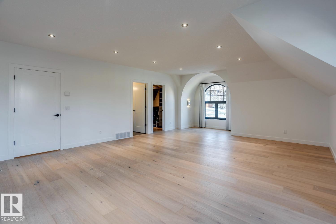
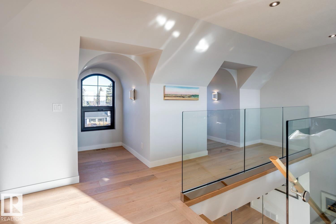
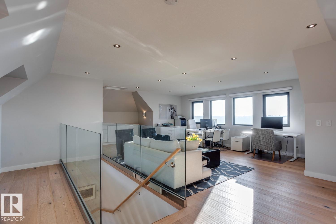
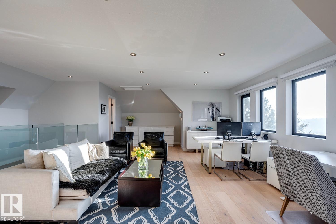
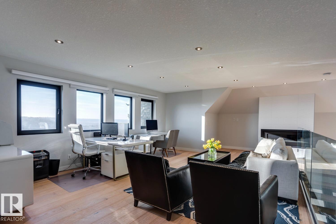
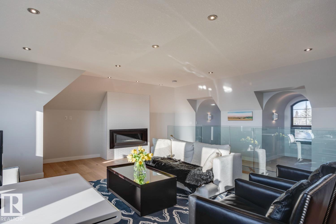
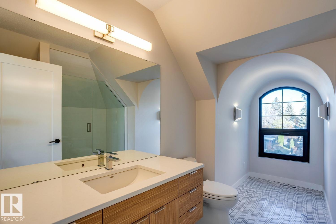
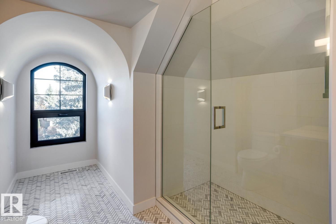
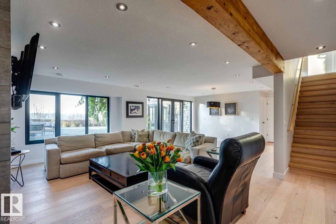
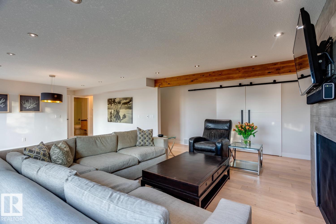
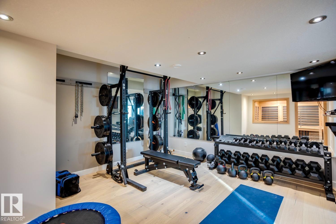
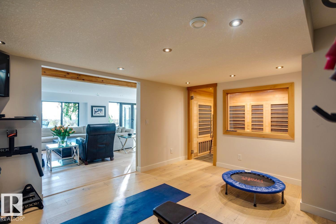
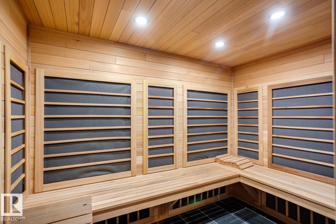
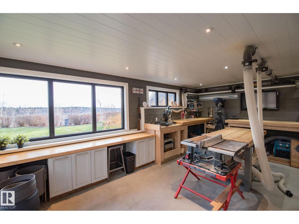
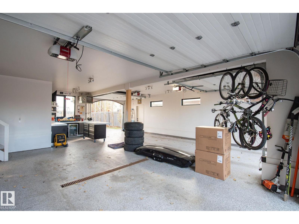
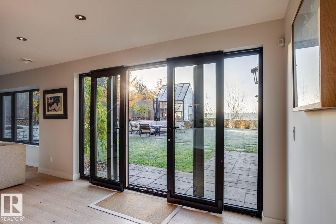
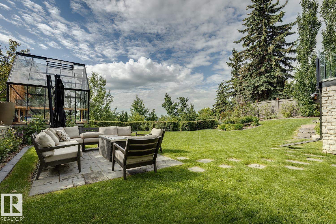
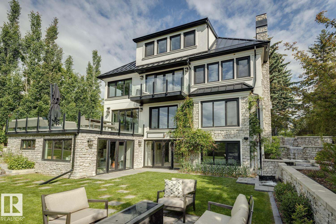
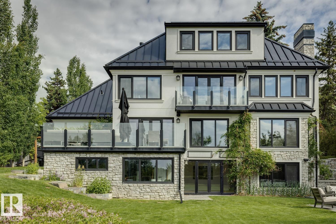
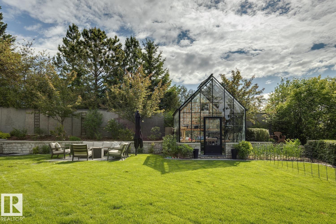
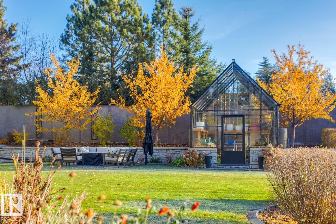
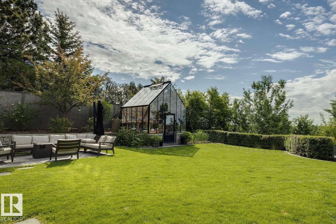
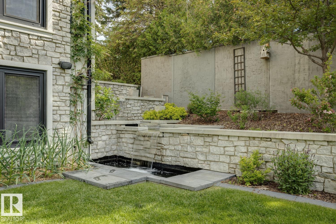
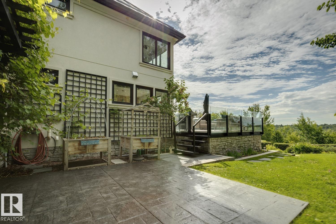
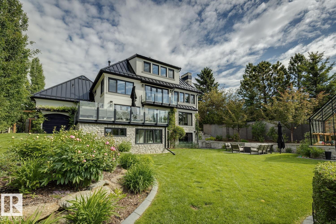
Experience exceptional privacy and sweeping river valley views at this stunning river-backing estate. Expansive windows fill the living spaces with natural light, capturing the beauty of the setting and the secluded south-facing backyard. At the heart of the home, a gourmet kitchen pairs premium appliances with custom cabinetry and a generous island designed for gathering. The adjoining dining room sets the scene for memorable dinners, while the sprawling terrace invites summer entertaining against a spectacular backdrop. The luxurious primary suite offers a spa-like ensuite and private river-view balcony—a peaceful place to begin or end your day. Additional guest suites and beautifully appointed bathrooms provide welcoming spaces for family and friends. A walk-out basement, gym and sauna, loft/office, 20x15 workshop and triple attached garage complete this remarkable property, offering space to relax, pursue your passions and enjoy an extraordinary river valley lifestyle. (id:63125)
Property Details
|
MLS® Number
|
E4515066 |
|
Property Type
|
Single Family |
|
Neigbourhood
|
Rio Terrace |
|
Amenities Near By
|
Playground, Schools |
|
Features
|
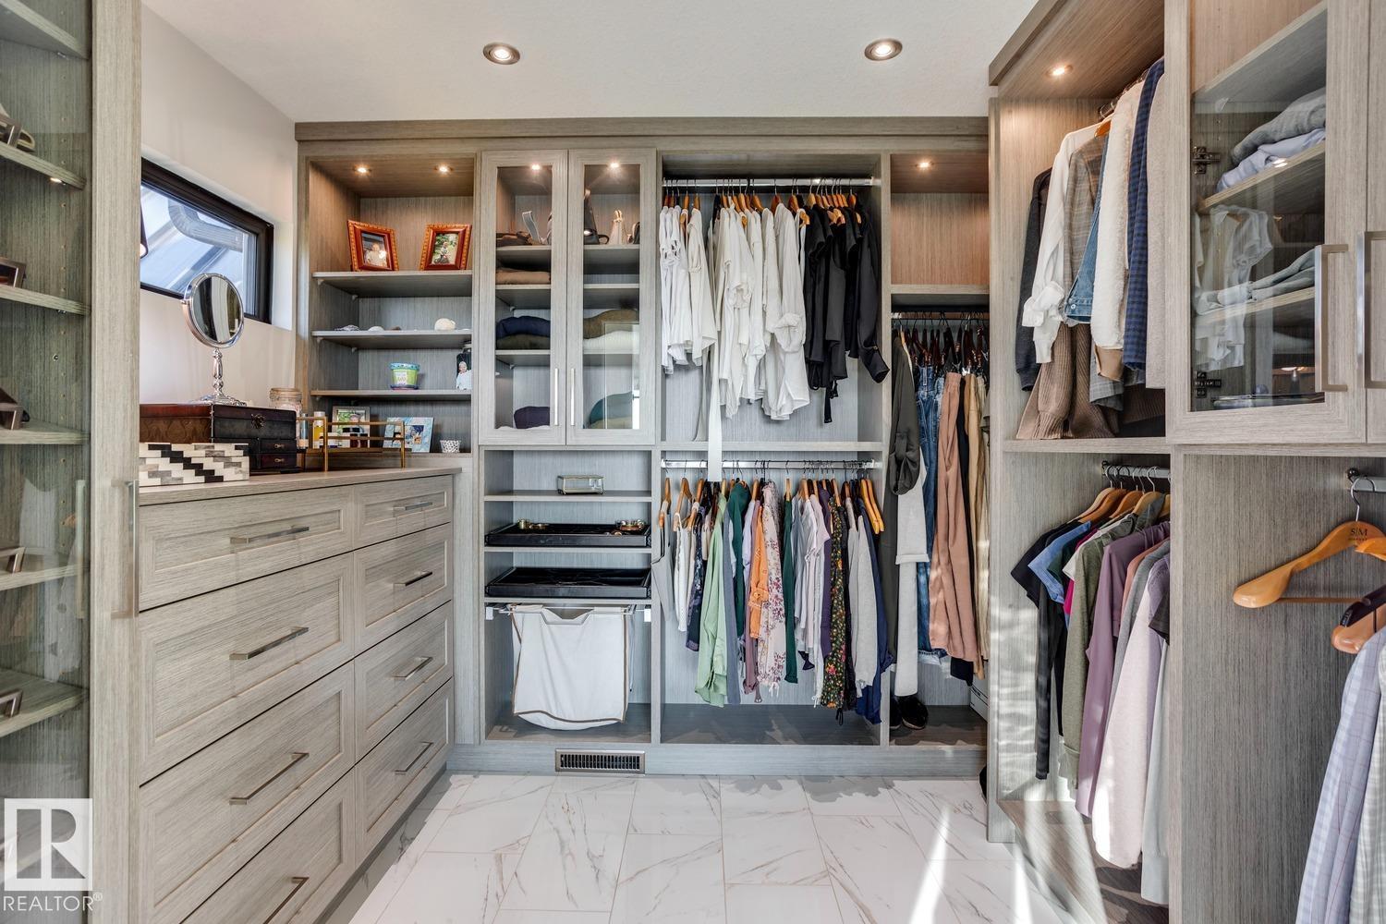
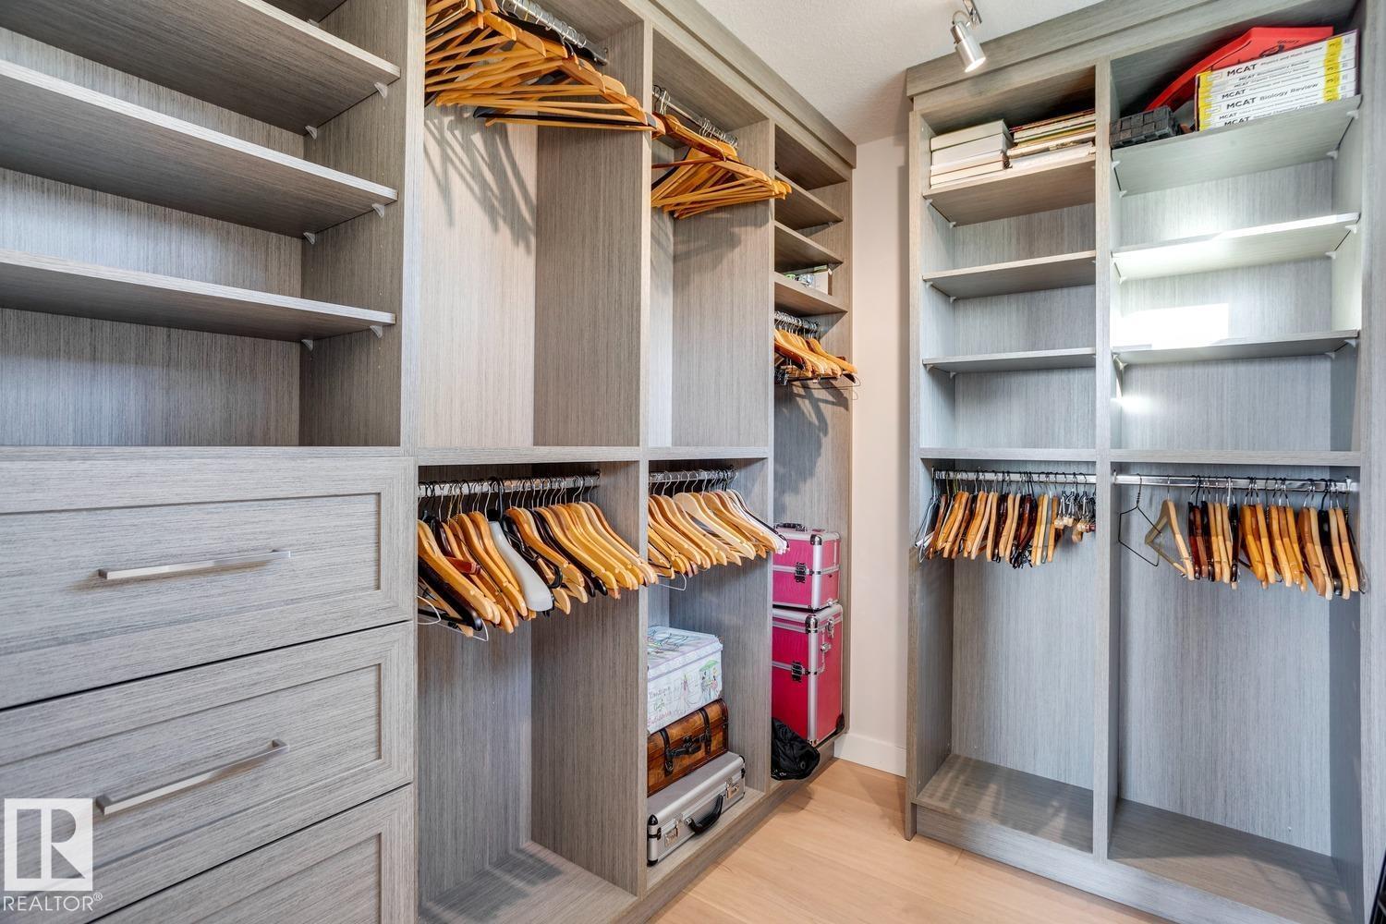
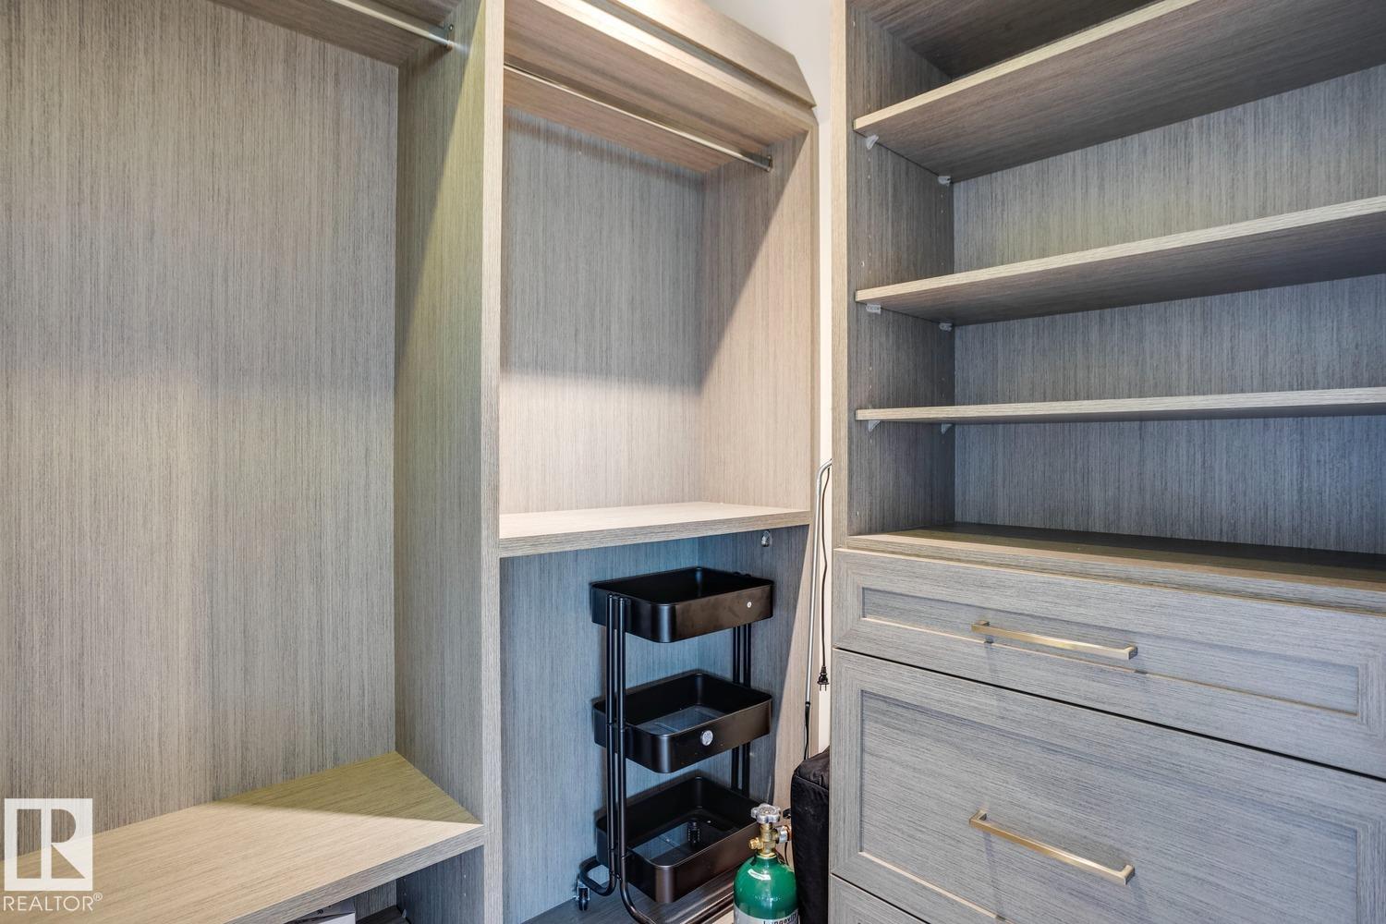
Private Setting, Treed, See Remarks, No Back Lane, Closet Organizers |
|
Structure
|
Deck |
|
View Type
|
Valley View |
Building
|
Bathroom Total
|
6 |
|
Bedrooms Total
|
4 |
|
Amenities
|
Vinyl Windows |
|
Appliances
|
Dishwasher, Dryer, Freezer, Garage Door Opener Remote(s), Garage Door Opener, Hood Fan, Microwave, Refrigerator, Gas Stove(s), Washer, Window Coverings |
|
Basement Development
|
Finished |
|
Basement Features
|
Walk Out |
|
Basement Type
|
Full (finished) |
|
Constructed Date
|
2015 |
|
Construction Style Attachment
|
Detached |
|
Fire Protection
|
Smoke Detectors |
|
Fireplace Fuel
|
Gas |
|
Fireplace Present
|
Yes |
|
Fireplace Type
|
Unknown |
|
Half Bath Total
|
1 |
|
Heating Type
|
Forced Air |
|
Stories Total
|
3 |
|
Size Interior
|
4,007 Ft2 |
|
Type
|
House |
Parking
Land
|
Acreage
|
No |
|
Fence Type
|
Fence |
|
Land Amenities
|
Playground, Schools |
Rooms
| Level |
Type |
Length |
Width |
Dimensions |
|
Basement |
Bedroom 4 |
3.7 m |
3.21 m |
3.7 m x 3.21 m |
|
Basement |
Recreation Room |
8.26 m |
5.99 m |
8.26 m x 5.99 m |
|
Basement |
Workshop |
6.22 m |
4.62 m |
6.22 m x 4.62 m |
|
Main Level |
Living Room |
5.72 m |
4.66 m |
5.72 m x 4.66 m |
|
Main Level |
Dining Room |
4.58 m |
3.66 m |
4.58 m x 3.66 m |
|
Main Level |
Kitchen |
4.93 m |
4.3 m |
4.93 m x 4.3 m |
|
Main Level |
Den |
4.2 m |
3.8 m |
4.2 m x 3.8 m |
|
Main Level |
Mud Room |
4.48 m |
1.51 m |
4.48 m x 1.51 m |
|
Upper Level |
Primary Bedroom |
4.7 m |
4.63 m |
4.7 m x 4.63 m |
|
Upper Level |
Bedroom 2 |
5.74 m |
4.67 m |
5.74 m x 4.67 m |
|
Upper Level |
Bedroom 3 |
9.41 m |
6.61 m |
9.41 m x 6.61 m |
|
Upper Level |
Loft |
8.87 m |
8.71 m |
8.87 m x 8.71 m |
|
Upper Level |
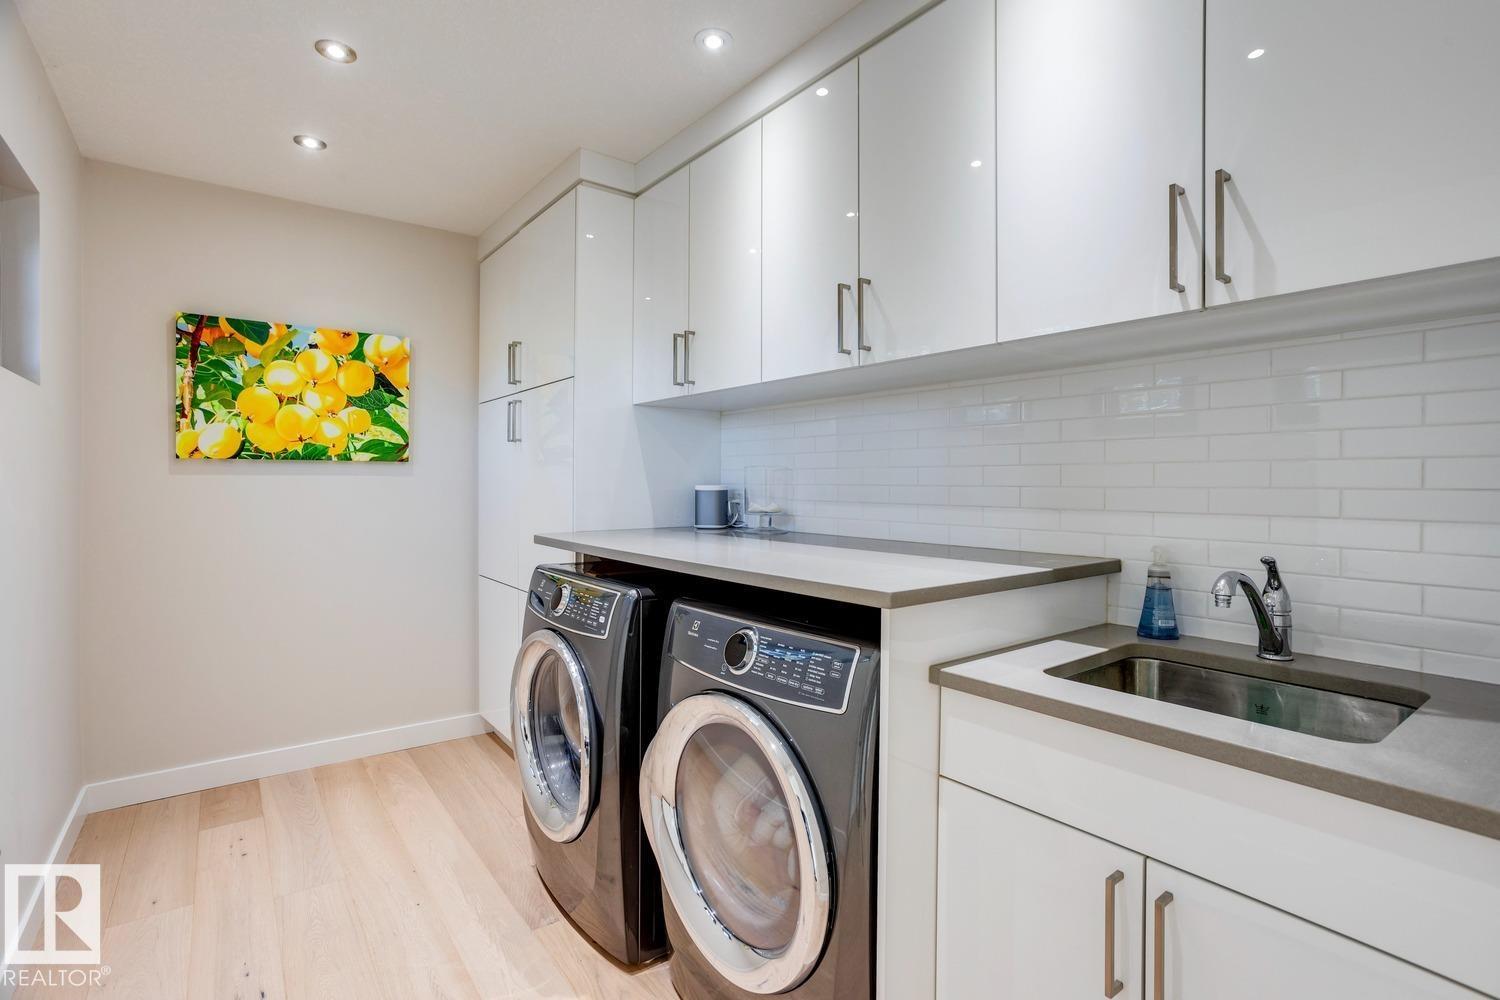
Laundry Room |
3.51 m |
2.07 m |
3.51 m x 2.07 m |