4 Bedroom
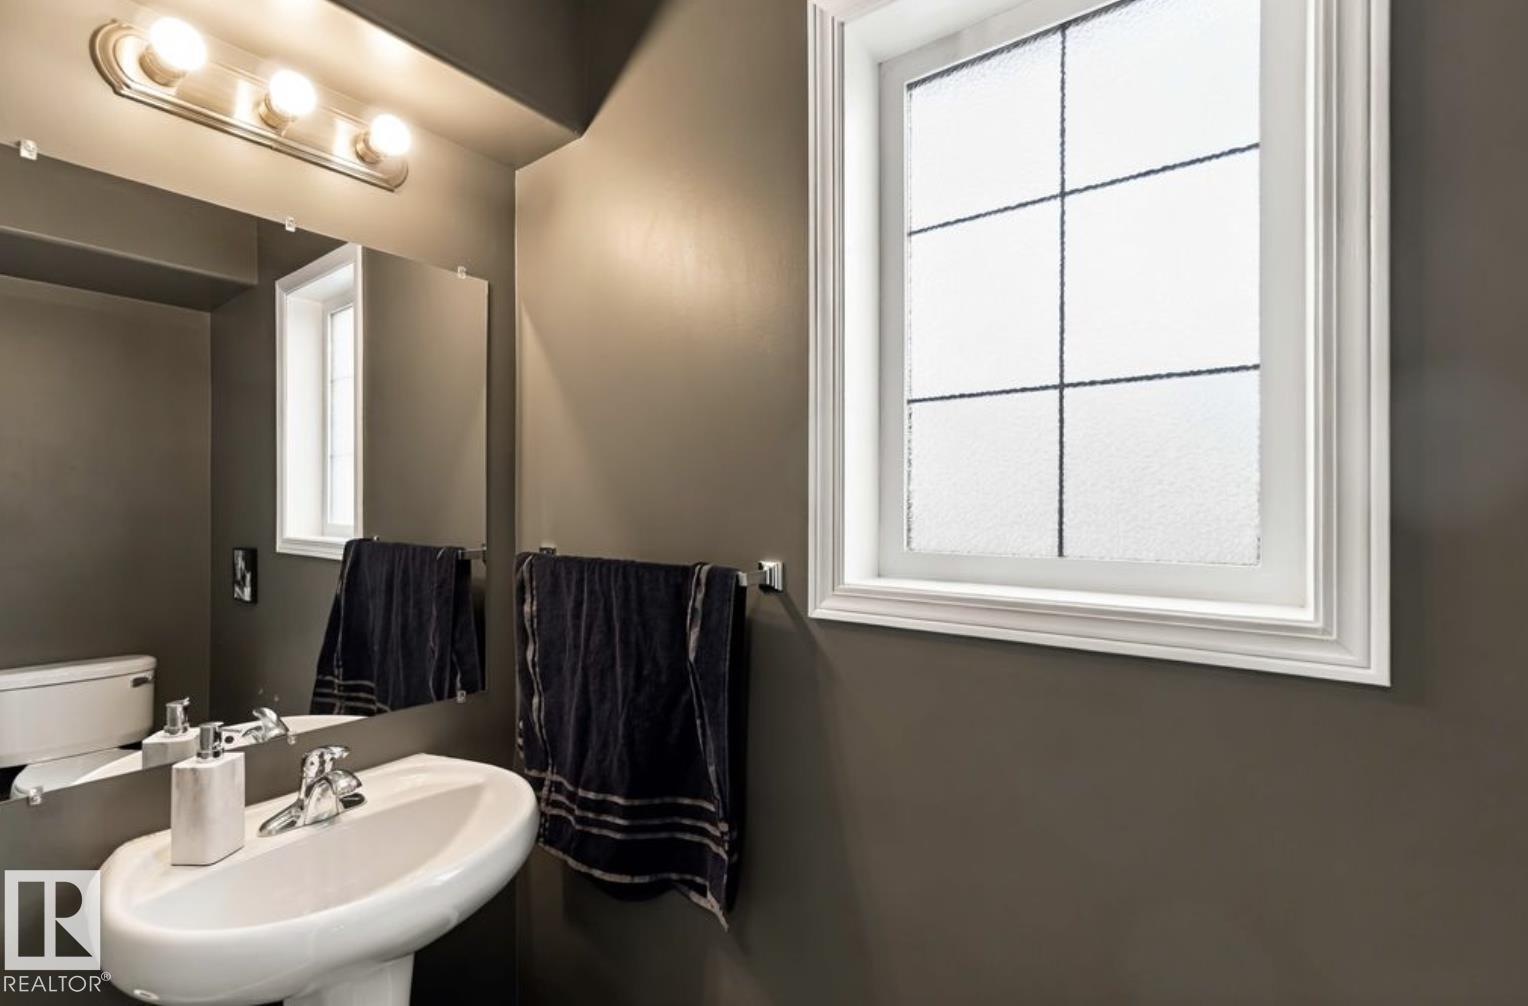
4 Bathroom
1,561 ft2
Fireplace
Central Air Conditioning
Forced Air
$484,999
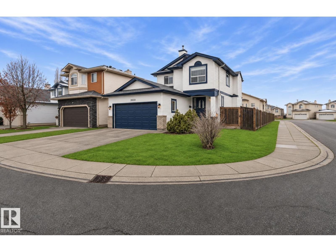
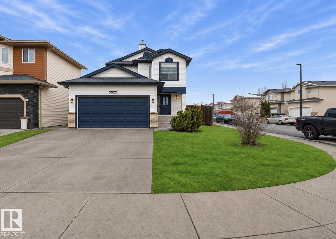
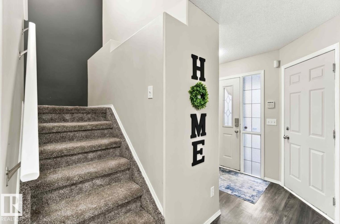
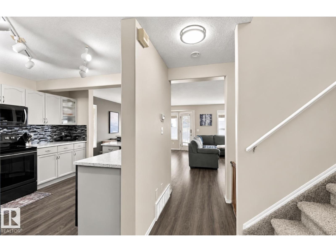
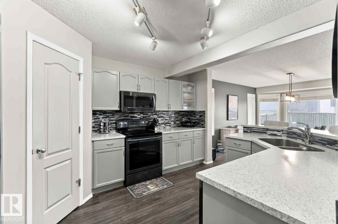
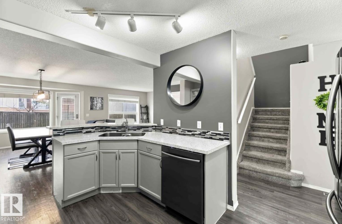
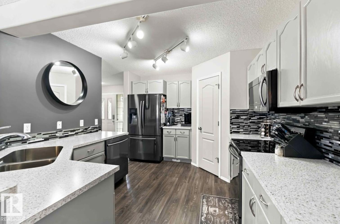
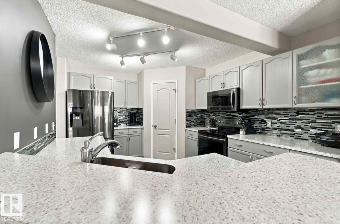
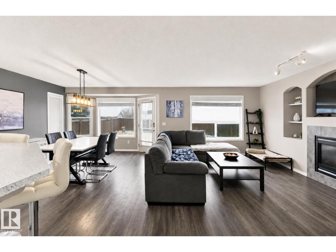
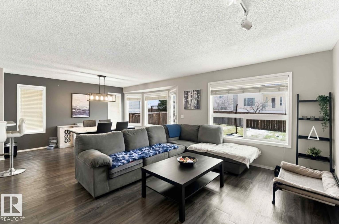
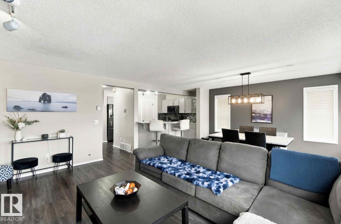
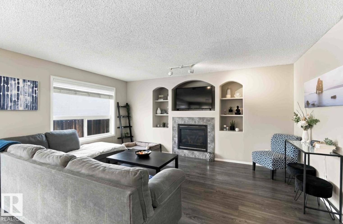
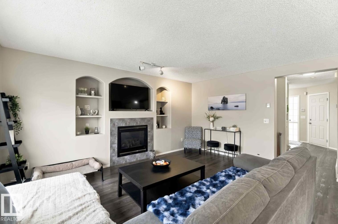
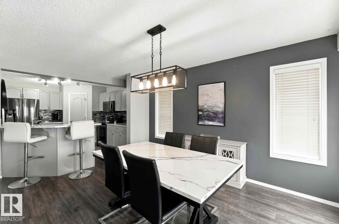
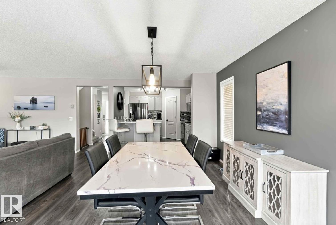
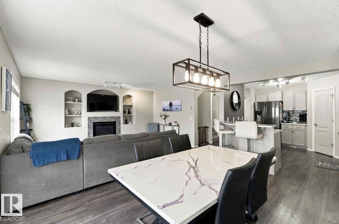
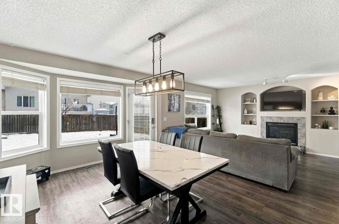
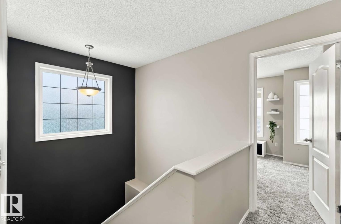
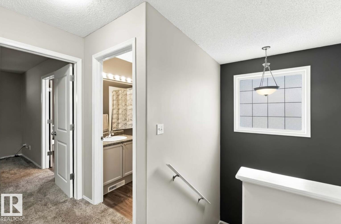
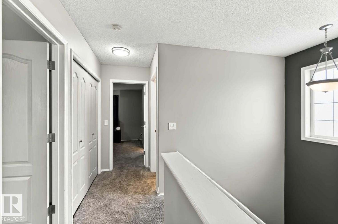
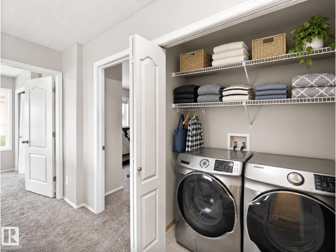
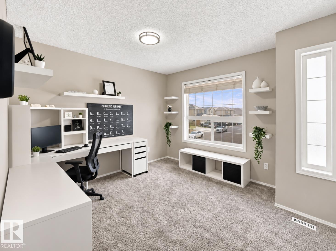
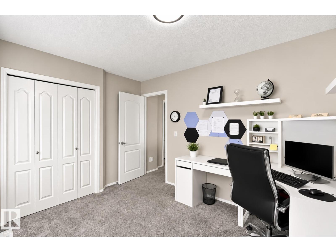
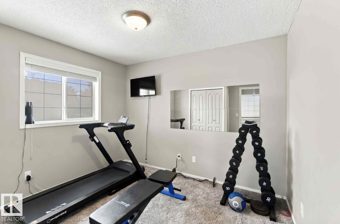
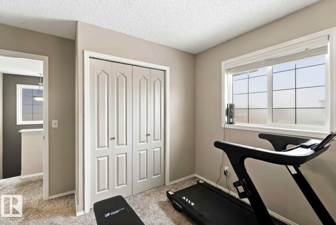
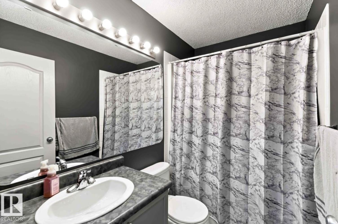
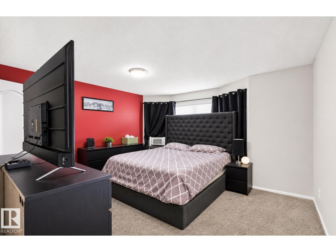
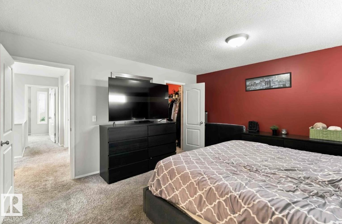
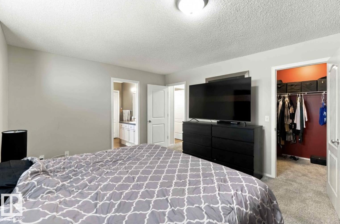
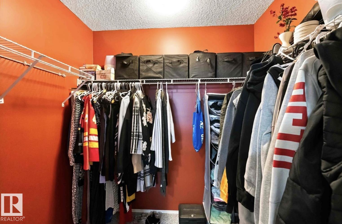
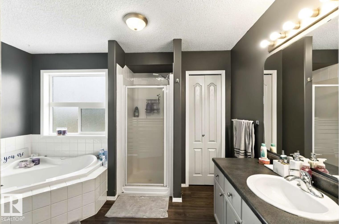
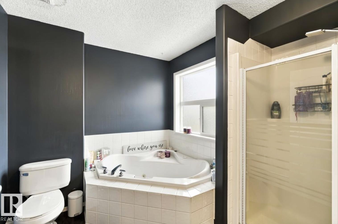
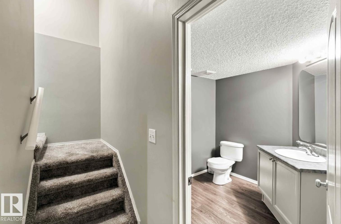
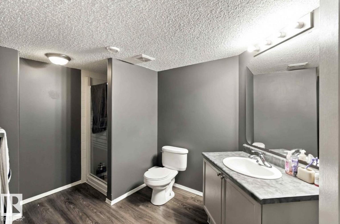
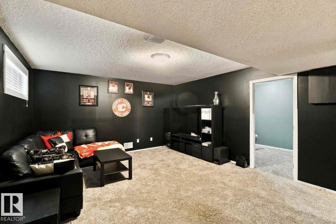
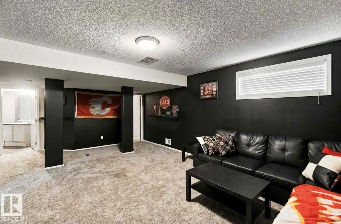
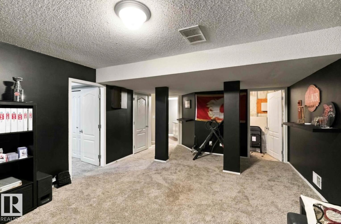
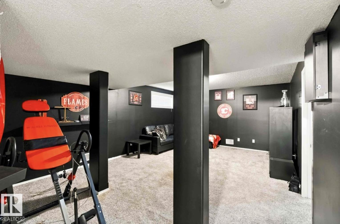
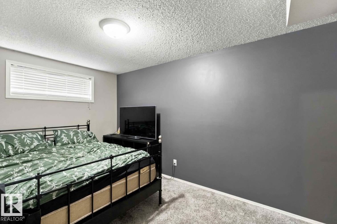
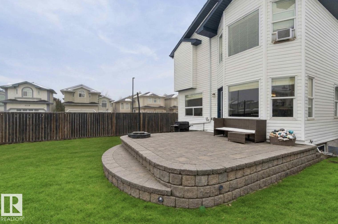
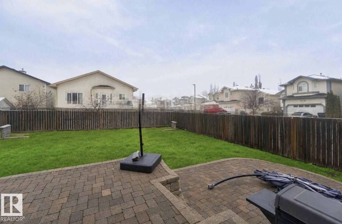
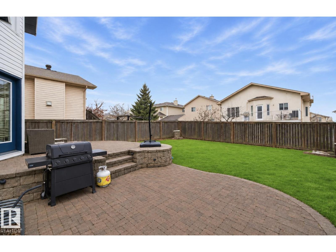
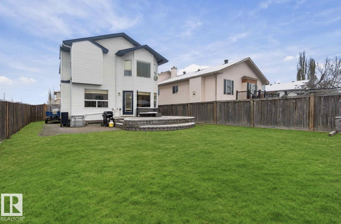
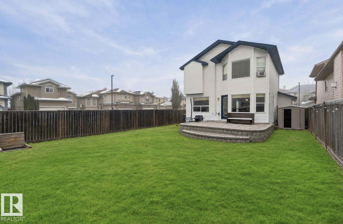
Welcome to this beautifully renovated 2-storey home in the desirable community of Wild Rose, featuring a brand-new roof and furnace! Situated on a spacious corner lot, this impressive property offers 4 bedrooms, 4 bathrooms, a fully finished basement, and central air conditioning. The bright main floor boasts a spacious open-concept layout, seamlessly connecting the kitchen, dining area, and living room—perfect for everyday living and entertaining. Upstairs, you'll find generously sized bedrooms with ample closet space, including a stunning primary suite complete with a walk-in closet and a beautifully appointed 4-piece ensuite. The fully finished basement provides additional living space, perfect for a family room or recreation area. Step outside to enjoy the expansive backyard, featuring a beautiful brick patio ideal for outdoor entertaining. Combining modern upgrades, generous living space, and an exceptional location, this move-in-ready home is a must-see! (id:63125)
Property Details
|
MLS® Number
|
E4515142 |
|
Property Type
|
Single Family |
|
Neigbourhood
|
Wild Rose |
|
Amenities Near By
|
Playground, Public Transit, Schools, Shopping |
|
Community Features
|
Public Swimming Pool |
|
Features
|
Corner Site, See Remarks, Flat Site, No Smoking Home |
|
Structure
|
Deck |
Building
|
Bathroom Total
|
4 |
|
Bedrooms Total
|
4 |
|
Amenities
|
Vinyl Windows |
|
Appliances
|
Dishwasher, Dryer, Microwave Range Hood Combo, Refrigerator, Stove, Washer |
|
Basement Development
|
Finished |
|
Basement Type
|
Full (finished) |
|
Constructed Date
|
2003 |
|
Construction Style Attachment
|
Detached |
|
Cooling Type
|
Central Air Conditioning |
|
Fireplace Fuel
|
Gas |
|
Fireplace Present
|
Yes |
|
Fireplace Type
|
Unknown |
|
Half Bath Total
|
1 |
|
Heating Type
|
Forced Air |
|
Stories Total
|
2 |
|
Size Interior
|
1,561 Ft2 |
|
Type
|
House |
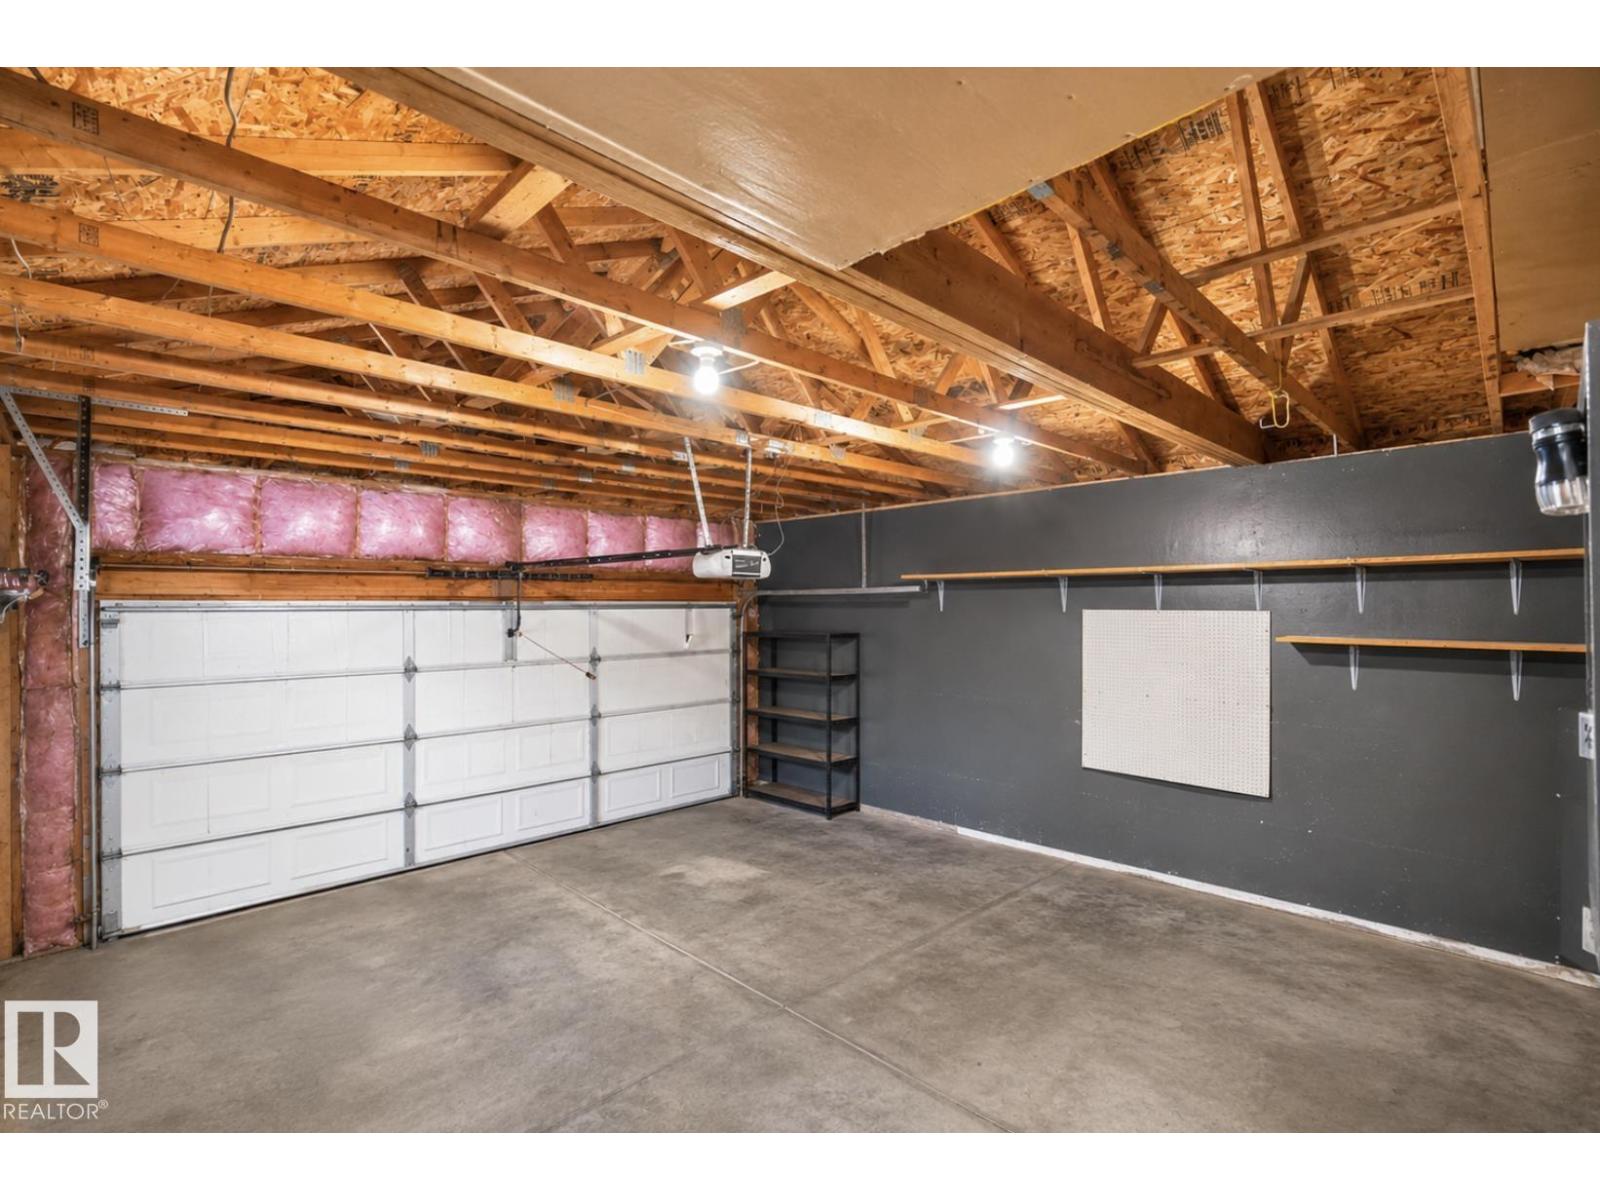
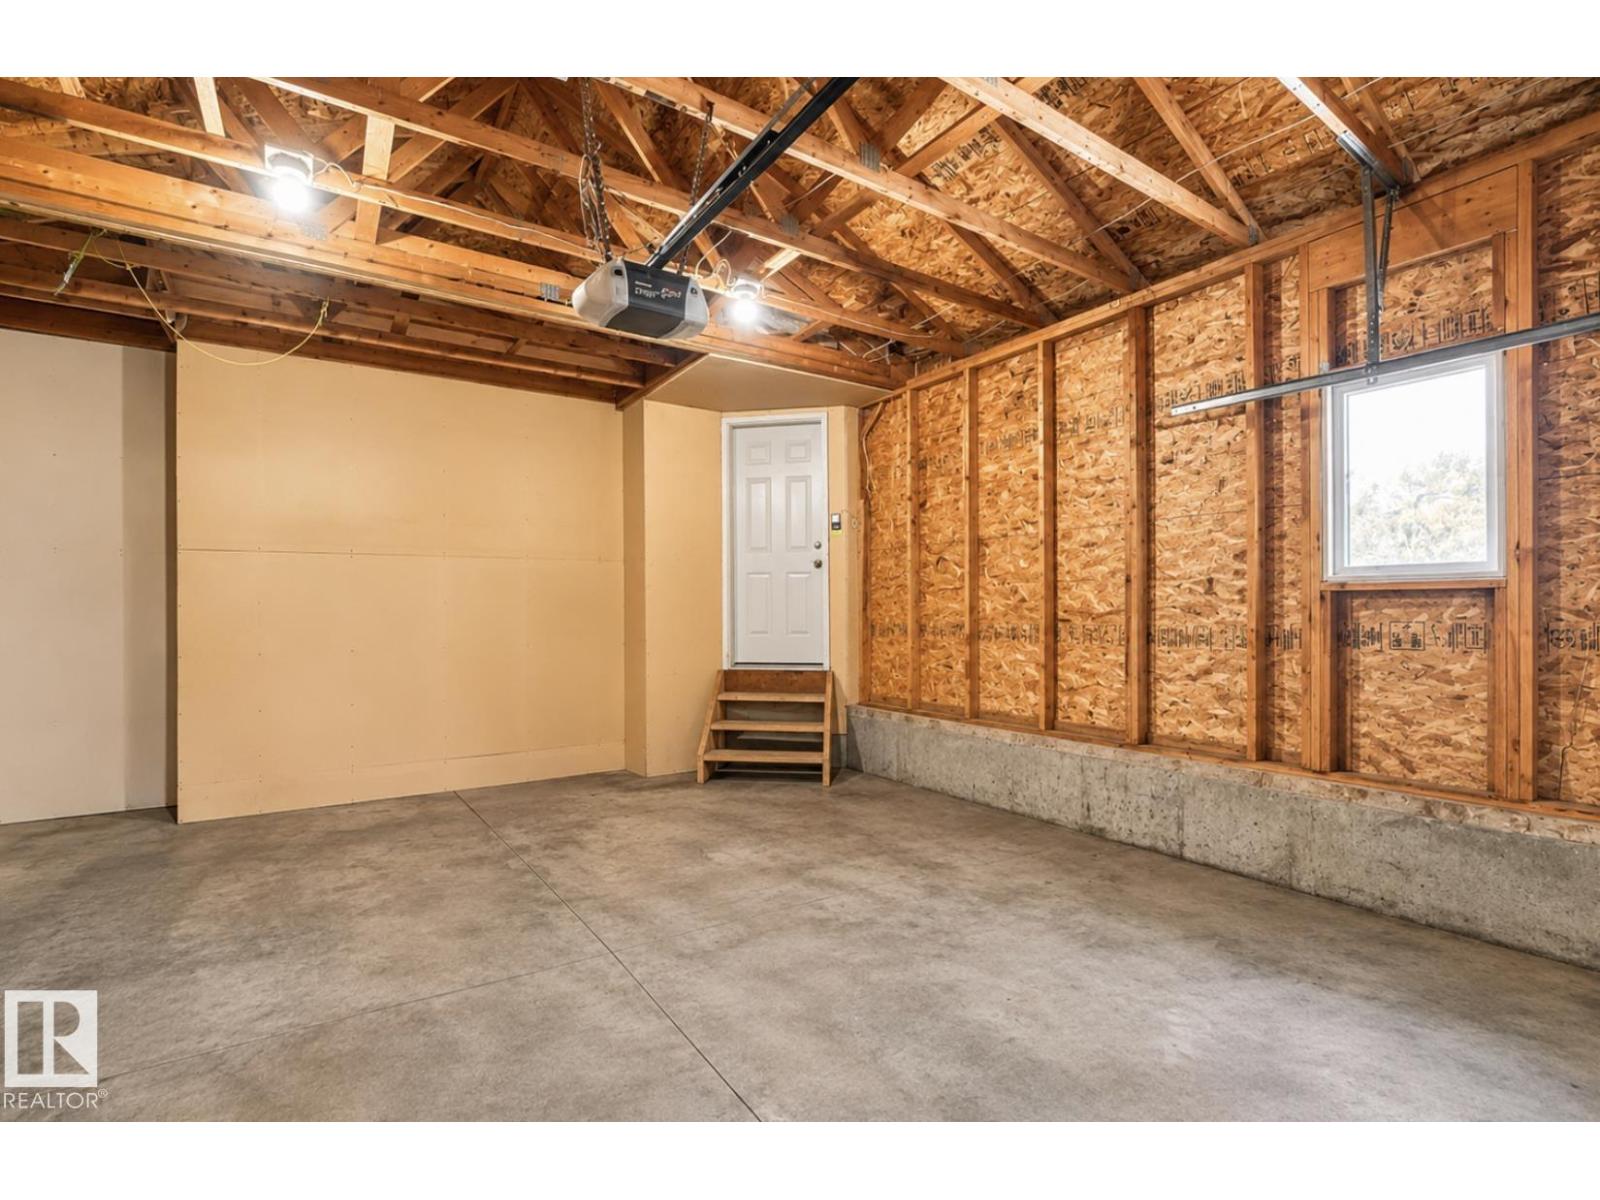
Parking
Land
|
Acreage
|
No |
|
Fence Type
|
Fence |
|
Land Amenities
|
Playground, Public Transit, Schools, Shopping |
|
Size Irregular
|
436.56 |
|
Size Total
|
436.56 M2 |
|
Size Total Text
|
436.56 M2 |
Rooms
| Level |
Type |
Length |
Width |
Dimensions |
|
Basement |
Family Room |
6 m |
4.1 m |
6 m x 4.1 m |
|
Basement |
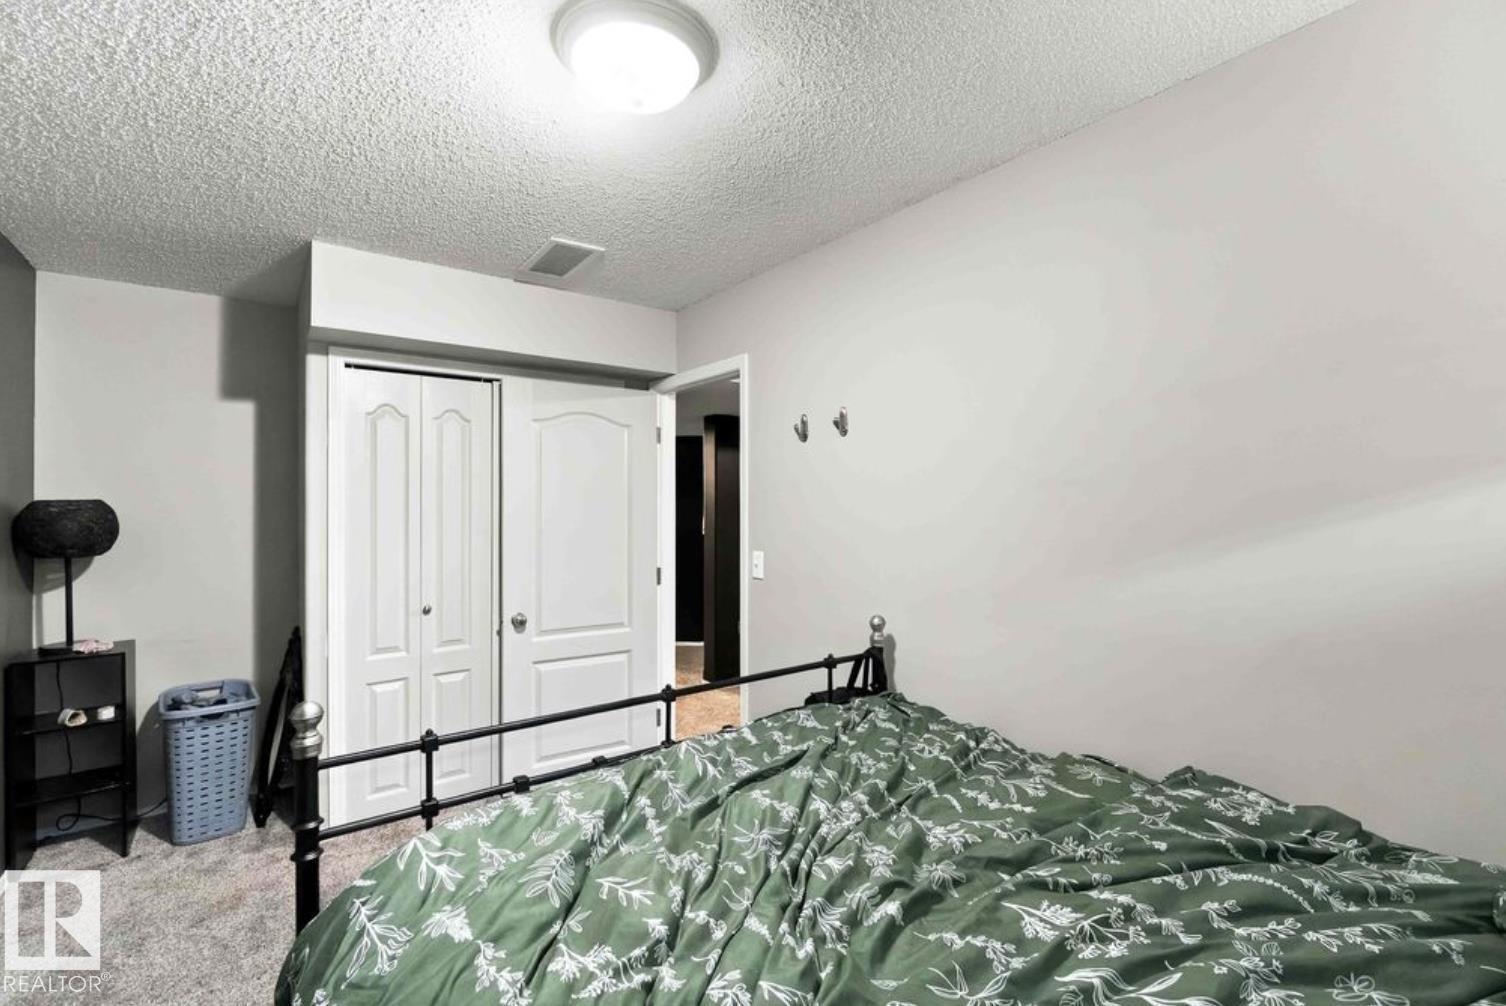
Bedroom 4 |
4.53 m |
2.28 m |
4.53 m x 2.28 m |
|
Main Level |
Living Room |
4.94 m |
3.63 m |
4.94 m x 3.63 m |
|
Main Level |
Dining Room |
4.68 m |
3.3 m |
4.68 m x 3.3 m |
|
Main Level |
Kitchen |
4 m |
3.14 m |
4 m x 3.14 m |
|
Upper Level |
Primary Bedroom |
4.04 m |
4.26 m |
4.04 m x 4.26 m |
|
Upper Level |
Bedroom 2 |
3.26 m |
3.08 m |
3.26 m x 3.08 m |
|
Upper Level |
Bedroom 3 |
3.38 m |
3.52 m |
3.38 m x 3.52 m |