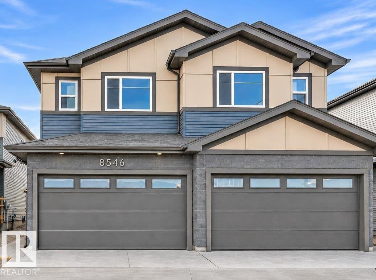
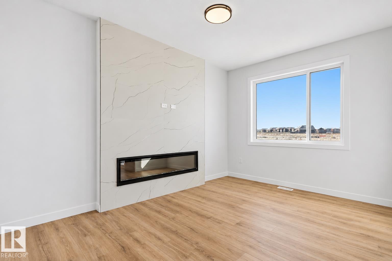
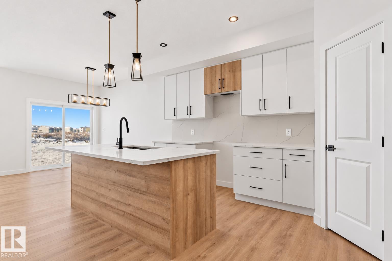
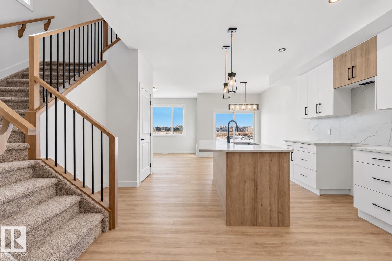
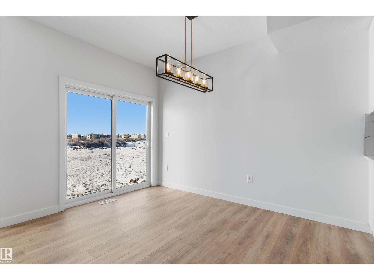
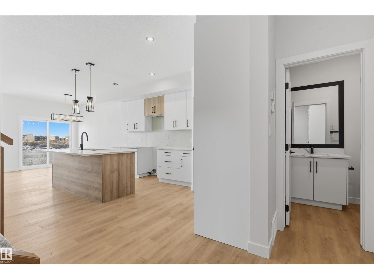
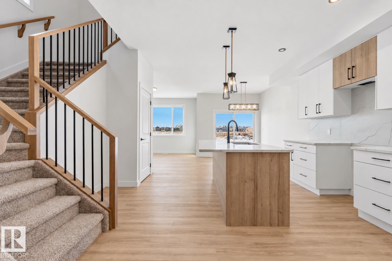
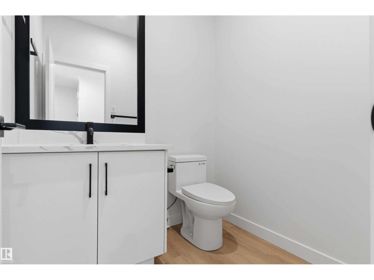
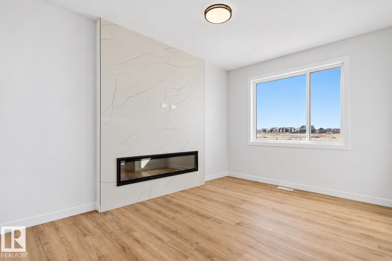
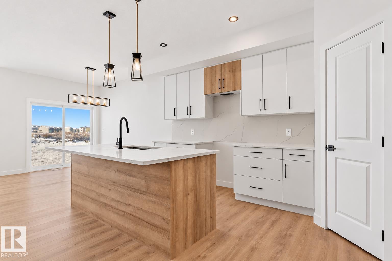
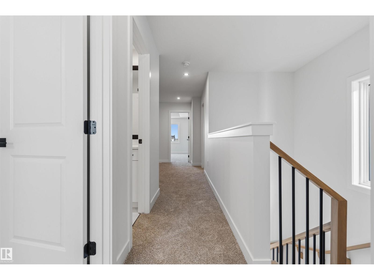
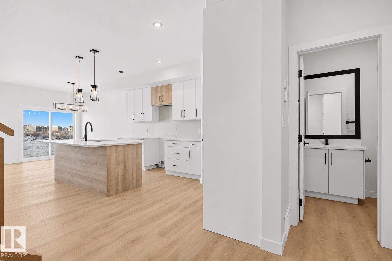
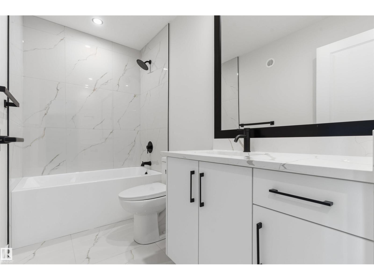
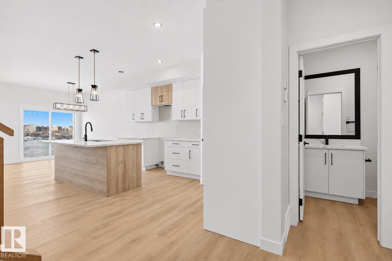
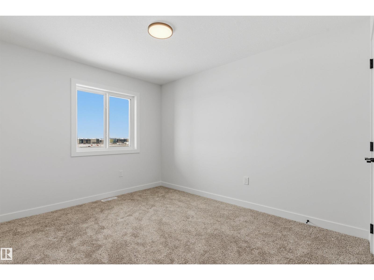
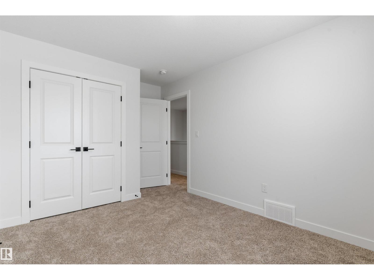
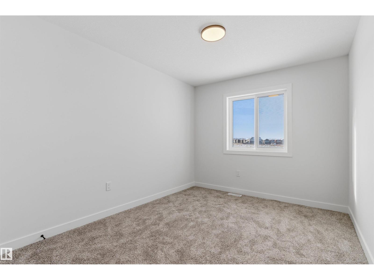
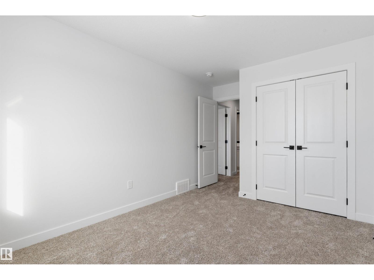
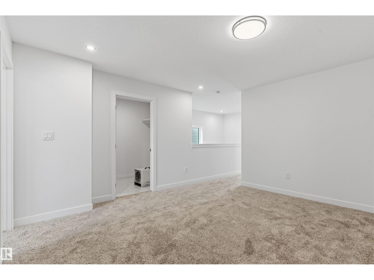
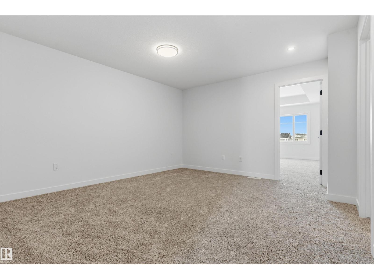
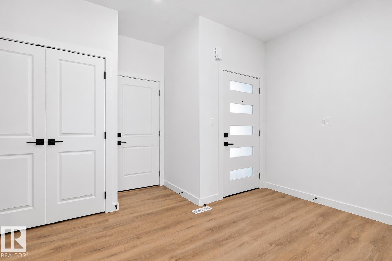
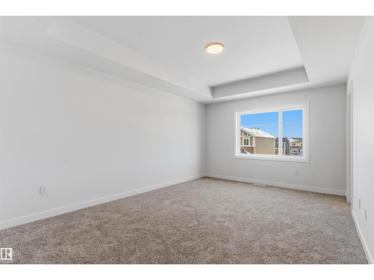
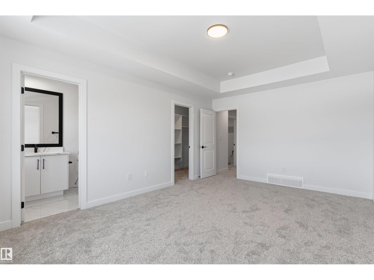
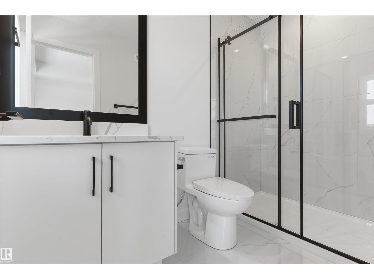
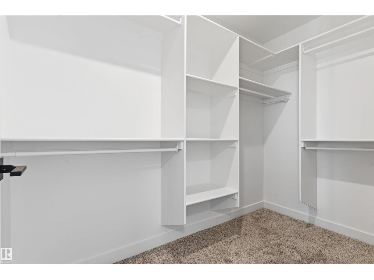
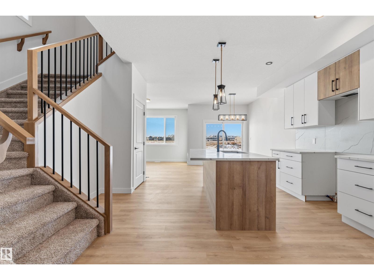
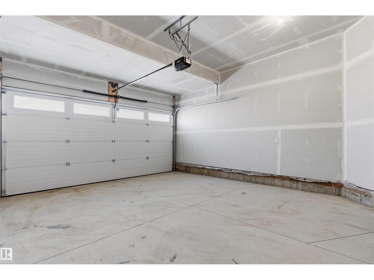
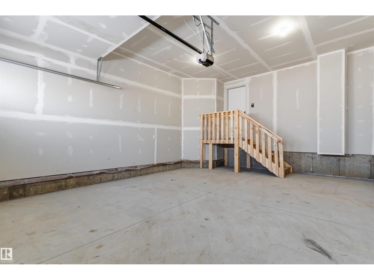
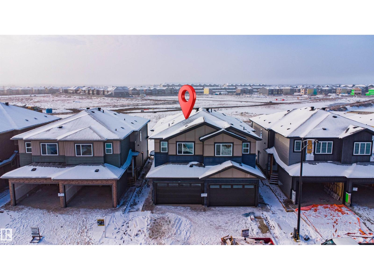
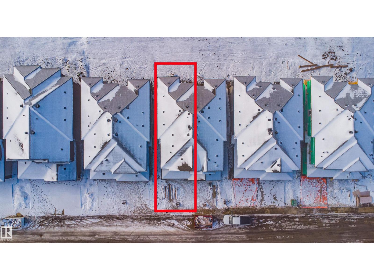
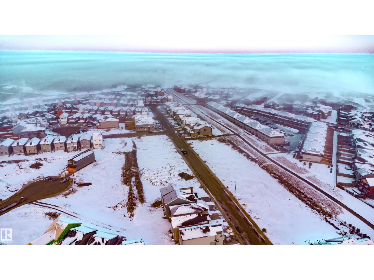
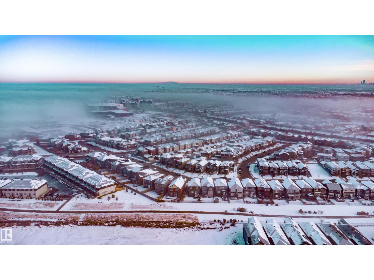
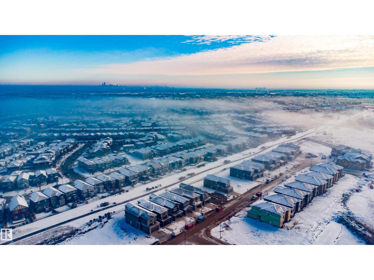
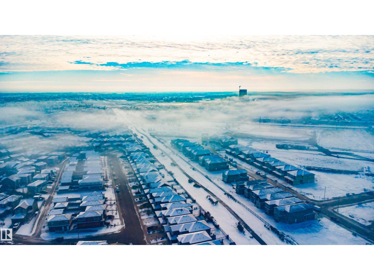
NO CONDO FEES! Welcome to a NEW TWO-STOREY DUPLEX in ROSENTHAL. Main floor features an ISLAND KITCHEN WITH PANTRY, open to the dining area and family room with ELECTRIC FIREPLACE, plus a convenient HALF BATH ON MAIN FLOOR and garage access to the MUDROOM. Upstairs, the PRIMARY SUITE offers a WALK-IN CLOSET & PRIVATE ENSUITE, with two additional bedrooms, a full bath, UPPER-FLOOR LAUNDRY & a BONUS ROOM, SEPARATE ENTRANCE and DOUBLE ATTACHED GARAGE. Enjoy Rosenthal's WALKING TRAILS, PLAYGROUND & SPRAY PARK, with COSTCO and WEST HENDAY PROMENADE nearby and easy access to ANTHONY HENDAY DRIVE & WHITEMUD DRIVE. (id:63125)
2:00 pm
Ends at:4:00 pm
| MLS® Number | E4515242 |
| Property Type | Single Family |
| Neigbourhood | Rosenthal (Edmonton) |
| Amenities Near By | Playground, Shopping |
| Features | See Remarks, Closet Organizers |
| Parking Space Total | 4 |
| Bathroom Total | 3 |
| Bedrooms Total | 3 |
| Amenities | Ceiling - 9ft |
| Appliances | See Remarks |
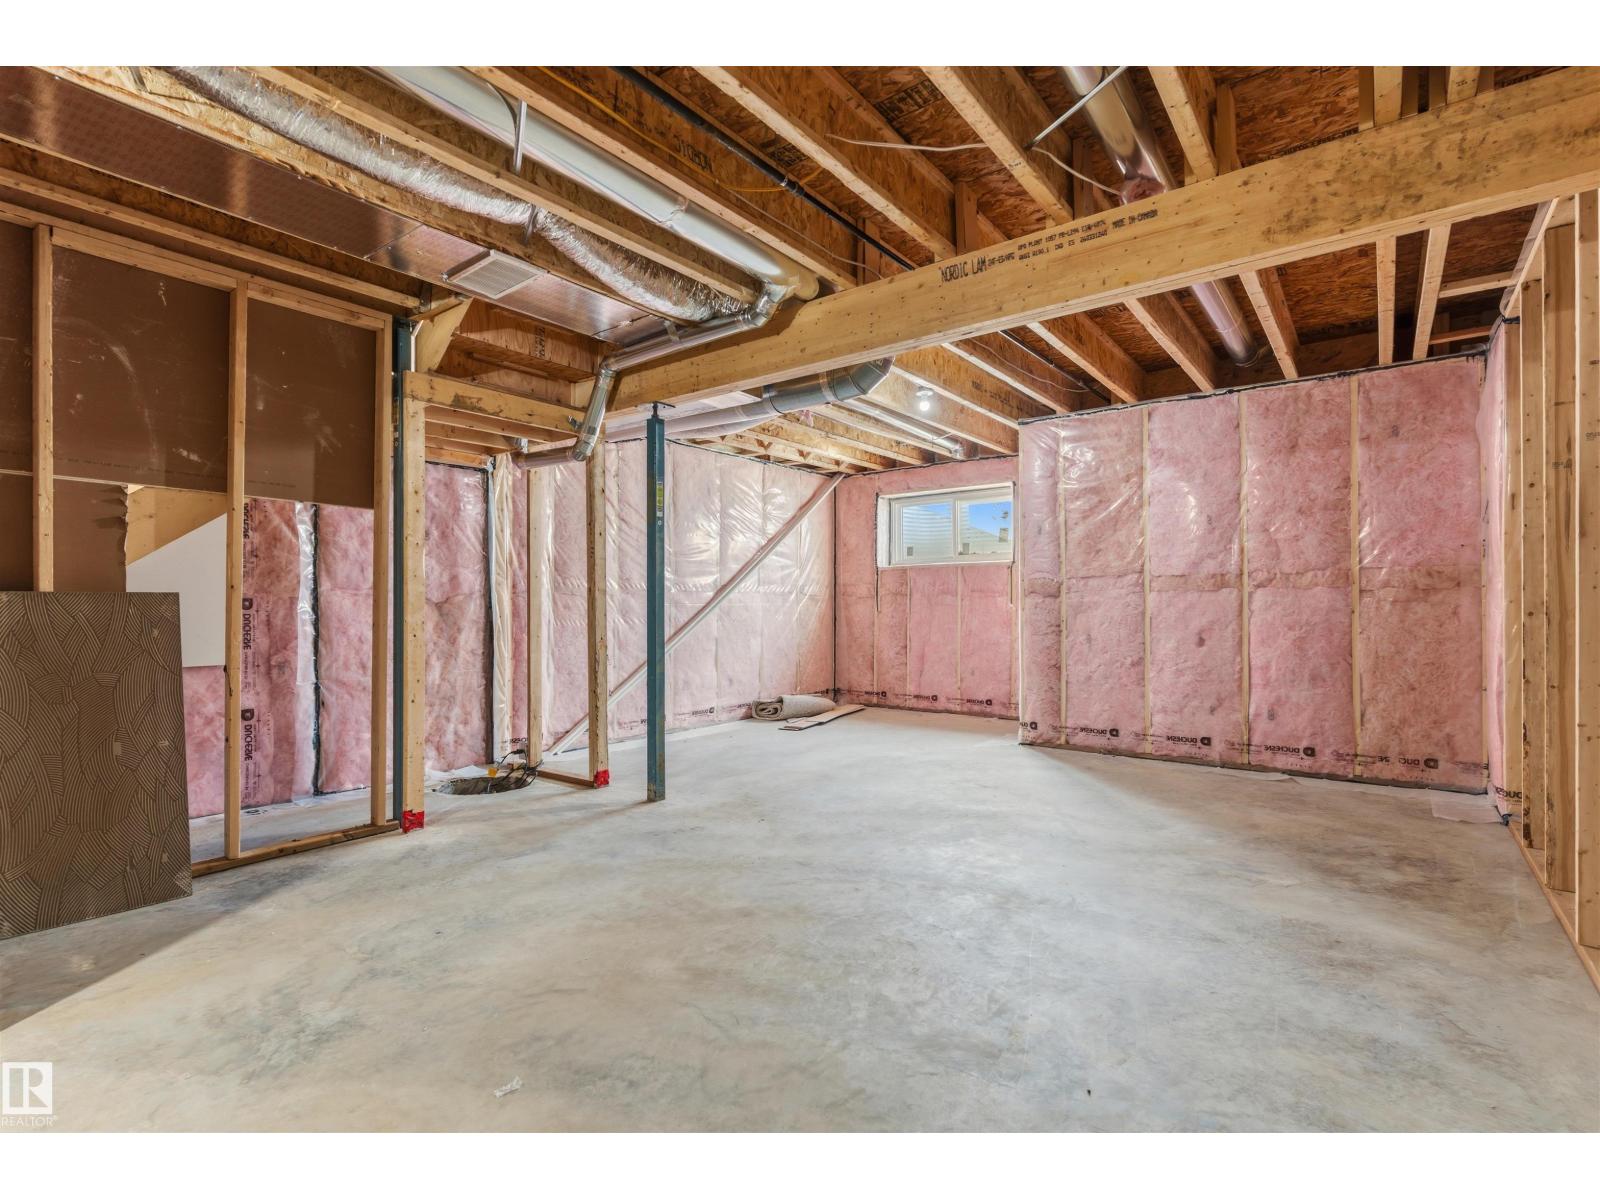
| Basement Development | Unfinished |
| Basement Type | Full (unfinished) |
| Constructed Date | 2026 |
| Construction Style Attachment | Side By Side |
| Fireplace Fuel | Electric |
| Fireplace Present | Yes |
| Fireplace Type | Unknown |
| Half Bath Total | 1 |
| Heating Type | Forced Air |
| Stories Total | 2 |
| Size Interior | 1,792 Ft2 |
| Type | Duplex |
| Attached Garage |
| Acreage | No |
| Land Amenities | Playground, Shopping |
| Level | Type | Length | Width | Dimensions |
|---|---|---|---|---|
| Main Level | Living Room | 3.09 m | 4.2 m | 3.09 m x 4.2 m |
| Main Level | Dining Room | 2.73 m | 3 m | 2.73 m x 3 m |
| Main Level | Kitchen | 4.53 m | 5.3 m | 4.53 m x 5.3 m |
| Upper Level | Primary Bedroom | 3.62 m | 5.1 m | 3.62 m x 5.1 m |
| Upper Level | Bedroom 2 | 2.85 m | 4.32 m | 2.85 m x 4.32 m |
| Upper Level | Bedroom 3 | 2.88 m | 4.32 m | 2.88 m x 4.32 m |
| Upper Level | Bonus Room | 3.96 m | 4 m | 3.96 m x 4 m |
Contact us for more information

The trademarks REALTOR®, REALTORS®, and the REALTOR® logo are controlled by The Canadian Real Estate Association (CREA) and identify real estate professionals who are members of CREA. The trademarks MLS®, Multiple Listing Service® and the associated logos are owned by The Canadian Real Estate Association (CREA) and identify the quality of services provided by real estate professionals who are members of CREA. The trademark DDF® is owned by The Canadian Real Estate Association (CREA) and identifies CREA's Data Distribution Facility (DDF®)