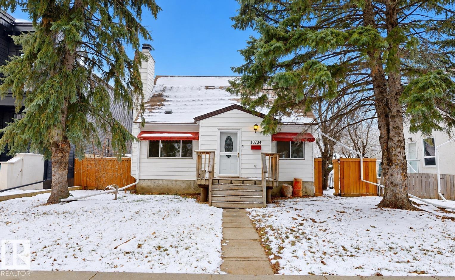
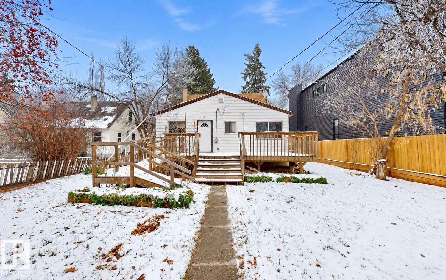
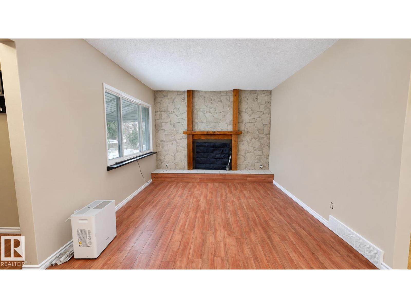
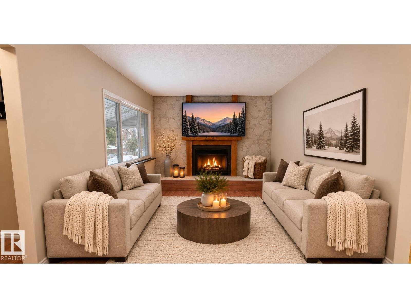
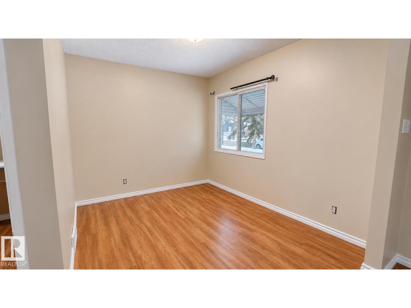
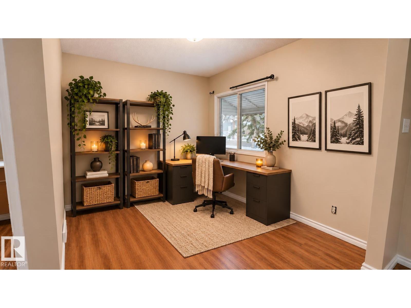
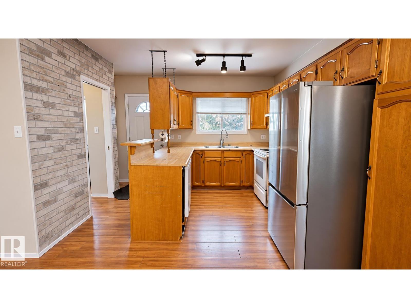
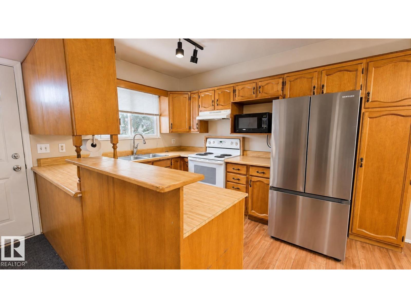
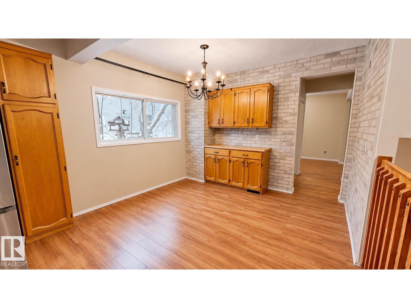
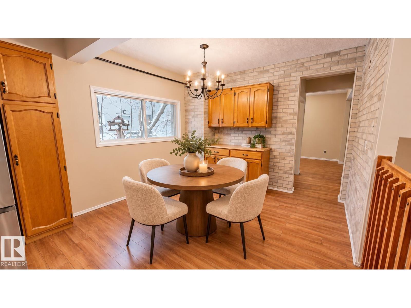
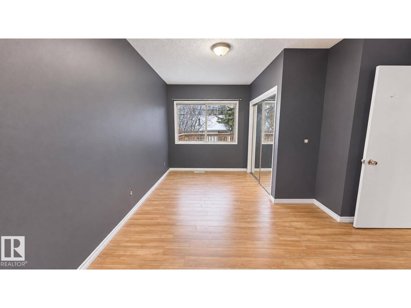
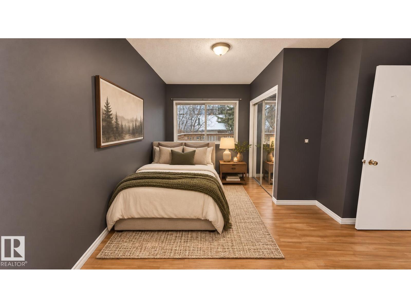
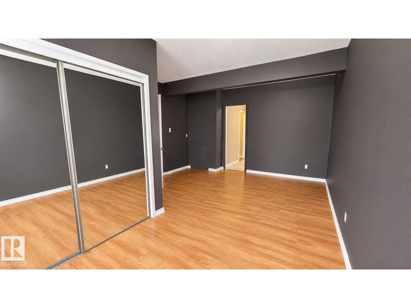
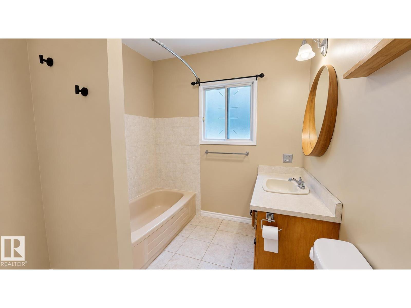
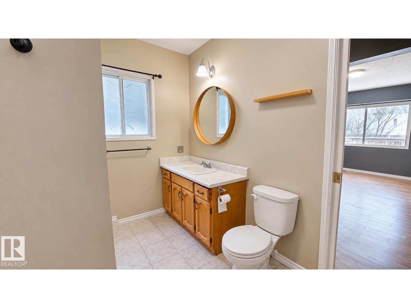
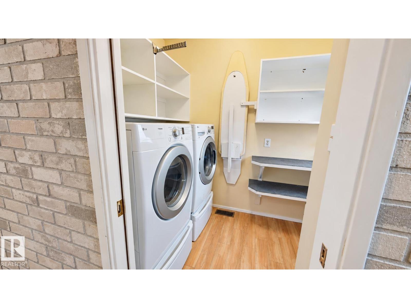
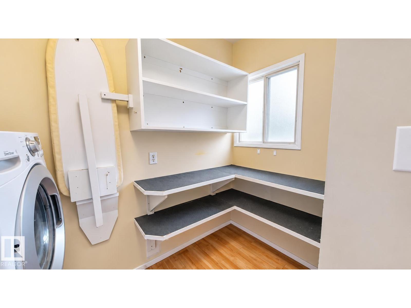
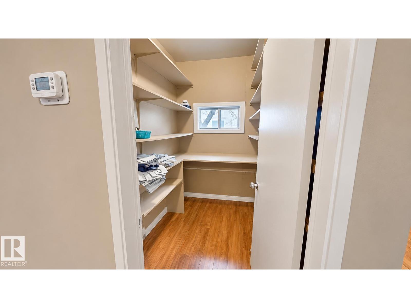
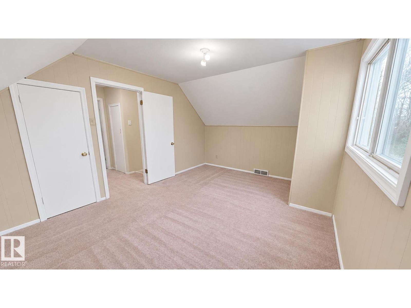
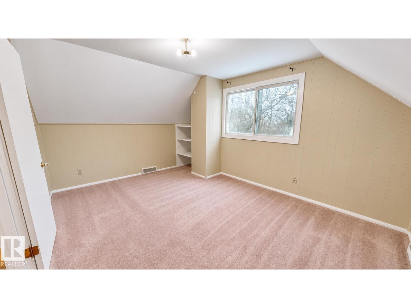
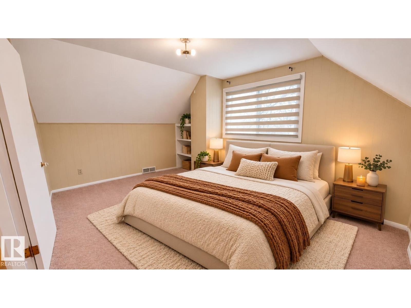
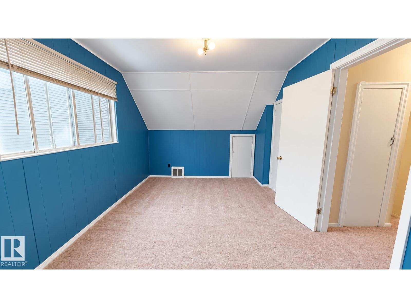
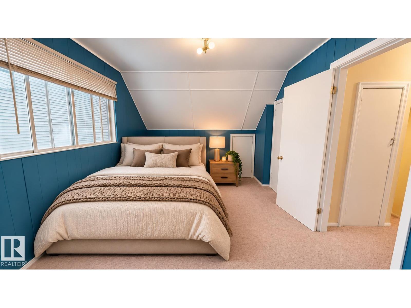
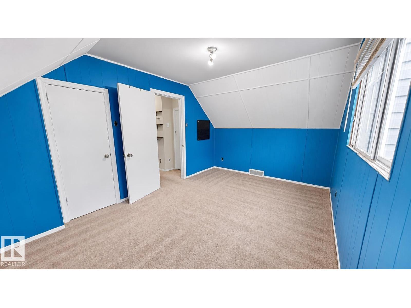
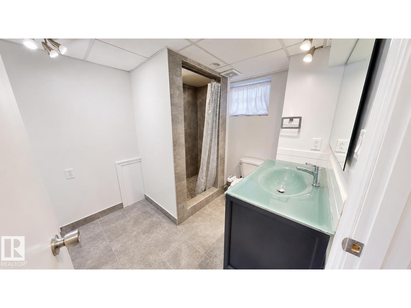
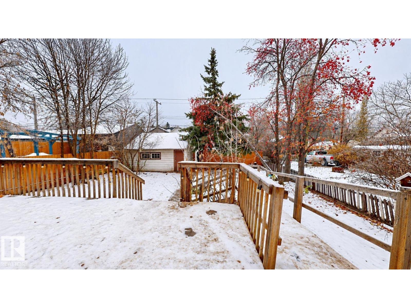
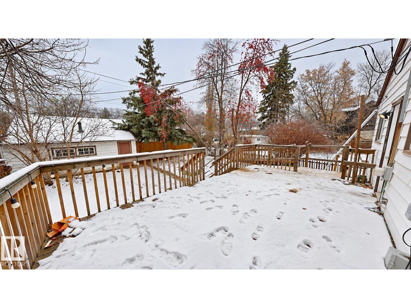
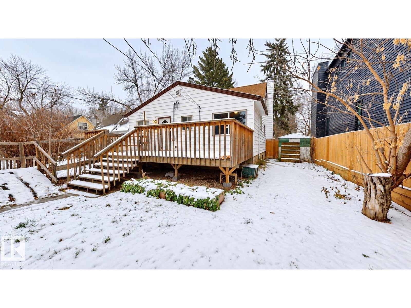
Welcome to this character-filled 3+1 bedroom, 2-bathroom semi-bungalow on a beautiful tree-lined street in the established community of Westmount. Set on a 650.517 m² (7,002 sq. ft.) RS-zoned lot, the home was originally built in 1954 with a substantial rear addition completed in 1990. The main floor features a bright bedroom, full bathroom, convenient main-floor laundry, walk-in pantry and inviting living area with fireplace. Upstairs are two additional bedrooms, while the developed basement offers a fourth bedroom, extensive storage and a bathroom. Outside, the property features a spacious backyard and oversized double detached garage with room for storage, hobbies or a workshop. Located near Westglen Elementary School, the neighbourhood spray park, 124 Street, Downtown Edmonton and the University of Alberta. Recent updates include a new furnace and hot water tank installed in 2024. Some photographs are virtually staged. (id:63125)
1:00 pm
Ends at:4:00 pm
1:00 pm
Ends at:4:00 pm
| MLS® Number | E4515176 |
| Property Type | Single Family |
| Neigbourhood | Westmount |
| Amenities Near By | Playground, Public Transit, Schools, Shopping |
| Features | Treed, Paved Lane, Lane |
| Structure | Deck |
| Bathroom Total | 2 |
| Bedrooms Total | 4 |
| Appliances | Dishwasher, Dryer, Microwave Range Hood Combo, Refrigerator, Stove, Washer |
| Basement Development | Partially Finished |
| Basement Type | Full (partially Finished) |
| Constructed Date | 1954 |
| Construction Style Attachment | Detached |
| Fireplace Fuel | Wood |
| Fireplace Present | Yes |
| Fireplace Type | Unknown |
| Heating Type | Forced Air |
| Stories Total | 2 |
| Size Interior | 1,432 Ft2 |
| Type | House |
| Stall |
| Acreage | No |
| Fence Type | Fence |
| Land Amenities | Playground, Public Transit, Schools, Shopping |
| Size Irregular | 50"x140 ' |
| Size Total Text | 50"x140 ' |
| Level | Type | Length | Width | Dimensions |
|---|---|---|---|---|
| Basement | Bedroom 4 | Measurements not available | ||
| Main Level | Living Room | Measurements not available | ||
| Main Level | Kitchen | Measurements not available | ||
| Main Level | Primary Bedroom | Measurements not available | ||
| Upper Level | Bedroom 2 | Measurements not available | ||
| Upper Level | Bedroom 3 | Measurements not available |
Contact us for more information

The trademarks REALTOR®, REALTORS®, and the REALTOR® logo are controlled by The Canadian Real Estate Association (CREA) and identify real estate professionals who are members of CREA. The trademarks MLS®, Multiple Listing Service® and the associated logos are owned by The Canadian Real Estate Association (CREA) and identify the quality of services provided by real estate professionals who are members of CREA. The trademark DDF® is owned by The Canadian Real Estate Association (CREA) and identifies CREA's Data Distribution Facility (DDF®)