3 Bedroom
3 Bathroom
2,460 ft2
Forced Air
$850,000
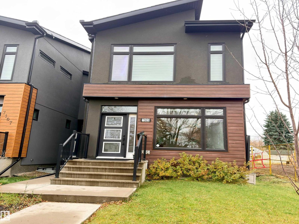
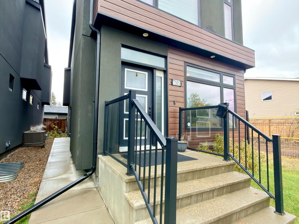
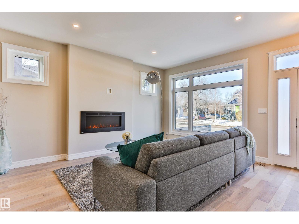
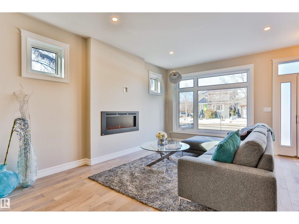
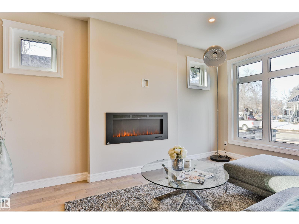
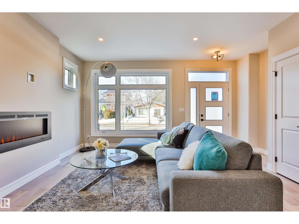
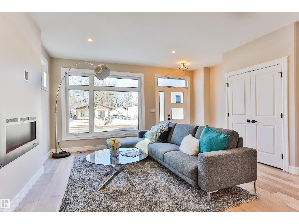
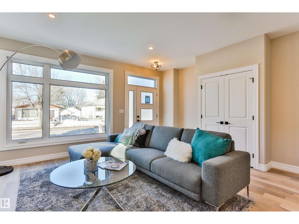
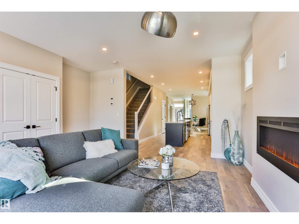
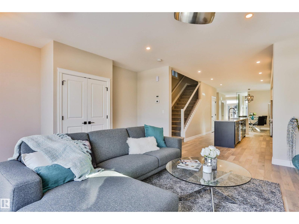
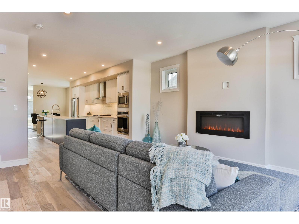
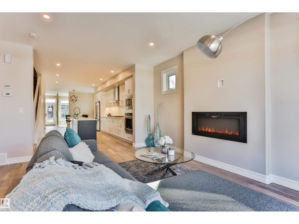
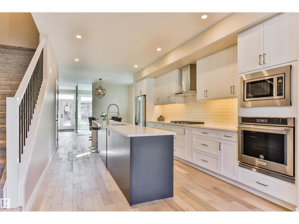
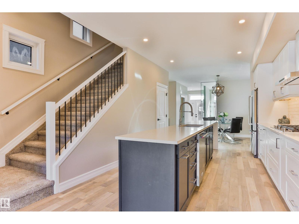
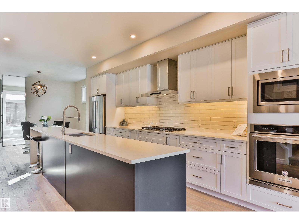
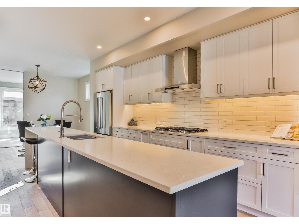
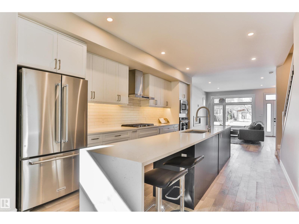
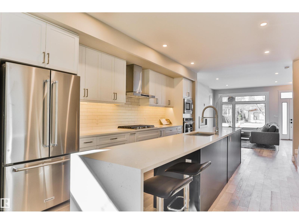
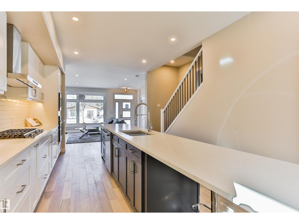
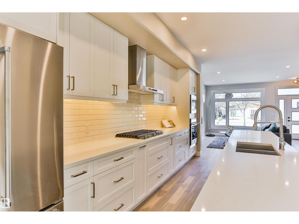
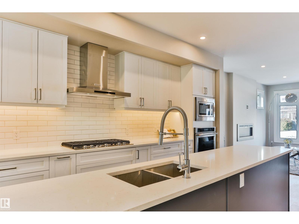
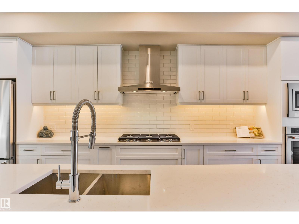
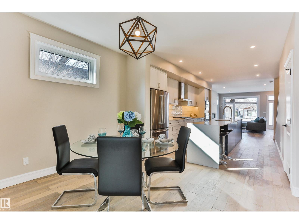
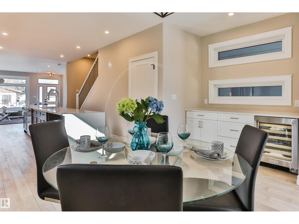
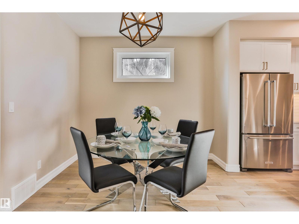
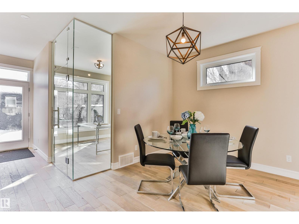
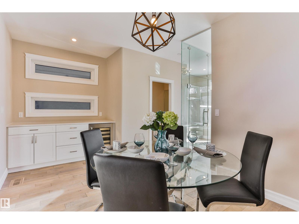
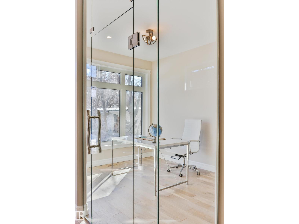
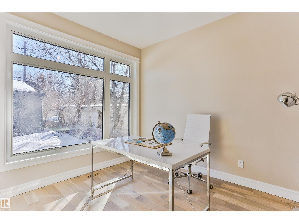
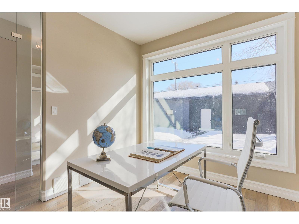
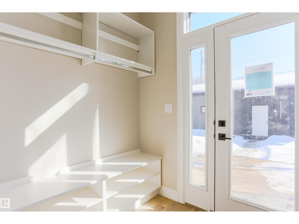
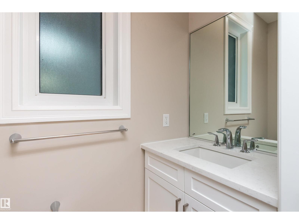
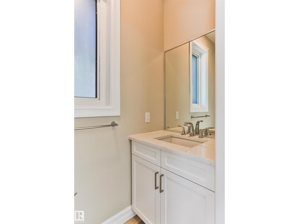
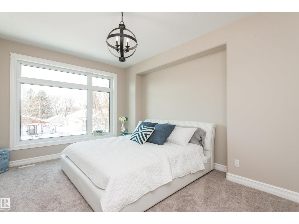
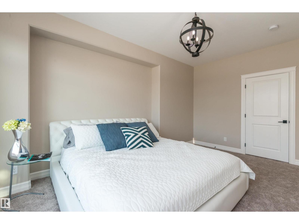
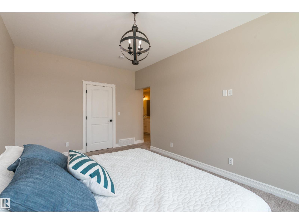
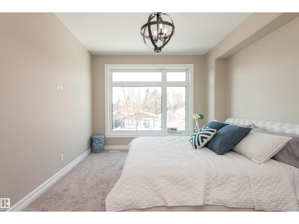
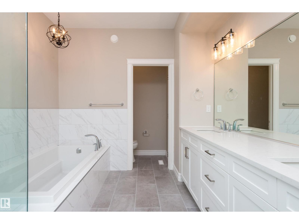
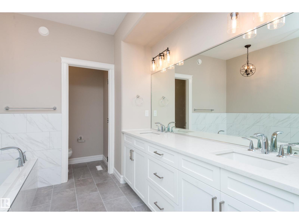
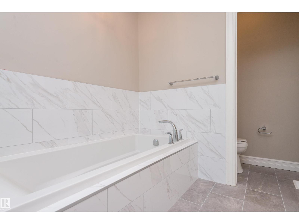
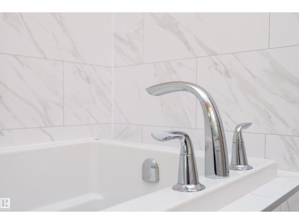
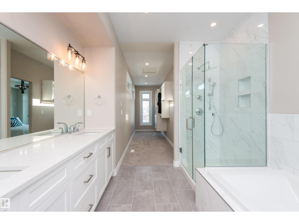
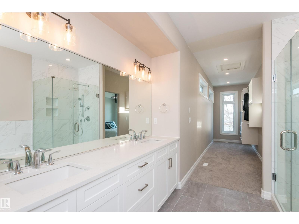
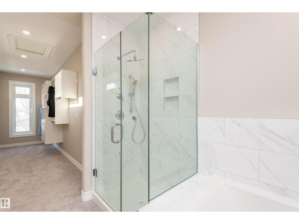
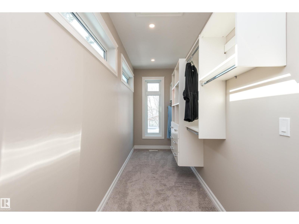
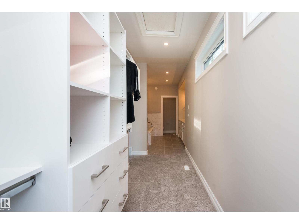
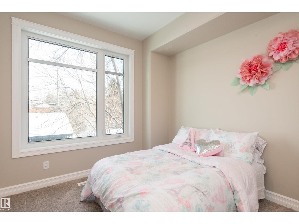
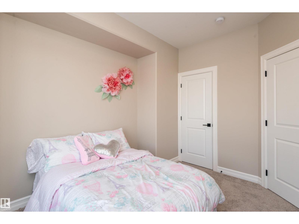
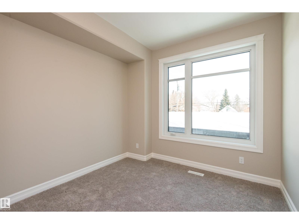
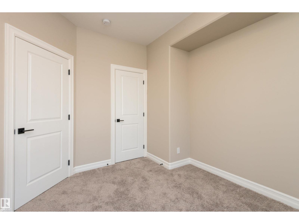
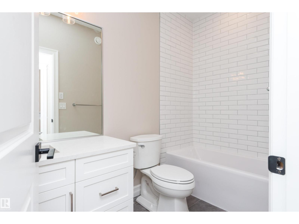
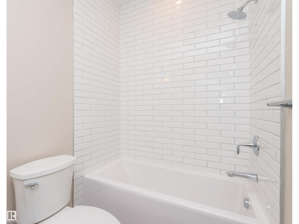
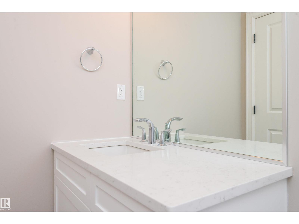
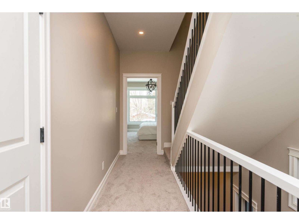
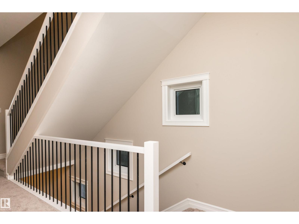
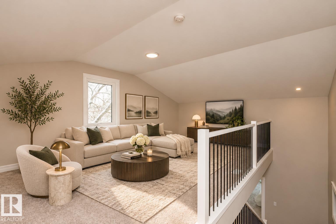
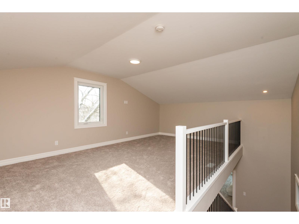
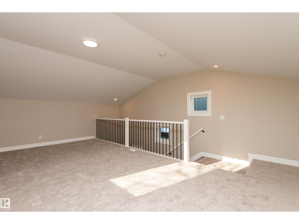
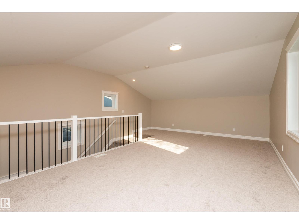
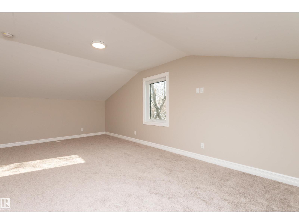
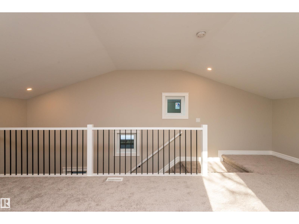
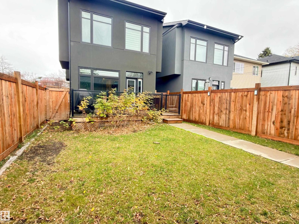
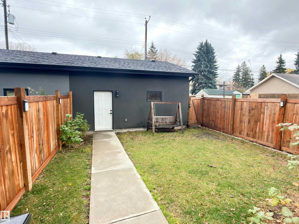
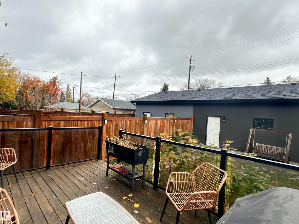
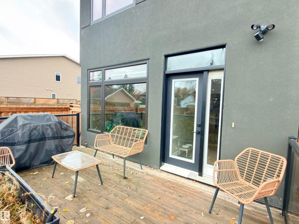
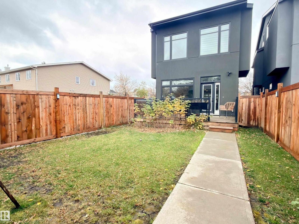
Quit the commute & enjoy a quality lifestyle! Custom home in the heart of Queen Alexandra blocks away from University of AB, offering over 2459 sqft of living space, exterior showcasing Acrylic Stucco/long board, designed for exceptional day-to-day living. This home is unlike anything, it includes a modern concept design, an open kitchen/living/dining room concept on the main floor, completing this level is the den, 1/2 bath, rear deck, backyard and access to the Double Detached garage. Second level features the Master bedroom with walk through closet and luxurious 5pc ensuite with a deep soaker tub. Two additional bedrooms, 4 piece Bathroom & laundry completes this floor. Need a studio or a relaxation bonus room? The third level Loft gives you an additional 400 sq.ft. The basement is designed with separate entrance for future in-law suite options. Upgrades include hardwood floors throughout main floor, gleaming quartz counter tops, Gourmet styled Kitchen with high-end stainless steel appliance package. (id:63125)
Property Details
|
MLS® Number
|
E4515150 |
|
Property Type
|
Single Family |
|
Neigbourhood
|
Queen Alexandra |
|
Amenities Near By
|
Golf Course, Playground, Public Transit, Schools, Shopping |
|
Features
|
Flat Site, Lane |
|
Structure
|
Deck |
Building
|
Bathroom Total
|
3 |
|
Bedrooms Total
|
3 |
|
Amenities
|
Ceiling - 9ft |
|
Appliances
|
Dishwasher, Dryer, Garage Door Opener Remote(s), Refrigerator, Gas Stove(s), Washer, Window Coverings |
|
Basement Development
|
Unfinished |
|
Basement Type
|
Full (unfinished) |
|
Ceiling Type
|
Vaulted |
|
Constructed Date
|
2018 |
|
Construction Style Attachment
|
Detached |
|
Fire Protection
|
Smoke Detectors |
|
Half Bath Total
|
1 |
|
Heating Type
|
Forced Air |
|
Stories Total
|
3 |
|
Size Interior
|
2,460 Ft2 |
|
Type
|
House |
Parking
Land
|
Acreage
|
No |
|
Fence Type
|
Fence |
|
Land Amenities
|
Golf Course, Playground, Public Transit, Schools, Shopping |
|
Size Irregular
|
373.17 |
|
Size Total
|
373.17 M2 |
|
Size Total Text
|
373.17 M2 |
Rooms
| Level |
Type |
Length |
Width |
Dimensions |
|
Main Level |
Living Room |
5.14 m |
5.19 m |
5.14 m x 5.19 m |
|
Main Level |
Dining Room |
4.84 m |
2.97 m |
4.84 m x 2.97 m |
|
Main Level |
Kitchen |
3.43 m |
5.84 m |
3.43 m x 5.84 m |
|
Main Level |
Den |
2.69 m |
3.36 m |
2.69 m x 3.36 m |
|
Upper Level |
Family Room |
4.85 m |
6.99 m |
4.85 m x 6.99 m |
|
Upper Level |
Primary Bedroom |
3.53 m |
5.05 m |
3.53 m x 5.05 m |
|
Upper Level |
Bedroom 2 |
2.92 m |
3.53 m |
2.92 m x 3.53 m |
|
Upper Level |
Bedroom 3 |
2.92 m |
3.53 m |
2.92 m x 3.53 m |