3 Bedroom
3 Bathroom
1,603 ft2
Forced Air
$434,900
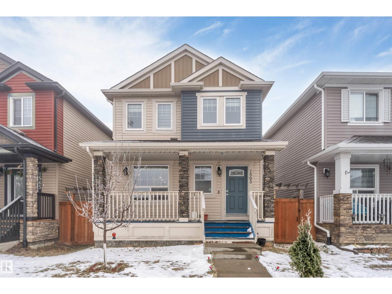
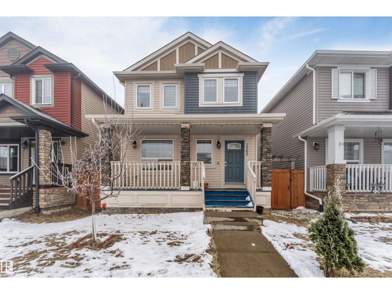
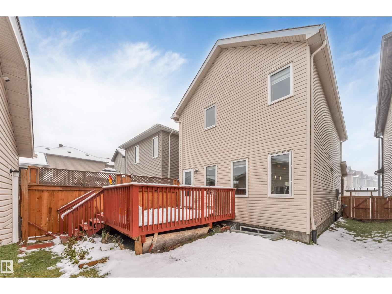
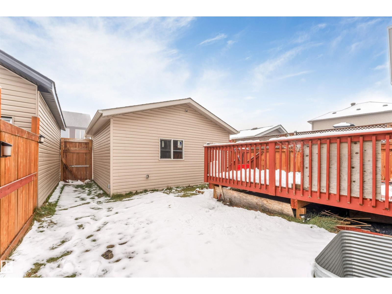
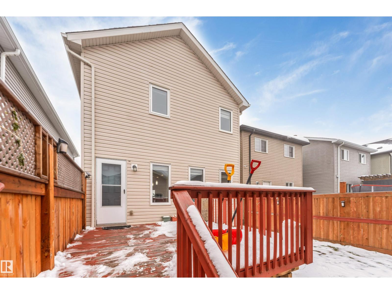
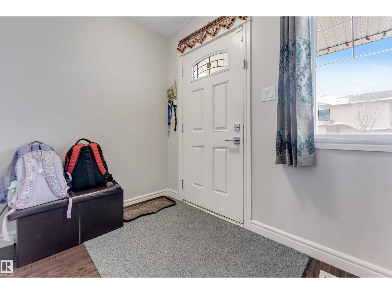
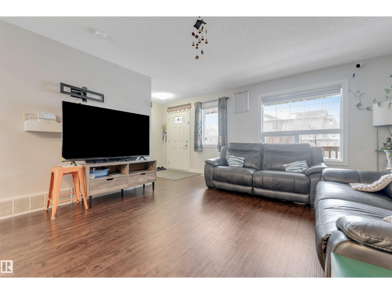
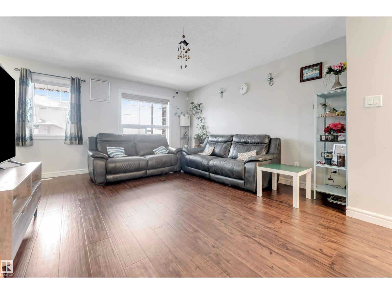
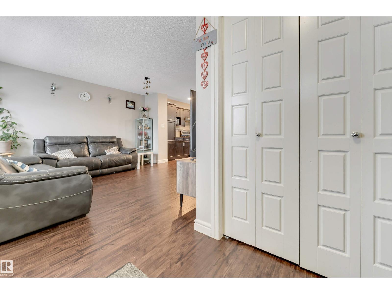
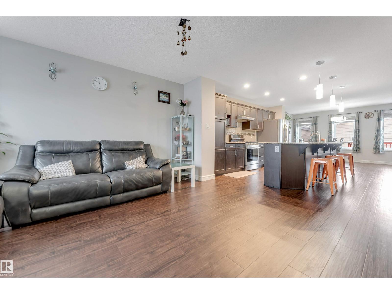
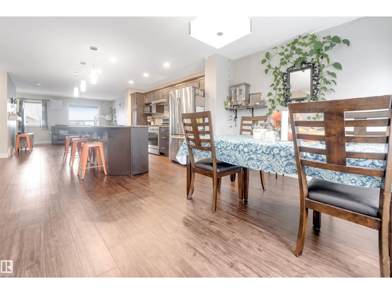
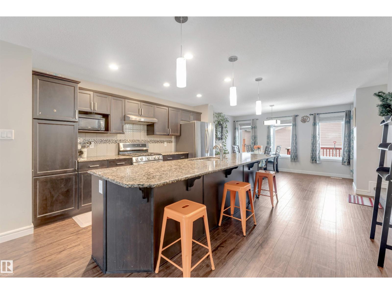
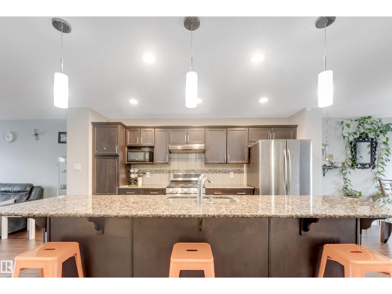
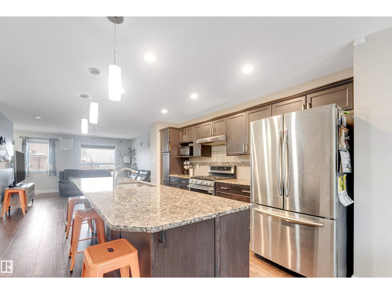
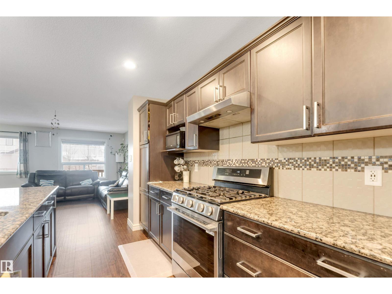
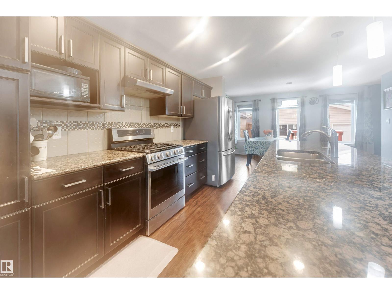
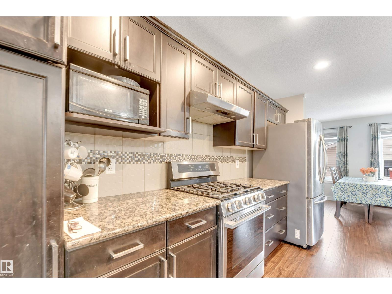
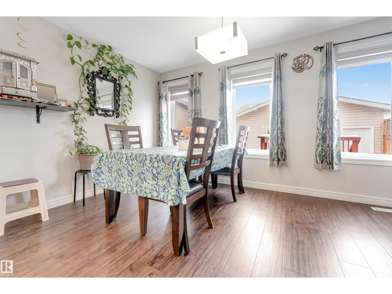
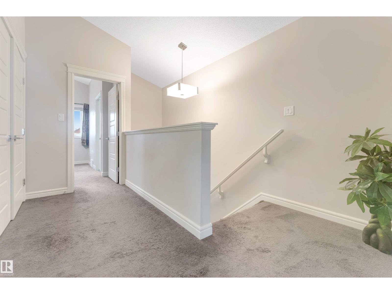
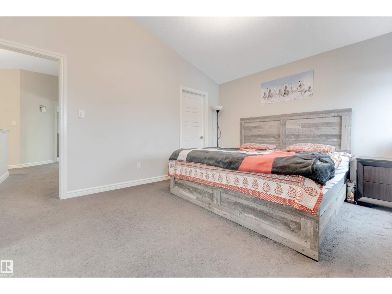
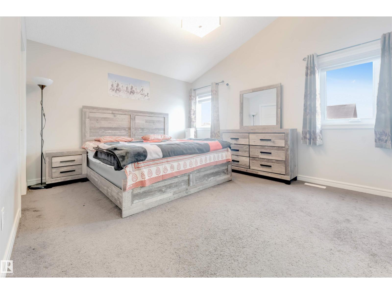
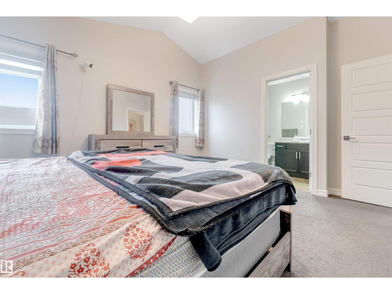
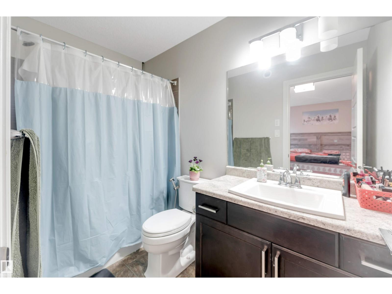
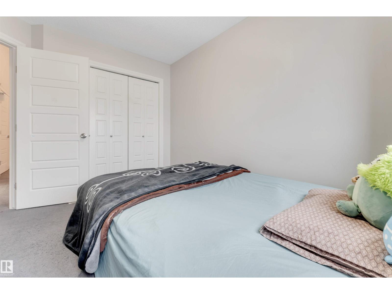
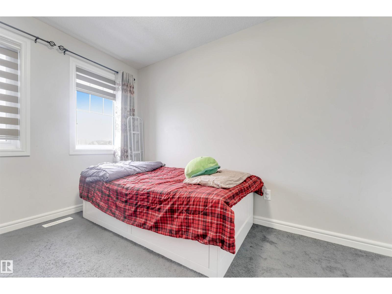
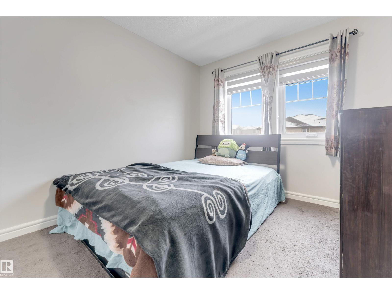
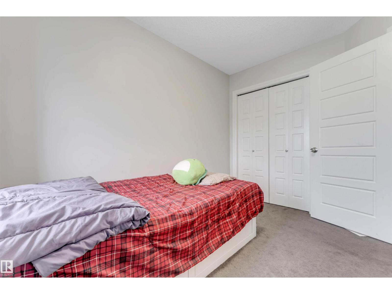
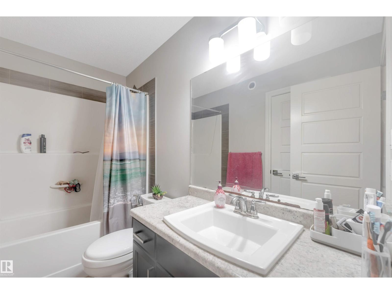
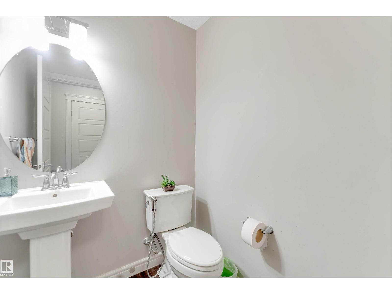
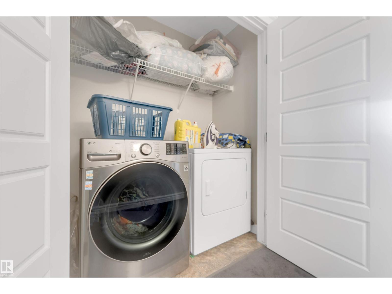
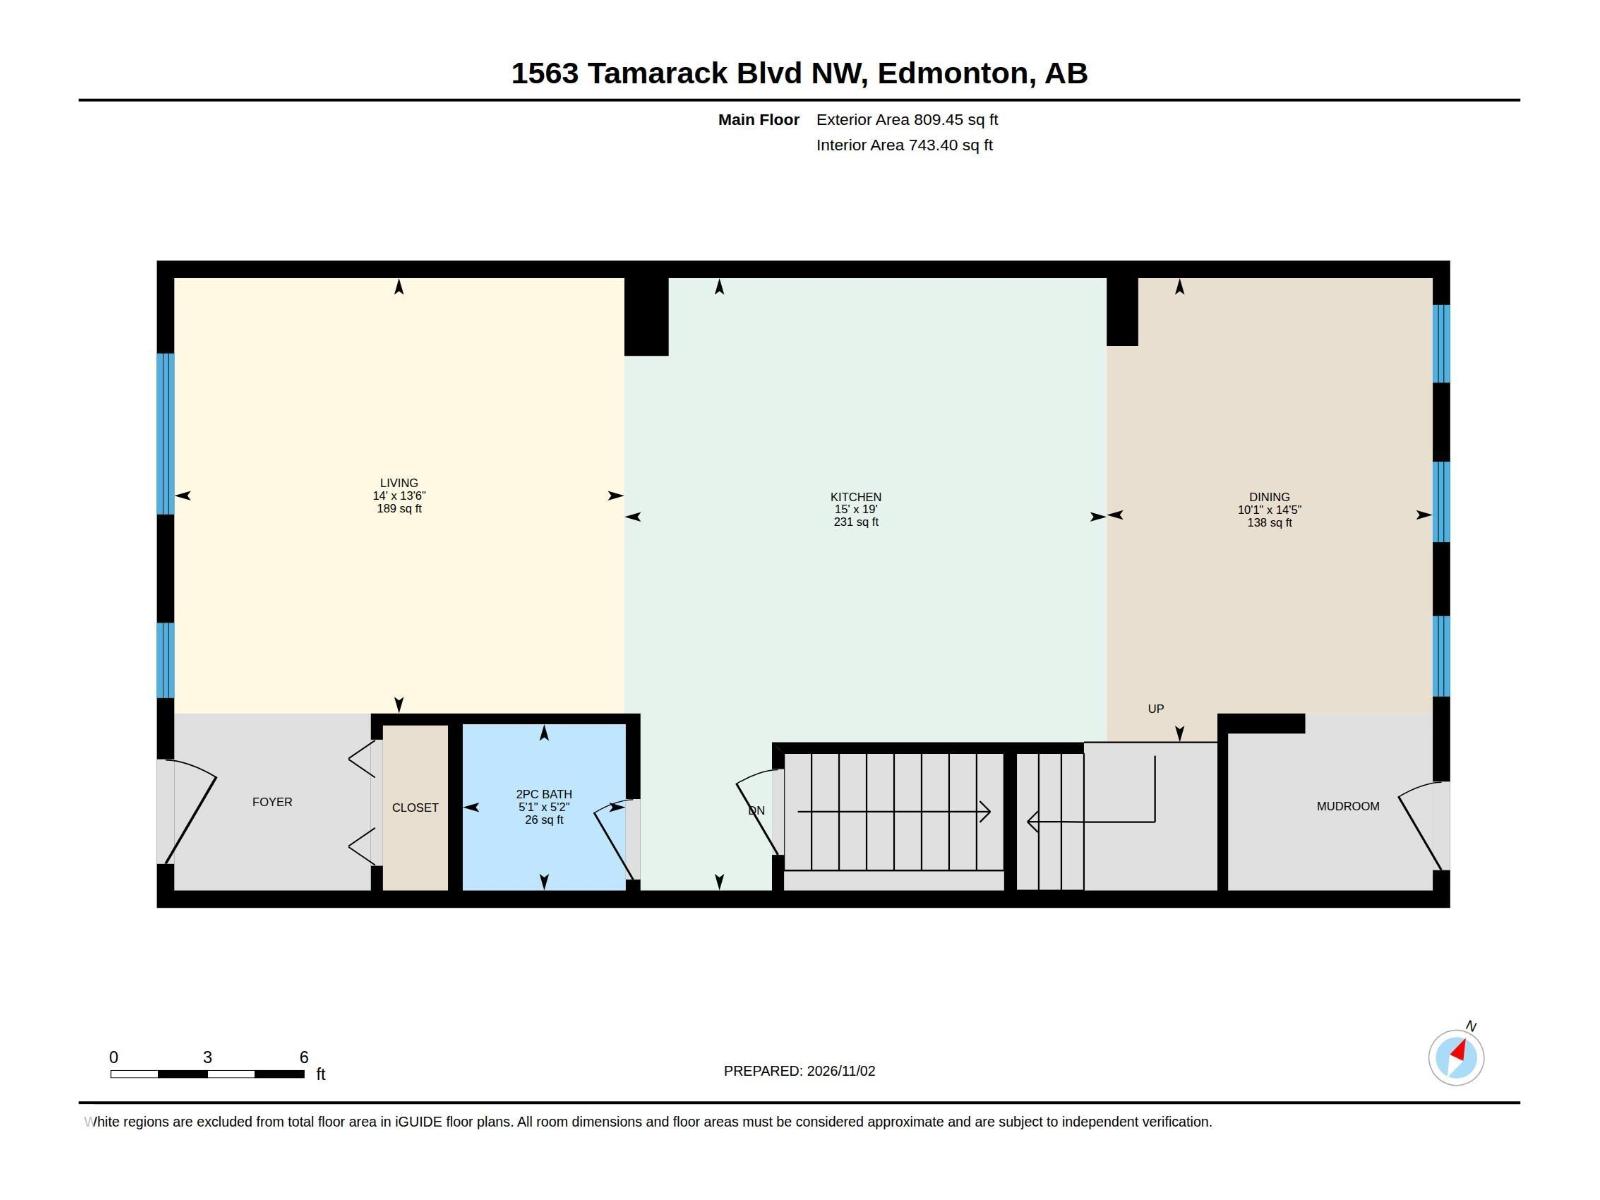
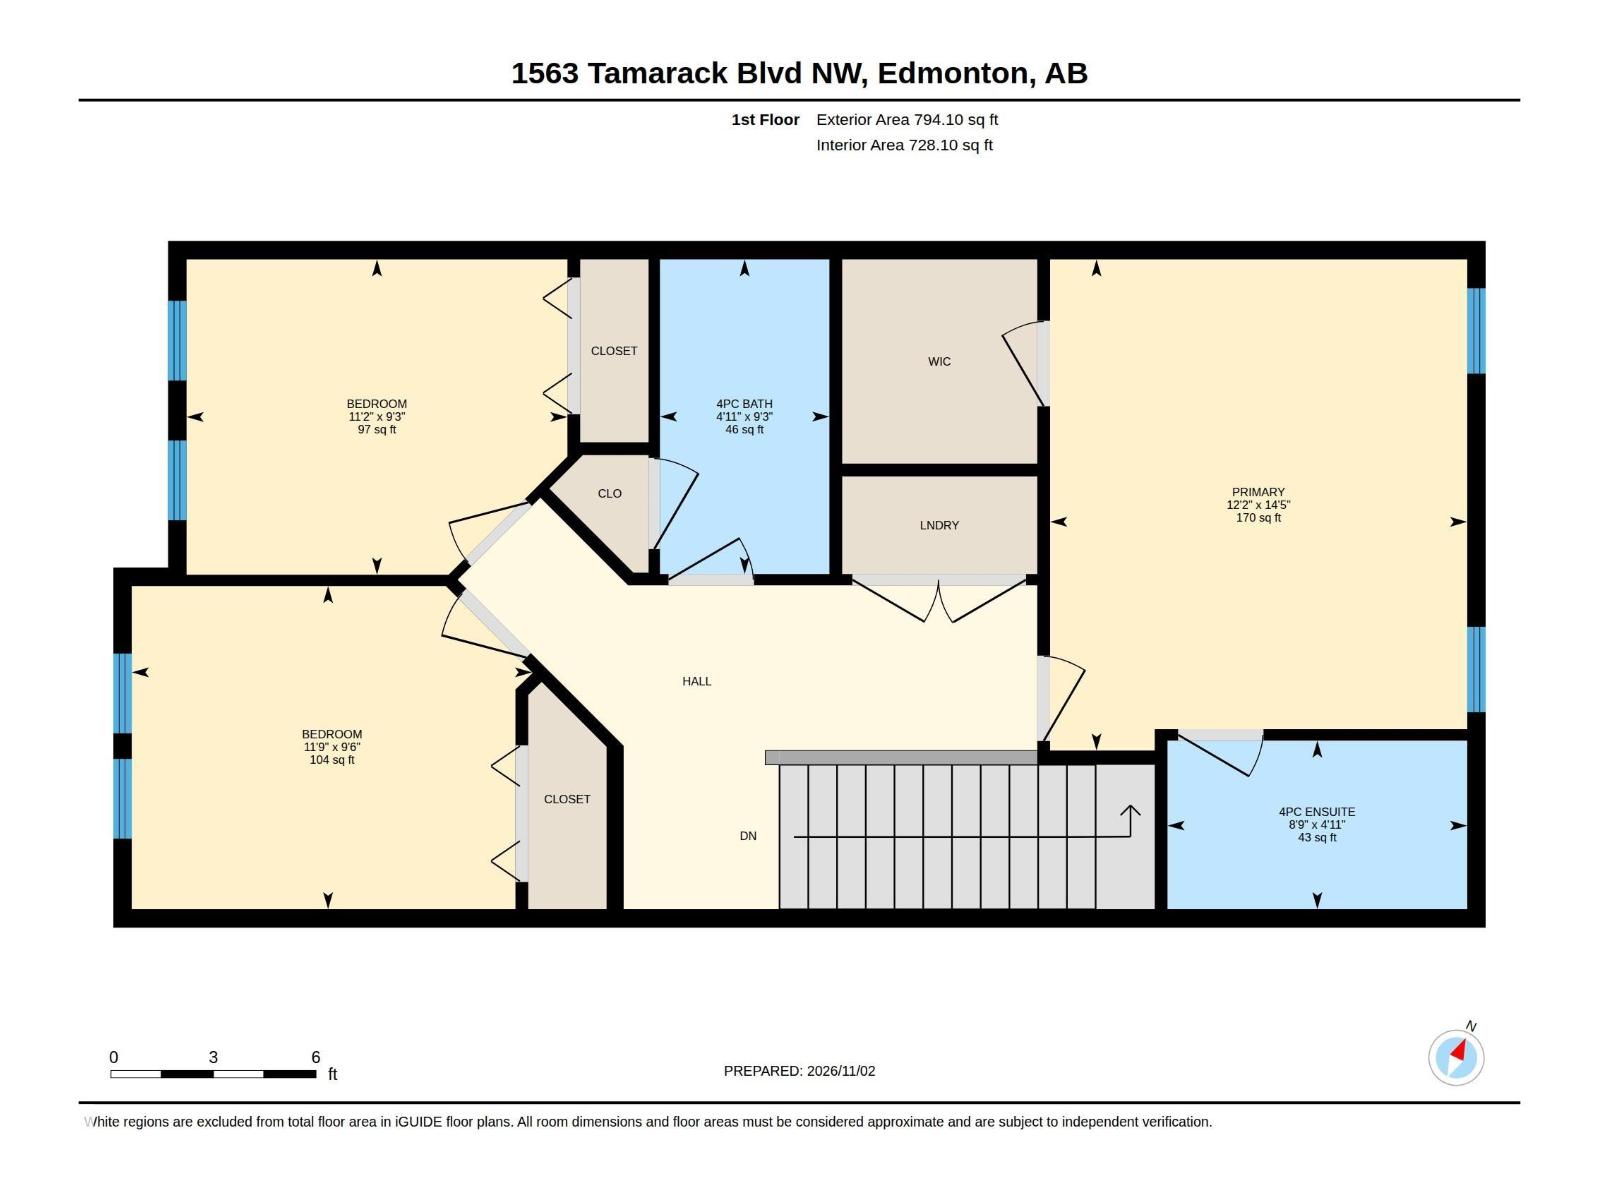
**STEPS FROM PARK**OPEN-CONCEPT MAIN FLOOR**VAULTED PRIMARY BEDROOM**UPSTAIRS LAUNDRY**DOUBLE DETACHED GARAGE**LANDSCAPED BACKYARD** Welcome to this two-storey home, ideally located near parks, shopping, transit, recreation, Whitemud Drive and Anthony Henday. The bright, open-concept main floor features hand-scraped hardwood flooring, a spacious living room and a beautifully appointed kitchen with espresso cabinetry, a massive island with eating bar, ample storage, stainless steel appliances and a gas range. Upstairs offers a spacious primary bedroom with vaulted ceilings, a walk-in closet and 4-piece ensuite, two additional bedrooms, a full bathroom and convenient upper-floor laundry. Enjoy the landscaped backyard and deck, perfect for outdoor relaxation. Complete with a double detached garage, this home offers comfort, functionality and convenience! (id:63125)
Property Details
|
MLS® Number
|
E4515204 |
|
Property Type
|
Single Family |
|
Neigbourhood
|
Tamarack |
|
Amenities Near By
|
Golf Course, Playground, Public Transit, Schools, Shopping |
|
Community Features
|
Public Swimming Pool |
|
Features
|
Flat Site, Lane, Level |
|
Structure
|
Deck, Porch |
Building
|
Bathroom Total
|
3 |
|
Bedrooms Total
|
3 |
|
Amenities
|
Vinyl Windows |
|
Appliances
|
Dishwasher, Dryer, Garage Door Opener Remote(s), Garage Door Opener, Hood Fan, Microwave, Refrigerator, Gas Stove(s), Washer |
|
Basement Development
|
Unfinished |
|
Basement Type
|
Full (unfinished) |
|
Ceiling Type
|
Vaulted |
|
Constructed Date
|
2017 |
|
Construction Style Attachment
|
Detached |
|
Half Bath Total
|
1 |
|
Heating Type
|
Forced Air |
|
Stories Total
|
2 |
|
Size Interior
|
1,603 Ft2 |
|
Type
|
House |
Parking
Land
|
Acreage
|
No |
|
Fence Type
|
Fence |
|
Land Amenities
|
Golf Course, Playground, Public Transit, Schools, Shopping |
|
Size Irregular
|
273.55 |
|
Size Total
|
273.55 M2 |
|
Size Total Text
|
273.55 M2 |
Rooms
| Level |
Type |
Length |
Width |
Dimensions |
|
Main Level |
Living Room |
|
|
Measurements not available |
|
Main Level |
Dining Room |
|
|
Measurements not available |
|
Main Level |
Kitchen |
|
|
Measurements not available |
|
Upper Level |
Primary Bedroom |
|
|
Measurements not available |
|
Upper Level |
Bedroom 2 |
|
|
Measurements not available |
|
Upper Level |
Bedroom 3 |
|
|
Measurements not available |