Maintenance, Electricity, Exterior Maintenance, Heat, Insurance, Common Area Maintenance, Other, See Remarks, Property Management, Water
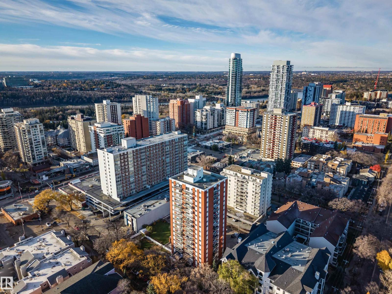
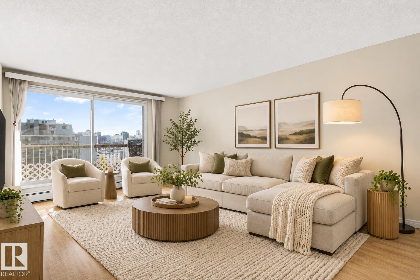
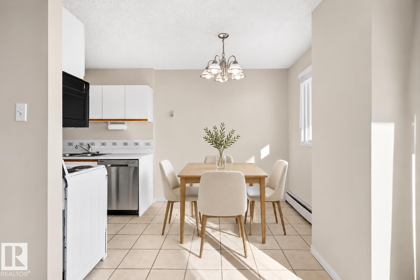
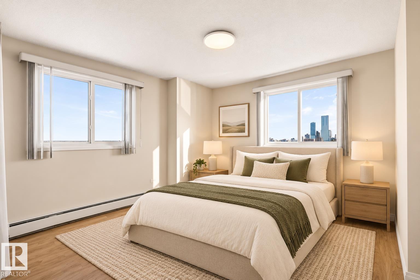
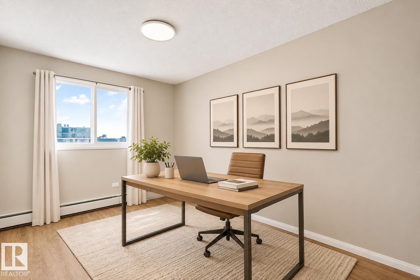
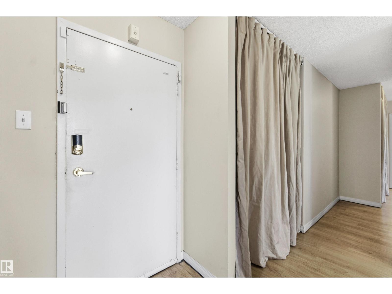
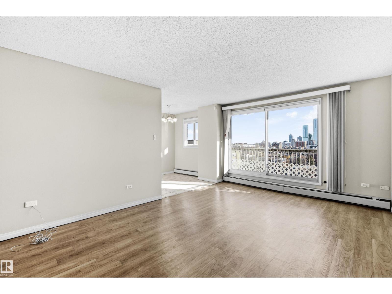
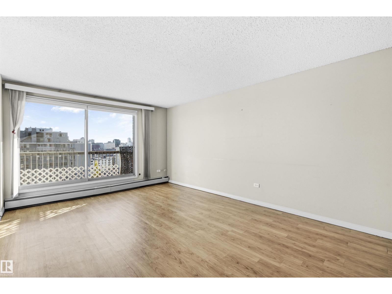
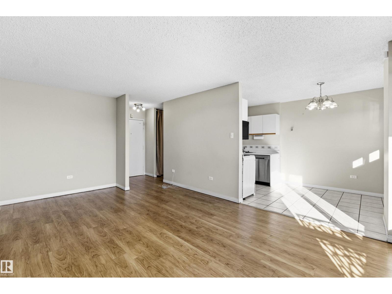
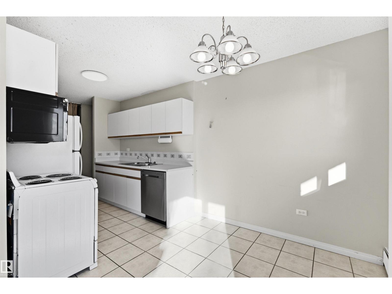
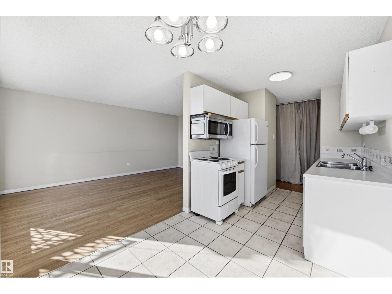
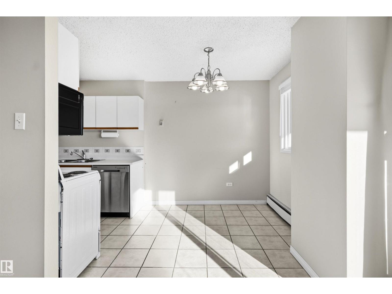
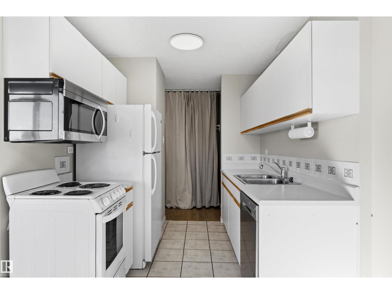
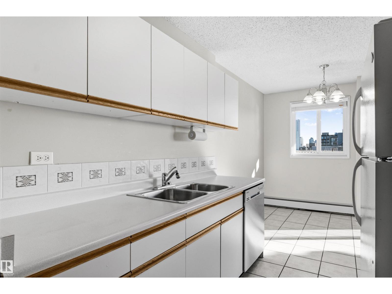
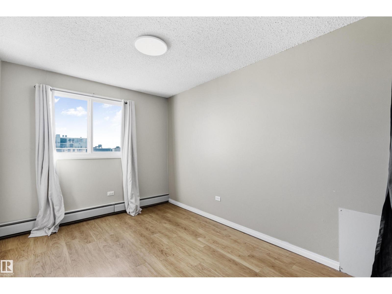
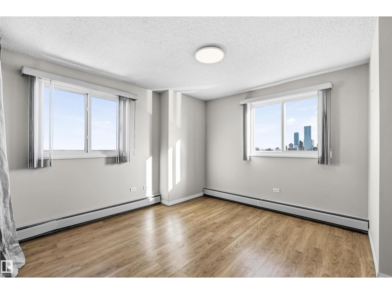
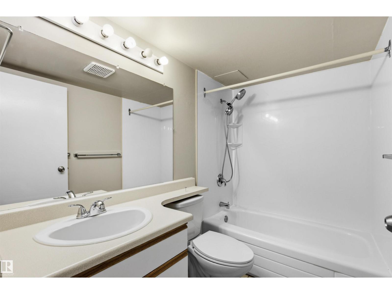
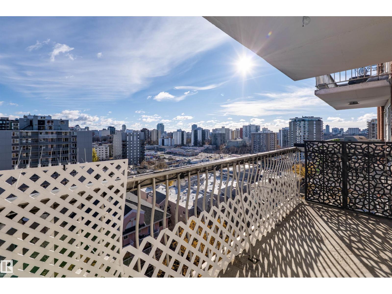
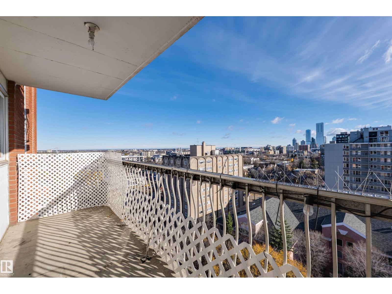
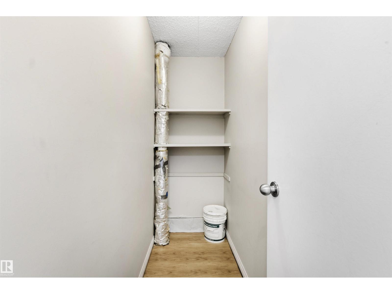
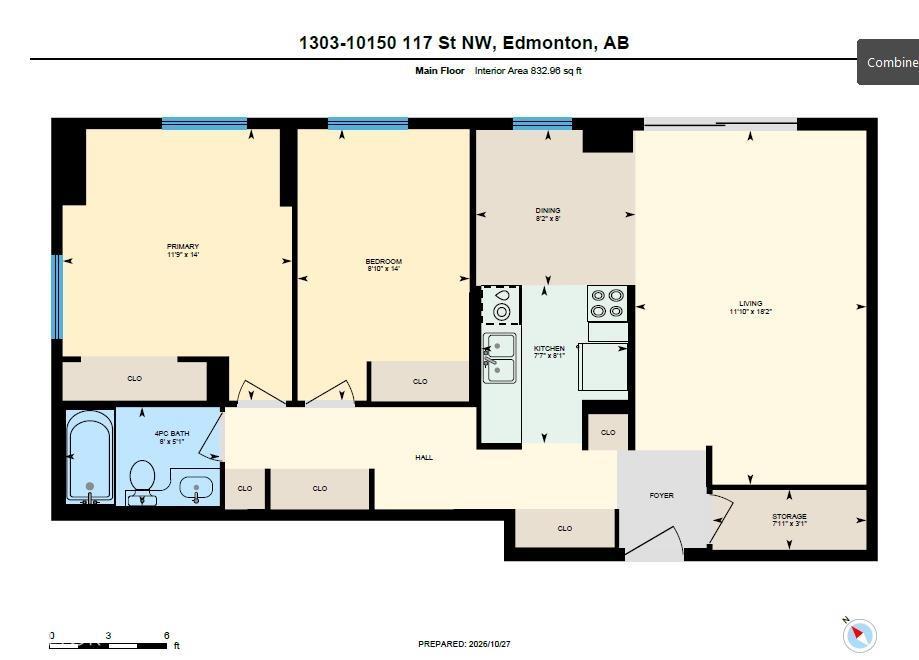
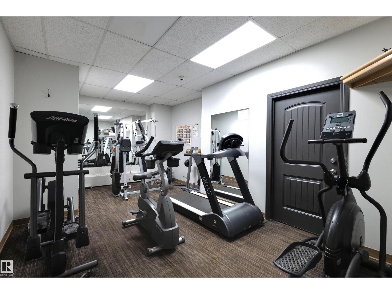
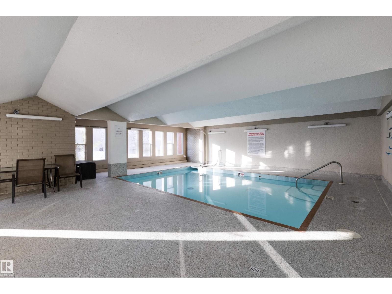
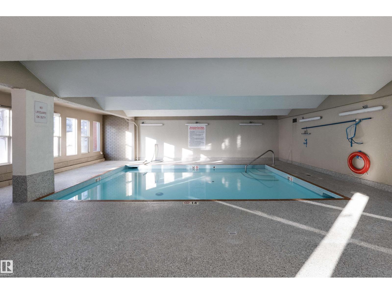
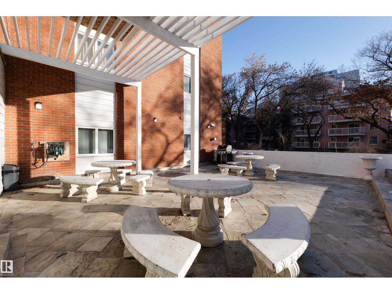
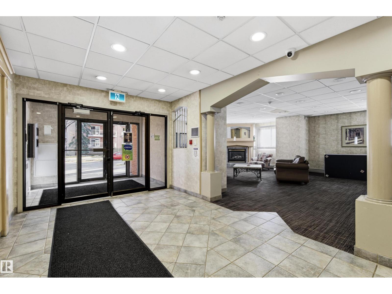
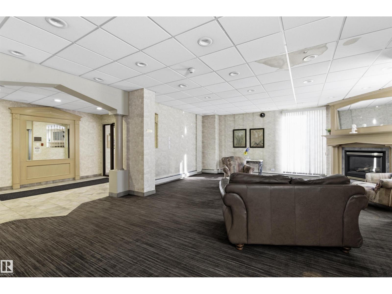
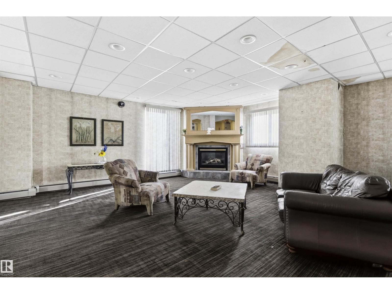
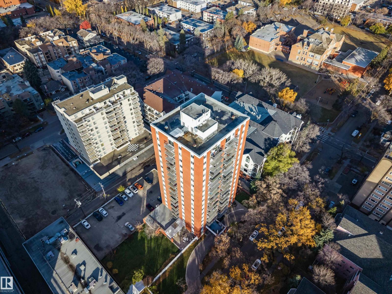
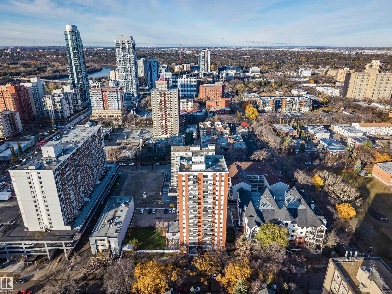
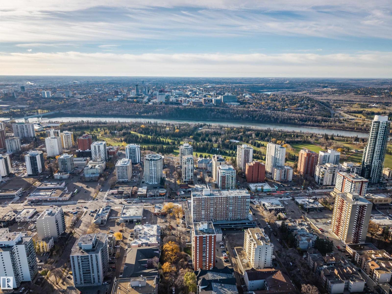
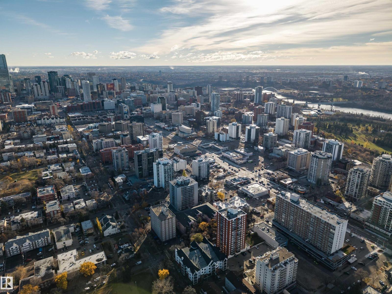
$737.78 MonthlyBRIGHT & SPACIOUS 2 BEDROOM CONDO WITH CITY VIEWS, GENEROUS LIVING AREA & GREAT BUILDING AMENITIES! Welcome to urban living in the heart of Wîhkwêntôwin! Offering approximately 833 sq ft, this inviting condo features large windows that fill the space with natural light and showcase city views. The functional layout includes a spacious living room, dedicated dining area, practical kitchen, 2 comfortable bedrooms and a full 4-piece bathroom. Ample closet space and additional in-suite storage add everyday convenience. Enjoy building amenities including an indoor swimming pool and exercise room, plus paid laundry facilities on every other floor. Parking is available to rent on a first-come, first-served basis. Ideally located near Jasper Avenue, the Brewery District, shopping, restaurants, transit and the River Valley, this home puts downtown conveniences at your doorstep. A great opportunity for first-time buyers, downsizers or investors! SOME PHOTOS ARE VIRTUALLY STAGED. (id:63125)
| MLS® Number | E4515262 |
| Property Type | Single Family |
| Neigbourhood | Wîhkwêntôwin |
| Amenities Near By | Golf Course, Playground, Public Transit, Shopping |
| Features | See Remarks, Park/reserve |
| Parking Space Total | 1 |
| Pool Type | Indoor Pool |
| View Type | City View |
| Bathroom Total | 1 |
| Bedrooms Total | 2 |
| Appliances | Dishwasher, Microwave Range Hood Combo, Refrigerator, Stove |
| Basement Type | None |
| Constructed Date | 1974 |
| Heating Type | Baseboard Heaters |
| Size Interior | 833 Ft2 |
| Type | Apartment |
| Stall | |
| Underground |
| Acreage | No |
| Land Amenities | Golf Course, Playground, Public Transit, Shopping |
| Size Irregular | 35.67 |
| Size Total | 35.67 M2 |
| Size Total Text | 35.67 M2 |
| Level | Type | Length | Width | Dimensions |
|---|---|---|---|---|
| Main Level | Living Room | 18'2 x 11'10 | ||
| Main Level | Dining Room | 8' x 8'2 | ||
| Main Level | Kitchen | 8'1" x 7'7 | ||
| Main Level | Primary Bedroom | 14' x 11'9 | ||
| Main Level | Bedroom 2 | 14' x 8'10 | ||
| Main Level | Storage | 3'1" x 7'11 |
Contact us for more information

The trademarks REALTOR®, REALTORS®, and the REALTOR® logo are controlled by The Canadian Real Estate Association (CREA) and identify real estate professionals who are members of CREA. The trademarks MLS®, Multiple Listing Service® and the associated logos are owned by The Canadian Real Estate Association (CREA) and identify the quality of services provided by real estate professionals who are members of CREA. The trademark DDF® is owned by The Canadian Real Estate Association (CREA) and identifies CREA's Data Distribution Facility (DDF®)