4 Bedroom
3 Bathroom
1,214 ft2
Bi-Level
Fireplace
Central Air Conditioning
Forced Air
$429,900
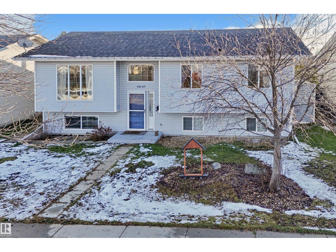
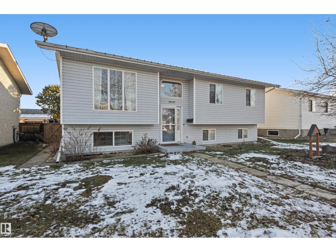
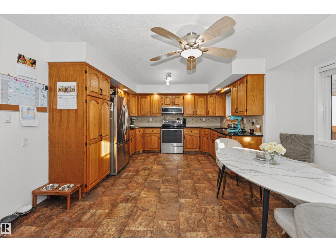
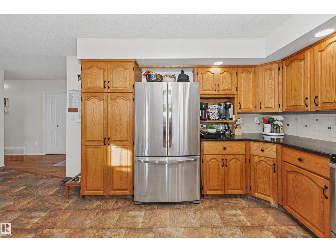
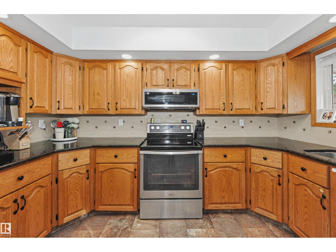
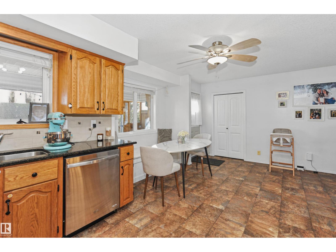
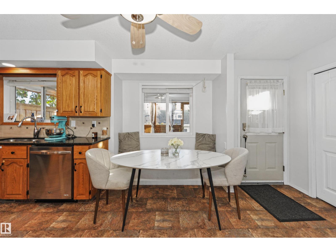
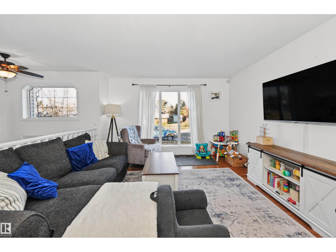
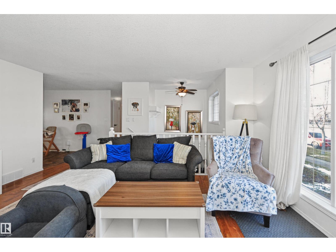
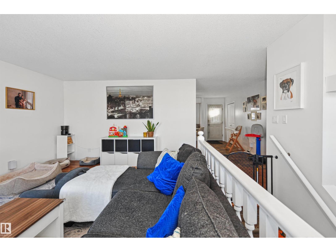
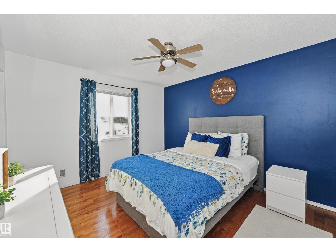
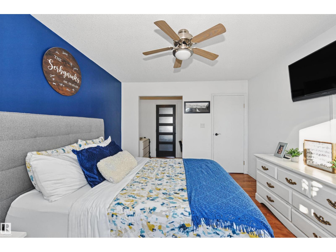
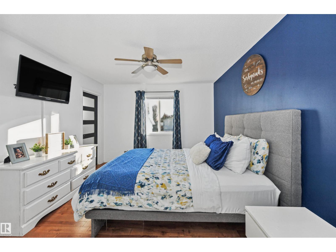
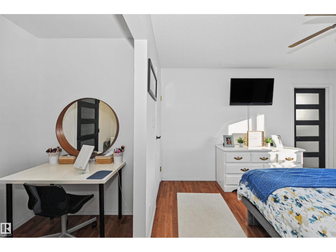
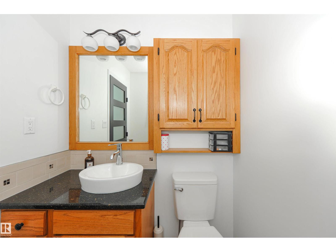
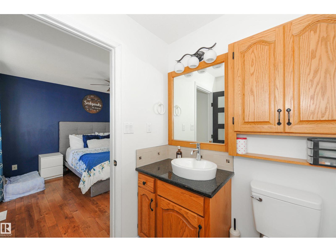
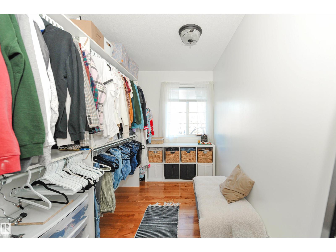
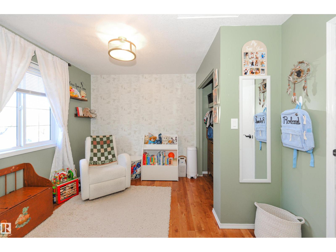
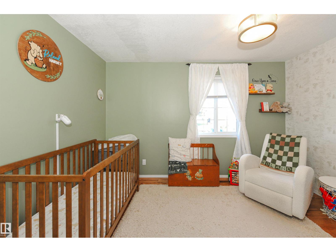
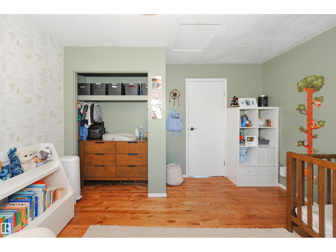
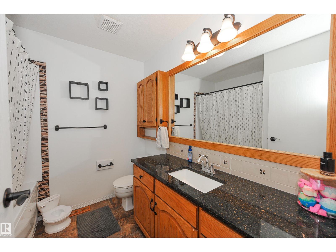
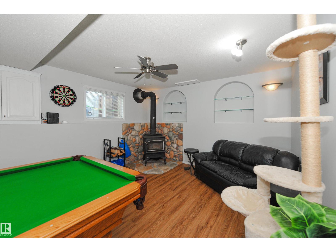
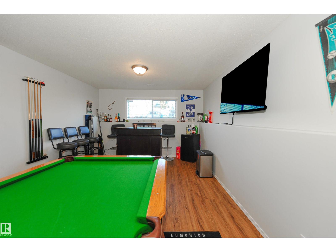
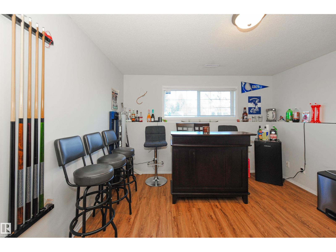
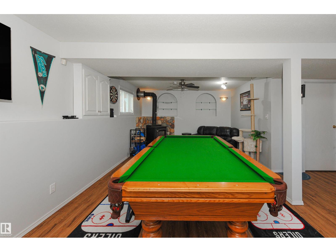
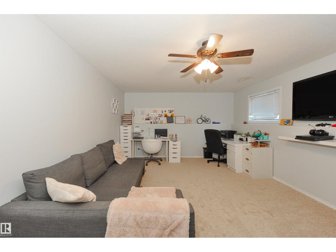
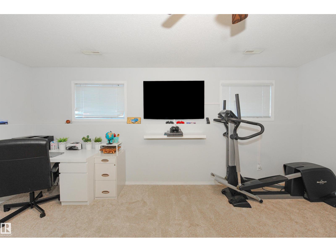
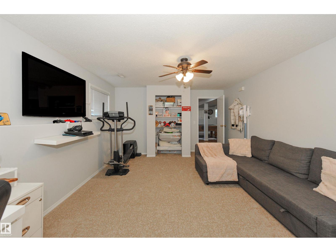
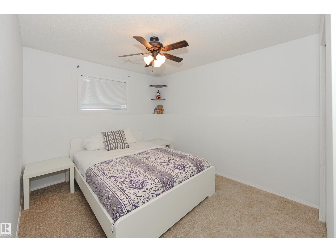
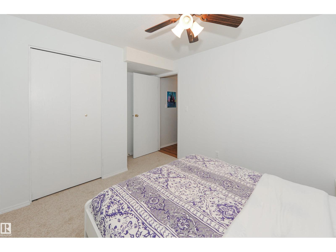
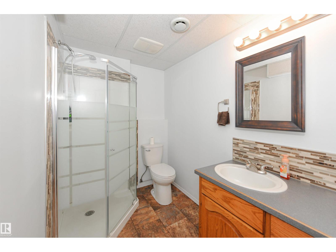
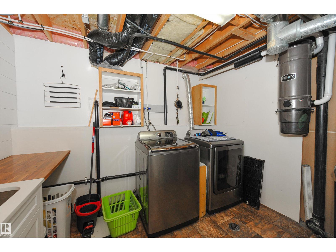
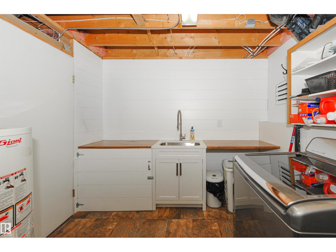
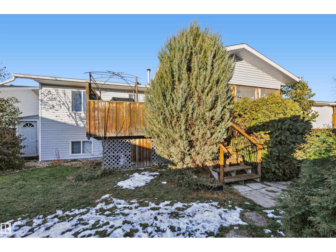
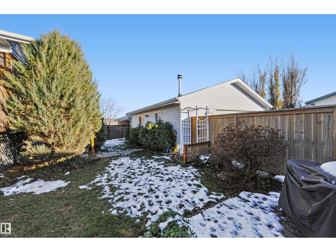
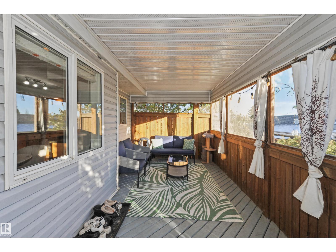
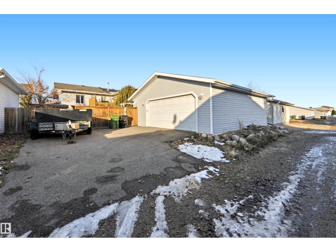
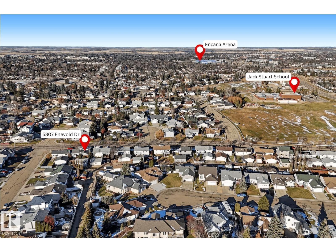
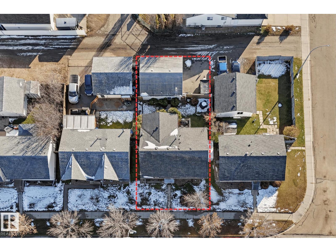
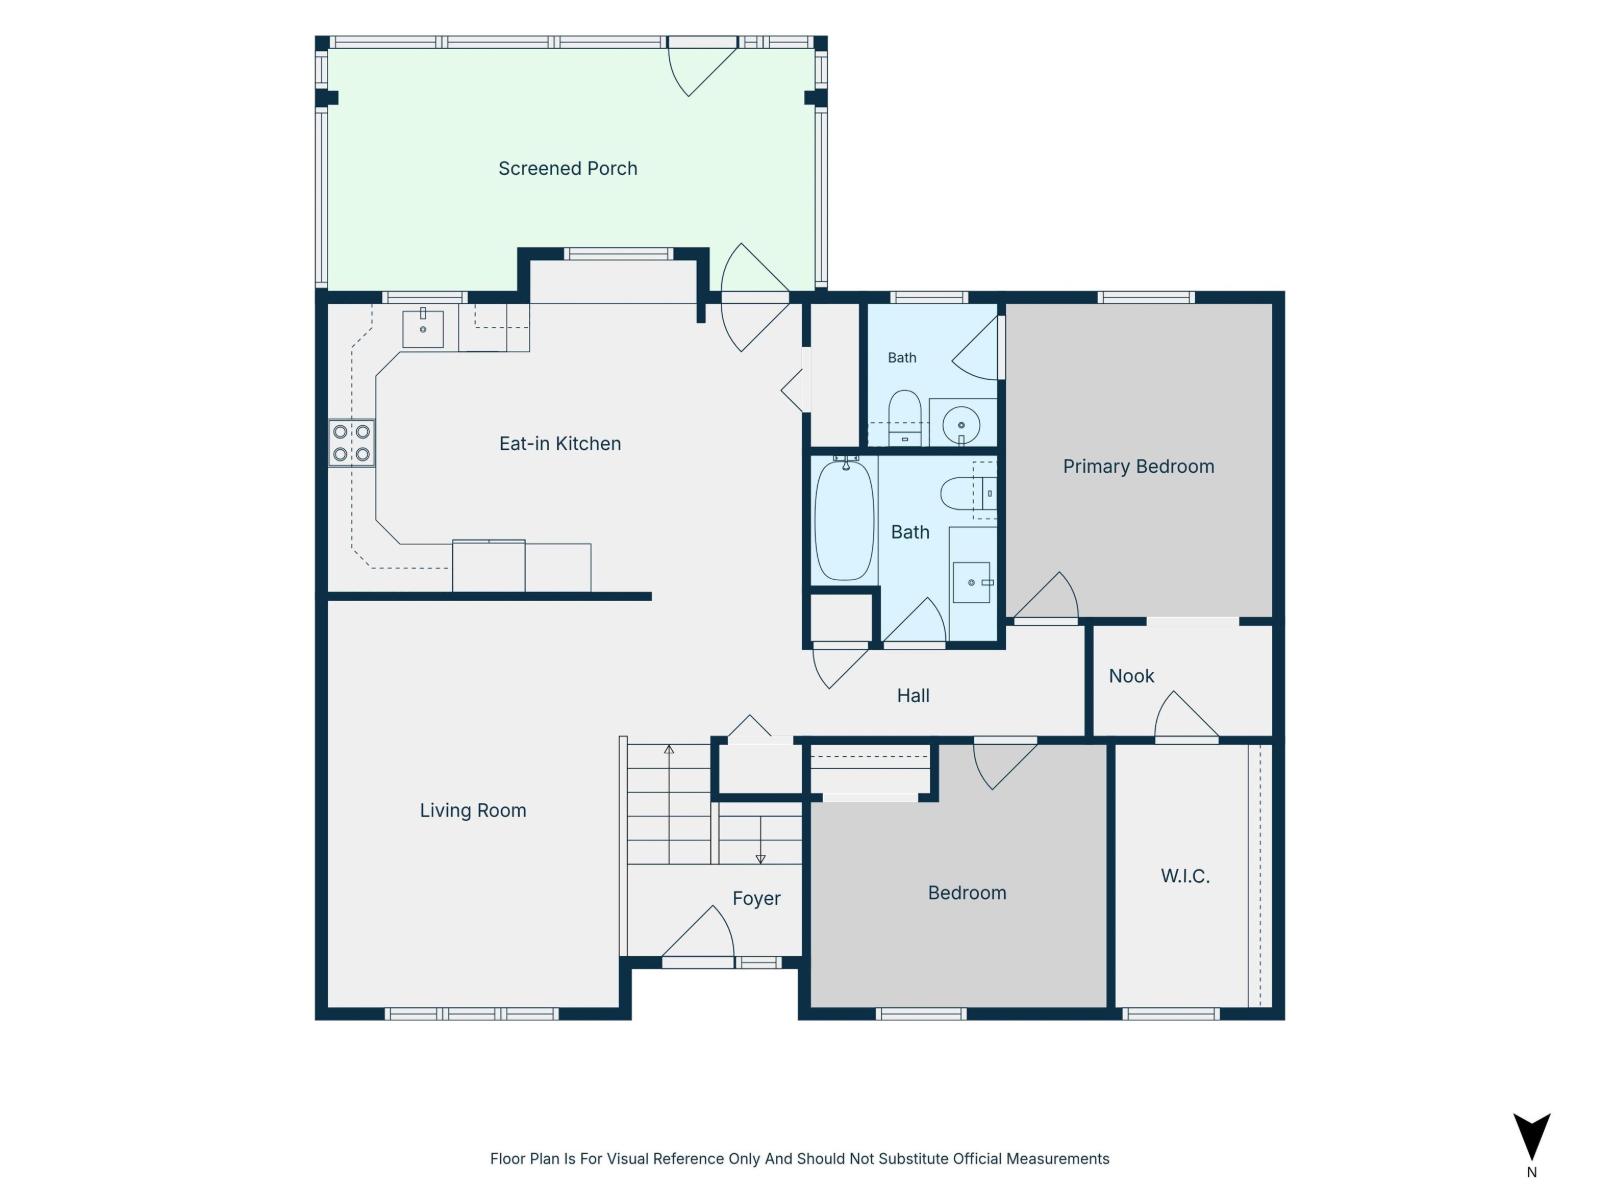
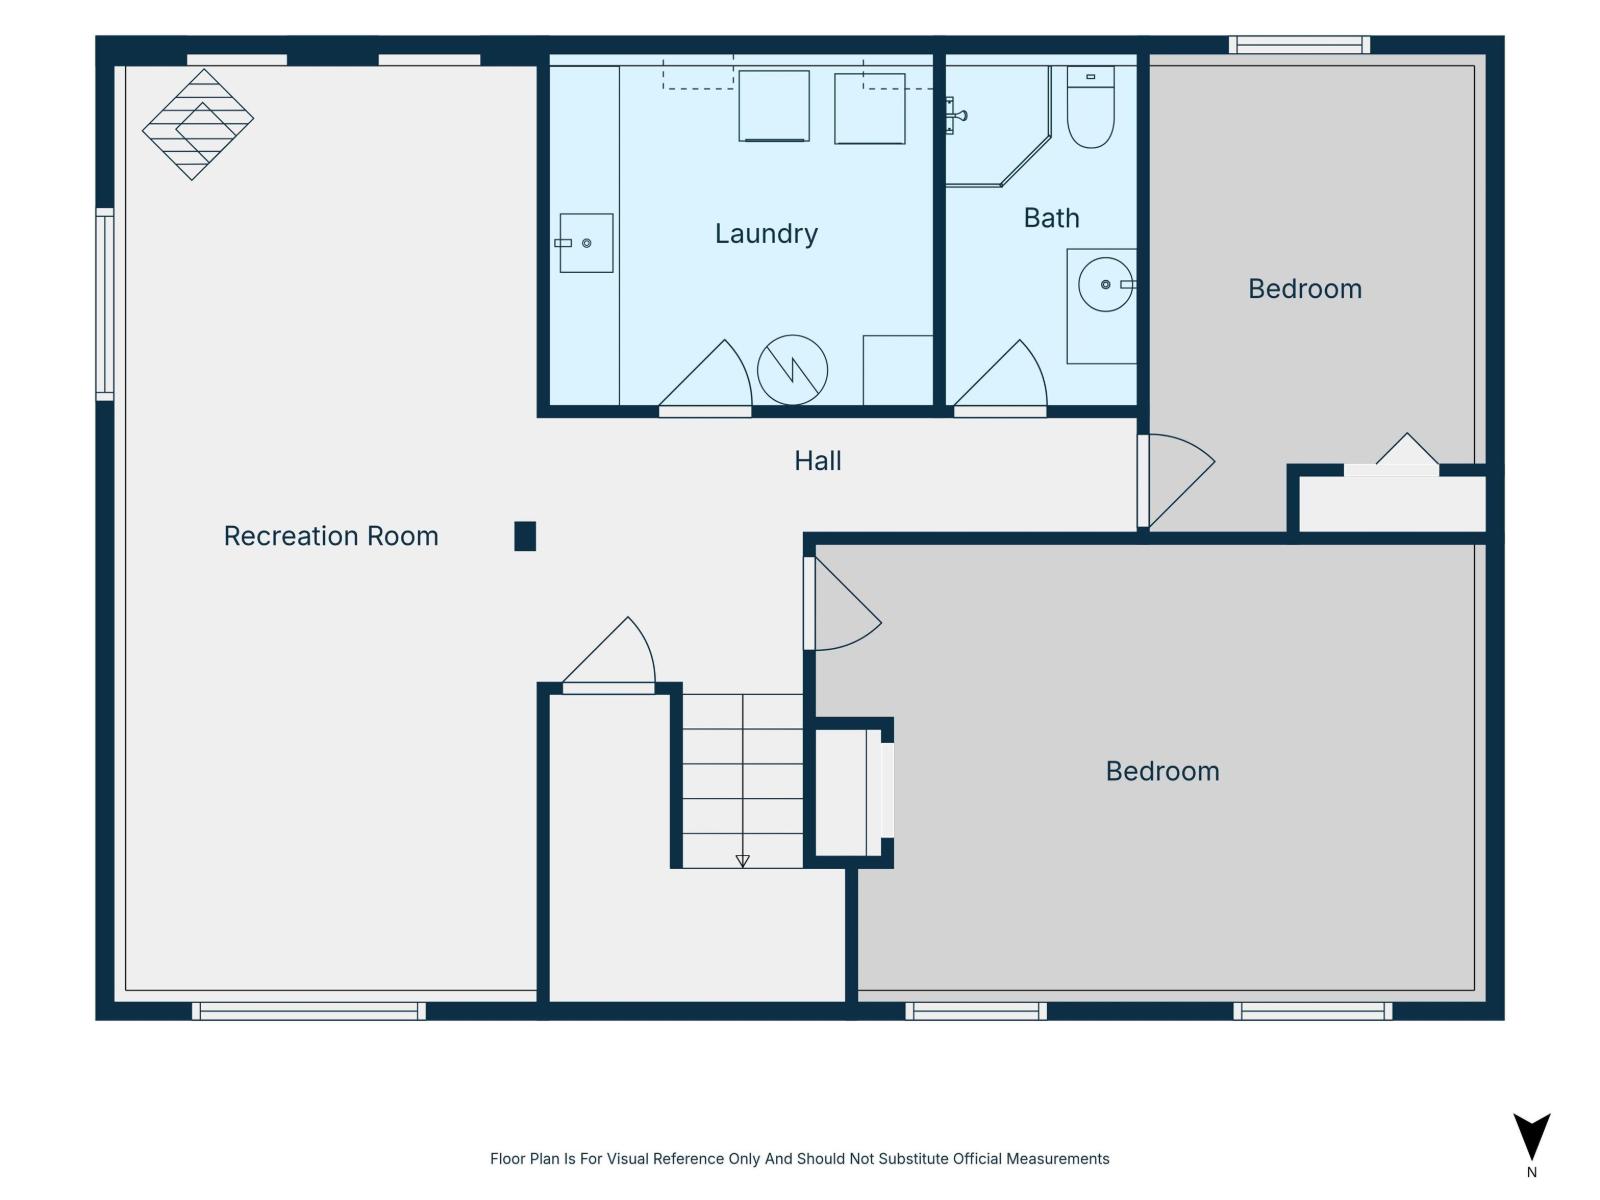
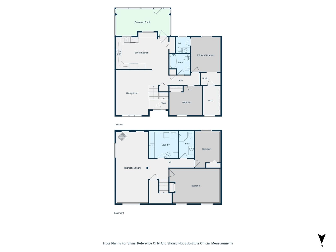
Ideal family home with a great location in the city of Camrose. This 4 bedroom, 2.5 bathroom bi-level is walking distance to Jack Stuart Elementary, and just a couple of minutes away from St. Mary's Hospital and Encana Arena. Main floor features an eat-in kitchen with nook & granite countertops, two spacious bedrooms, 2-pc en-suite bathroom, and massive walk-in closet! Basement is fully developed and features additional 3-piece bathroom, laundry room, two more bedrooms and large rec room. Additional features include central A/C, fenced backyard, 26'x26' double detached garage with in-floor heat, semi-attached 12'x6' garden shed, and 20'x10' covered deck! Recent updates to the home include a new hot water tank (2022), brand new dishwasher (Nov. 2026), basement carpet (2026) and vinyl plank (2025), microwave/hood fan (2026), laundry room sink (2024), new toilets, and paint throughout (2022-26). Welcome home! (id:63125)
Property Details
|
MLS® Number
|
E4515381 |
|
Property Type
|
Single Family |
|
Neigbourhood
|
Parkview (Camrose) |
|
Amenities Near By
|
Golf Course, Schools, Shopping |
|
Features
|
See Remarks, Lane, No Smoking Home |
|
Structure
|
Deck |
Building
|
Bathroom Total
|
3 |
|
Bedrooms Total
|
4 |
|
Appliances
|
Dishwasher, Dryer, Garage Door Opener Remote(s), Garage Door Opener, Microwave Range Hood Combo, Refrigerator, Storage Shed, Stove, Washer |
|
Architectural Style
|
Bi-level |
|
Basement Development
|
Finished |
|
Basement Type
|
Full (finished) |
|
Constructed Date
|
1996 |
|
Construction Style Attachment
|
Detached |
|
Cooling Type
|
Central Air Conditioning |
|
Fireplace Fuel
|
Wood |
|
Fireplace Present
|
Yes |
|
Fireplace Type
|
Woodstove |
|
Half Bath Total
|
1 |
|
Heating Type
|
Forced Air |
|
Size Interior
|
1,214 Ft2 |
|
Type
|
House |
Parking
Land
|
Acreage
|
No |
|
Fence Type
|
Fence |
|
Land Amenities
|
Golf Course, Schools, Shopping |
Rooms
| Level |
Type |
Length |
Width |
Dimensions |
|
Basement |
Family Room |
6.89 m |
3.51 m |
6.89 m x 3.51 m |
|
Basement |
Bedroom 3 |
3.94 m |
2.77 m |
3.94 m x 2.77 m |
|
Basement |
Bedroom 4 |
5.67 m |
3.8 m |
5.67 m x 3.8 m |
|
Basement |
Utility Room |
3.13 m |
2.8 m |
3.13 m x 2.8 m |
|
Main Level |
Living Room |
5.04 m |
3.7 m |
5.04 m x 3.7 m |
|
Main Level |
Dining Room |
3.63 m |
3.45 m |
3.63 m x 3.45 m |
|
Main Level |
Kitchen |
3.63 m |
2.05 m |
3.63 m x 2.05 m |
|
Main Level |
Primary Bedroom |
3.78 m |
3.31 m |
3.78 m x 3.31 m |
|
Main Level |
Bedroom 2 |
3.75 m |
3.3 m |
3.75 m x 3.3 m |