4 Bedroom
4 Bathroom
2,642 ft2
Forced Air
$750,000
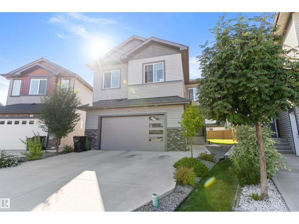
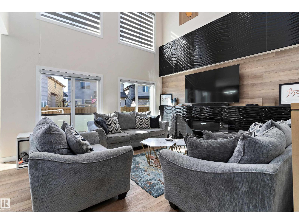
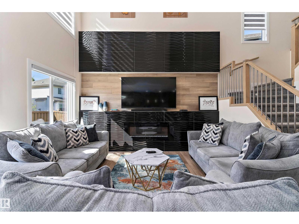
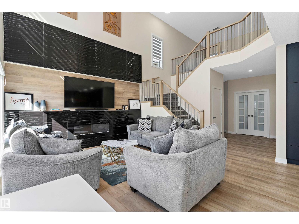
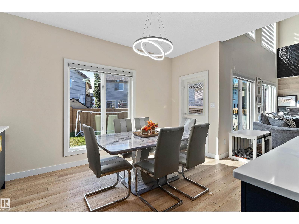
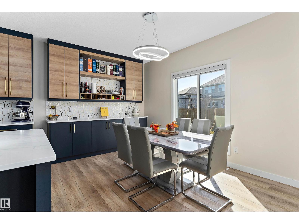
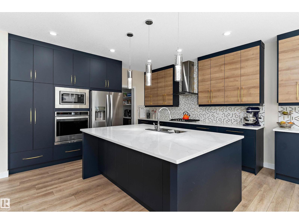
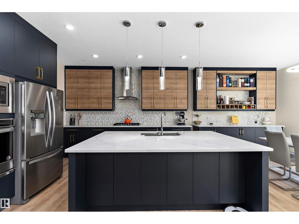
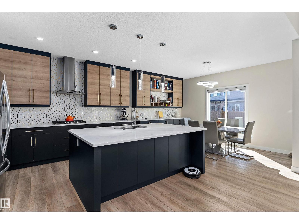
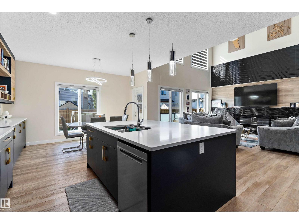
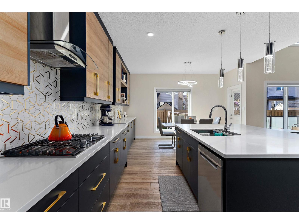
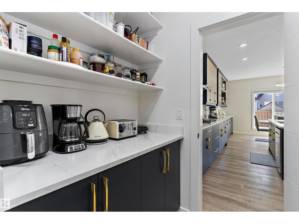
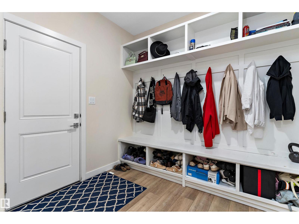
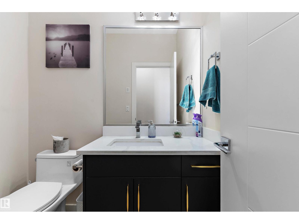
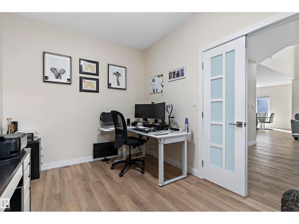
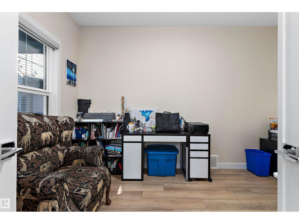
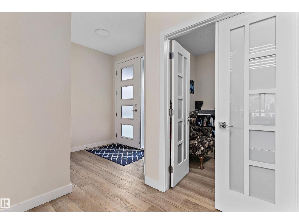
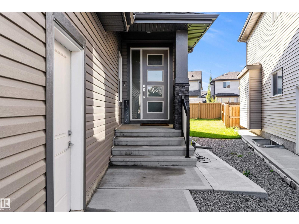
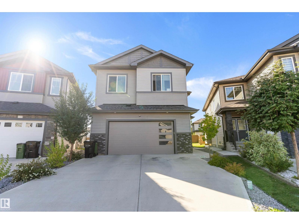
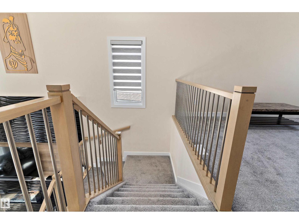
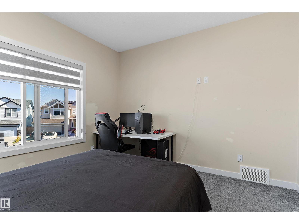
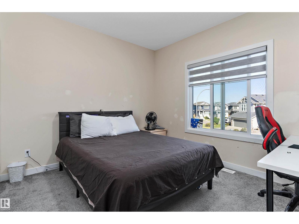
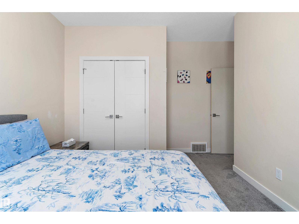
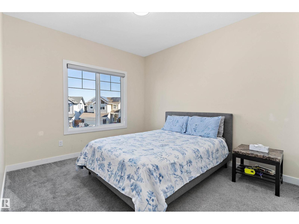
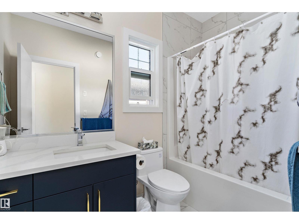
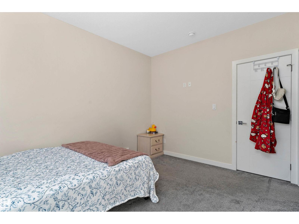
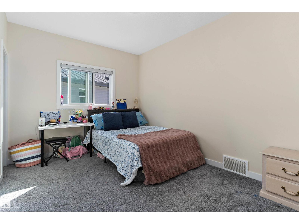
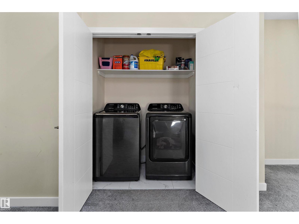
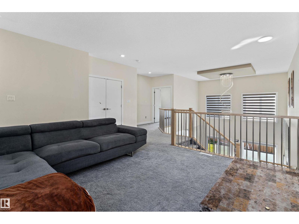
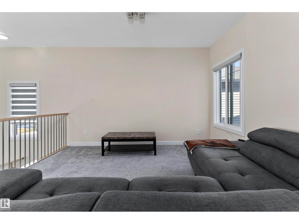
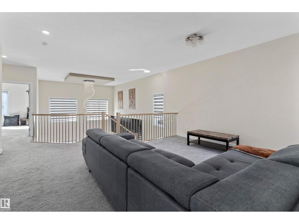
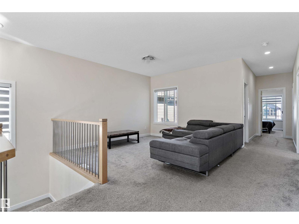
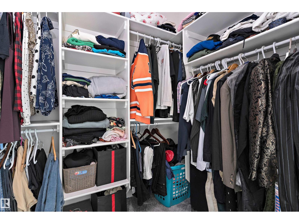
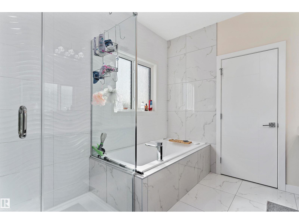
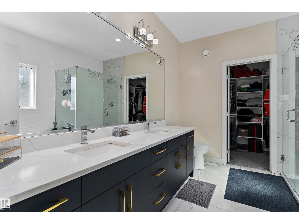
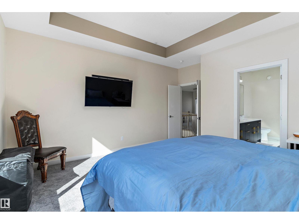
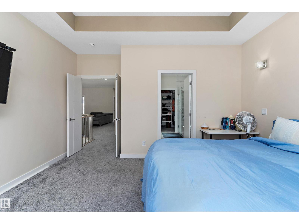
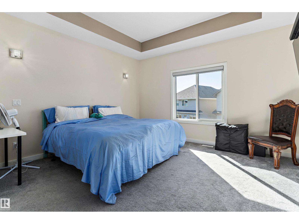
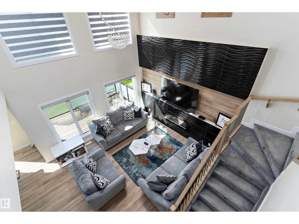
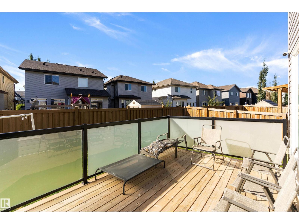
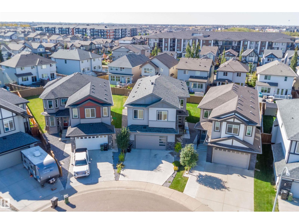
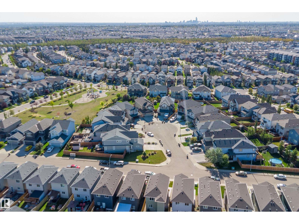
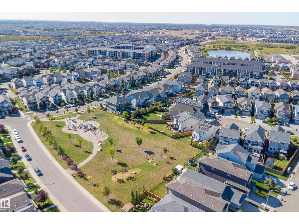
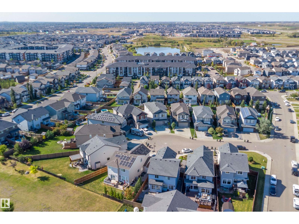
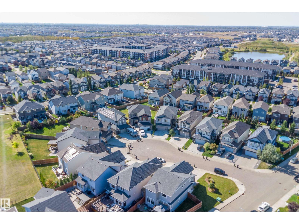
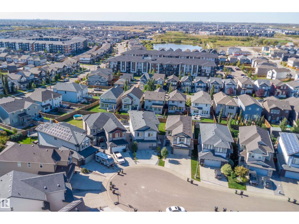
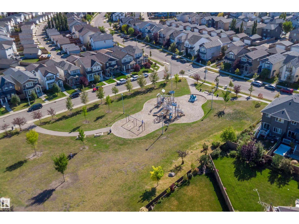
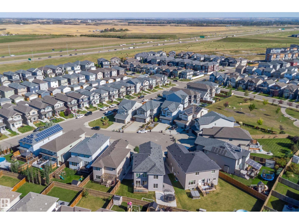
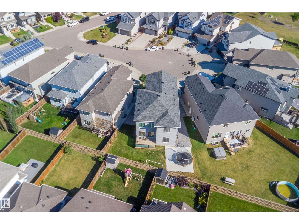
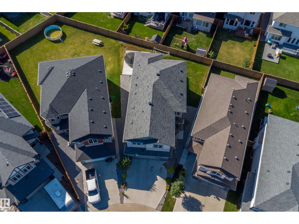
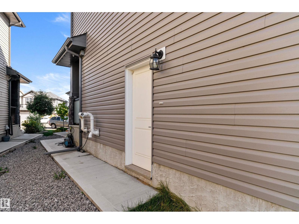
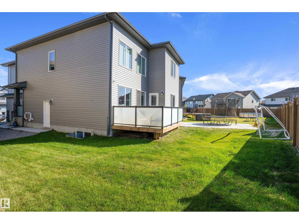
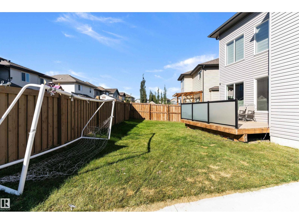
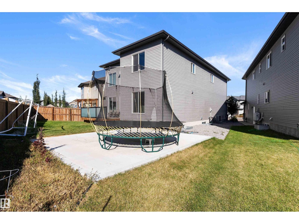
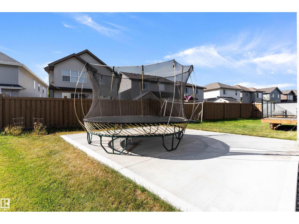
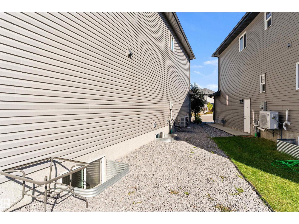
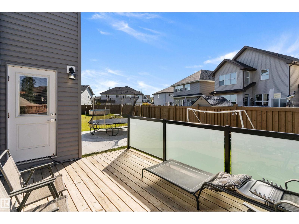
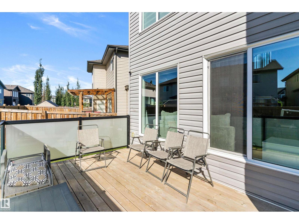
Welcome to this 2021 built 2 storey home in McConachie offering 2,641 sq ft above grade on a 506 m2 lot. The main floor features a living room, dining area, a large kitchen, a den that works well as a home office and a 2 pc powder room. Upstairs you will find a spacious bonus room, upper floor laundry and 4 bedrooms, including a primary suite with a 5 pc ensuite and a second bedroom with its own 4 pc ensuite, plus a 5 pc main bath. The unfinished basement has a separate entrance, offering strong future development potential. Double car garage. Close to schools, parks, shopping and transit, with quick access to Anthony Henday Drive and Manning Drive. Possession is negotiable. (id:63125)
Property Details
|
MLS® Number
|
E4515372 |
|
Property Type
|
Single Family |
|
Neigbourhood
|
McConachie Area |
|
Amenities Near By
|
Playground, Public Transit, Schools, Shopping |
|
Features
|
Flat Site |
|
Parking Space Total
|
4 |
Building
|
Bathroom Total
|
4 |
|
Bedrooms Total
|
4 |
|
Amenities
|
Vinyl Windows |
|
Appliances
|
Dishwasher, Dryer, Garage Door Opener Remote(s), Garage Door Opener, Hood Fan, Oven - Built-in, Microwave, Stove, Washer, Window Coverings |
|
Basement Development
|
Unfinished |
|
Basement Type
|
Full (unfinished) |
|
Constructed Date
|
2021 |
|
Construction Style Attachment
|
Detached |
|
Fire Protection
|
Smoke Detectors |
|
Half Bath Total
|
1 |
|
Heating Type
|
Forced Air |
|
Stories Total
|
2 |
|
Size Interior
|
2,642 Ft2 |
|
Type
|
House |
Parking
Land
|
Acreage
|
No |
|
Land Amenities
|
Playground, Public Transit, Schools, Shopping |
|
Size Irregular
|
506.37 |
|
Size Total
|
506.37 M2 |
|
Size Total Text
|
506.37 M2 |
Rooms
| Level |
Type |
Length |
Width |
Dimensions |
|
Main Level |
Living Room |
4.72 m |
4.29 m |
4.72 m x 4.29 m |
|
Main Level |
Dining Room |
4.31 m |
3.02 m |
4.31 m x 3.02 m |
|
Main Level |
Kitchen |
4.46 m |
3.93 m |
4.46 m x 3.93 m |
|
Main Level |
Den |
3.85 m |
2.8 m |
3.85 m x 2.8 m |
|
Upper Level |
Primary Bedroom |
4.78 m |
4.3 m |
4.78 m x 4.3 m |
|
Upper Level |
Bedroom 2 |
3.99 m |
3.05 m |
3.99 m x 3.05 m |
|
Upper Level |
Bedroom 3 |
4.39 m |
3.96 m |
4.39 m x 3.96 m |
|
Upper Level |
Bedroom 4 |
3.68 m |
3.5 m |
3.68 m x 3.5 m |
|
Upper Level |
Bonus Room |
4.17 m |
4.07 m |
4.17 m x 4.07 m |
|
Upper Level |
Laundry Room |
1.66 m |
0.9 m |
1.66 m x 0.9 m |