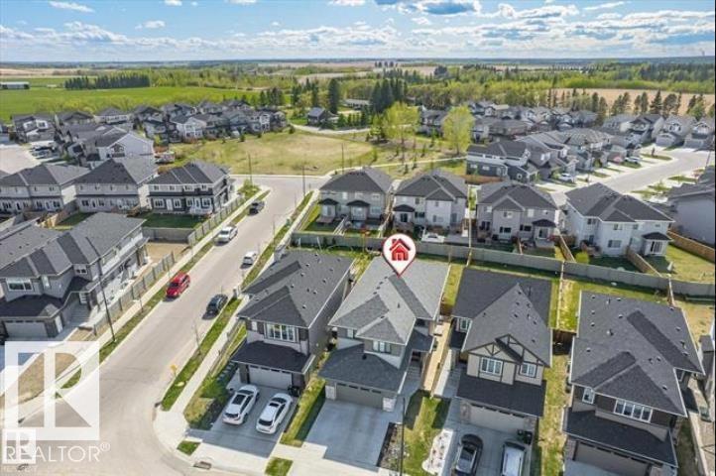
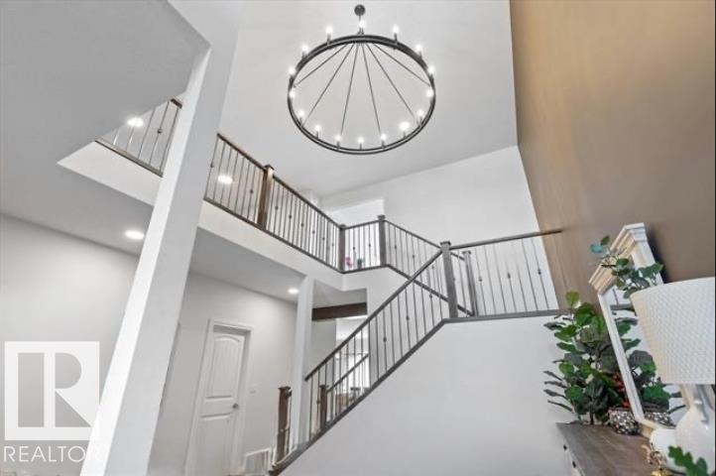
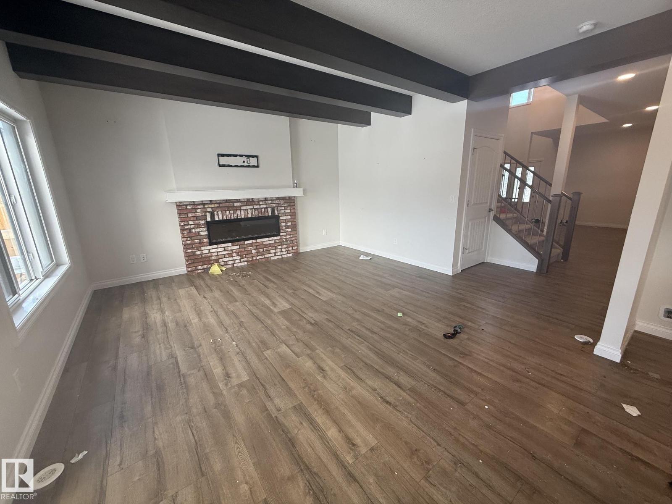
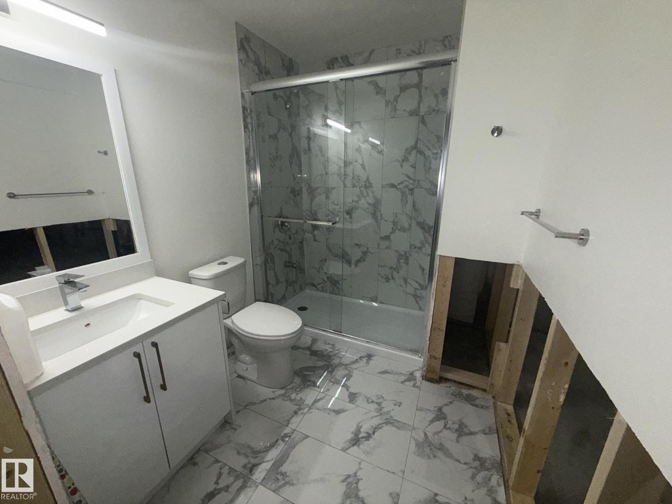
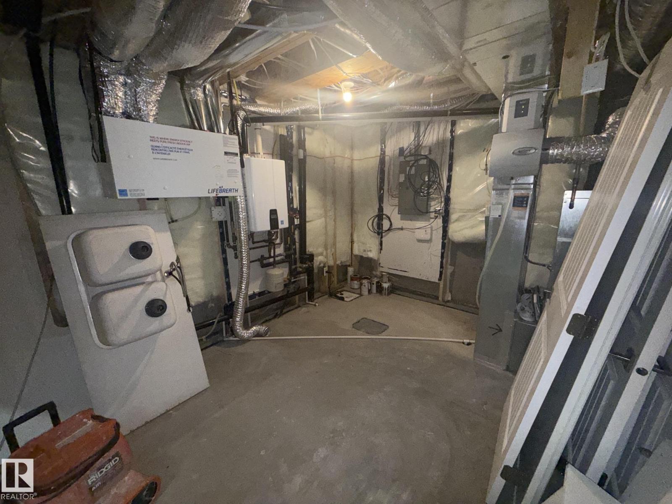
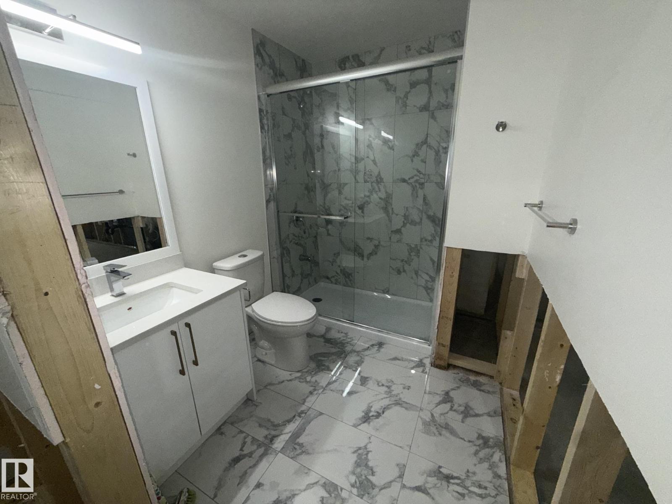
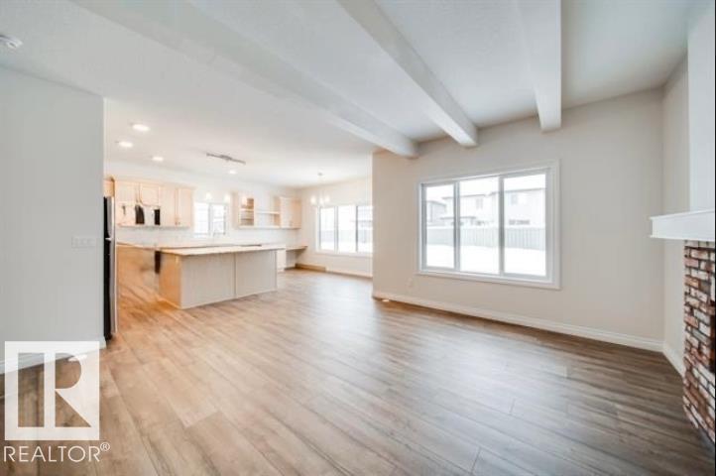
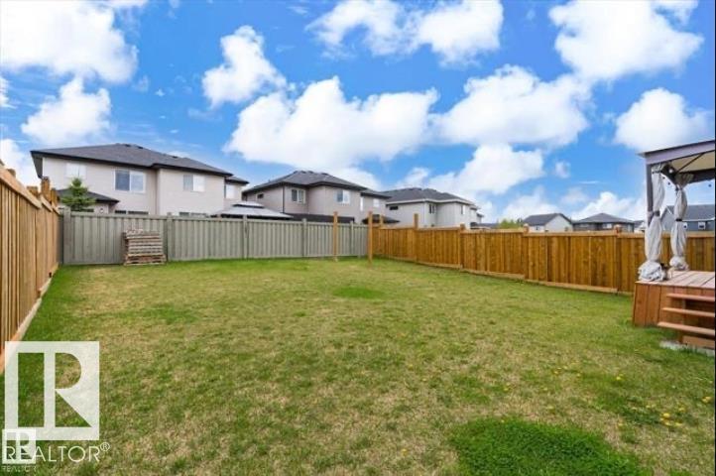
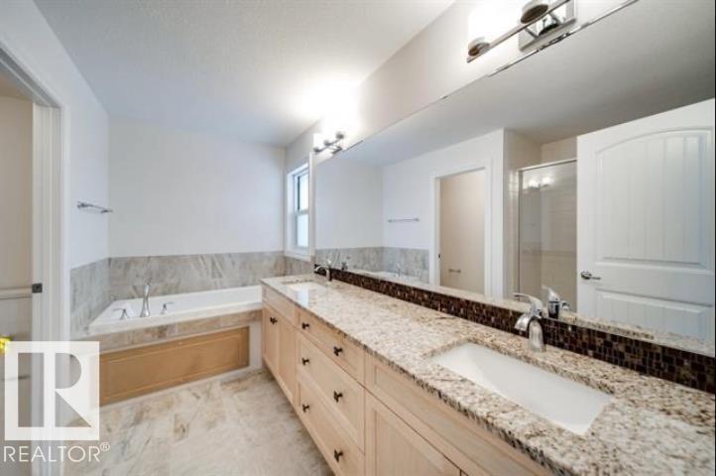
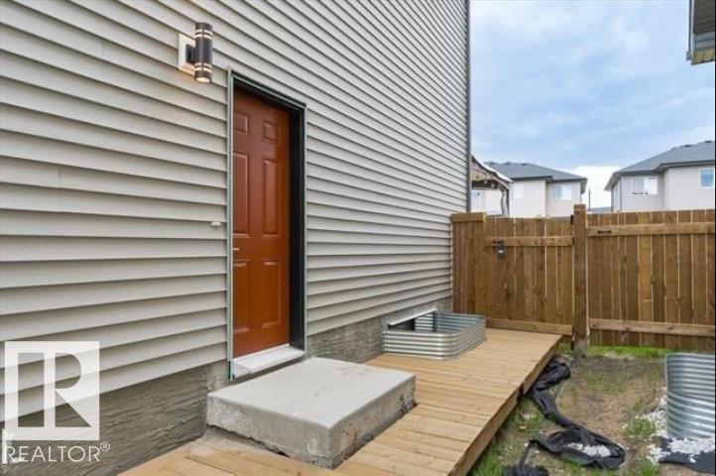
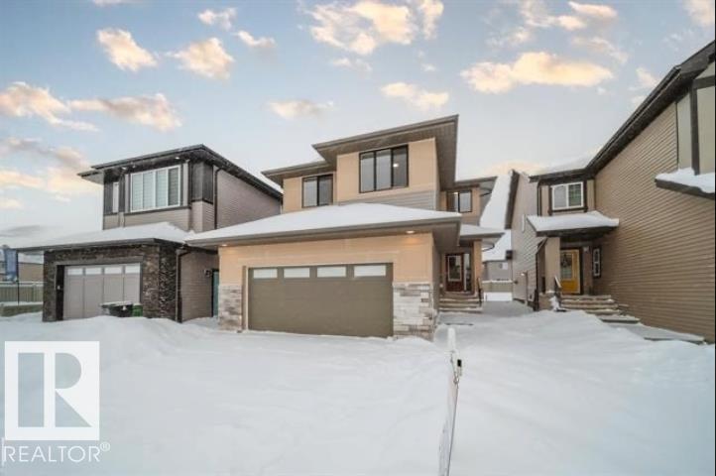
JUDICIAL SALE- Property is Sold as is where is- ONE-TIME OPPORTUNITY IN CHAPPELLE! Offering almost 2,600 sq. ft. above grade, this impressive home features 6 bedrooms and 4 full bathrooms. Situated on a massive 523 sq. m. lot with an incredible 141-ft. depth, this property offers exceptional space for growing and multi-generational families. The stunning open-to-above design creates an impressive first impression, complemented by an upgraded kitchen, huge walk-in pantry, and two spacious living areas on the main floor. A main-floor bedroom with its own ensuite bathroom adds convenience and flexibility. Upstairs, enjoy generously sized bedrooms and a huge bonus room. Additional highlights include a separate entrance and an oversized 22 x 25-ft. double attached garage. Conveniently located near 41 Avenue in the desirable community of Chappelle. A rare combination of space, functionality, and an exceptional lot! (id:63125)
12:00 pm
Ends at:2:00 pm
| MLS® Number | E4515364 |
| Property Type | Single Family |
| Neigbourhood | Chappelle Area |
| Amenities Near By | Airport, Golf Course, Playground, Public Transit, Schools, Shopping |
| Parking Space Total | 4 |
| Structure | Deck |
| Bathroom Total | 4 |
| Bedrooms Total | 6 |
| Amenities | Ceiling - 9ft, Vinyl Windows |
| Appliances | See Remarks |
| Basement Development | Partially Finished |
| Basement Type | Full (partially Finished) |
| Constructed Date | 2021 |
| Construction Style Attachment | Detached |
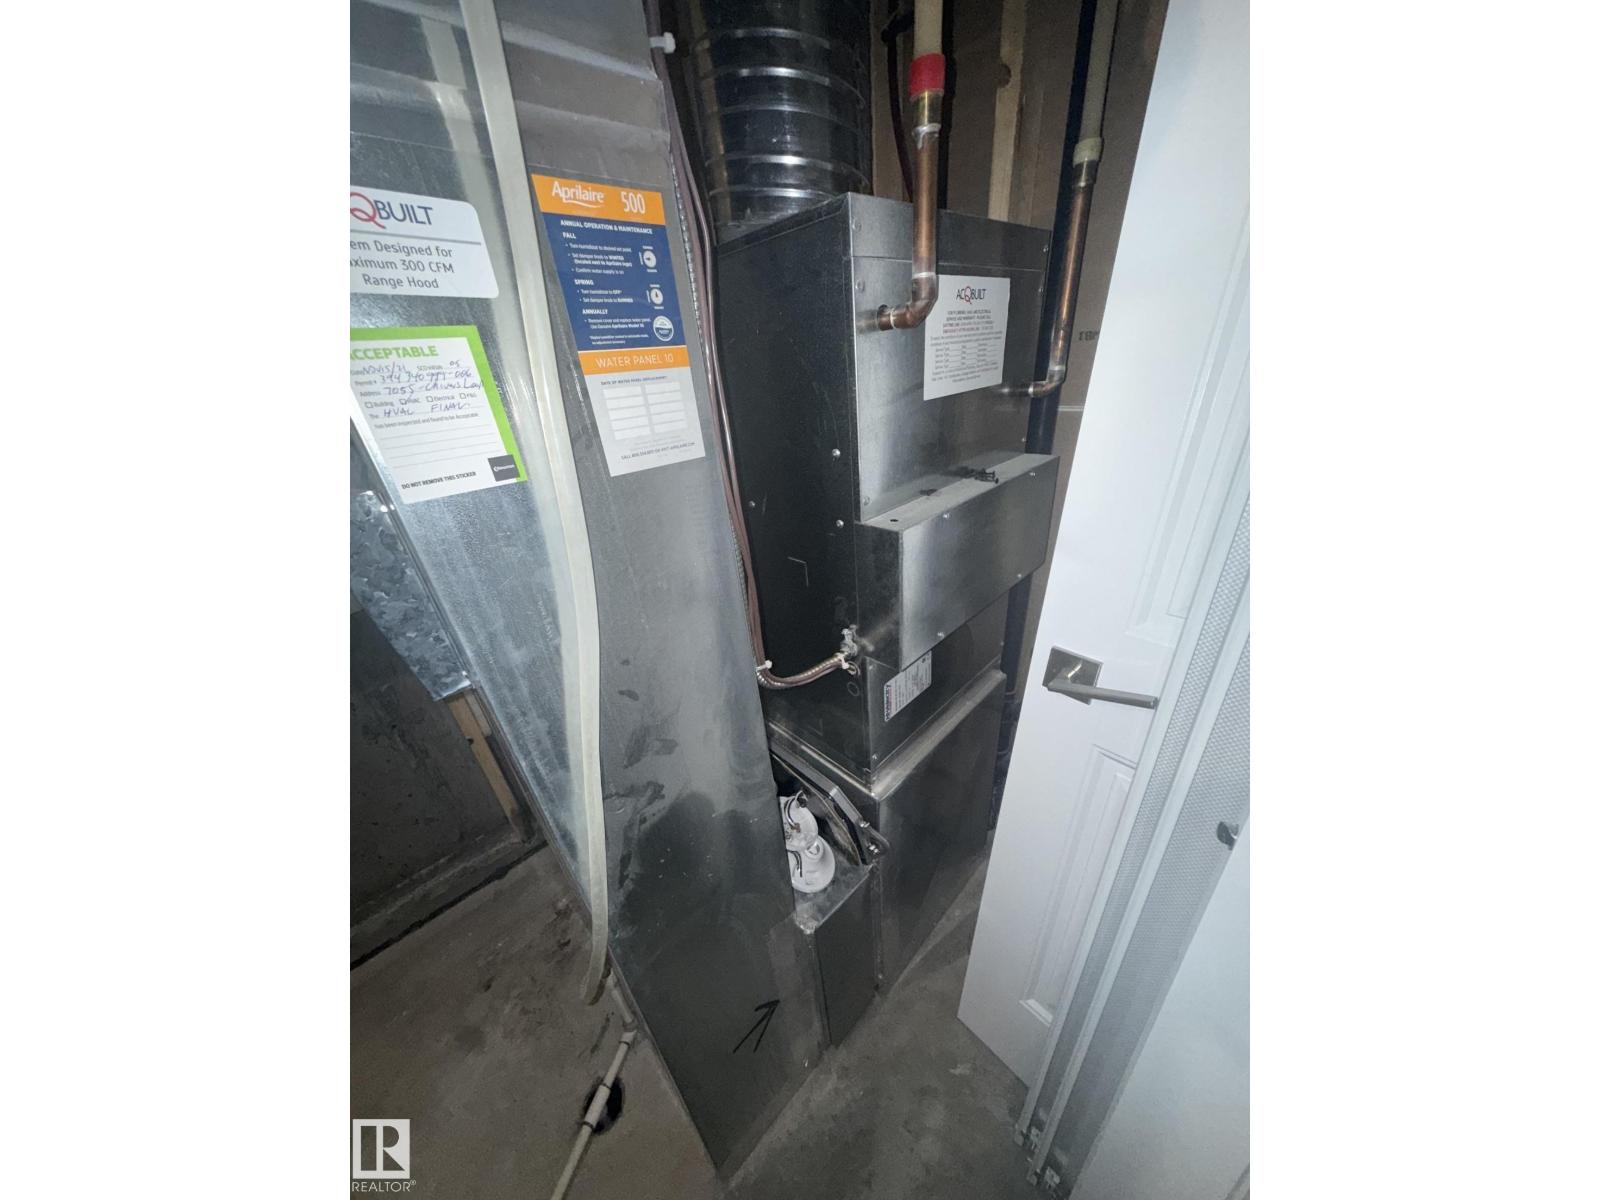
| Heating Type | Forced Air |
| Stories Total | 2 |
| Size Interior | 2,570 Ft2 |
| Type | House |
| Attached Garage | |
| Oversize |
| Acreage | No |
| Fence Type | Fence |
| Land Amenities | Airport, Golf Course, Playground, Public Transit, Schools, Shopping |
| Size Irregular | 523 |
| Size Total | 523 M2 |
| Size Total Text | 523 M2 |
| Level | Type | Length | Width | Dimensions |
|---|---|---|---|---|
| Basement | Bedroom 5 | Measurements not available | ||
| Basement | Bedroom 6 | Measurements not available | ||
| Main Level | Living Room | Measurements not available | ||
| Main Level | Dining Room | Measurements not available | ||
| Main Level | Kitchen | Measurements not available | ||
| Main Level | Bedroom 4 | Measurements not available | ||
| Upper Level | Family Room | Measurements not available | ||
| Upper Level | Primary Bedroom | 1.39 m | 1.4 m | 1.39 m x 1.4 m |
| Upper Level | Bedroom 2 | Measurements not available | ||
| Upper Level | Bedroom 3 | Measurements not available |
Contact us for more information

The trademarks REALTOR®, REALTORS®, and the REALTOR® logo are controlled by The Canadian Real Estate Association (CREA) and identify real estate professionals who are members of CREA. The trademarks MLS®, Multiple Listing Service® and the associated logos are owned by The Canadian Real Estate Association (CREA) and identify the quality of services provided by real estate professionals who are members of CREA. The trademark DDF® is owned by The Canadian Real Estate Association (CREA) and identifies CREA's Data Distribution Facility (DDF®)