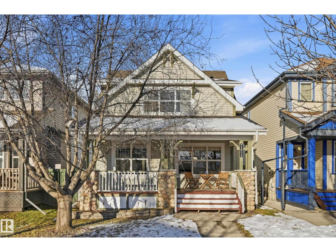
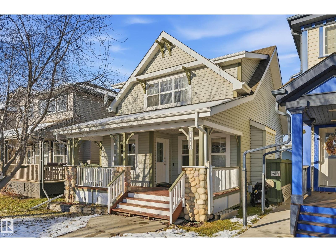
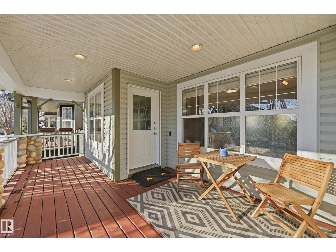
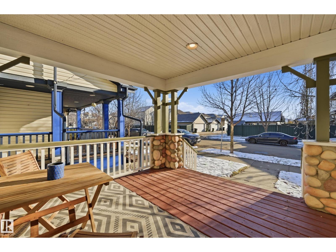
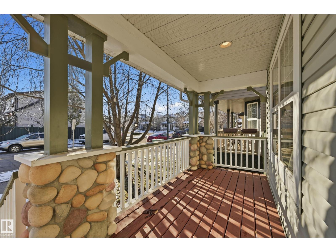
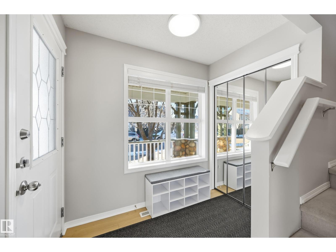
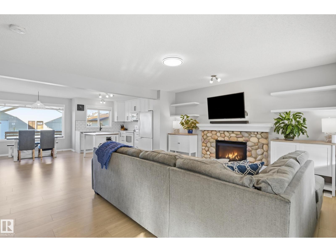
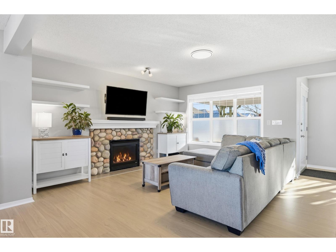
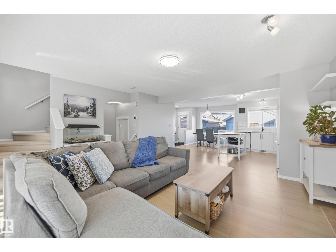
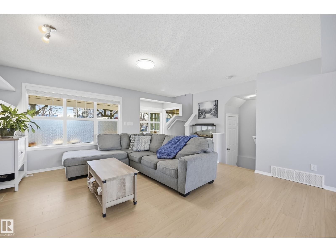
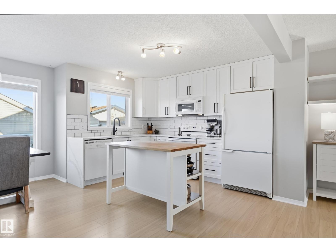
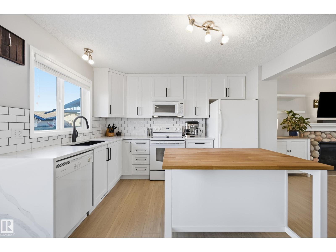
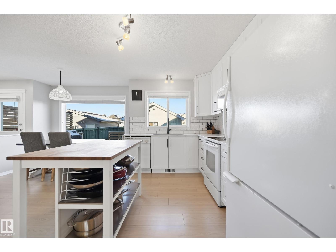
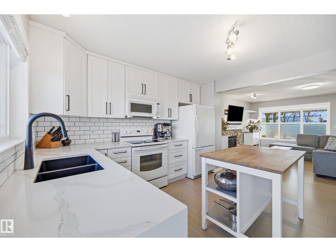
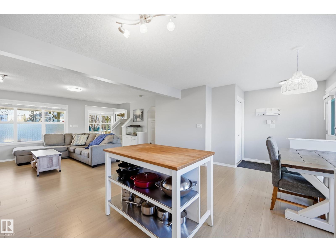
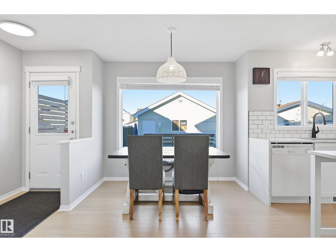
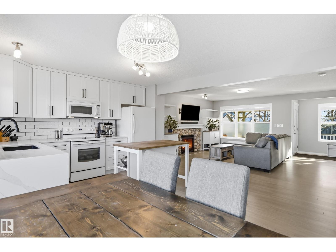
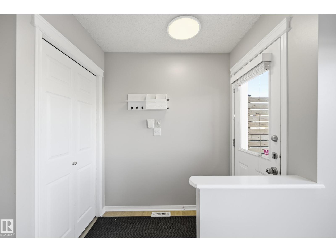
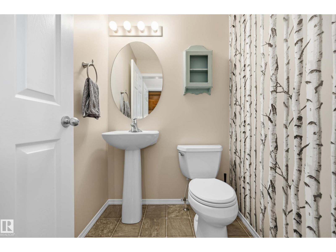
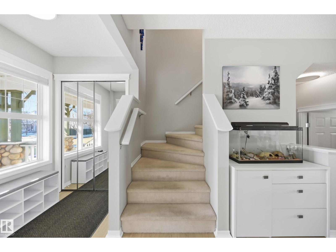
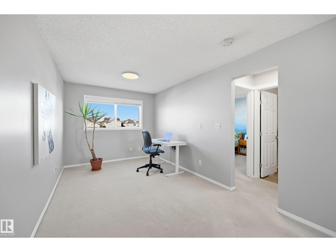
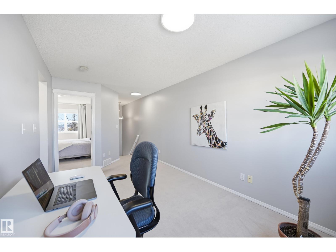
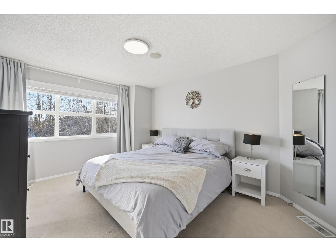
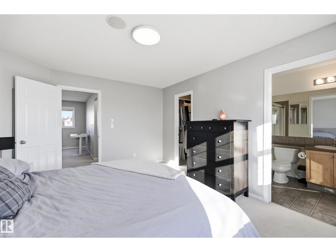
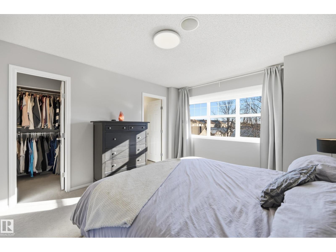
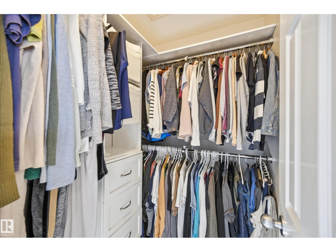
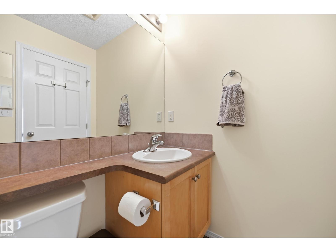
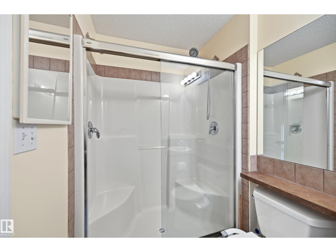
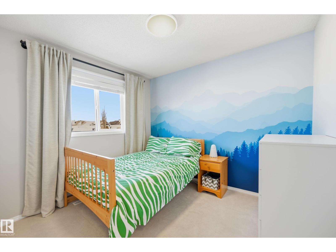
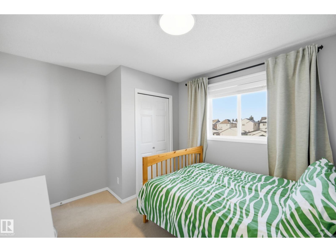
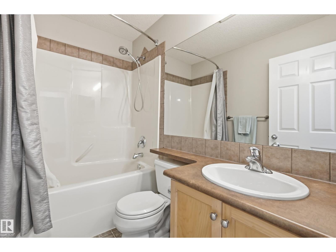
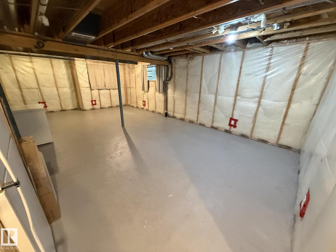
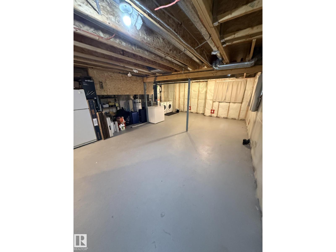
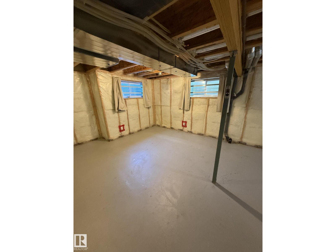
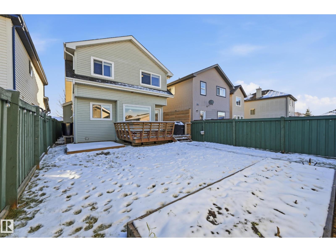
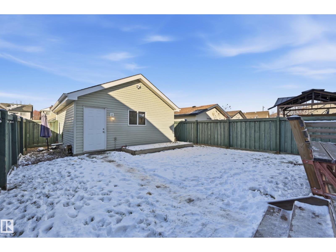
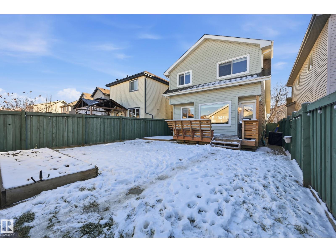
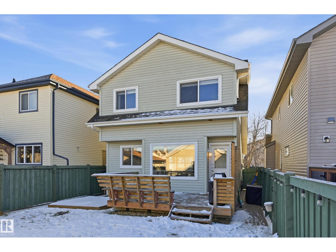
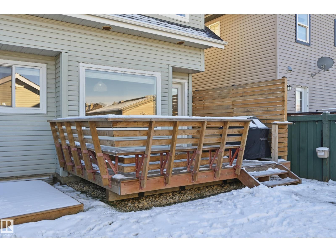
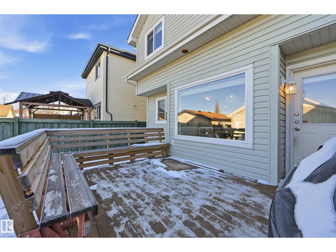
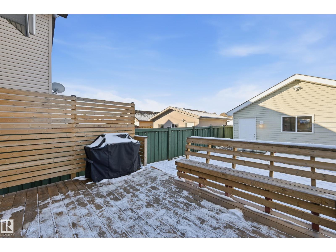
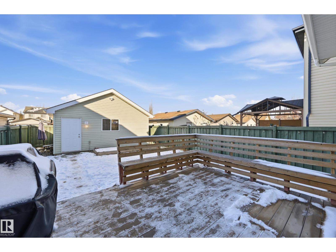
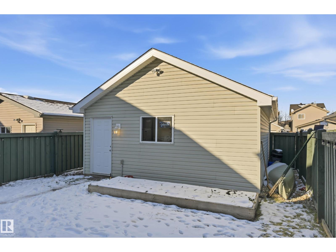
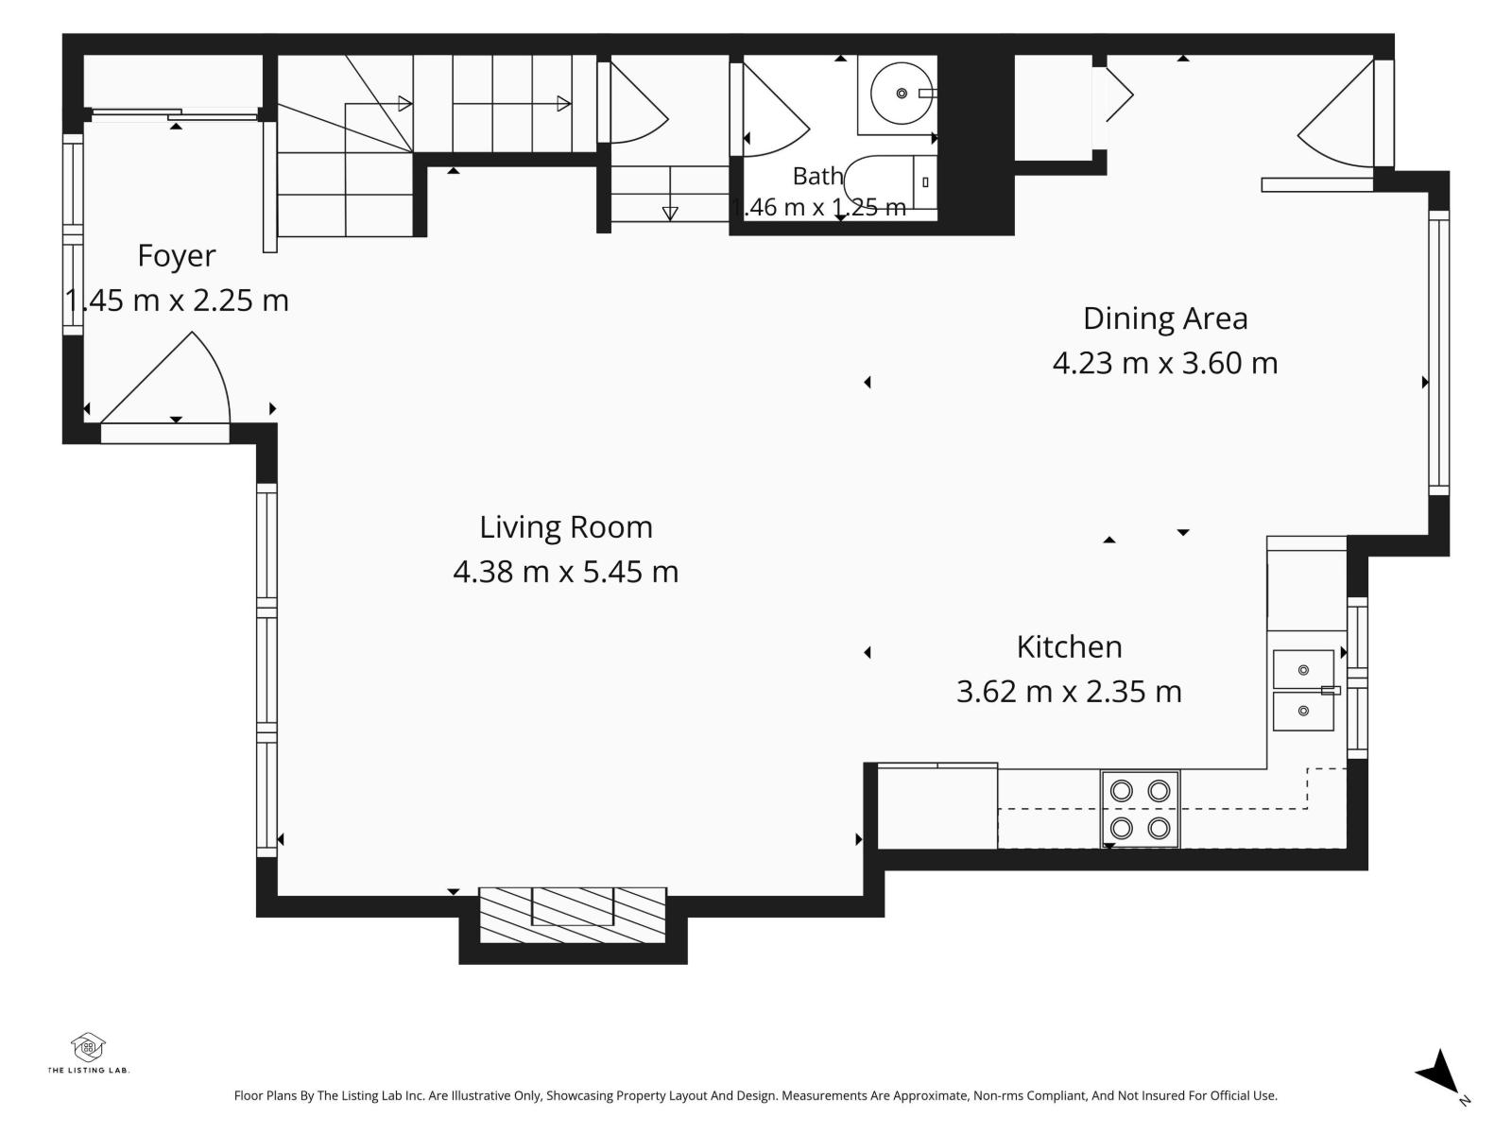
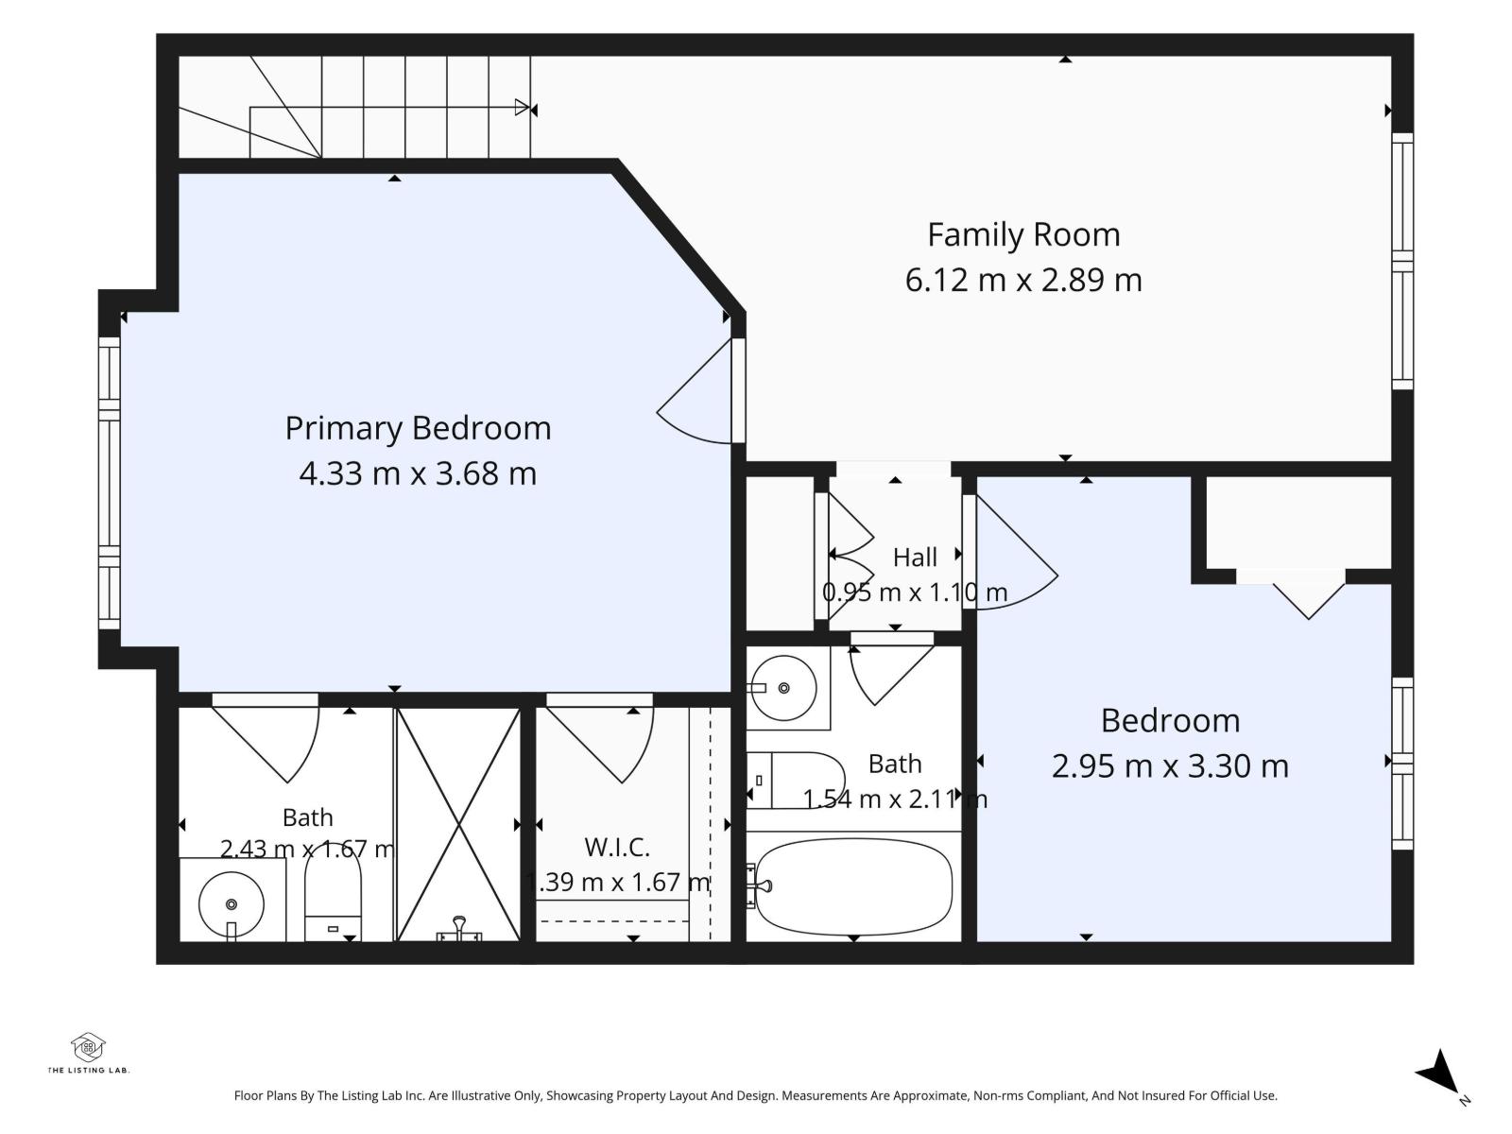
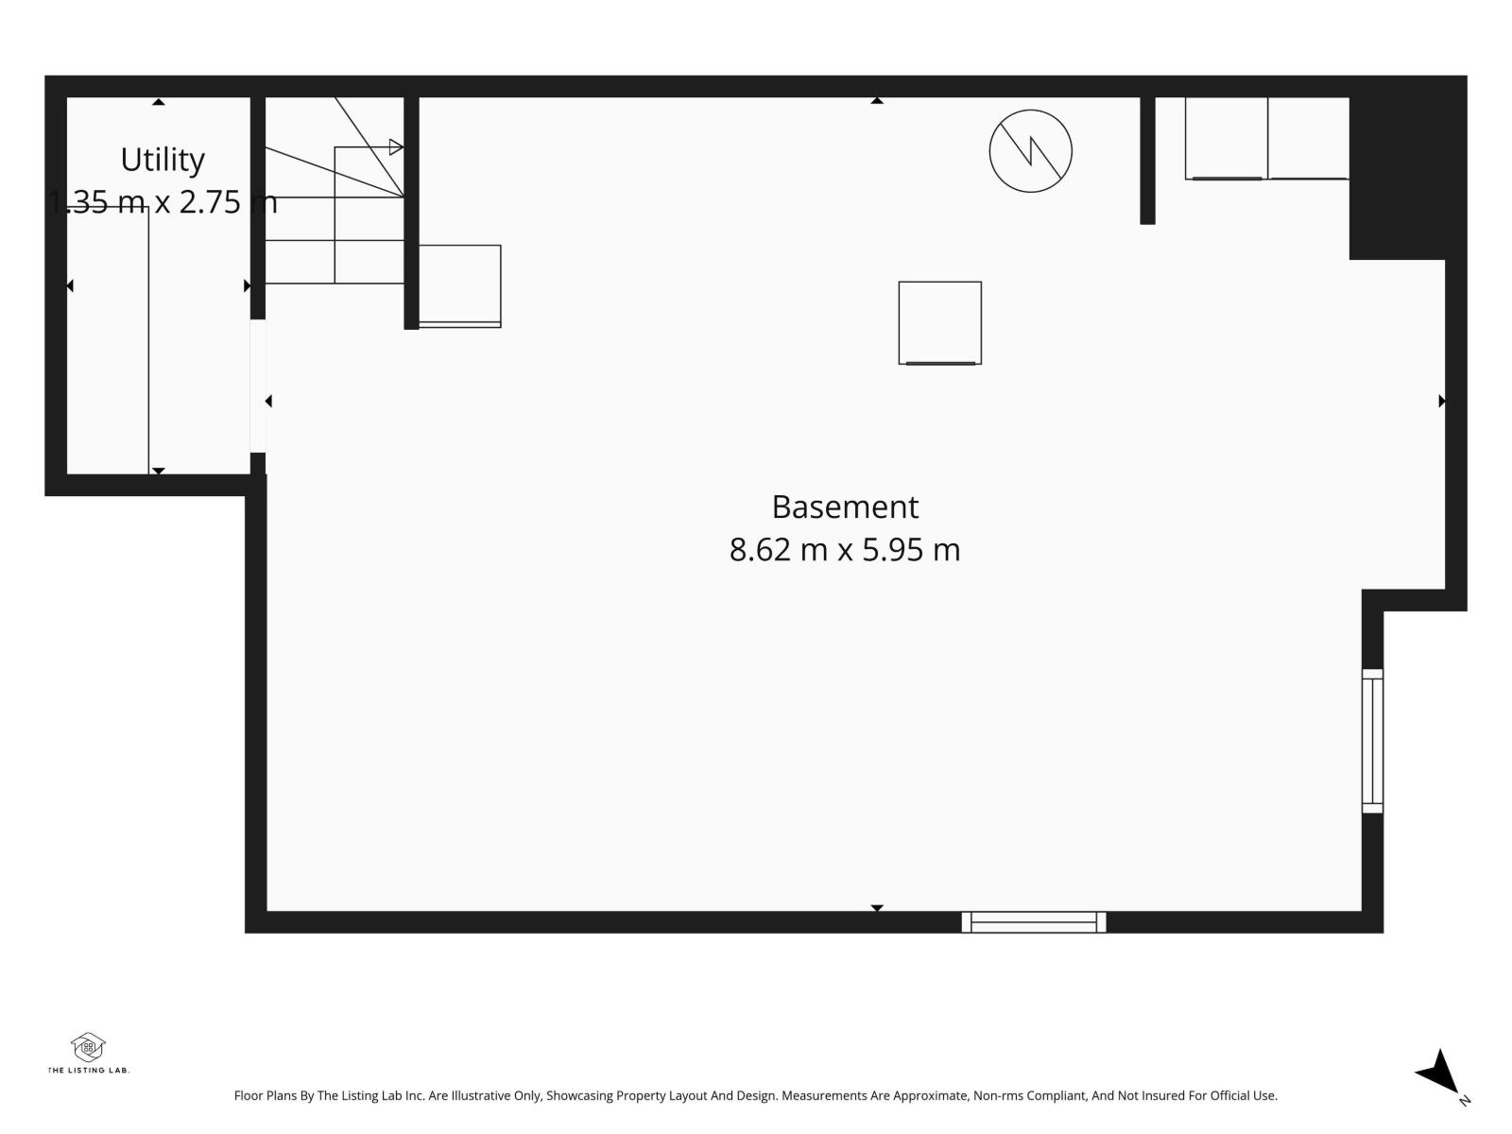
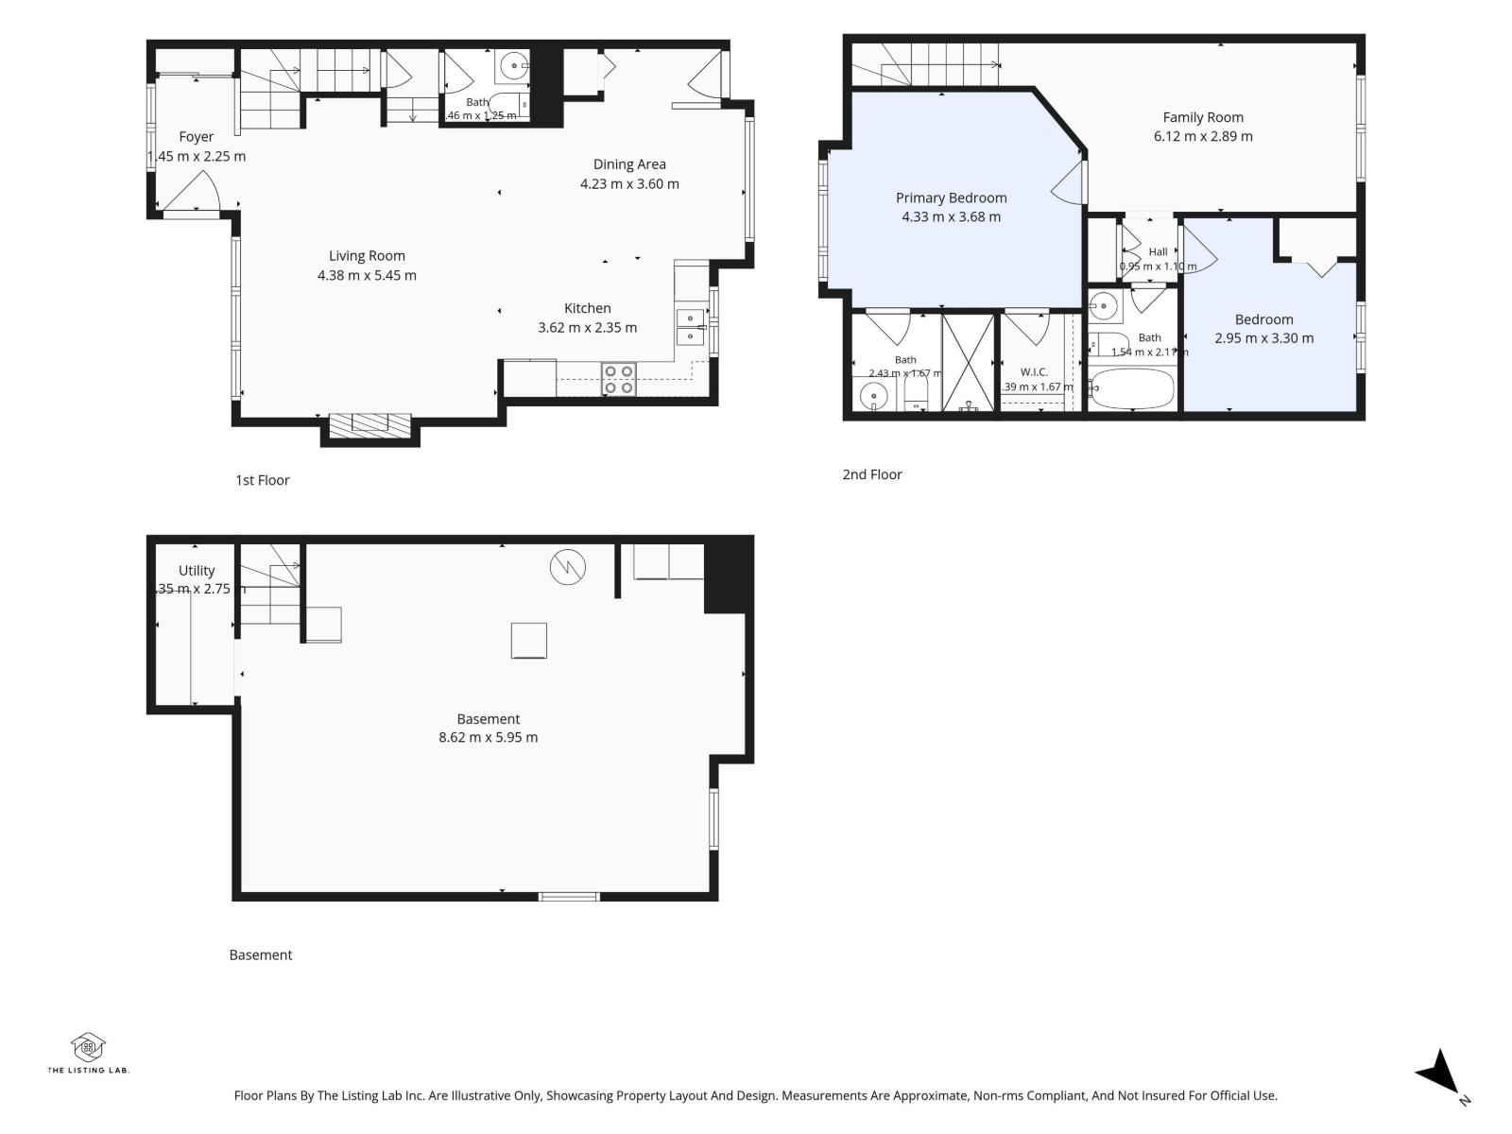
Welcome to this well maintained Family Home in Rutherford that backs onto a Greenbelt. The Bright, Open-Concept Main Floor features a functional layout with plenty of natural light, Newer Vinyl Plank flooring & a Fireplace to keep warm on chilly nights. The Kitchen offers Newer Cabinets & Counter Tops and offers a great view of the Sunny, West facing back yard. Upstairs, you'll find Two generously sized Bedrooms, including a spacious Primary retreat with a Walk-In Closet with Custom Shelves & 3 Pce Ensuite. A large Family Room for Recreation or Homework completes the upper floor. (This room could become a 3rd Bedroom by installing a wall. Seller has a Quote). The Rear Double Garage provides added convenience and extra storage. The home also offers Central A/C along with a Gas Line for the BBQ. The unfinished basement provides room to grow. Located close to Parks, Schools, Shopping and amenities, this move-in-ready home is one you won't want to miss! (id:63125)
1:00 pm
Ends at:3:00 pm
| MLS® Number | E4515346 |
| Property Type | Single Family |
| Neigbourhood | Rutherford (Edmonton) |
| Amenities Near By | Park, Playground, Schools, Shopping |
| Features | Flat Site, Lane |
| Structure | Deck |
| Bathroom Total | 3 |
| Bedrooms Total | 2 |
| Appliances | Dishwasher, Dryer, Garage Door Opener, Microwave Range Hood Combo, Refrigerator, Stove, Washer, Window Coverings |
| Basement Development | Unfinished |
| Basement Type | Full (unfinished) |
| Constructed Date | 2005 |
| Construction Style Attachment | Detached |
| Cooling Type | Central Air Conditioning |
| Fireplace Fuel | Gas |
| Fireplace Present | Yes |
| Fireplace Type | Insert |
| Half Bath Total | 1 |
| Heating Type | Forced Air |
| Stories Total | 2 |
| Size Interior | 1,357 Ft2 |
| Type | House |
| Detached Garage |
| Acreage | No |
| Fence Type | Fence |
| Land Amenities | Park, Playground, Schools, Shopping |
| Size Irregular | 318.75 |
| Size Total | 318.75 M2 |
| Size Total Text | 318.75 M2 |
| Level | Type | Length | Width | Dimensions |
|---|---|---|---|---|
| Main Level | Living Room | 4.33 m | 3.38 m | 4.33 m x 3.38 m |
| Main Level | Dining Room | 3.29 m | 2.71 m | 3.29 m x 2.71 m |
| Main Level | Kitchen | 3.47 m | 2.56 m | 3.47 m x 2.56 m |
| Upper Level | Primary Bedroom | 3.96 m | 3.51 m | 3.96 m x 3.51 m |
| Upper Level | Bedroom 2 | 3.44 m | 3.08 m | 3.44 m x 3.08 m |
| Upper Level | Bonus Room | 4.72 m | 2.87 m | 4.72 m x 2.87 m |
Contact us for more information

The trademarks REALTOR®, REALTORS®, and the REALTOR® logo are controlled by The Canadian Real Estate Association (CREA) and identify real estate professionals who are members of CREA. The trademarks MLS®, Multiple Listing Service® and the associated logos are owned by The Canadian Real Estate Association (CREA) and identify the quality of services provided by real estate professionals who are members of CREA. The trademark DDF® is owned by The Canadian Real Estate Association (CREA) and identifies CREA's Data Distribution Facility (DDF®)