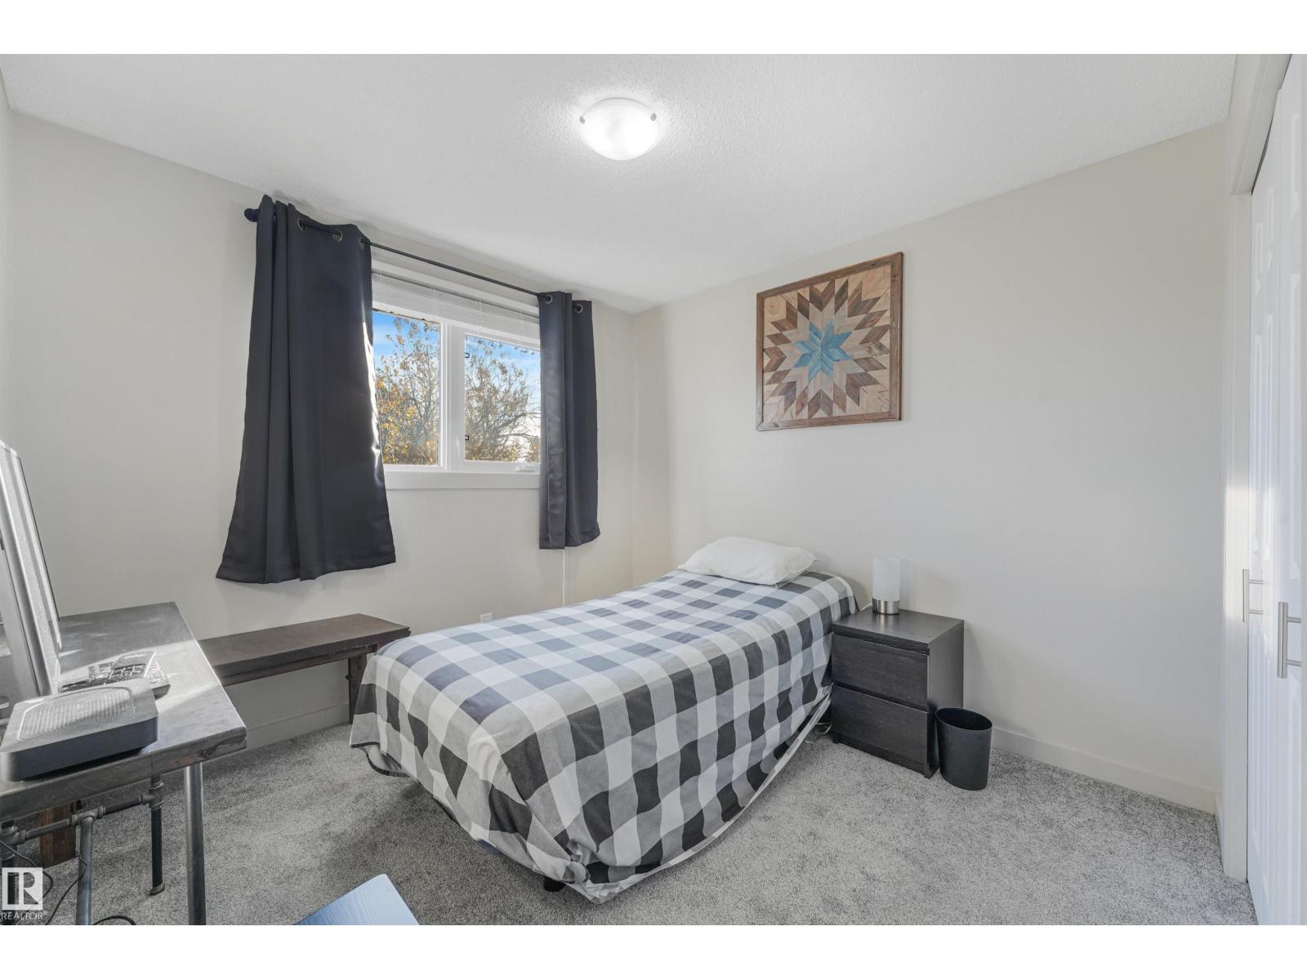
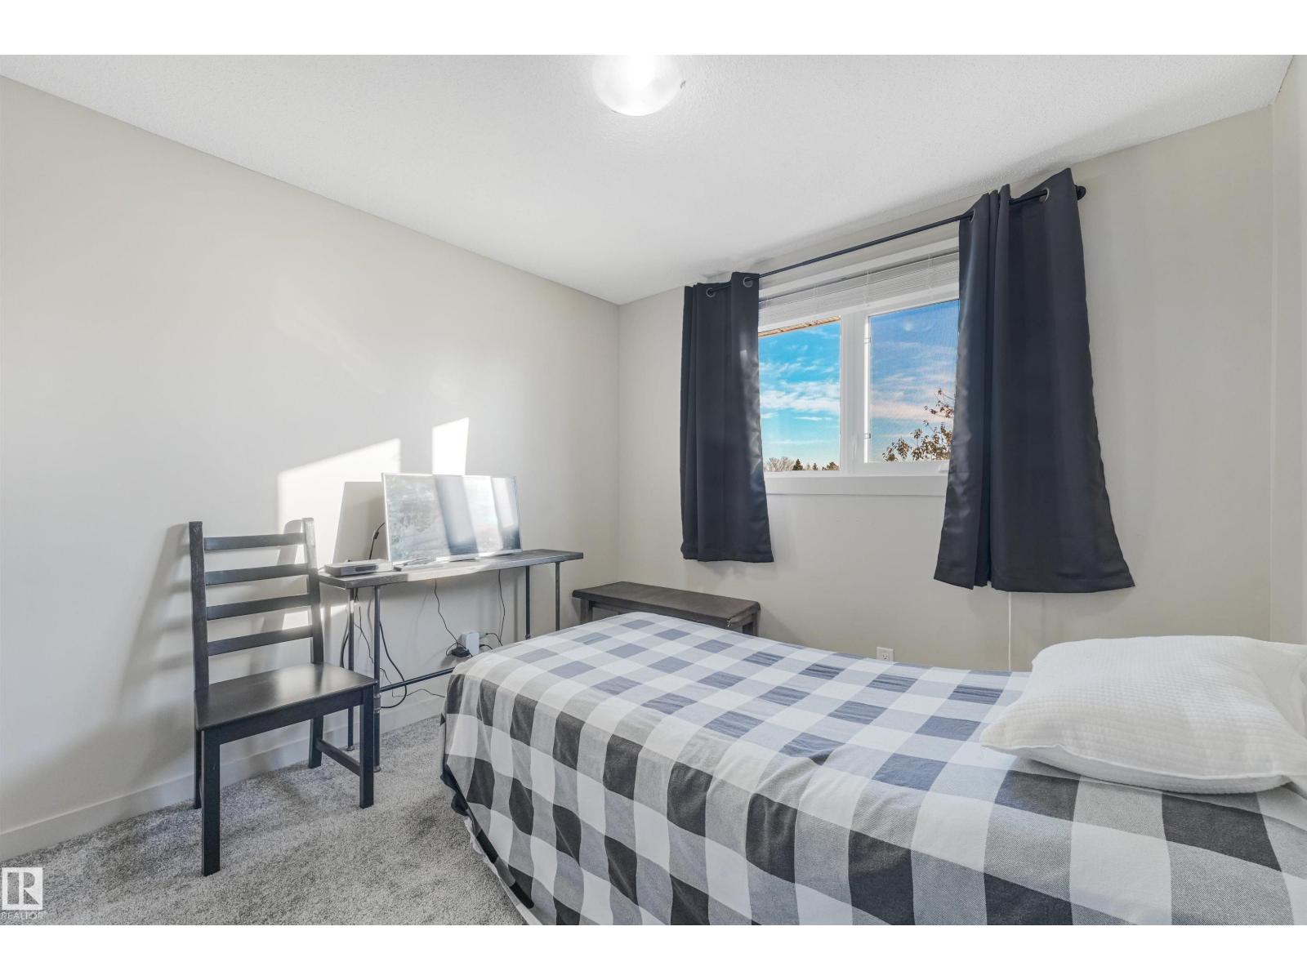
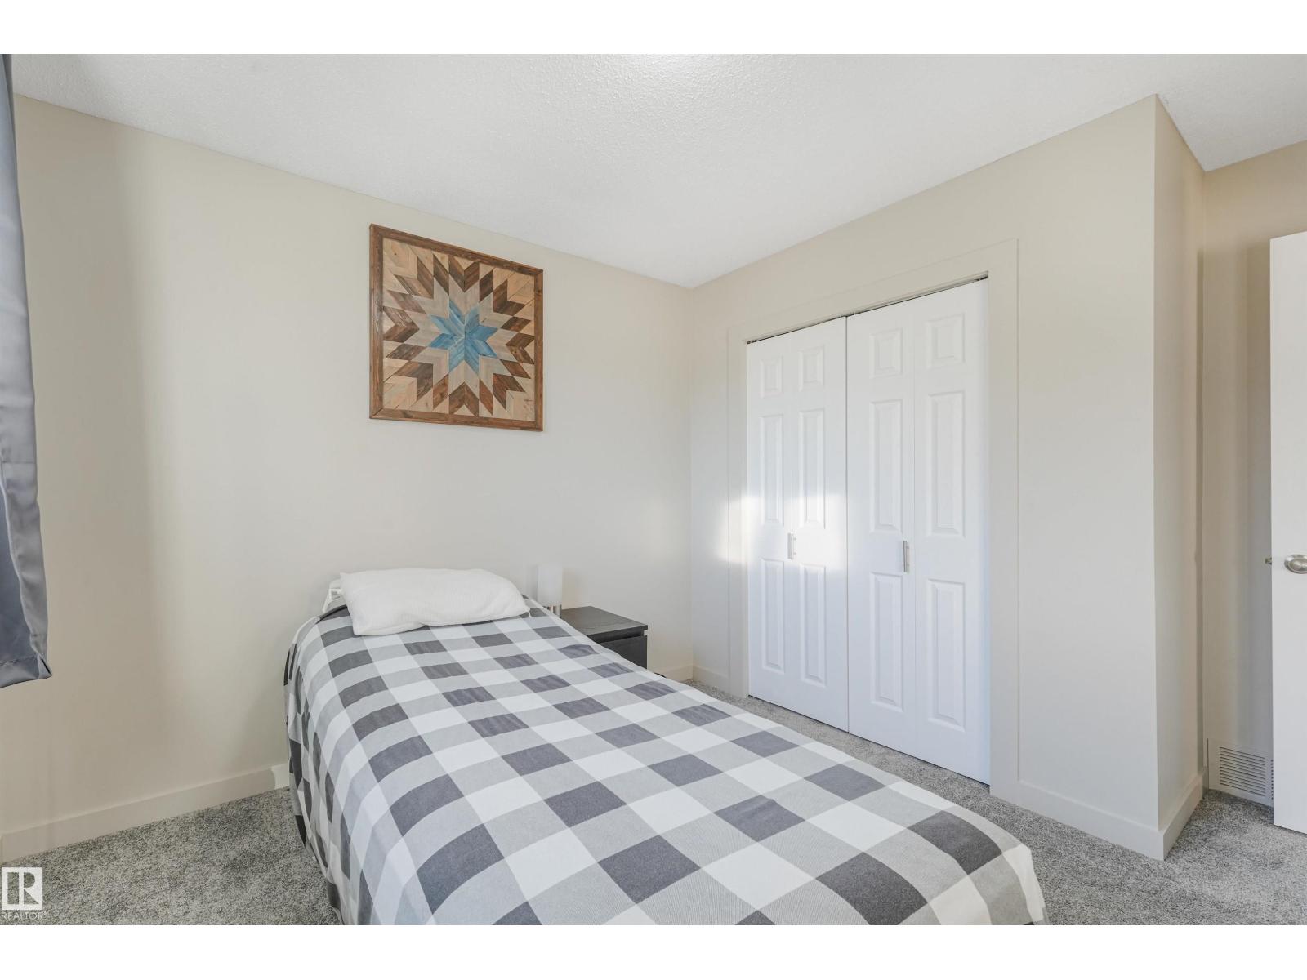
4 Bedroom
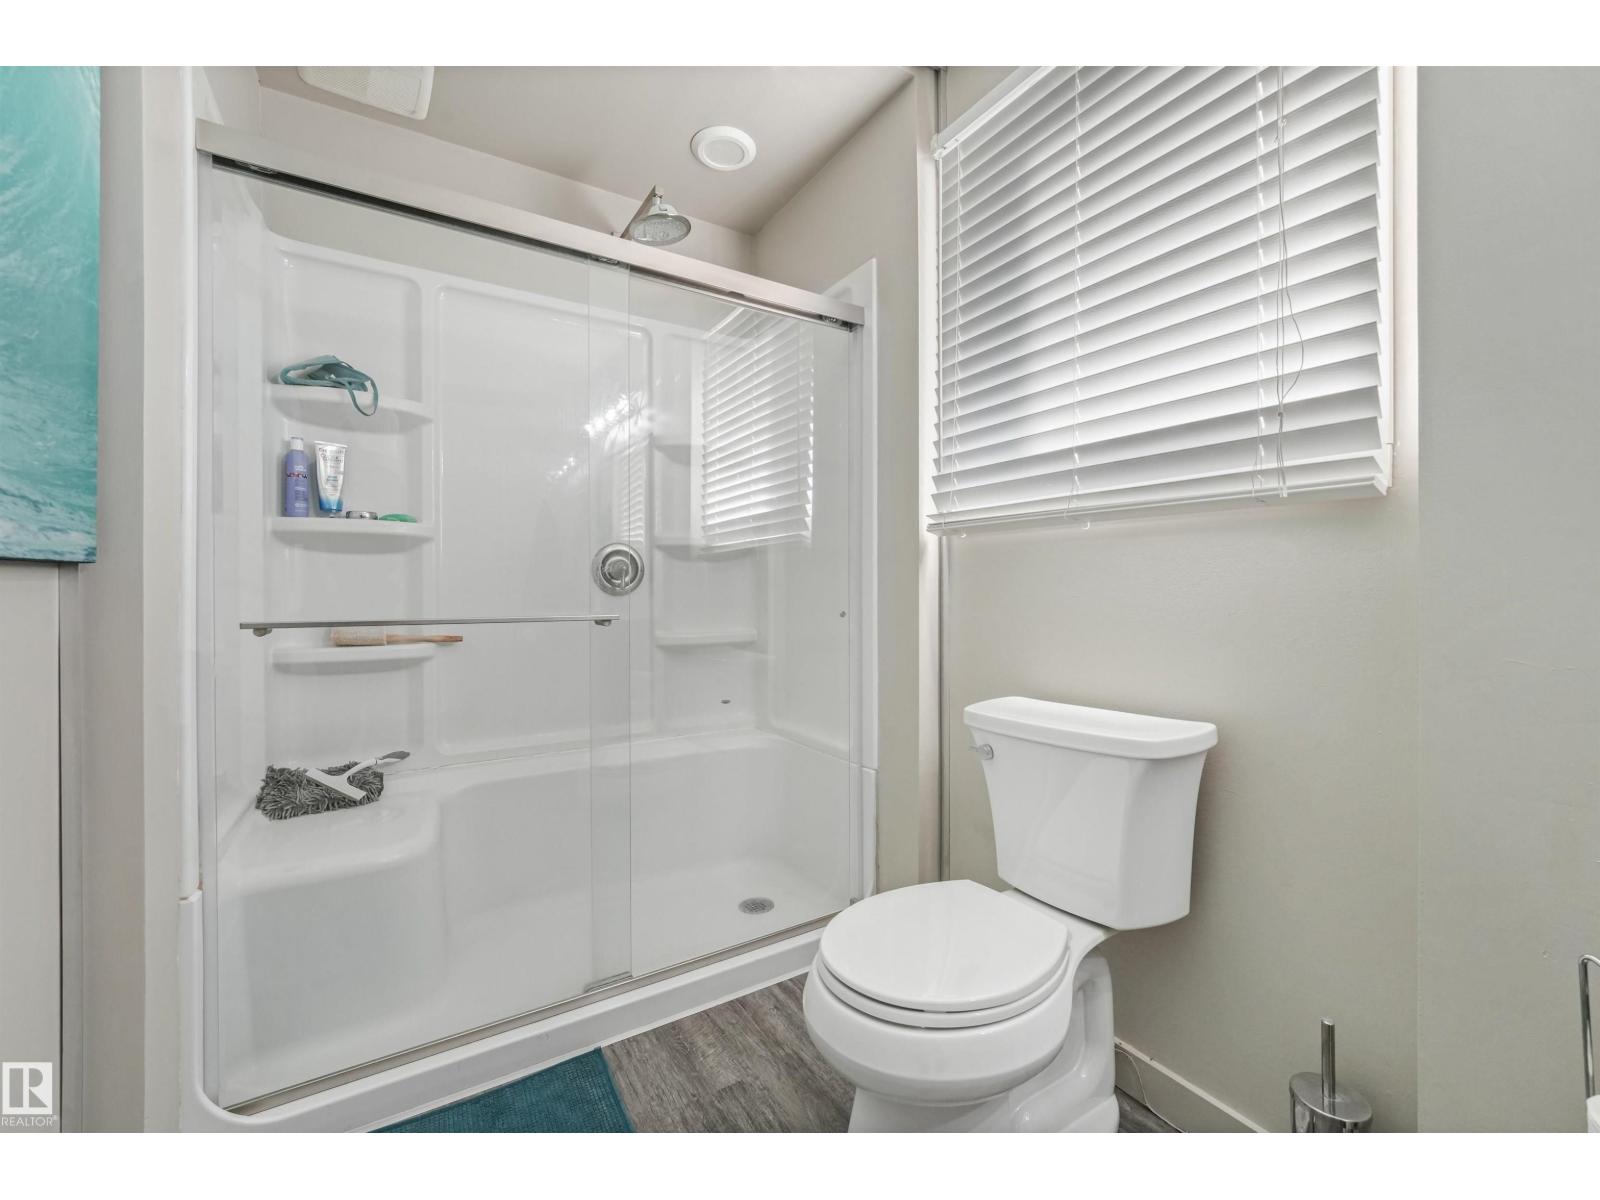
3 Bathroom
2,077 ft2
Fireplace
Central Air Conditioning
Forced Air
$549,000
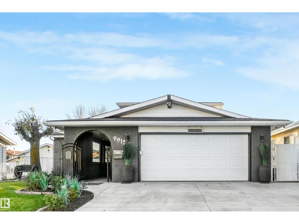
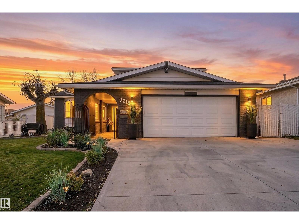
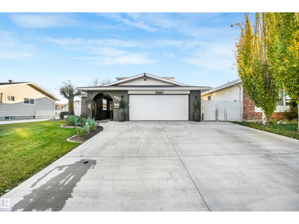
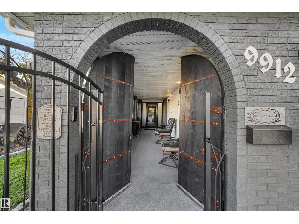
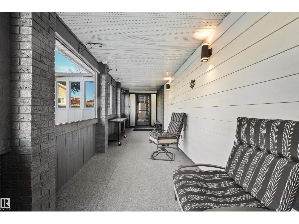
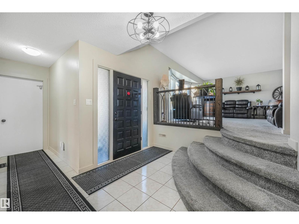
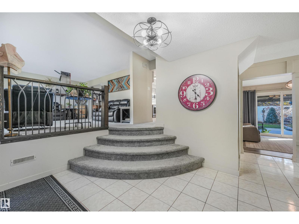
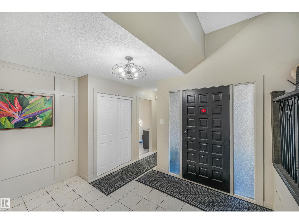
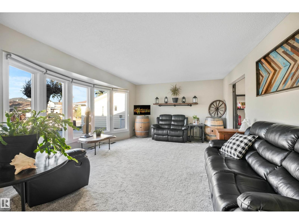
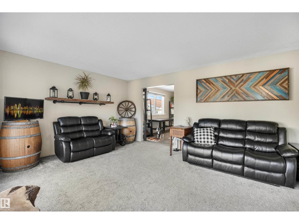
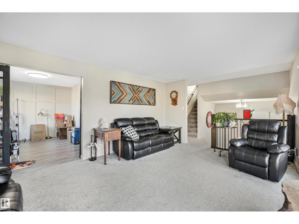
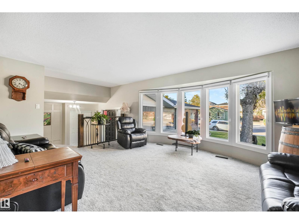
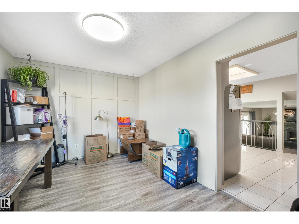
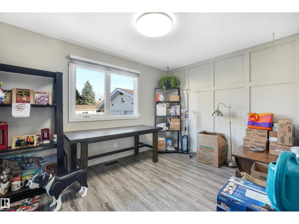
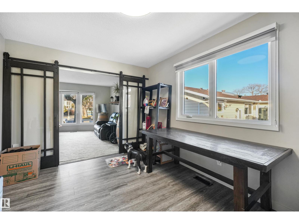
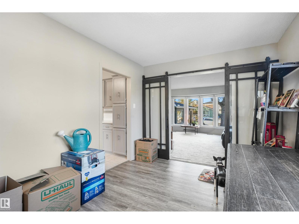
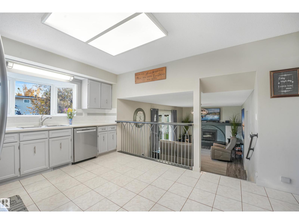
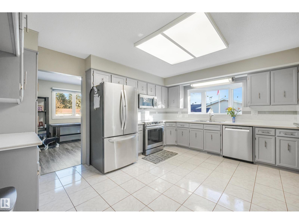
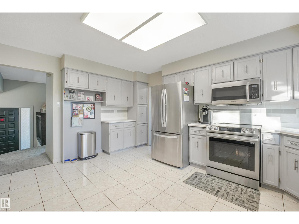
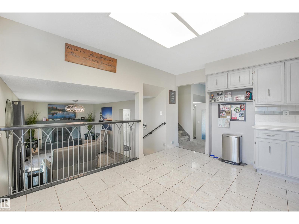
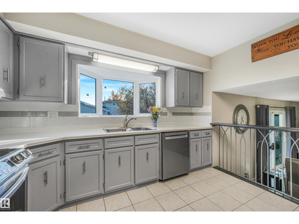
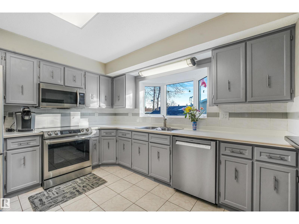
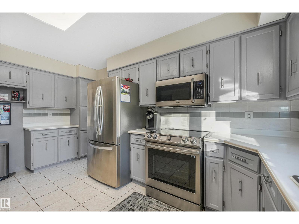
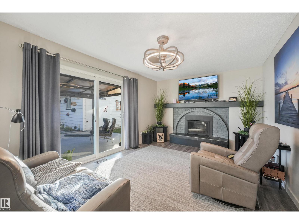
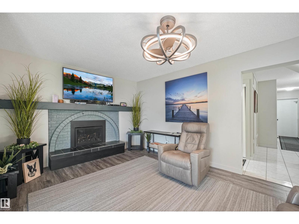
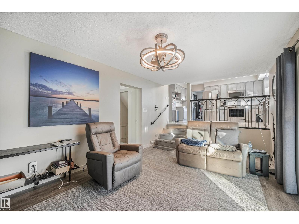
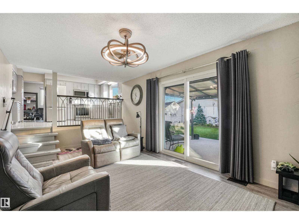
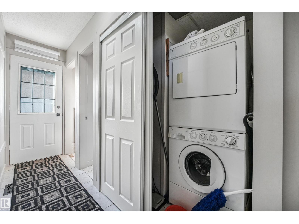
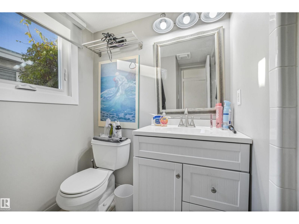
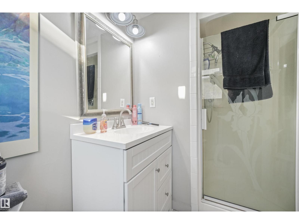
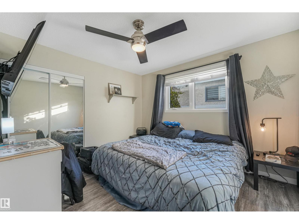
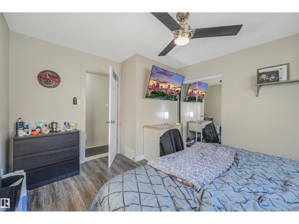
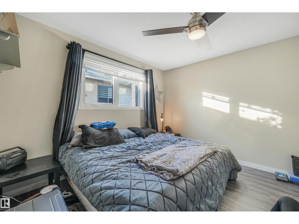
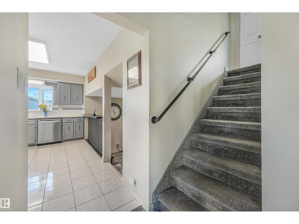
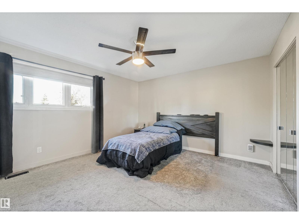
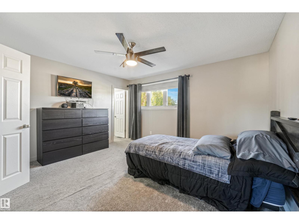
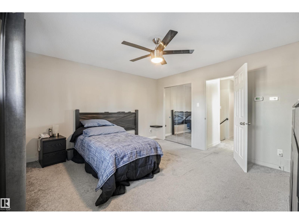
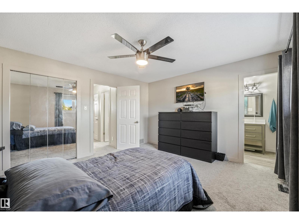
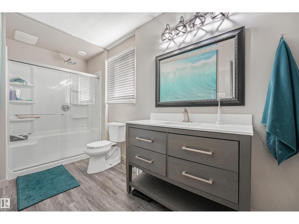
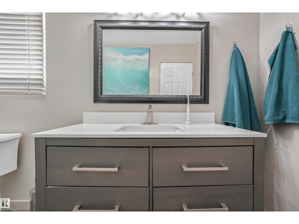
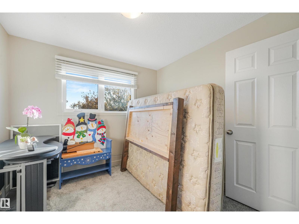
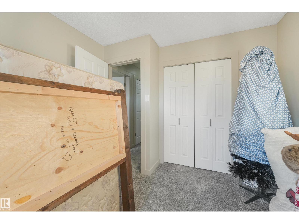
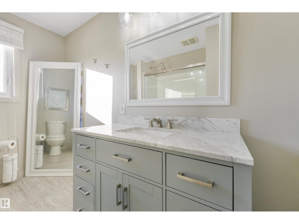
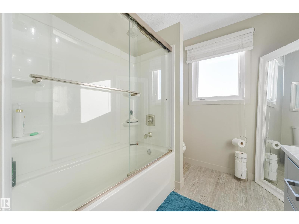
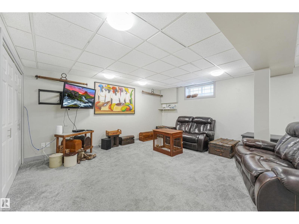
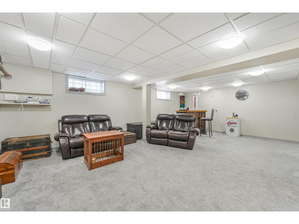
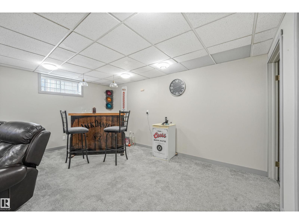
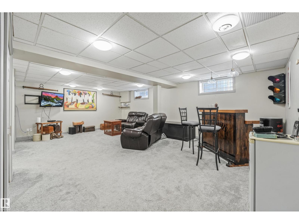
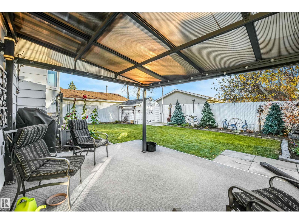
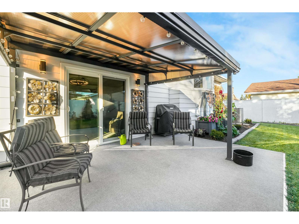
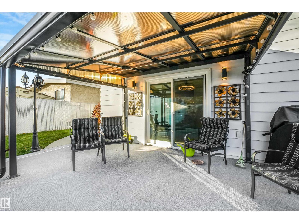
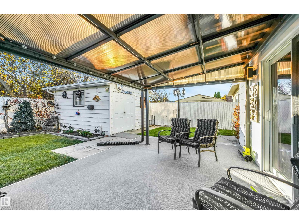
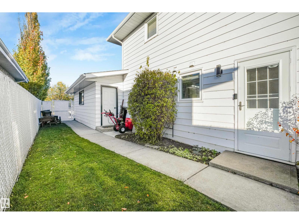
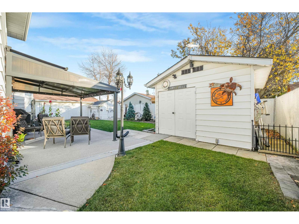
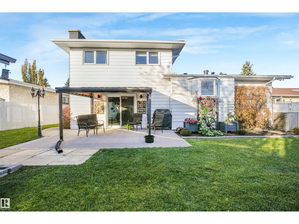
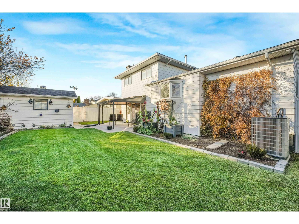
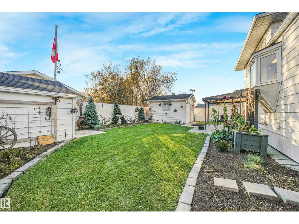
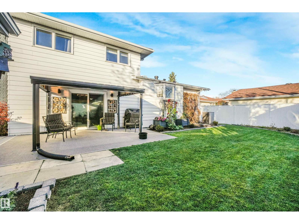
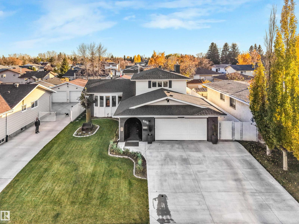
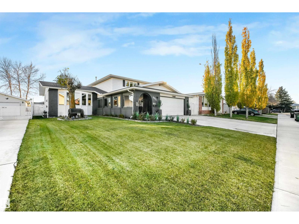
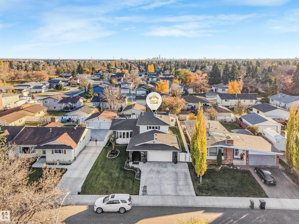
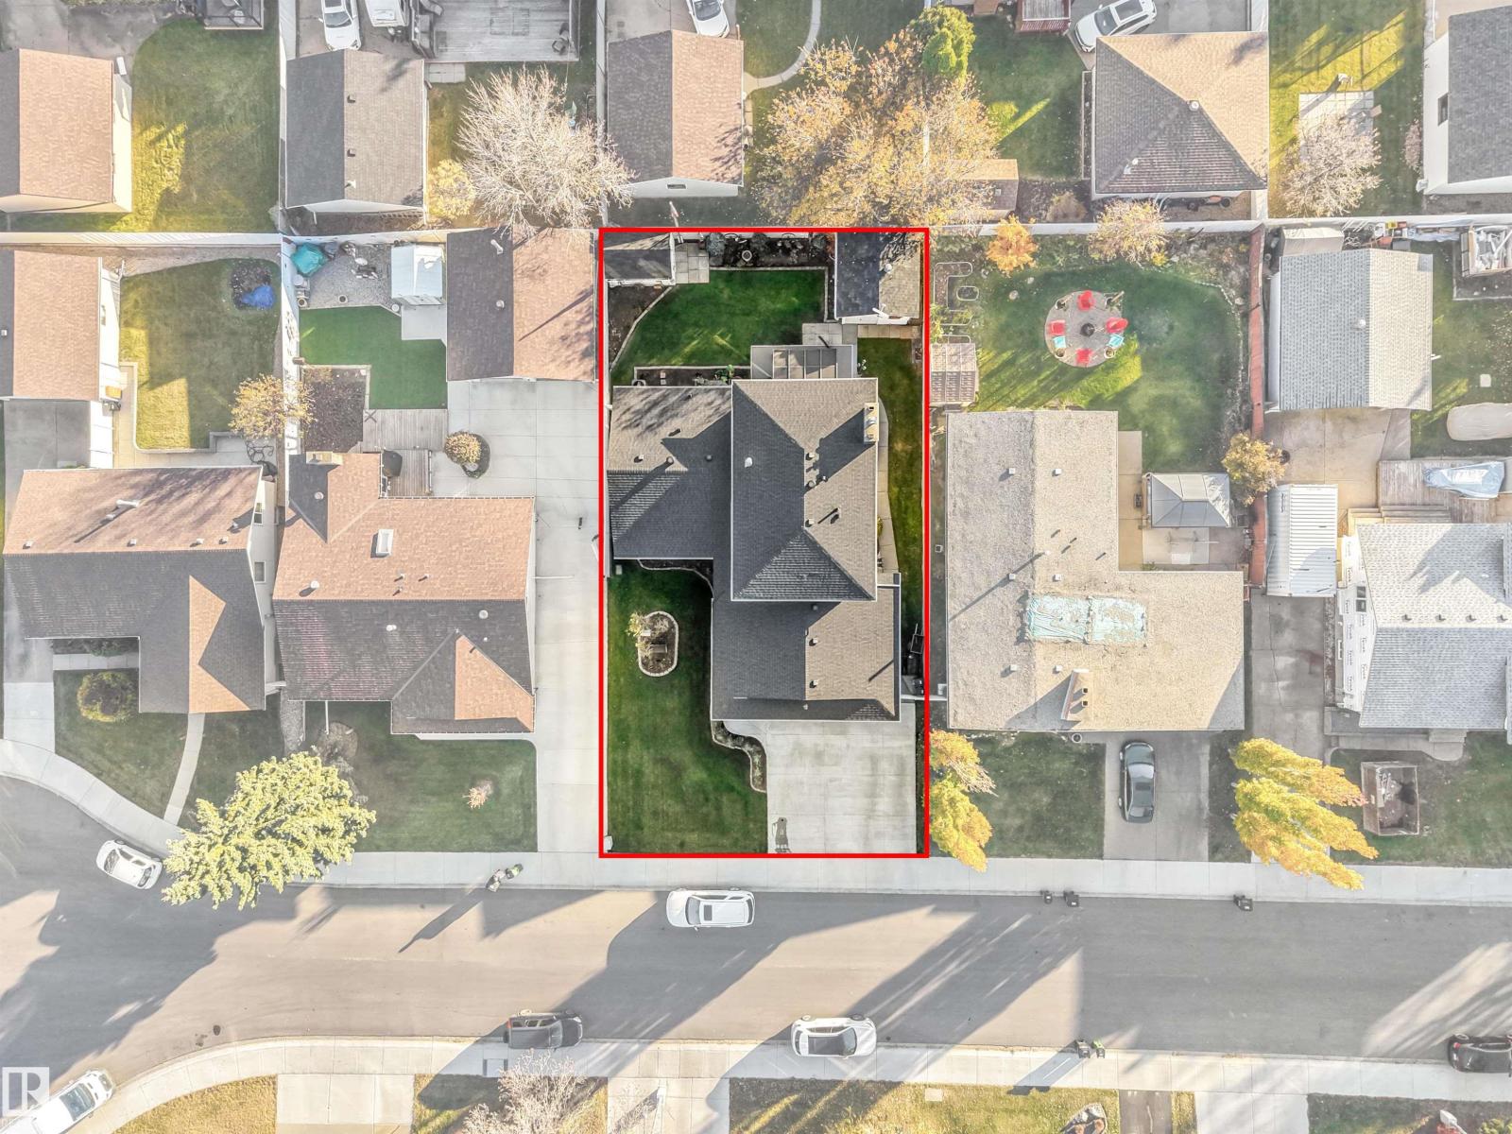
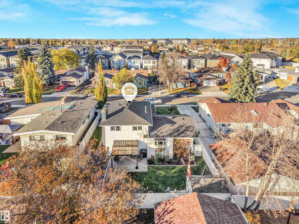
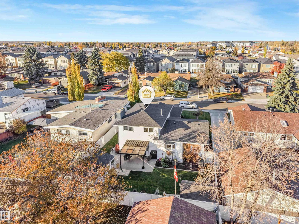
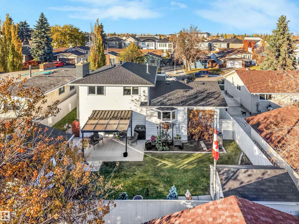
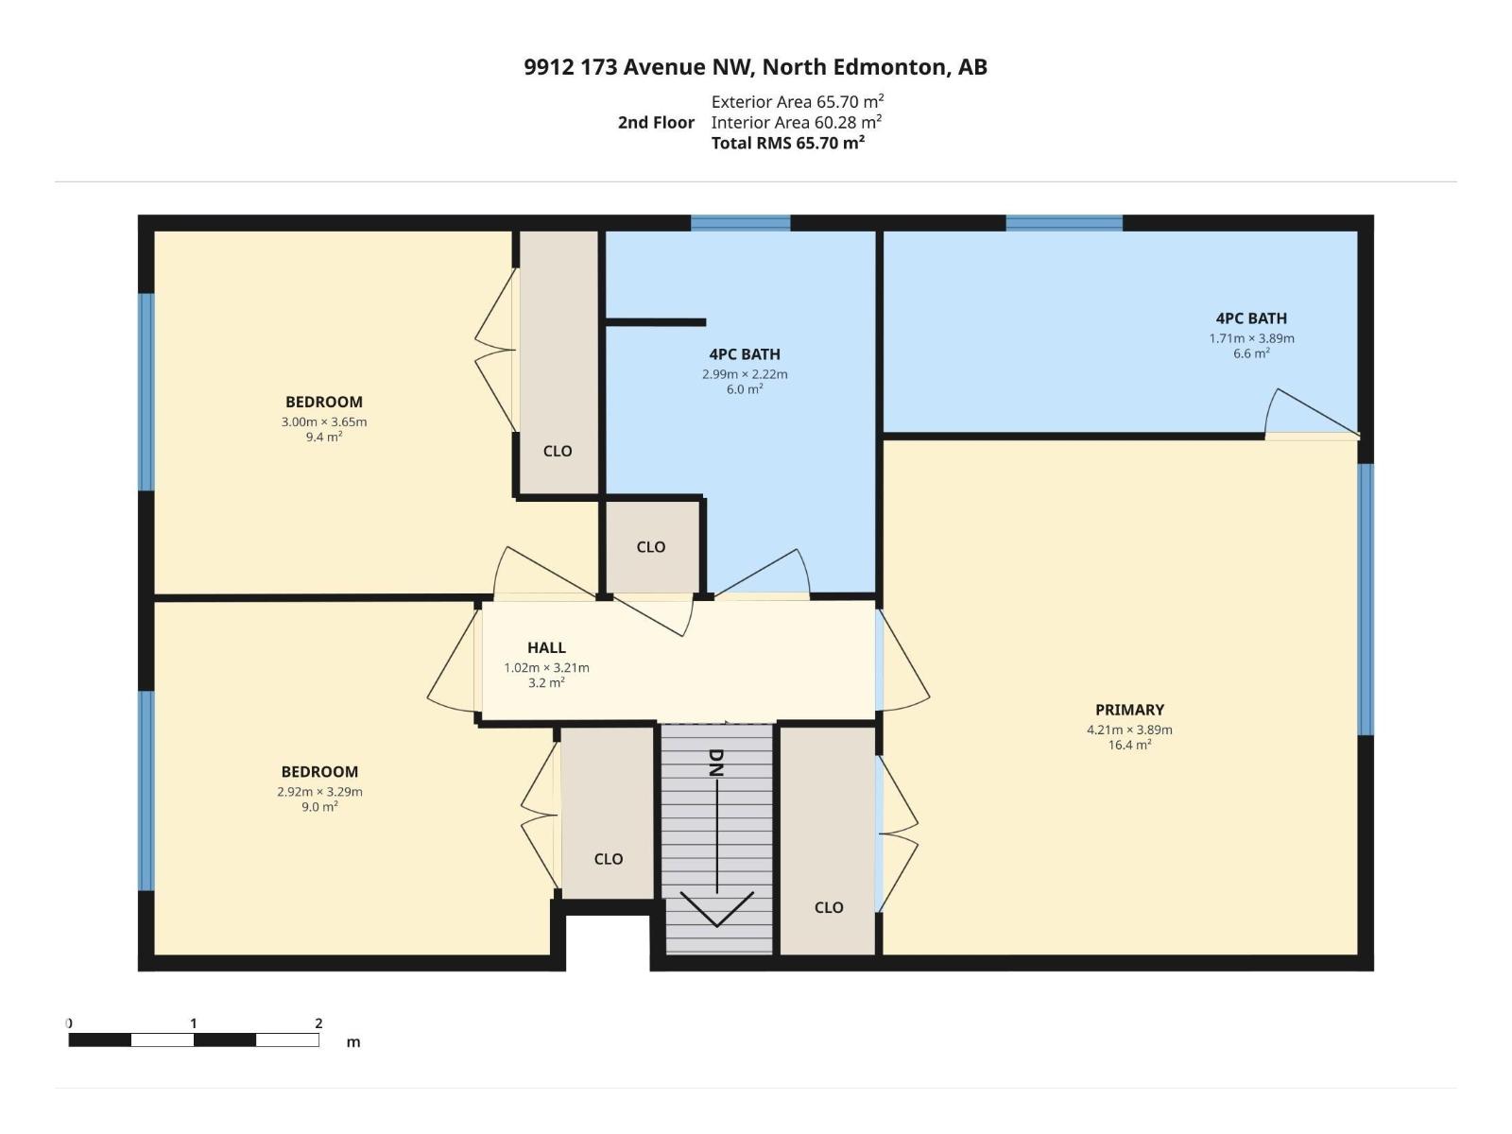
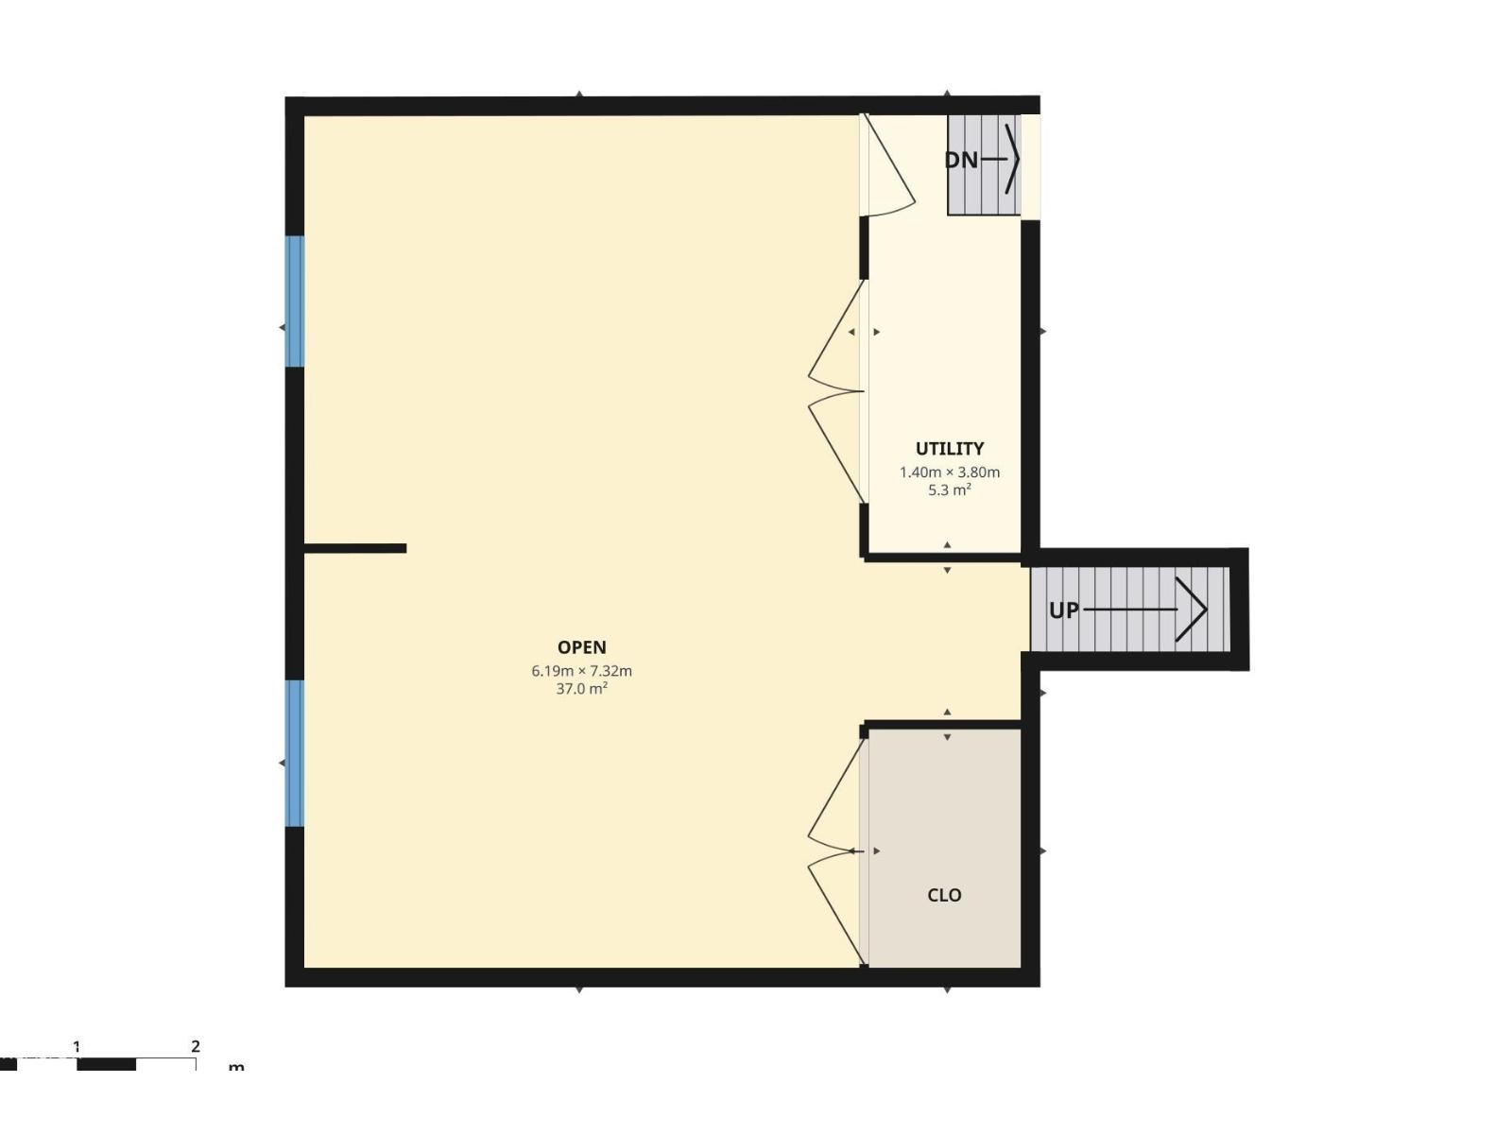
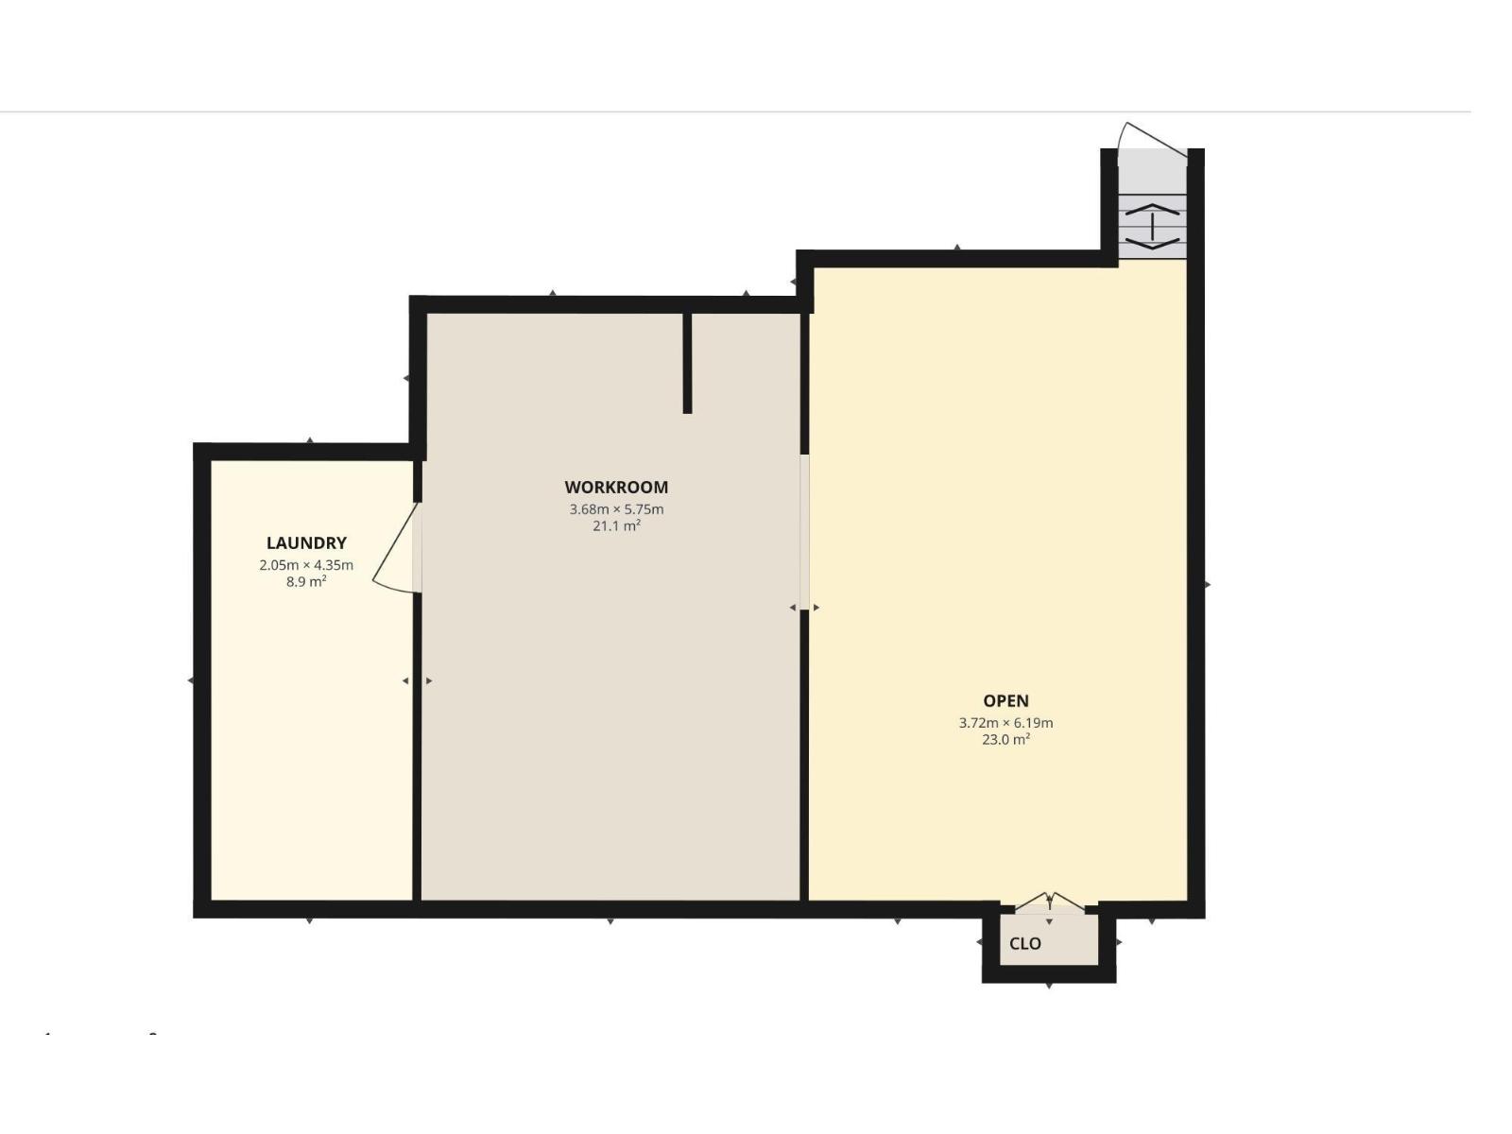
Discover exceptional space, style & functionality in this beautifully updated 2,076 Sq/Ft, 5-level split Home! Offering 4 bedrooms, 3 full bathrooms & 3 inviting living areas, there's room for the whole family to relax, entertain & grow. Gather around the gas fireplace or enjoy the convenience of two laundry areas, including main floor stackable laundry & a second full set in the basement. Extensive renovations include beautifully updated bathrooms & newer floor coverings. The enclosed entryway alongside the garage features solid wood doors & a unique locking mechanism, adding an extra layer of privacy. Recent 2025 upgrades include a new concrete driveway, bay window & patio doors. Step outside to a meticulously manicured backyard oasis featuring a covered patio, garden shed & heated, insulated workshop. A truly impressive home offering space, thoughtful upgrades & outdoor living at its finest! Pride of ownership is evident throughout this Astounding Home! (id:63125)
Property Details
|
MLS® Number
|
E4515304 |
|
Property Type
|
Single Family |
|
Neigbourhood
|
Baturyn |
|
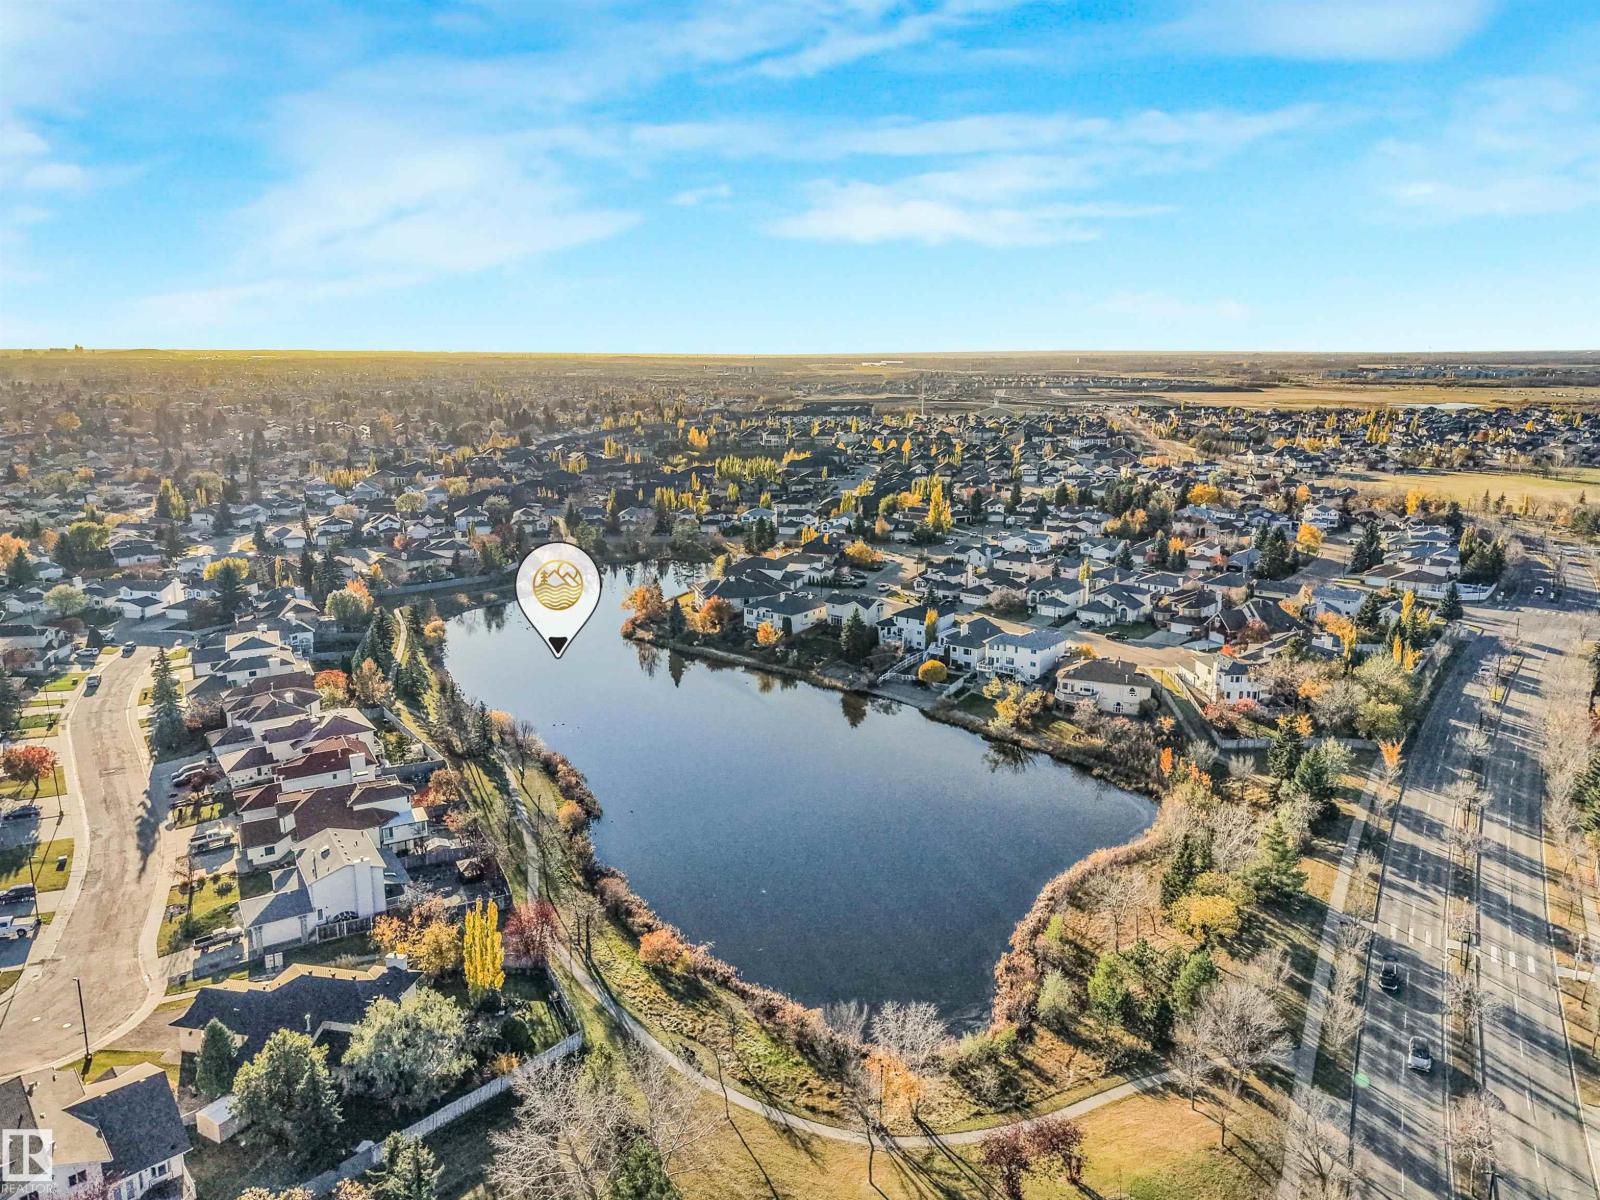
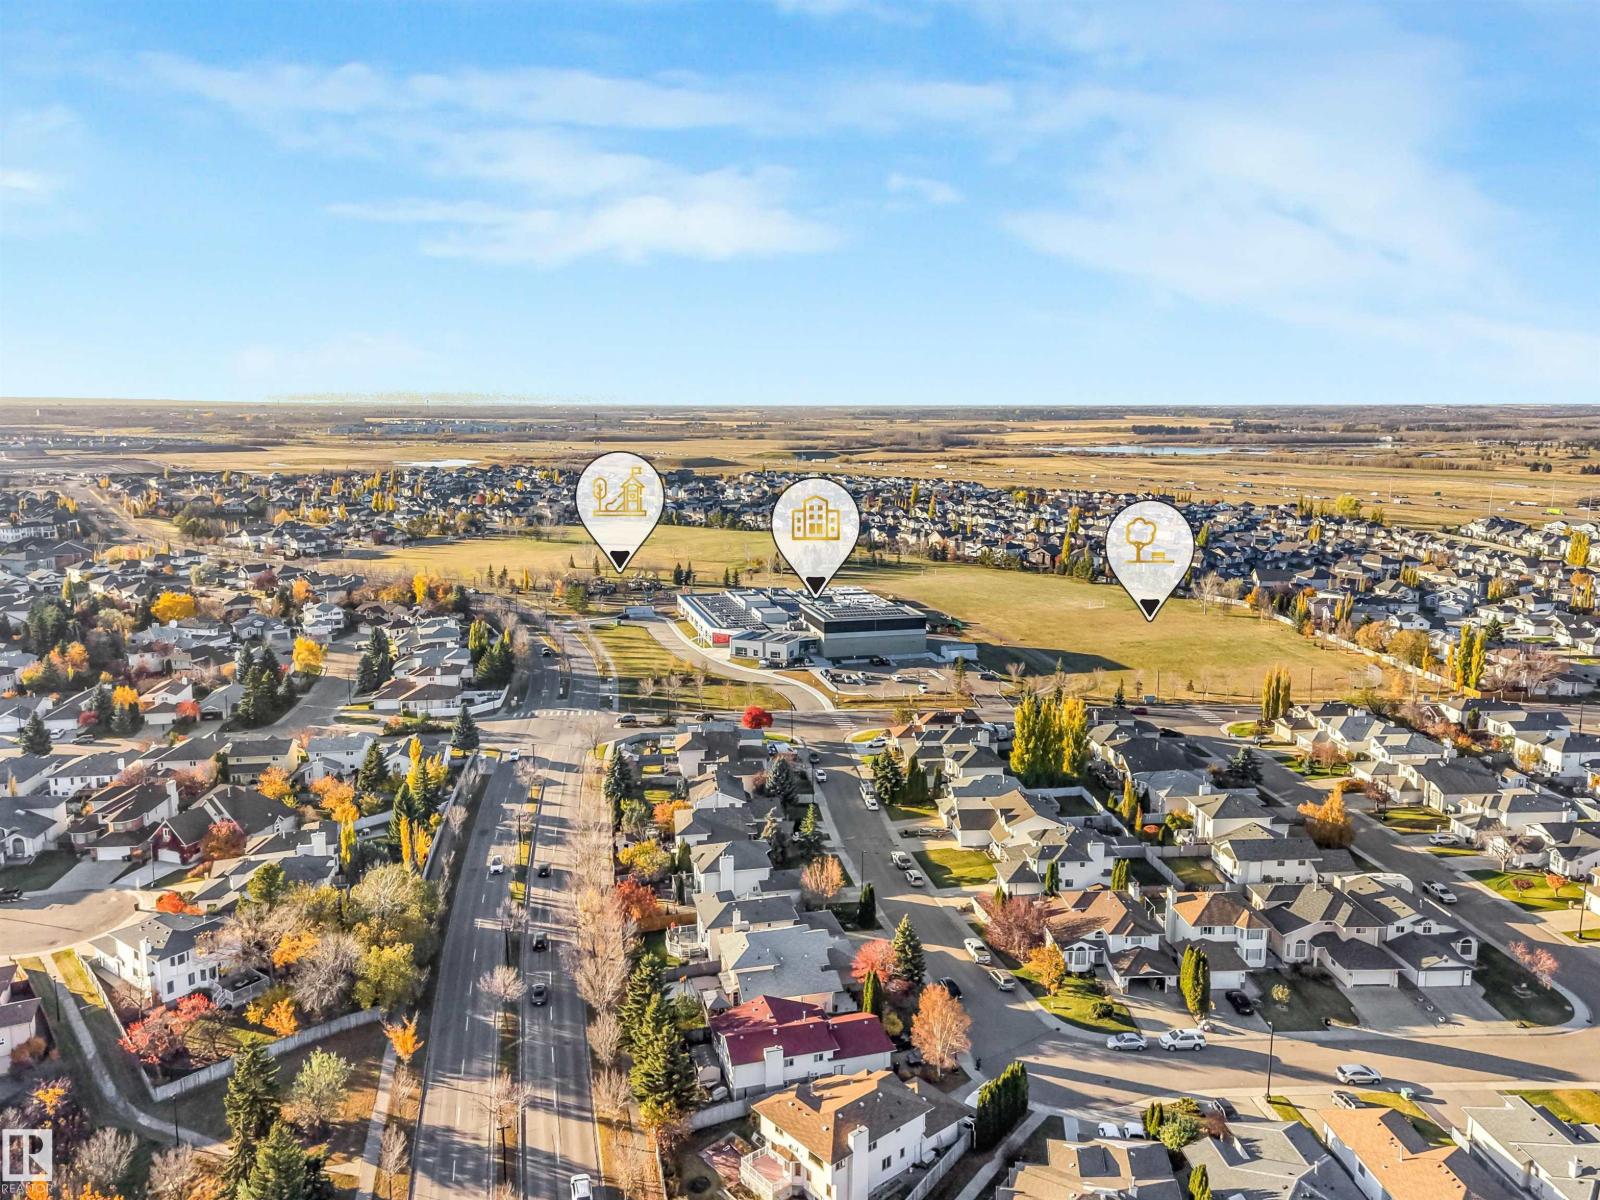
Amenities Near By
|
Playground, Public Transit, Schools, Shopping |
|
Features
|
Cul-de-sac, Flat Site, No Back Lane, Level |
|
Parking Space Total
|
4 |
|
Structure
|
Patio(s) |
Building
|
Bathroom Total
|
3 |
|
Bedrooms Total
|
4 |
|
Amenities
|
Vinyl Windows |
|
Appliances
|
Dishwasher, Dryer, Garage Door Opener, Microwave Range Hood Combo, Refrigerator, Washer/dryer Stack-up, Storage Shed, Stove, Washer, Window Coverings |
|
Basement Development
|
Finished |
|
Basement Type
|
Full (finished) |
|
Constructed Date
|
1978 |
|
Construction Style Attachment
|
Detached |
|
Cooling Type
|
Central Air Conditioning |
|
Fireplace Fuel
|
Gas |
|
Fireplace Present
|
Yes |
|
Fireplace Type
|
Unknown |
|
Heating Type
|
Forced Air |
|
Size Interior
|
2,077 Ft2 |
|
Type
|
House |
Parking
Land
|
Acreage
|
No |
|
Fence Type
|
Fence |
|
Land Amenities
|
Playground, Public Transit, Schools, Shopping |
|
Size Irregular
|
612.91 |
|
Size Total
|
612.91 M2 |
|
Size Total Text
|
612.91 M2 |
Rooms
| Level |
Type |
Length |
Width |
Dimensions |
|
Above |
Family Room |
5.9 m |
3.32 m |
5.9 m x 3.32 m |
|
Basement |
Hobby Room |
3.68 m |
5.75 m |
3.68 m x 5.75 m |
|
Basement |
Laundry Room |
2.05 m |
4.35 m |
2.05 m x 4.35 m |
|
Basement |
Other |
3.72 m |
6.19 m |
3.72 m x 6.19 m |
|
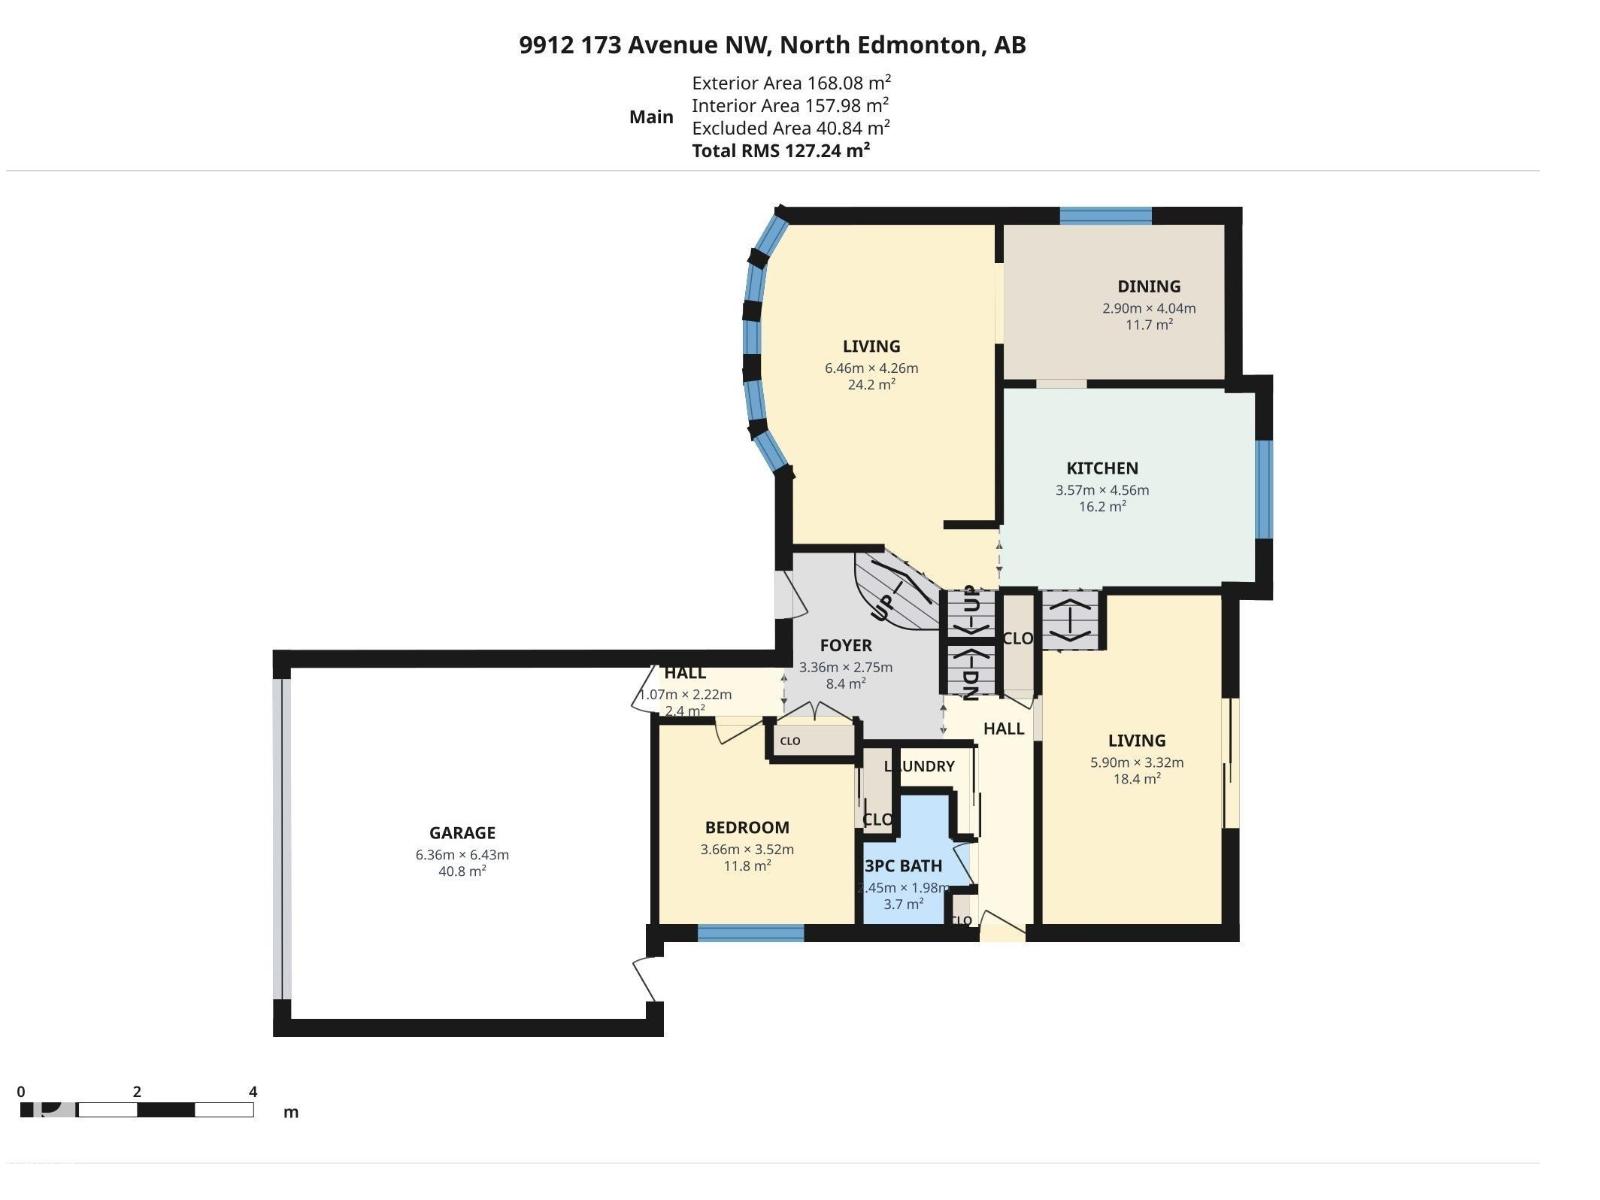
Main Level |
Living Room |
6.46 m |
4.26 m |
6.46 m x 4.26 m |
|
Main Level |
Dining Room |
2.9 m |
4.04 m |
2.9 m x 4.04 m |
|
Main Level |
Kitchen |
3.57 m |
4.56 m |
3.57 m x 4.56 m |
|
Main Level |
Bedroom 4 |
3.66 m |
3.52 m |
3.66 m x 3.52 m |
|
Upper Level |
Primary Bedroom |
4.21 m |
3.89 m |
4.21 m x 3.89 m |
|
Upper Level |
Bedroom 2 |
3 m |
3.65 m |
3 m x 3.65 m |
|
Upper Level |
Bedroom 3 |
2.92 m |
3.29 m |
2.92 m x 3.29 m |