Maintenance, Exterior Maintenance, Insurance, Property Management, Other, See Remarks
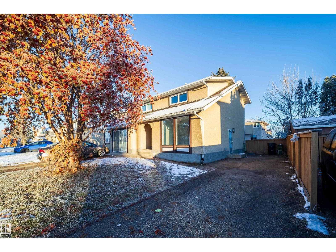
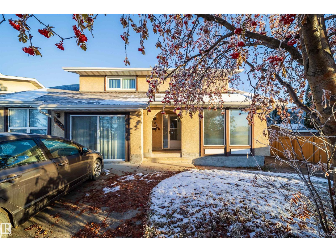
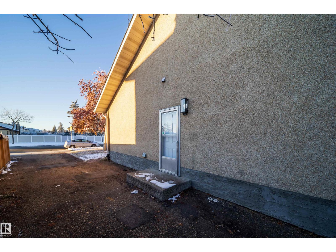
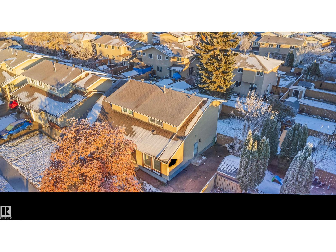
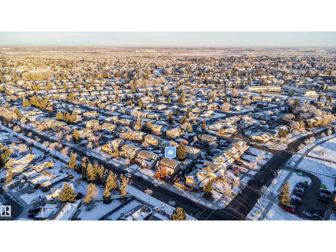
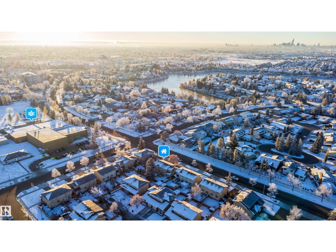
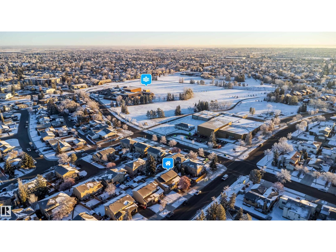
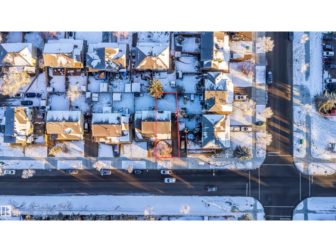
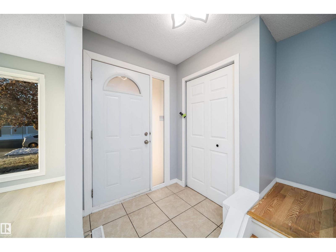
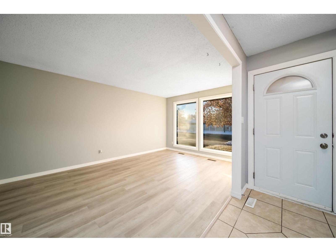
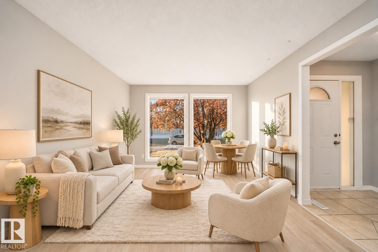
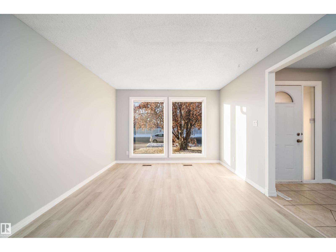
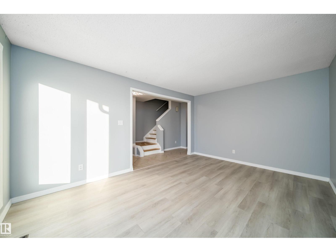
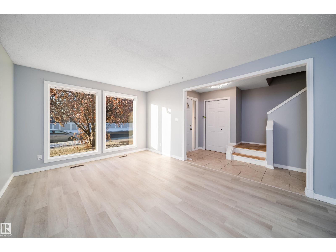
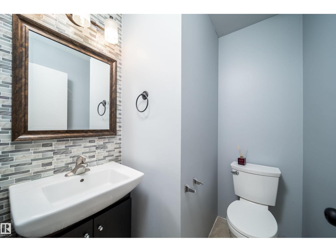
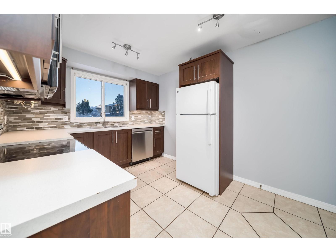
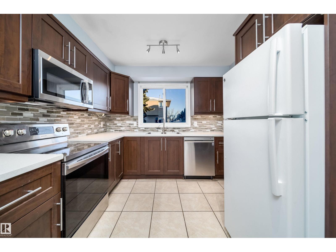
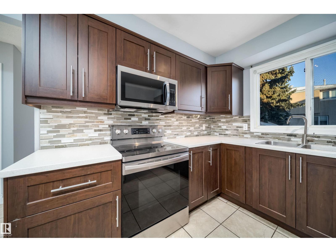
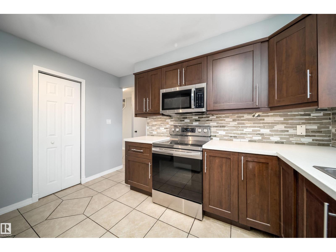
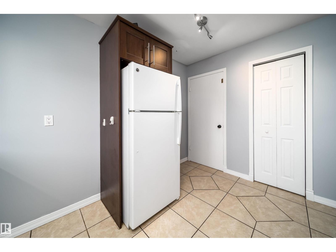
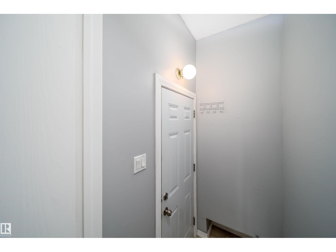
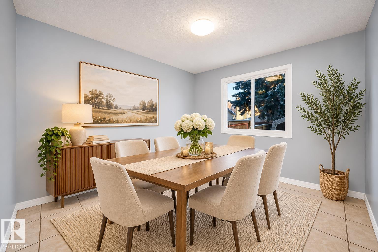
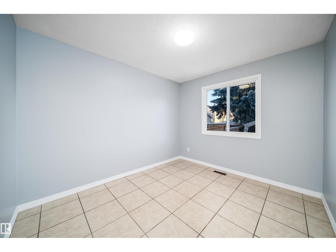
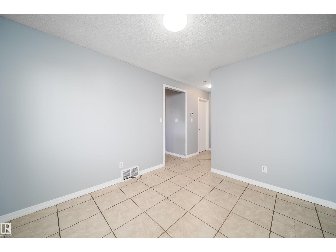
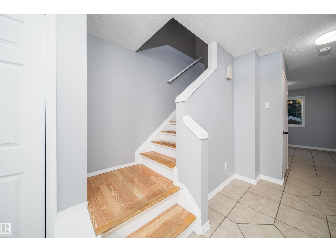
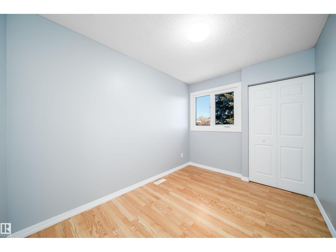
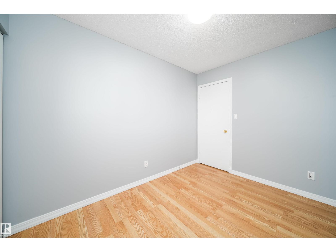
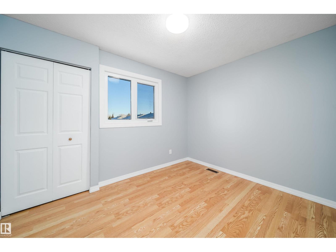
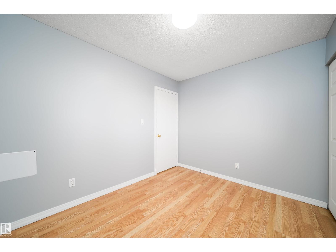
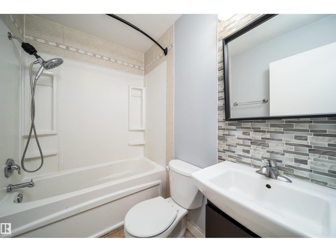
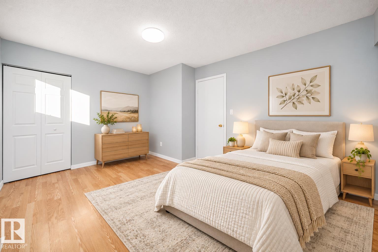
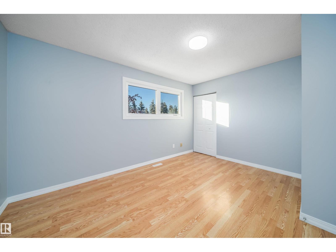
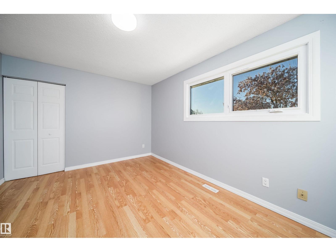
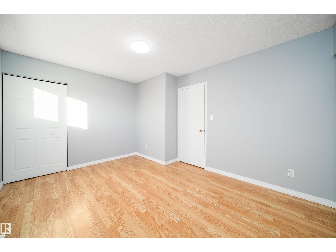
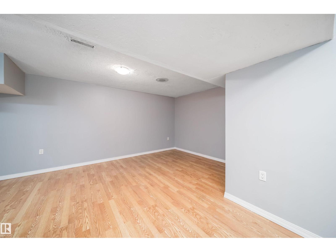
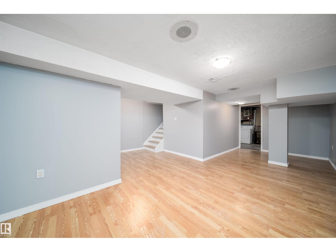
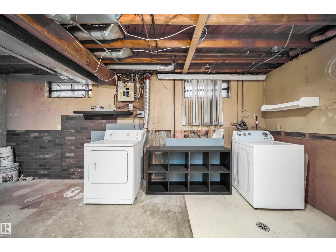
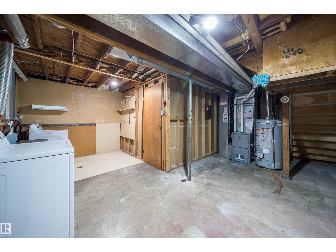
$426.72 MonthlyExceptional Value for Your Money @ $229,000, Freshly Painted Lorelei Half Duplex – Move-In Ready & Conveniently Located! Welcome to this beautifully maintained 3-bedroom, 1.5-bath home offering comfort, space and convenience. Freshly painted throughout, this inviting property features Laminate and Vinyl flooring and updated windows. The functional main floor boasts a separate dining room, while upstairs offers 3 spacious bedrooms and a 4-piece bath. A convenient side entrance, fully finished Basement with a generous recreation area, large laundry room and ample storage. Enjoy the oversized, fully fenced backyard—perfect for entertaining, gardening or family enjoyment. Additional highlights include a newer furnace and hot water tank. Located directly on a bus route and just minutes from schools, shopping, parks, and everyday amenities, this home delivers outstanding convenience. An excellent opportunity for first-time buyers, families or investors! Some photos have been virtually staged using AI. (id:63125)
| MLS® Number | E4515281 |
| Property Type | Single Family |
| Neigbourhood | Lorelei |
| Amenities Near By | Schools, Shopping |
| Features | See Remarks, Park/reserve |
| Bathroom Total | 2 |
| Bedrooms Total | 3 |
| Appliances | Dishwasher, Dryer, Microwave Range Hood Combo, Refrigerator, Stove, Washer |
| Basement Development | Finished |
| Basement Type | Full (finished) |
| Constructed Date | 1977 |
| Construction Style Attachment | Semi-detached |
| Half Bath Total | 1 |
| Heating Type | Forced Air |
| Stories Total | 2 |
| Size Interior | 1,207 Ft2 |
| Type | Duplex |
| See Remarks |
| Acreage | No |
| Land Amenities | Schools, Shopping |
| Size Irregular | 285.79 |
| Size Total | 285.79 M2 |
| Size Total Text | 285.79 M2 |
| Level | Type | Length | Width | Dimensions |
|---|---|---|---|---|
| Main Level | Living Room | 11'2" x 15'5" | ||
| Main Level | Dining Room | 9'5" x 10'9" | ||
| Main Level | Kitchen | 9'5" x 12'0" | ||
| Upper Level | Primary Bedroom | 13'4" x 10'7" | ||
| Upper Level | Bedroom 2 | 11'0" x 8'8" | ||
| Upper Level | Bedroom 3 | 7'11" x 10'9" |
Contact us for more information

The trademarks REALTOR®, REALTORS®, and the REALTOR® logo are controlled by The Canadian Real Estate Association (CREA) and identify real estate professionals who are members of CREA. The trademarks MLS®, Multiple Listing Service® and the associated logos are owned by The Canadian Real Estate Association (CREA) and identify the quality of services provided by real estate professionals who are members of CREA. The trademark DDF® is owned by The Canadian Real Estate Association (CREA) and identifies CREA's Data Distribution Facility (DDF®)