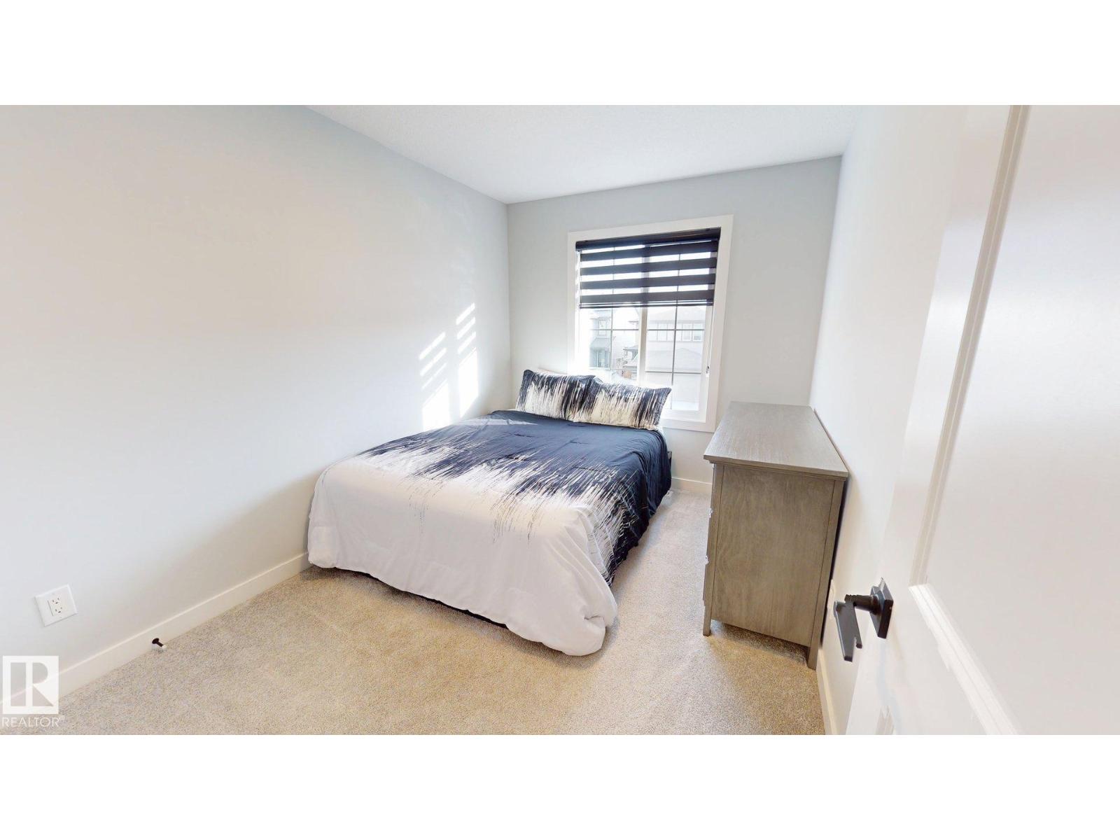
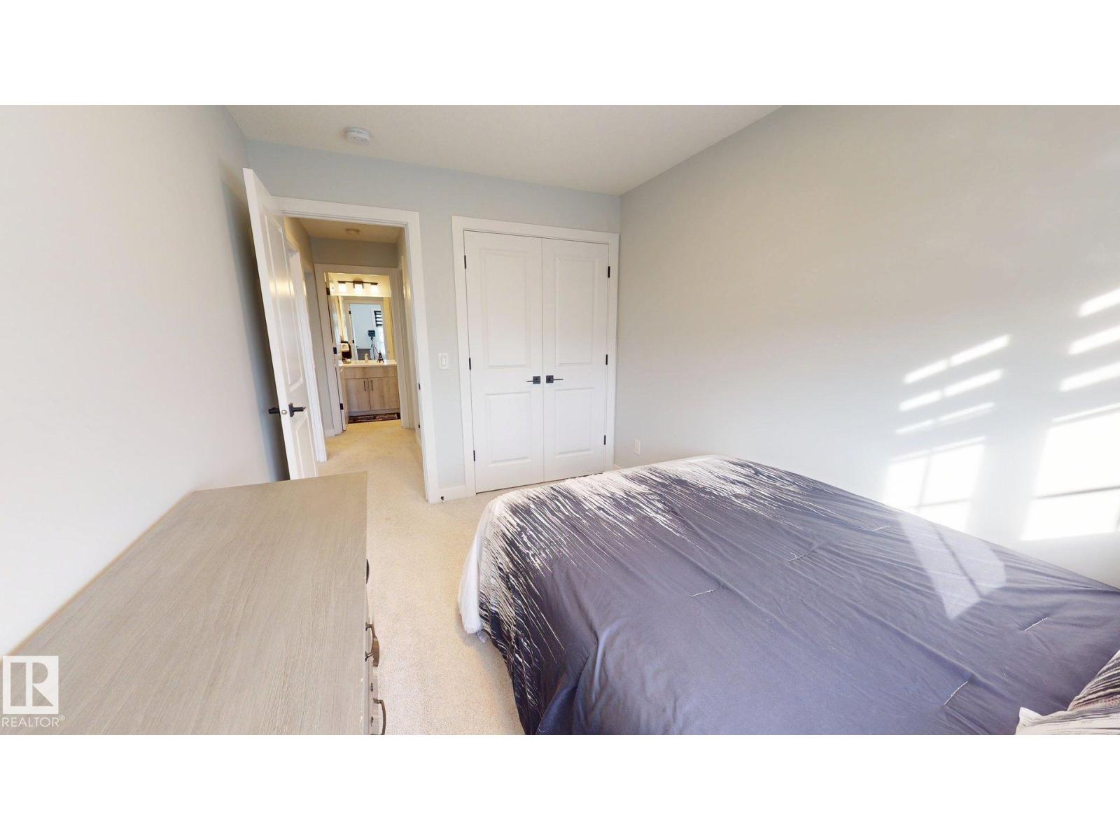
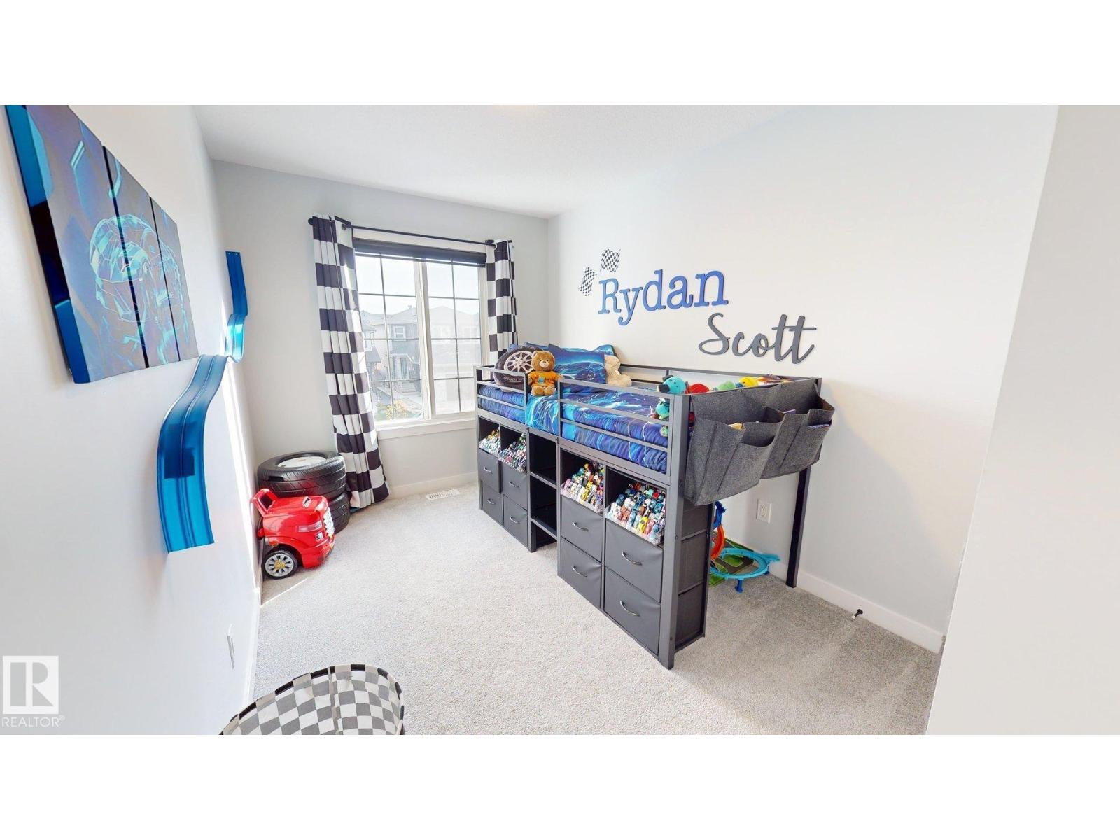
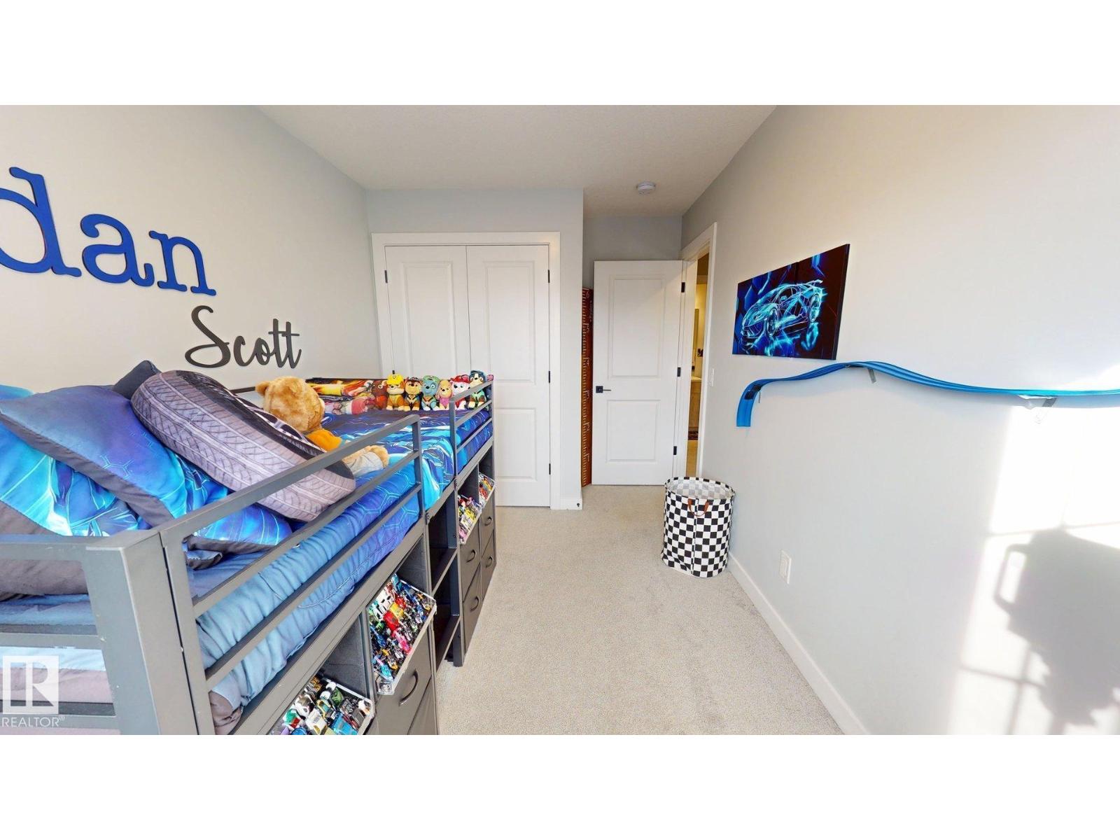
3 Bedroom
3 Bathroom
1,733 ft2
Fireplace
Forced Air
$599,000
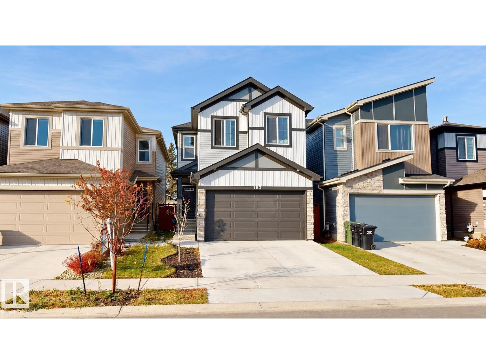
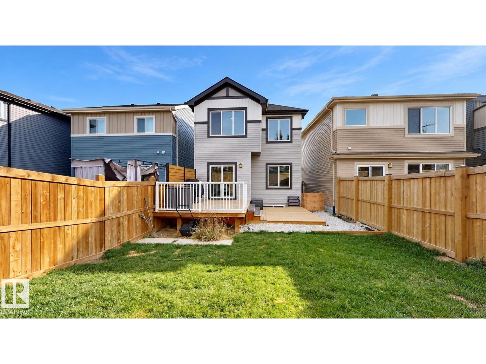
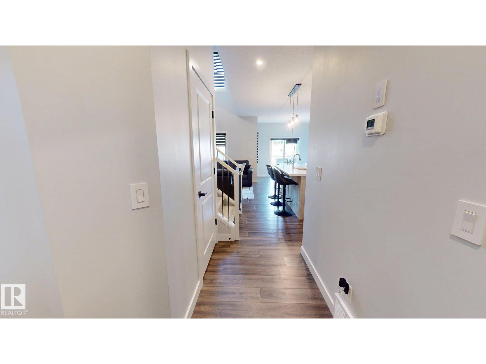
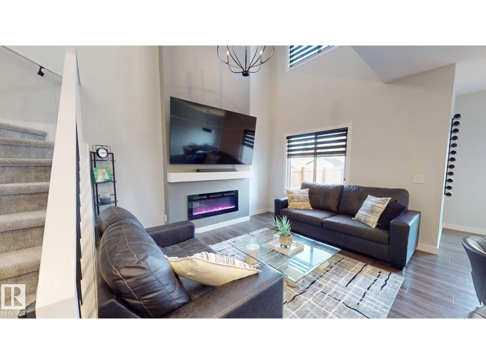
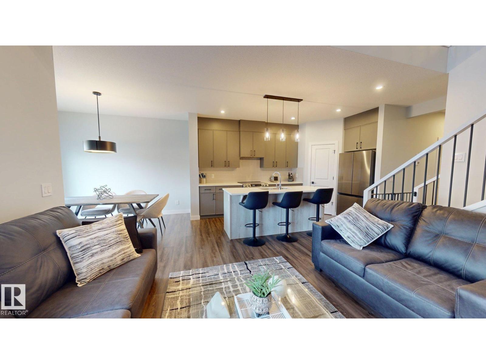
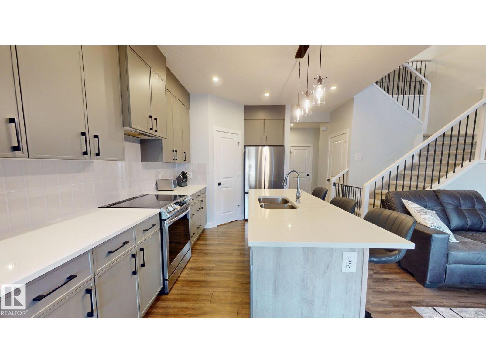
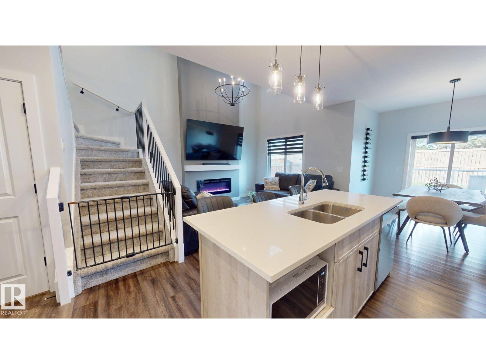
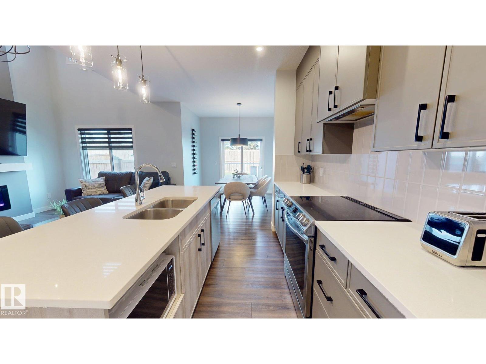
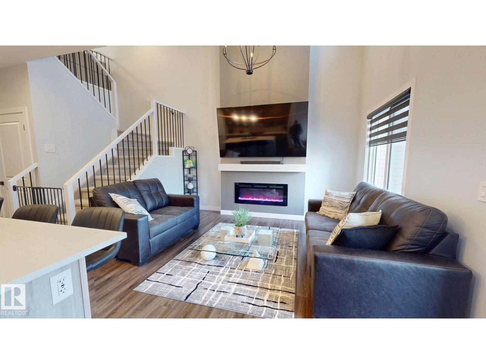
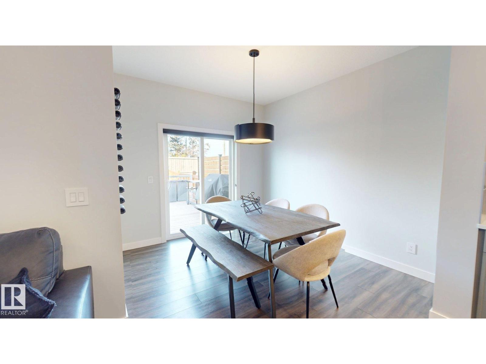
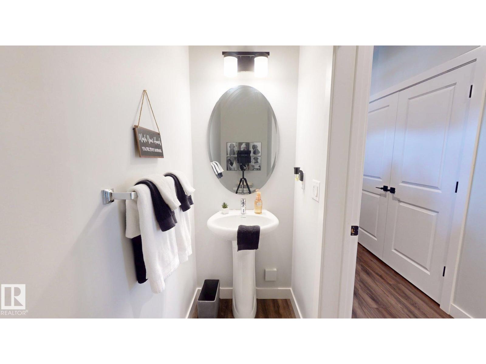
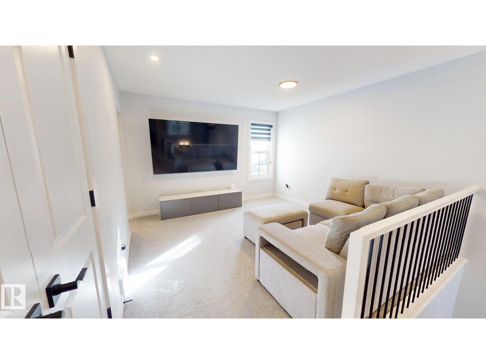
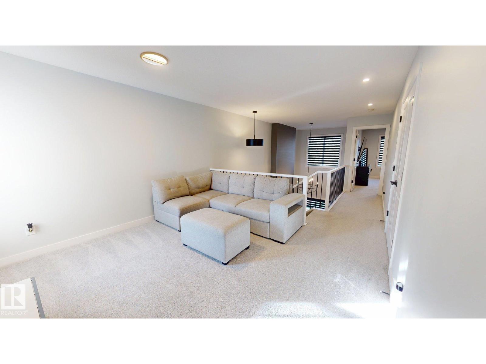
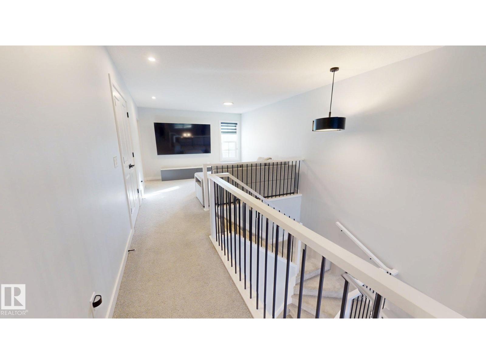
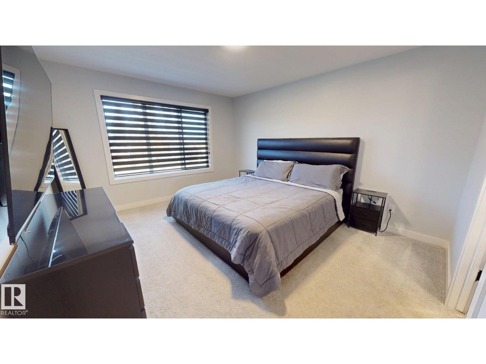
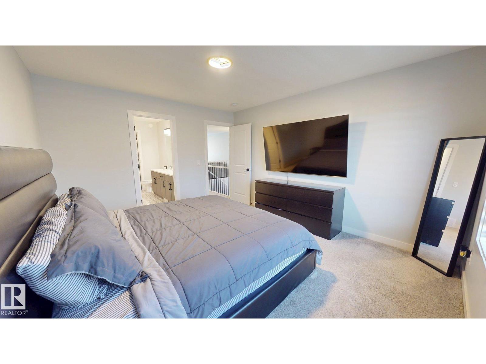
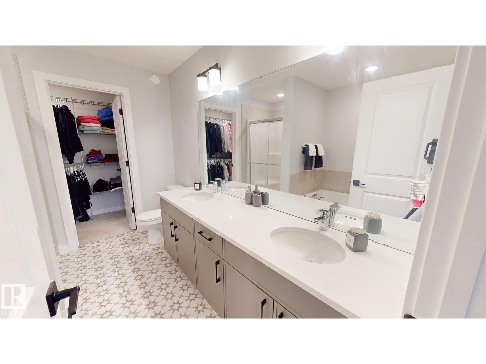
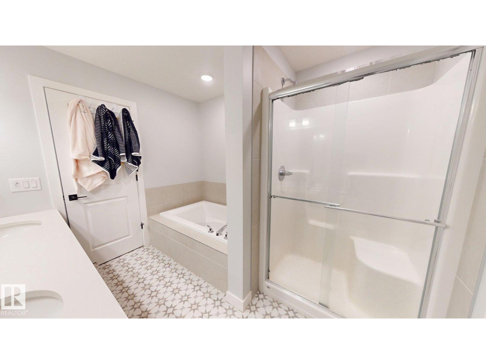
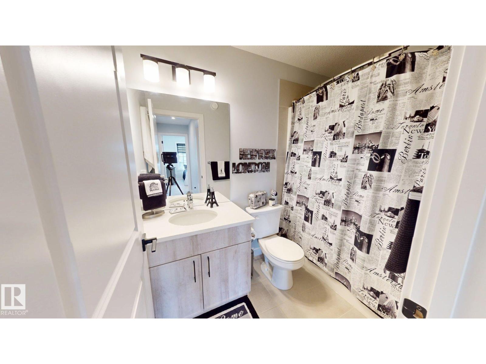
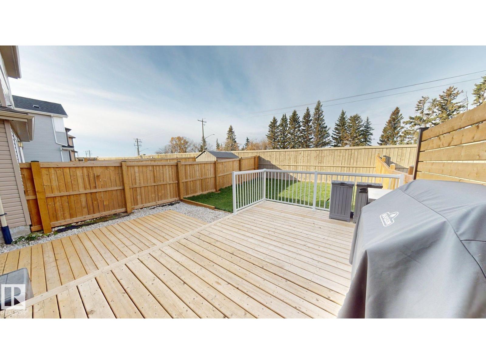
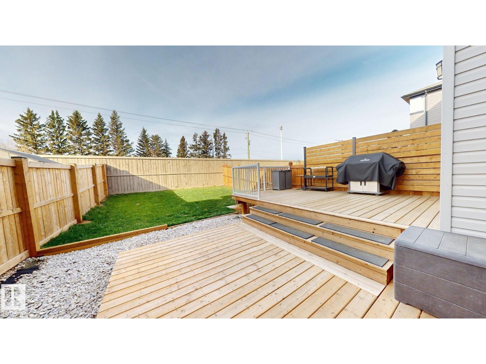
This well-appointed 3-bedroom, 3-bathroom home offers a functional layout with thoughtful upgrades throughout. The primary bedroom features a private full ensuite, while another bathroom includes dual sinks, a separate tub and shower. Upgraded zebra blinds are installed throughout the home, complemented by upgraded Samsung appliances. The main-floor fireplace area includes a conveniently placed power outlet above the fireplace for a clean, cord-free wall-mounted TV setup. Outside, enjoy a spacious two-level deck with a privacy wall facing the neighbouring property, along with attractive low-maintenance landscaping featuring white limestone along the side and rear of the home and black lava stone in the front. A finished garage adds further convenience and usable space. (id:63125)
Property Details
|
MLS® Number
|
E4515247 |
|
Property Type
|
Single Family |
|
Neigbourhood
|
Woodbend |
|
Amenities Near By
|
Airport, Golf Course, Playground, Public Transit, Schools, Shopping |
|
Community Features
|
Public Swimming Pool |
|
Features
|
Flat Site, Lane, No Smoking Home, Level |
|
Structure
|
Deck |
Building
|
Bathroom Total
|
3 |
|
Bedrooms Total
|
3 |
|
Appliances
|
Electronic Air Cleaner, Alarm System, Dishwasher, Dryer, Freezer, Garage Door Opener Remote(s), Garage Door Opener, Hood Fan, Humidifier, Microwave Range Hood Combo, Oven - Built-in, Refrigerator, Stove, Washer, Wine Fridge |
|
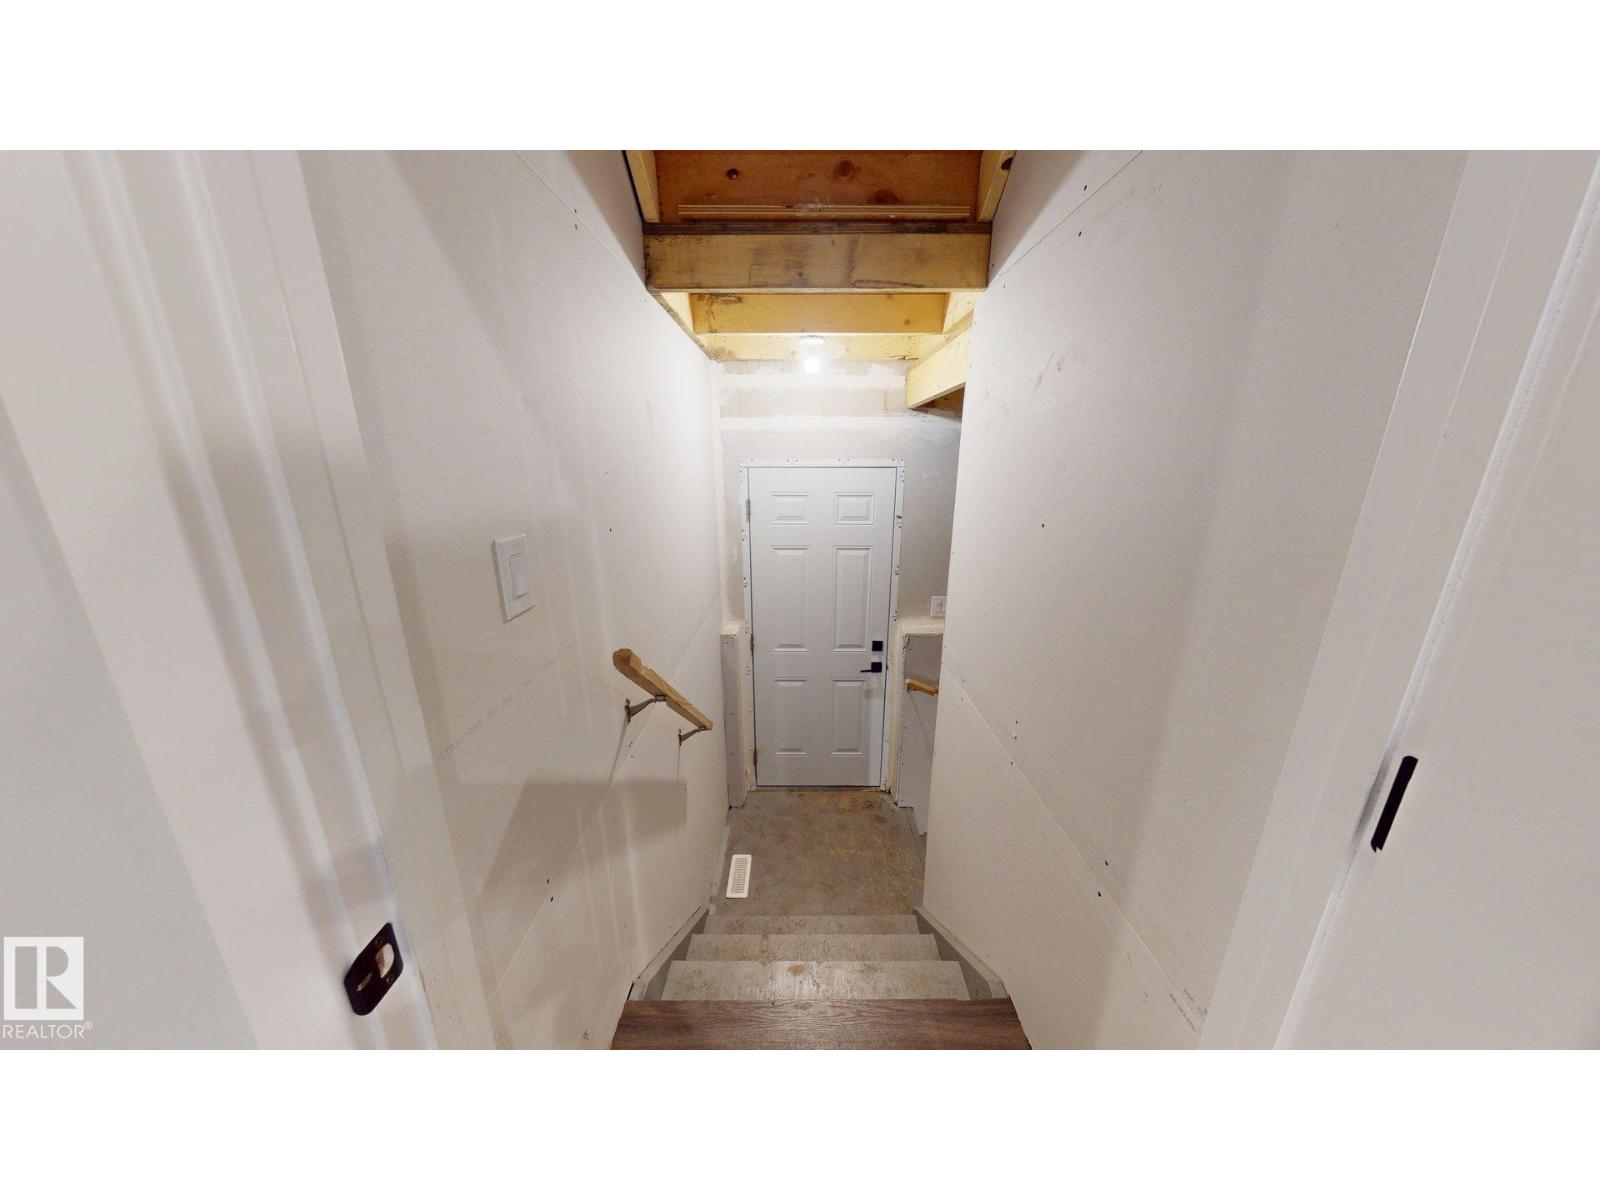
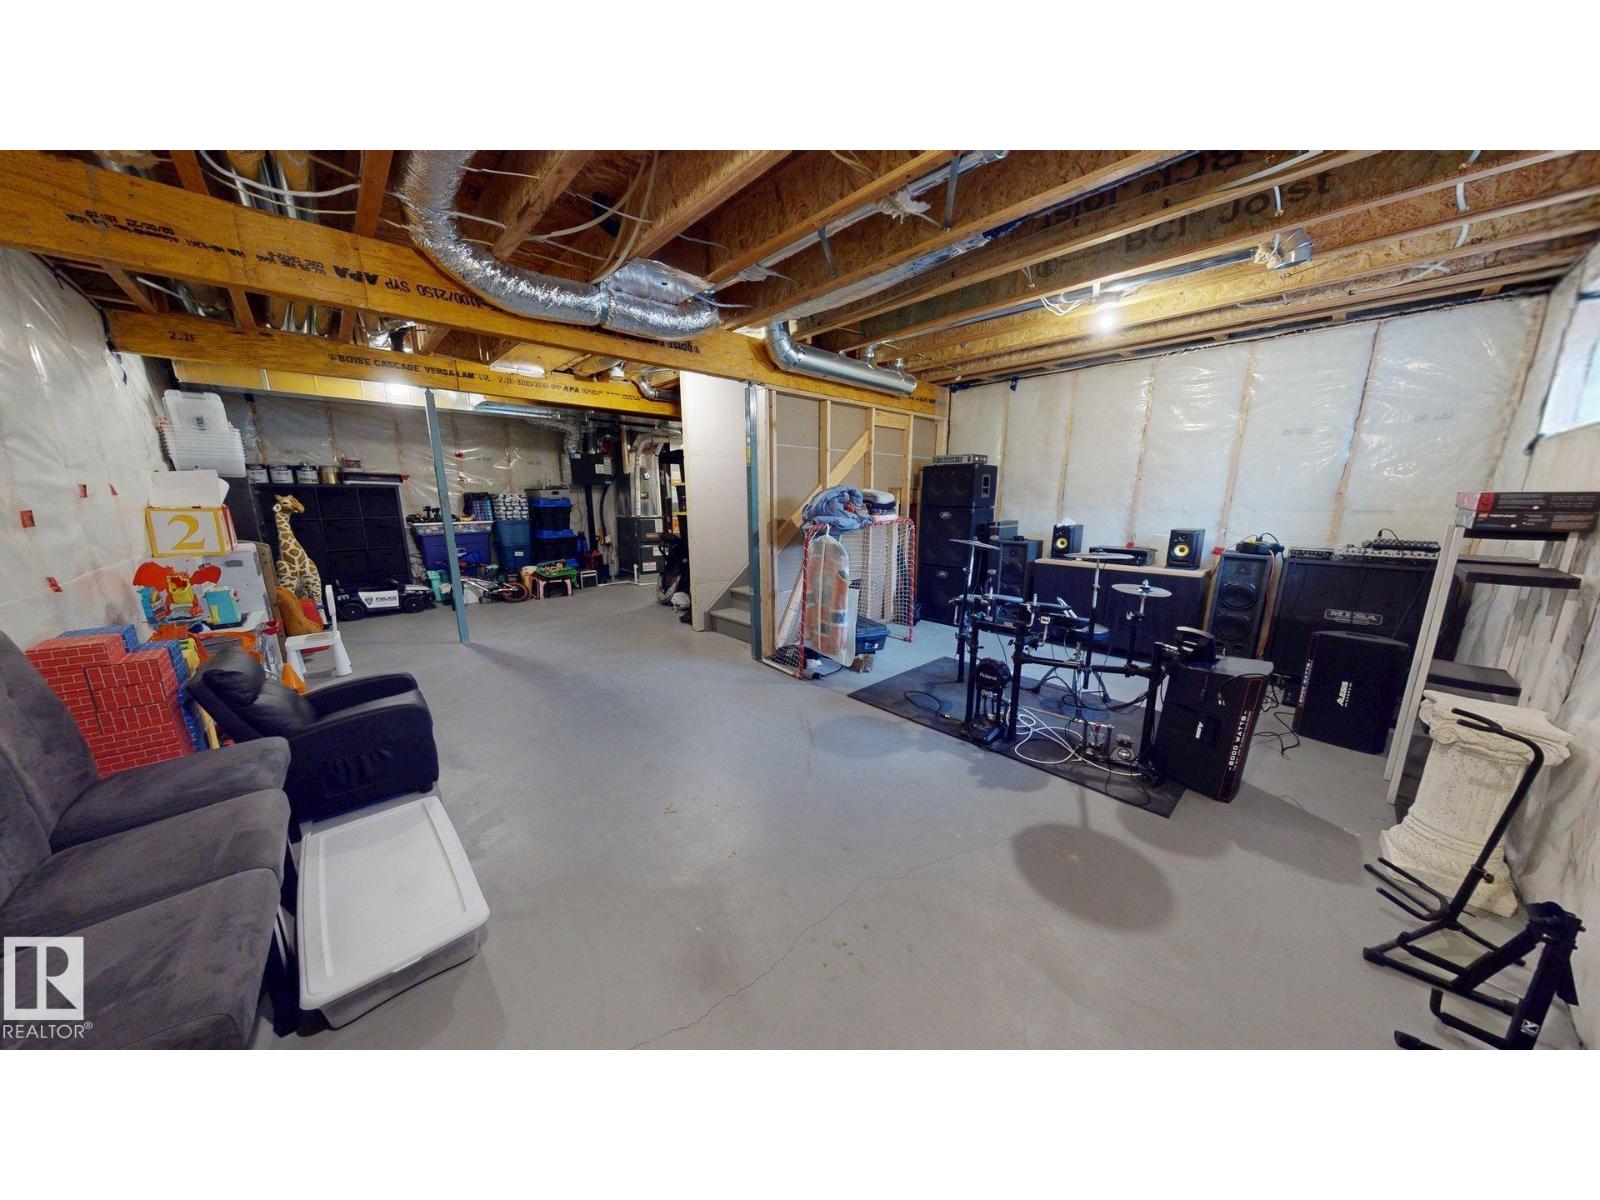
Basement Development
|
Unfinished |
|
Basement Type
|
Full (unfinished) |
|
Constructed Date
|
2023 |
|
Construction Status
|
Insulation Upgraded |
|
Construction Style Attachment
|
Detached |
|
Fireplace Fuel
|
Electric |
|
Fireplace Present
|
Yes |
|
Fireplace Type
|
Heatillator |
|
Half Bath Total
|
1 |
|
Heating Type
|
Forced Air |
|
Stories Total
|
2 |
|
Size Interior
|
1,733 Ft2 |
|
Type
|
House |
Parking
Land
|
Acreage
|
No |
|
Fence Type
|
Fence |
|
Land Amenities
|
Airport, Golf Course, Playground, Public Transit, Schools, Shopping |
|
Size Irregular
|
307.97 |
|
Size Total
|
307.97 M2 |
|
Size Total Text
|
307.97 M2 |
Rooms
| Level |
Type |
Length |
Width |
Dimensions |
|
Main Level |
Living Room |
|
|
Measurements not available |
|
Main Level |
Dining Room |
|
|
Measurements not available |
|
Main Level |
Kitchen |
|
|
Measurements not available |
|
Main Level |
Pantry |
|
|
Measurements not available |
|
Upper Level |
Primary Bedroom |
|
|
Measurements not available |
|
Upper Level |
Bedroom 2 |
|
|
Measurements not available |
|
Upper Level |
Bedroom 3 |
|
|
Measurements not available |
|
Upper Level |
Bonus Room |
|
|
Measurements not available |
|
Upper Level |
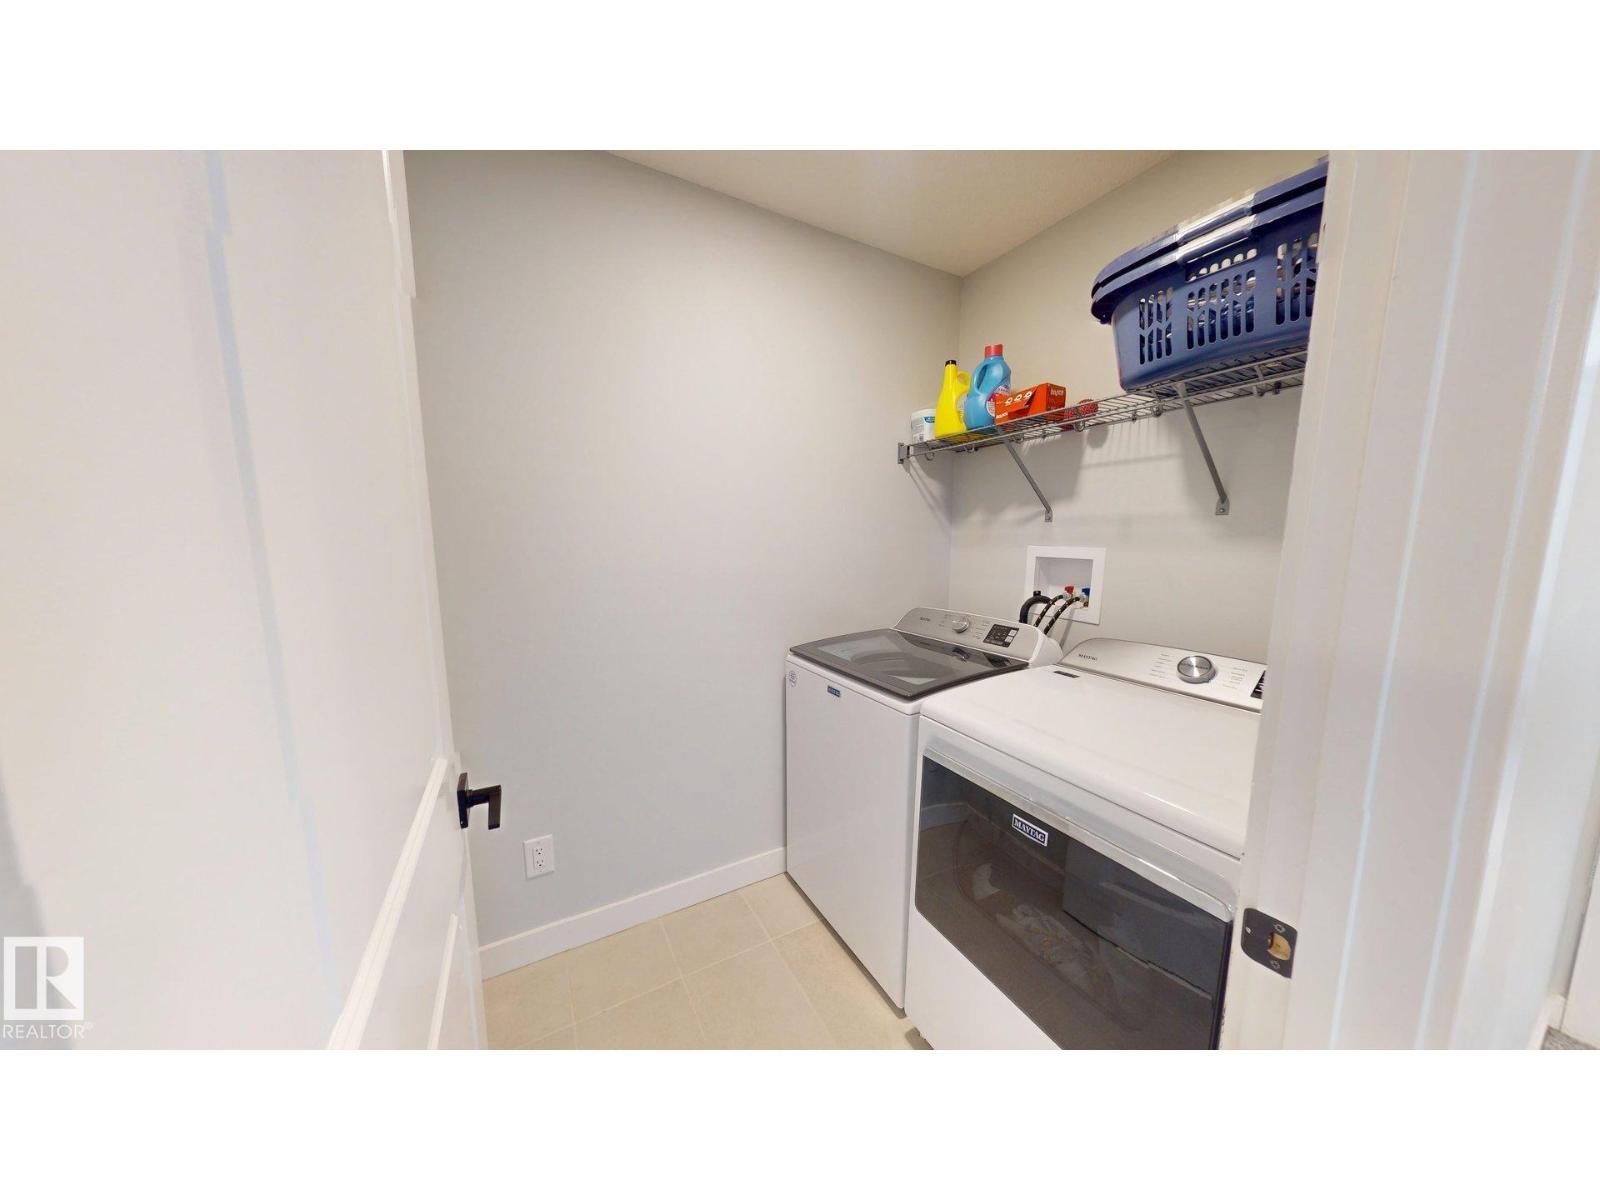
Laundry Room |
|
|
Measurements not available |