3 Bedroom
3 Bathroom
1,314 ft2
Forced Air
$409,500
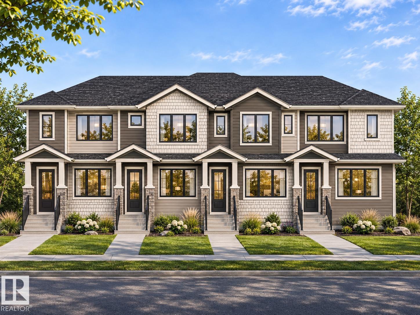
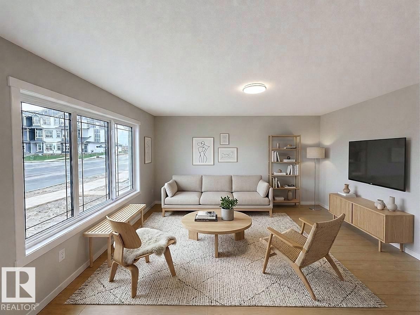
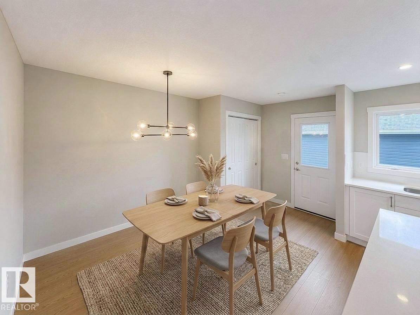
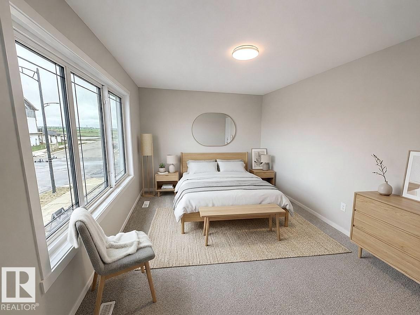
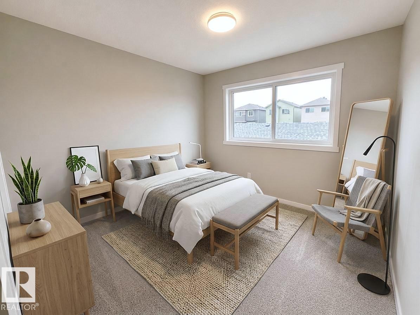
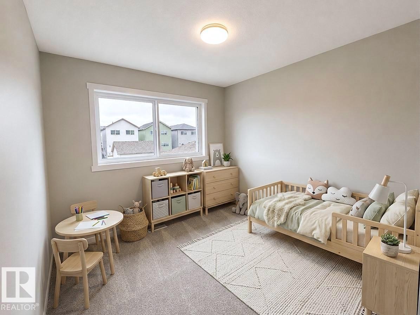
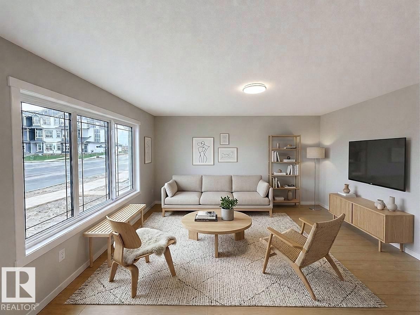
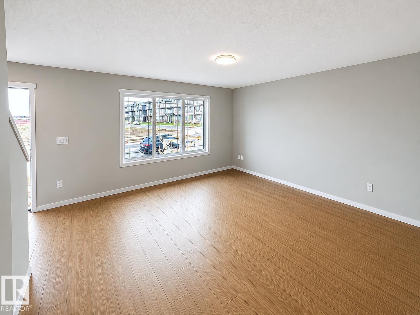
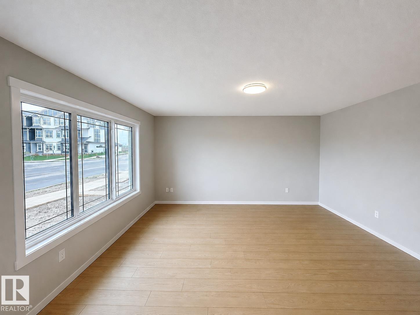
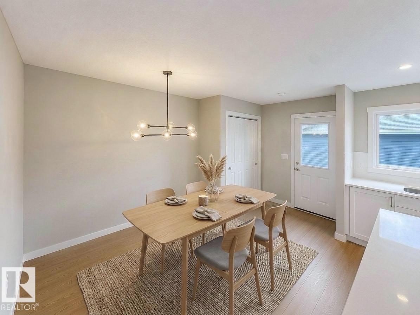
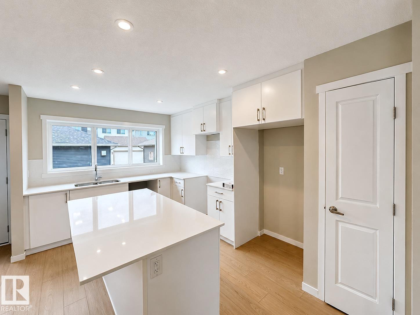
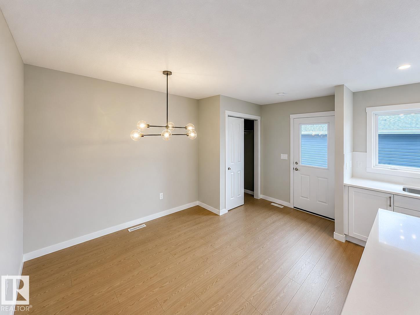
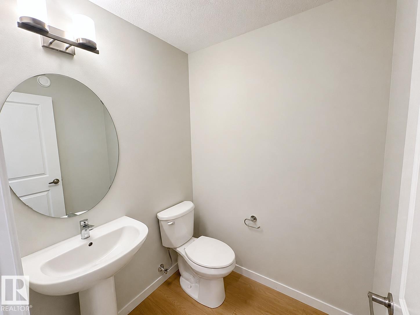
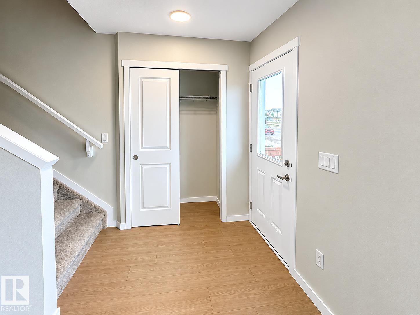
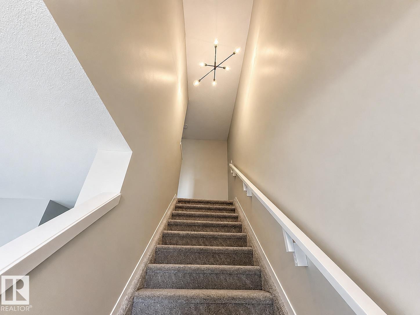
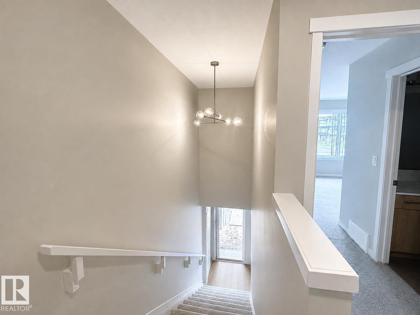
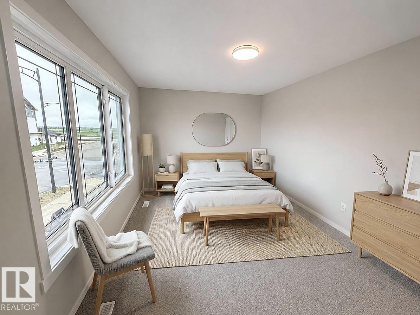
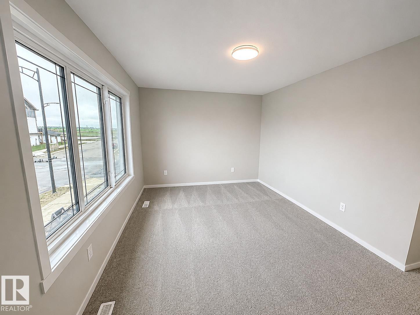
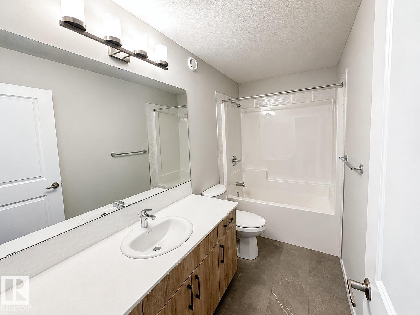
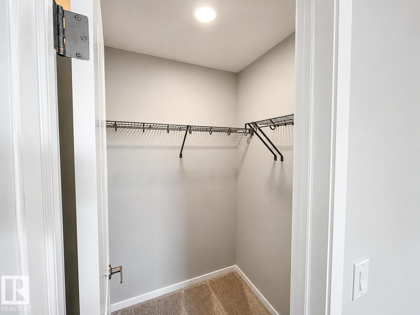
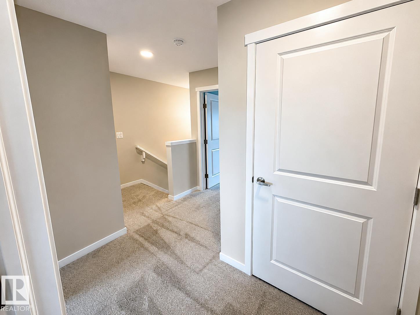
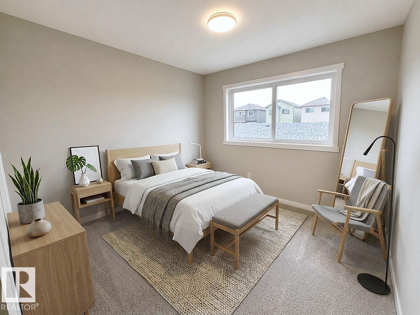
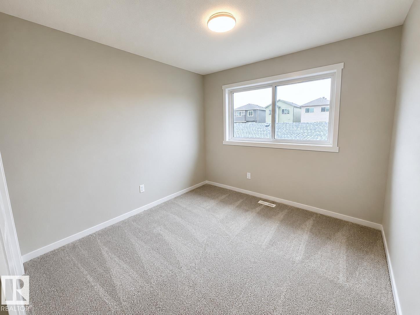
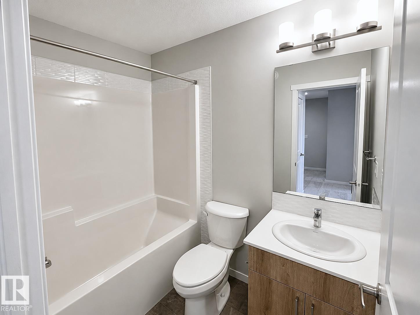
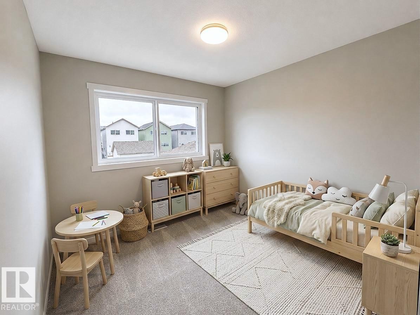
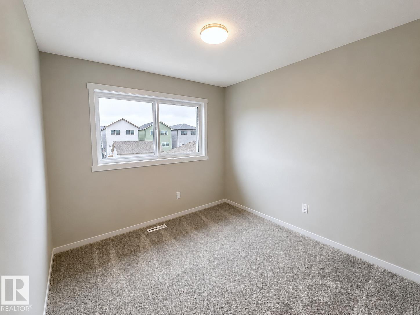
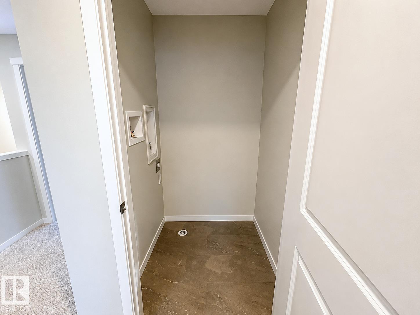
Welcome to the Zack Model by Coventry Homes! This beautifully designed END UNIT townhome offers the perfect blend of style, comfort & functionality, complete with a DOUBLE DETACHED GARAGE & FULL LANDSCAPING! Step inside to a bright, open-concept main floor featuring a spacious living room & gorgeous kitchen with quartz counters, stainless steel appliances, tile backsplash & centre island. The adjoining dining area creates the perfect space for everyday living, family gatherings & entertaining. Upstairs, the inviting primary suite offers a walk-in closet & private 4pc ensuite. Two additional bedrooms, full bath & convenient upstairs laundry provide plenty of space for the whole family. Thoughtfully designed with quality craftsmanship & backed by the Alberta New Home Warranty Program for added peace of mind. A beautiful place to call home & create lasting memories! *Some photos are virtually staged.* (id:63125)
Property Details
|
MLS® Number
|
E4515333 |
|
Property Type
|
Single Family |
|
Neigbourhood
|
Tonewood |
|
Features
|
Lane |
Building
|
Bathroom Total
|
3 |
|
Bedrooms Total
|
3 |
|
Amenities
|
Vinyl Windows |
|
Appliances
|
Dishwasher, Microwave Range Hood Combo, Refrigerator, Stove |
|
Basement Development
|
Unfinished |
|
Basement Type
|
Full (unfinished) |
|
Constructed Date
|
2026 |
|
Construction Style Attachment
|
Attached |
|
Fire Protection
|
Smoke Detectors |
|
Half Bath Total
|
1 |
|
Heating Type
|
Forced Air |
|
Stories Total
|
2 |
|
Size Interior
|
1,314 Ft2 |
|
Type
|
Row / Townhouse |
Parking
Land
|
Acreage
|
No |
|
Size Irregular
|
253.21 |
|
Size Total
|
253.21 M2 |
|
Size Total Text
|
253.21 M2 |
Rooms
| Level |
Type |
Length |
Width |
Dimensions |
|
Main Level |
Living Room |
|
|
Measurements not available |
|
Main Level |
Dining Room |
|
|
Measurements not available |
|
Main Level |
Kitchen |
|
|
Measurements not available |
|
Main Level |
Pantry |
|
|
Measurements not available |
|
Upper Level |
Primary Bedroom |
|
|
Measurements not available |
|
Upper Level |
Bedroom 2 |
|
|
Measurements not available |
|
Upper Level |
Bedroom 3 |
|
|
Measurements not available |
|
Upper Level |
Laundry Room |
|
|
Measurements not available |