Maintenance, Exterior Maintenance, Insurance, Property Management, Other, See Remarks, Water
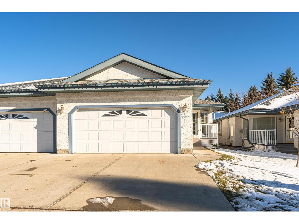
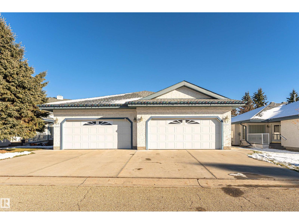
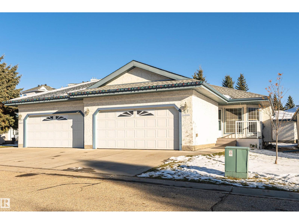
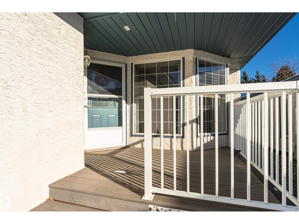
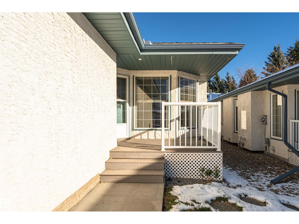
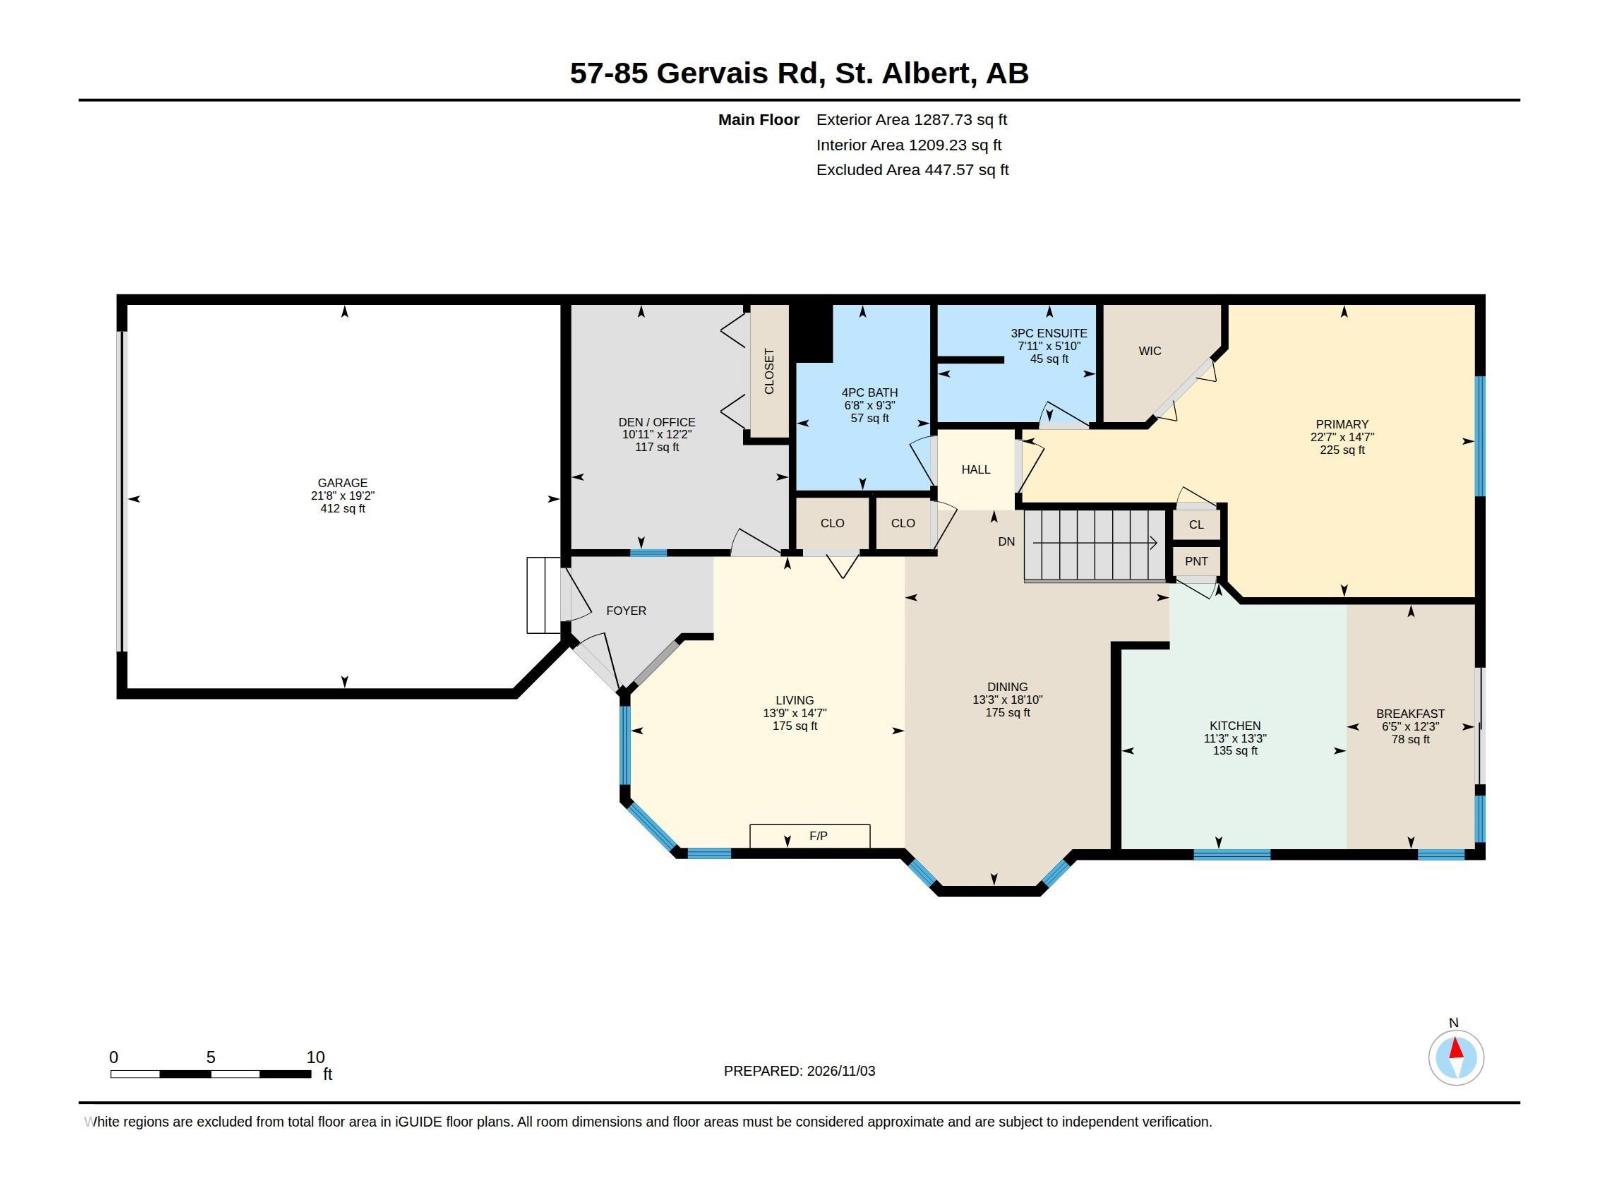
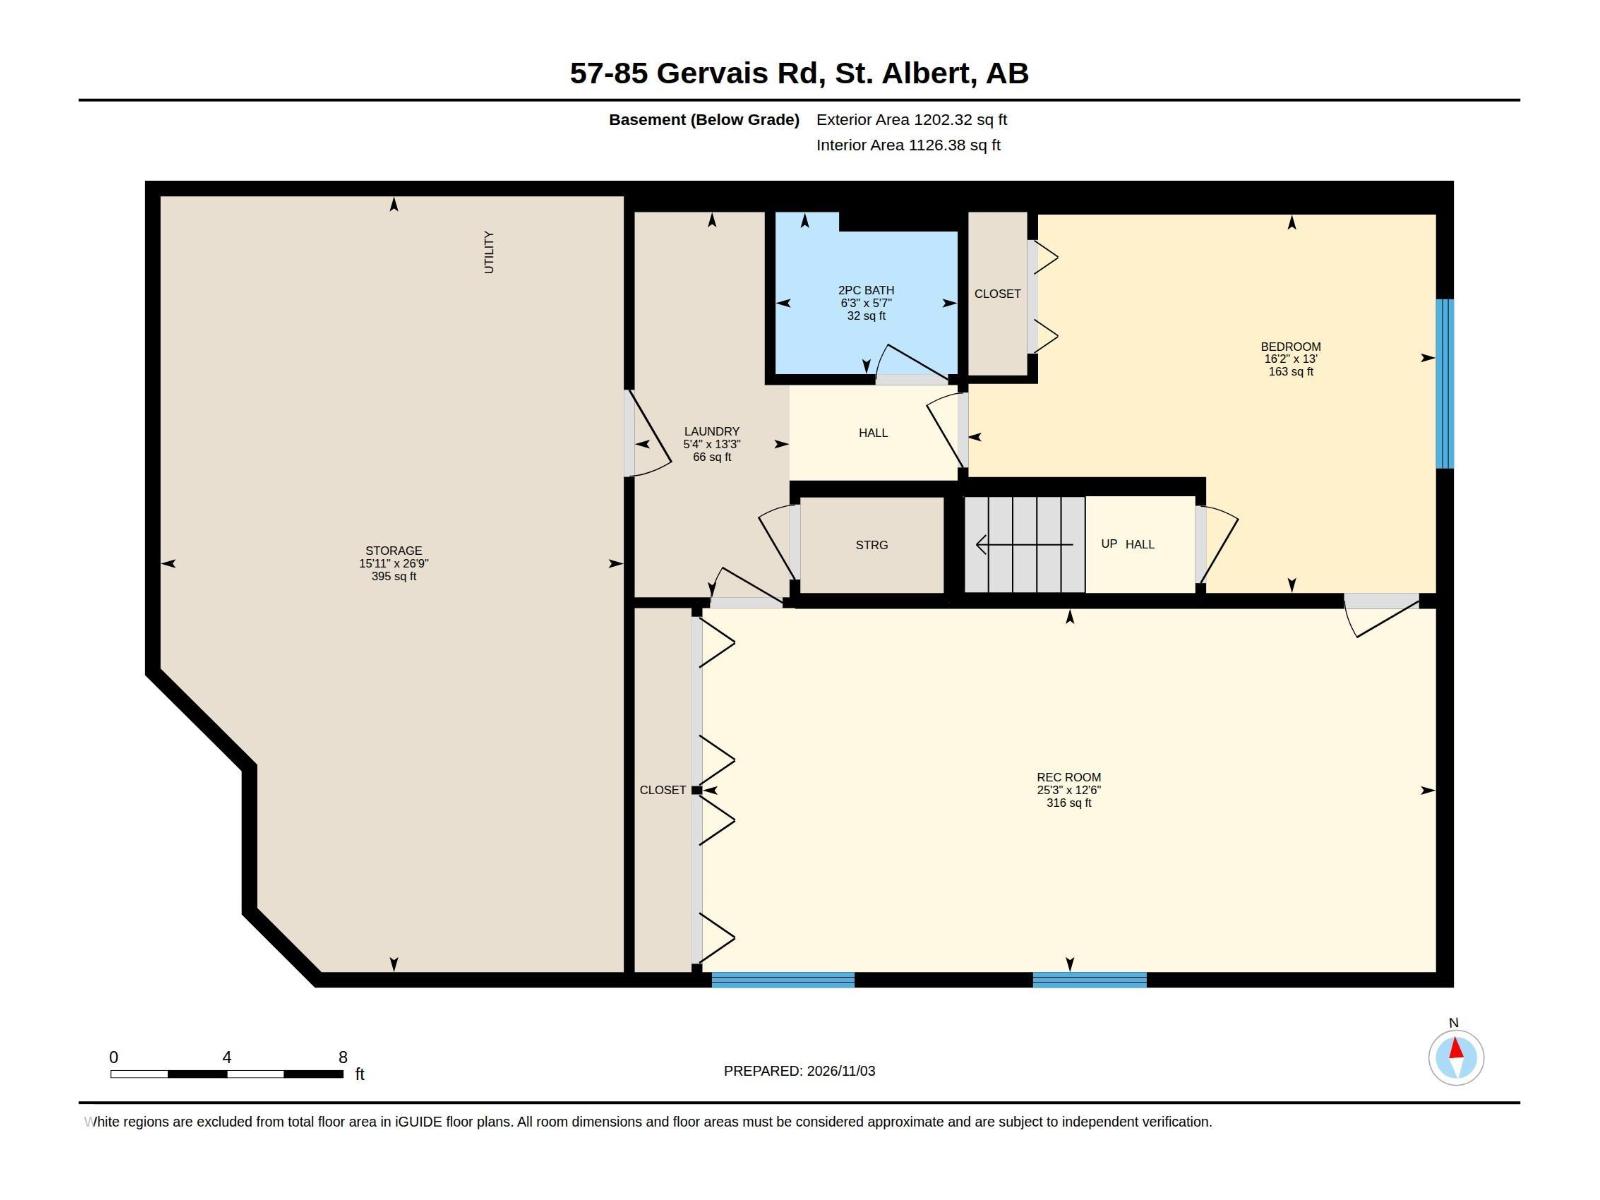
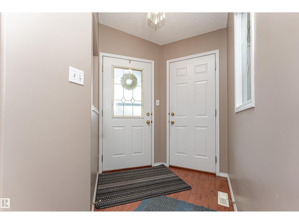
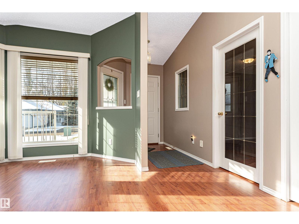
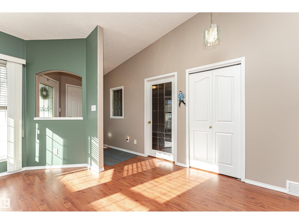
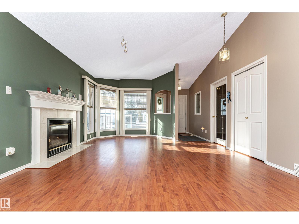
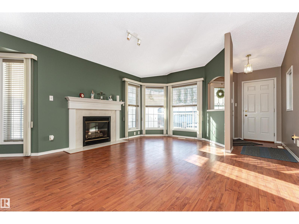
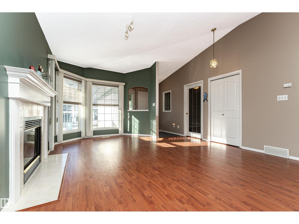
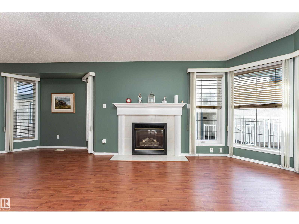
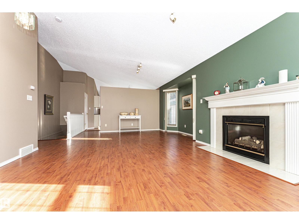
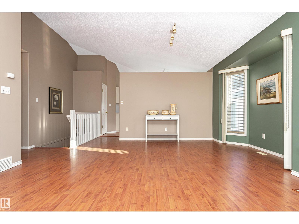
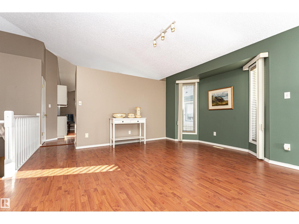
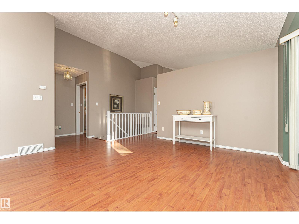
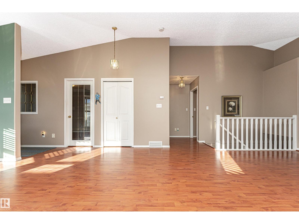
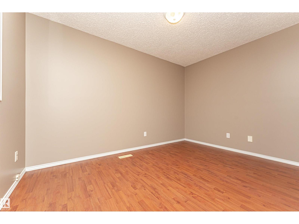
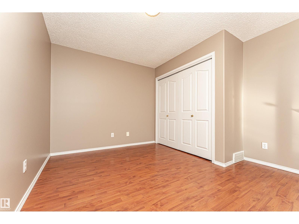
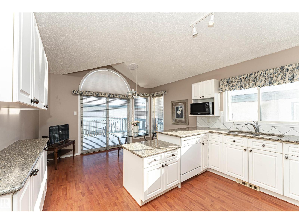
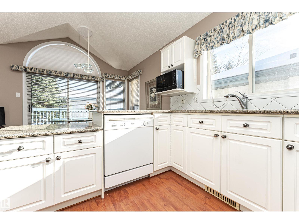
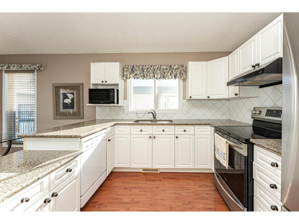
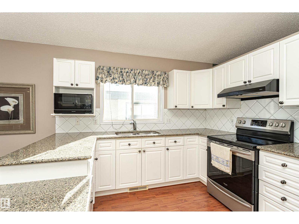
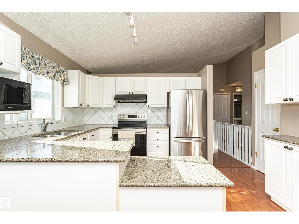
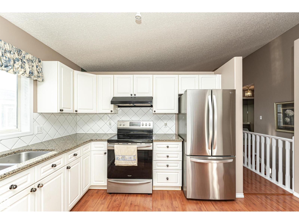
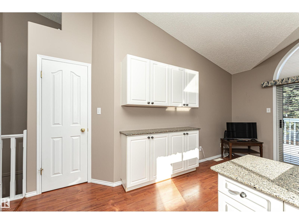
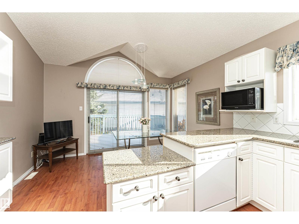
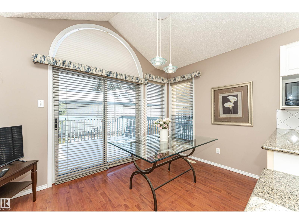
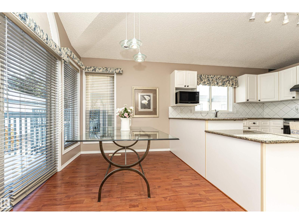
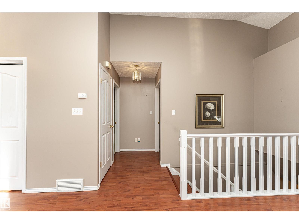
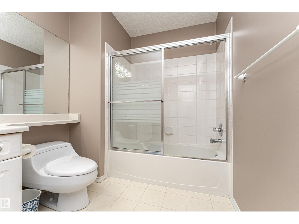
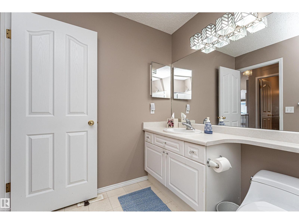
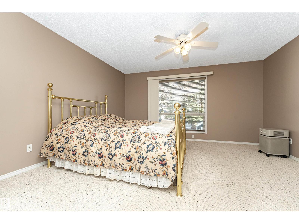
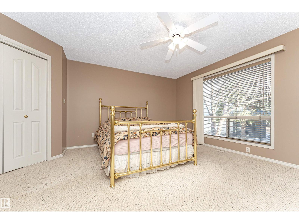
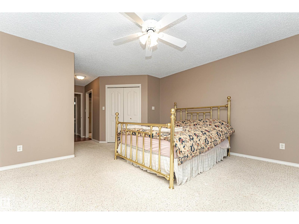
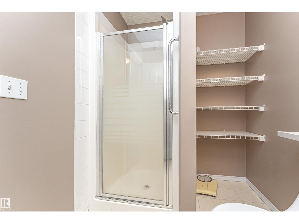
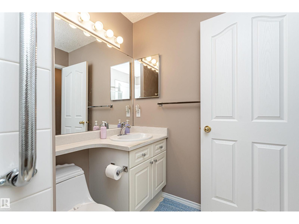
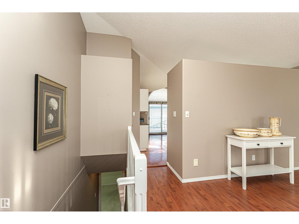
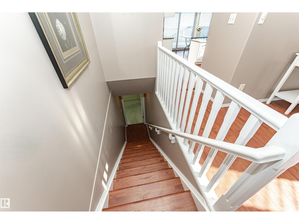
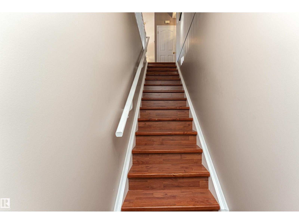
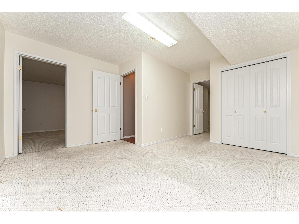
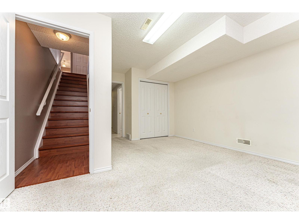
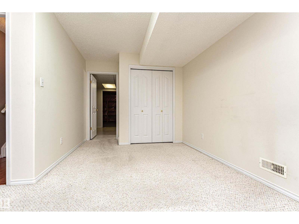
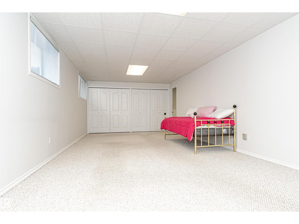
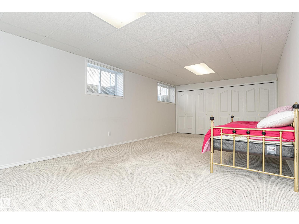
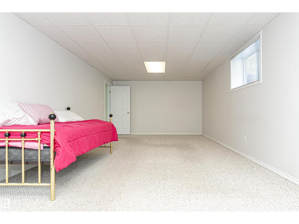
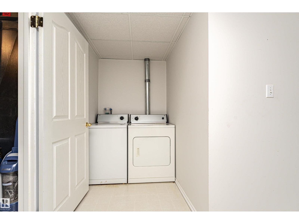
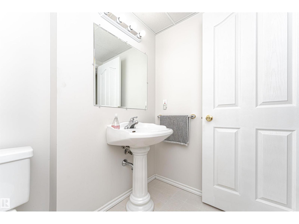
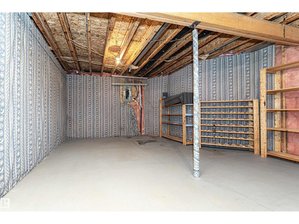
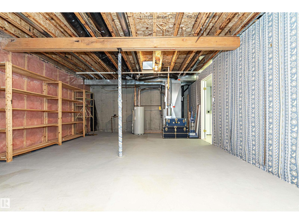
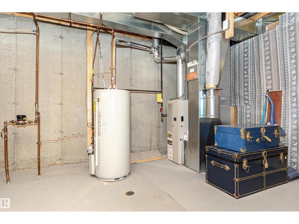
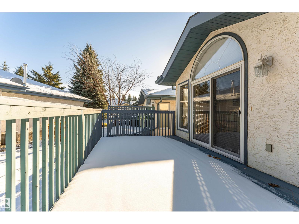
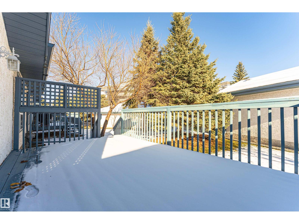
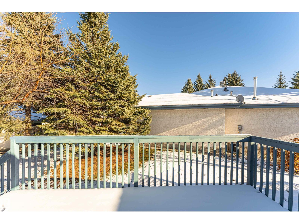
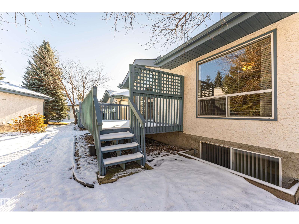
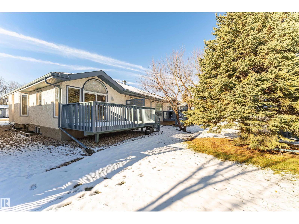
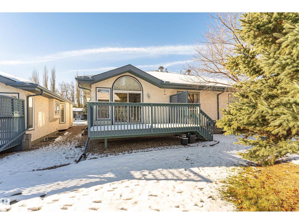
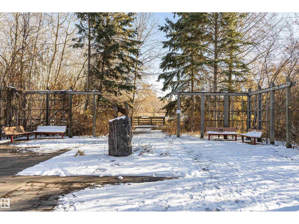
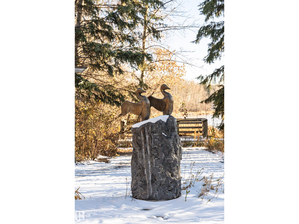
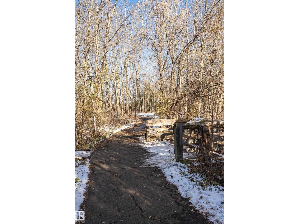
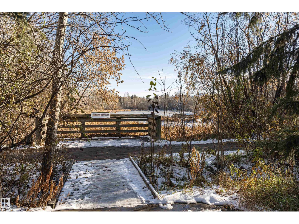
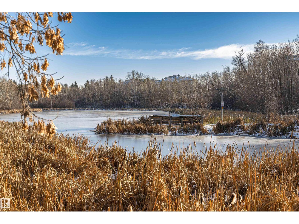
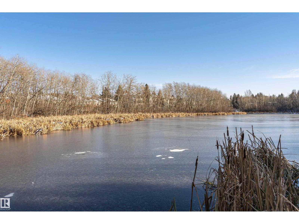
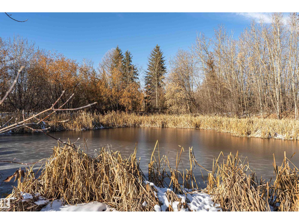
$671.93 MonthlyUpdated 1270 sq' Duplex Style Bungalow with 2 Bedrooms + Den in sought after Governors Hill. Situated beside Grandin Pond EcoPark with paved trails. Well maintained adult complex includes water & sewer in condo fees. Enjoy a vaulted ceiling in living & dining rooms w gas FP. Newer laminate on main & stairs to basement. Updated kitchen features an abundance of white cabinets, gorgeous granite counters, pantry & newer st/st fridge & stove. The Kitchen is open to a sunny dinette w extra windows and patio doors to a private deck at rear. The large Primary bedroom features a walk-in closet & 3pc ensuite. A spacious Den/Office has an opaque window to foyer for natural light + closet. The main 4pc bath includes a tub. A bonus closet in hall is plumbed for a main floor washer/dryer. Lovely fully finished basment w a spacious family room features a double set of storage closets, a 2nd bedroom w closet, a 2 pc bath (can be expanded), laundry & huge utility rm with space for a workshop. Sump pump too. Move in ready! (id:63125)
| MLS® Number | E4515265 |
| Property Type | Single Family |
| Neigbourhood | Grandin |
| Amenities Near By | Public Transit, Shopping |
| Features | Flat Site, No Back Lane, No Smoking Home |
| Structure | Deck |
| Bathroom Total | 3 |
| Bedrooms Total | 2 |
| Appliances | Dishwasher, Dryer, Fan, Garage Door Opener Remote(s), Garage Door Opener, Hood Fan, Microwave, Refrigerator, Stove, Washer, Window Coverings, See Remarks |
| Architectural Style | Bungalow |
| Basement Development | Finished |
| Basement Type | Full (finished) |
| Ceiling Type | Vaulted |
| Constructed Date | 1996 |
| Construction Style Attachment | Attached |
| Fire Protection | Smoke Detectors |
| Fireplace Fuel | Gas |
| Fireplace Present | Yes |
| Fireplace Type | Unknown |
| Half Bath Total | 1 |
| Heating Type | Forced Air |
| Stories Total | 1 |
| Size Interior | 1,288 Ft2 |
| Type | Row / Townhouse |
| Attached Garage |
| Acreage | No |
| Land Amenities | Public Transit, Shopping |
| Level | Type | Length | Width | Dimensions |
|---|---|---|---|---|
| Basement | Family Room | 7.7 m | 3.82 m | 7.7 m x 3.82 m |
| Basement | Bedroom 2 | 4.93 m | 3.98 m | 4.93 m x 3.98 m |
| Basement | Storage | 8.15 m | 4.86 m | 8.15 m x 4.86 m |
| Basement | Laundry Room | 4.05 m | 1.63 m | 4.05 m x 1.63 m |
| Main Level | Living Room | 4.44 m | 4.18 m | 4.44 m x 4.18 m |
| Main Level | Dining Room | 5.73 m | 4.03 m | 5.73 m x 4.03 m |
| Main Level | Kitchen | 4.05 m | 3.43 m | 4.05 m x 3.43 m |
| Main Level | Den | 3.72 m | 3.32 m | 3.72 m x 3.32 m |
| Main Level | Primary Bedroom | 6.9 m | 4.45 m | 6.9 m x 4.45 m |
| Main Level | Breakfast | 3.73 m | 1.96 m | 3.73 m x 1.96 m |
Contact us for more information

The trademarks REALTOR®, REALTORS®, and the REALTOR® logo are controlled by The Canadian Real Estate Association (CREA) and identify real estate professionals who are members of CREA. The trademarks MLS®, Multiple Listing Service® and the associated logos are owned by The Canadian Real Estate Association (CREA) and identify the quality of services provided by real estate professionals who are members of CREA. The trademark DDF® is owned by The Canadian Real Estate Association (CREA) and identifies CREA's Data Distribution Facility (DDF®)