Maintenance, Heat, Insurance, Property Management, Other, See Remarks, Water
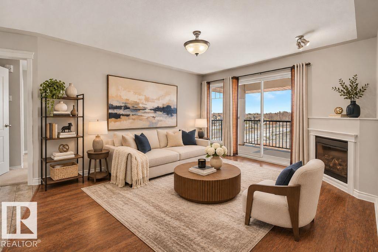
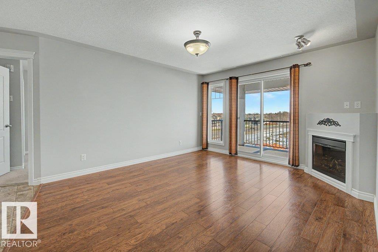
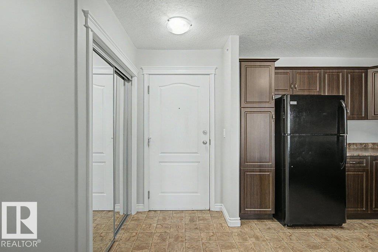
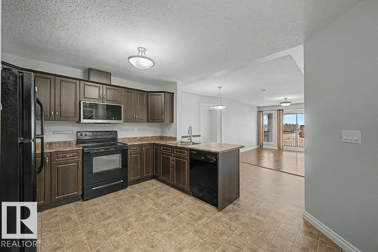
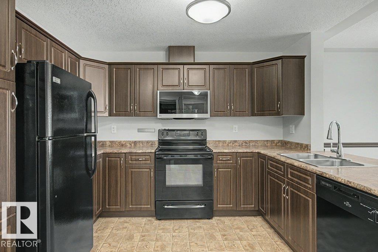
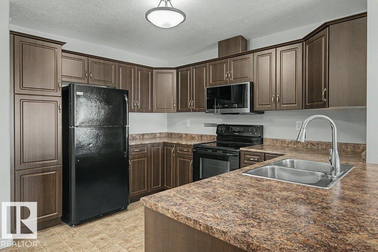
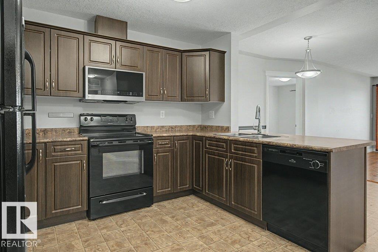
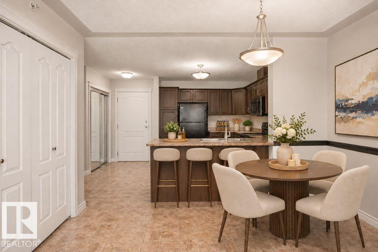
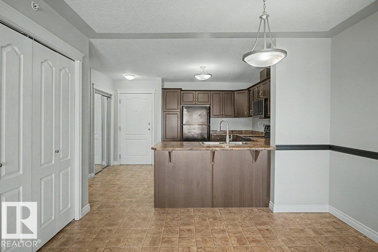
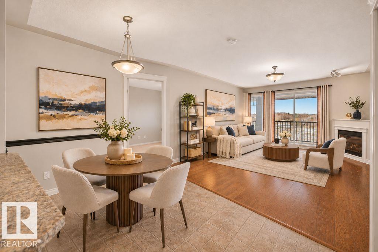
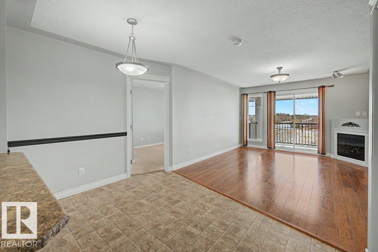
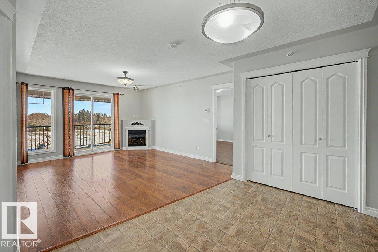
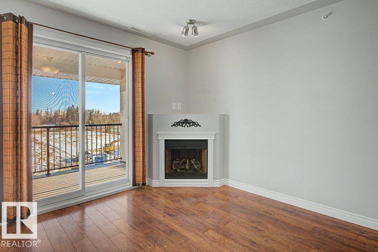
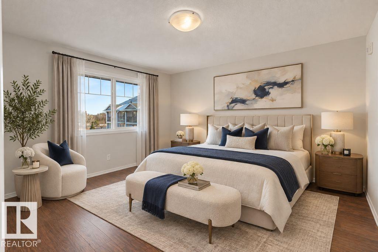
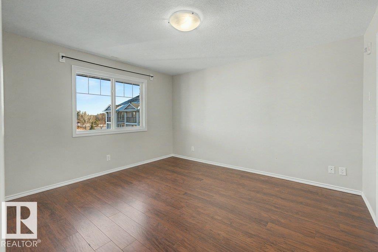
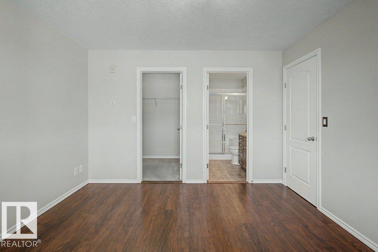
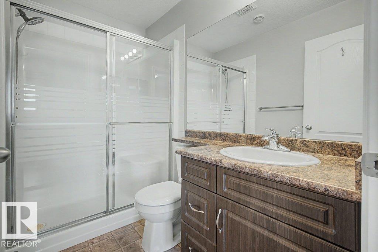
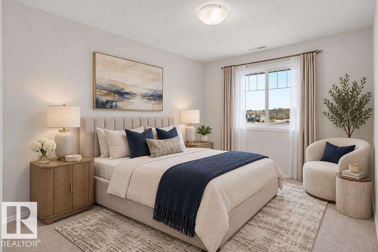
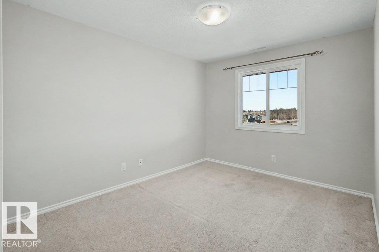
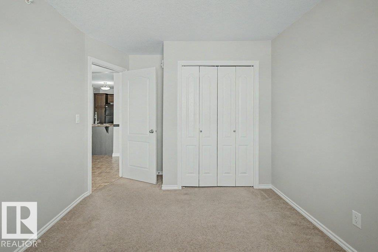
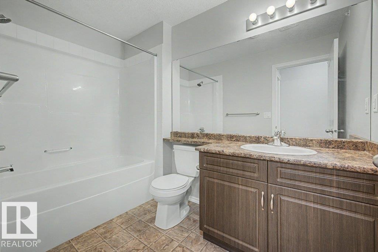
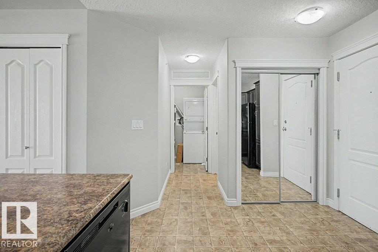
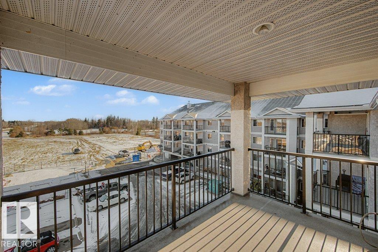
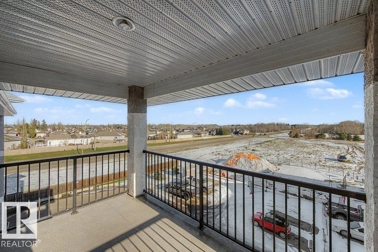
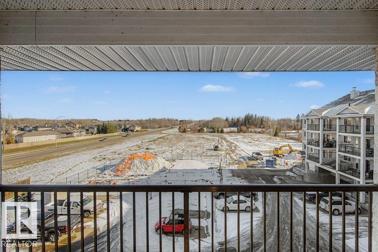
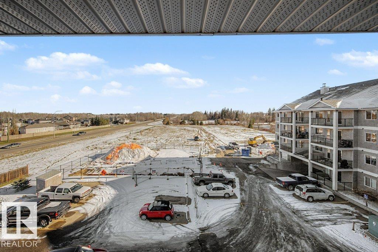
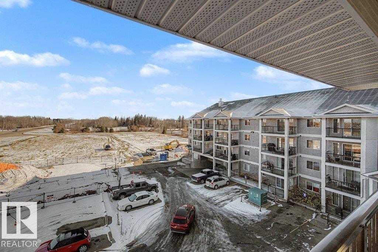
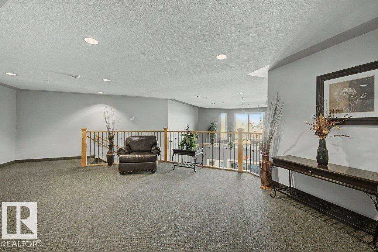
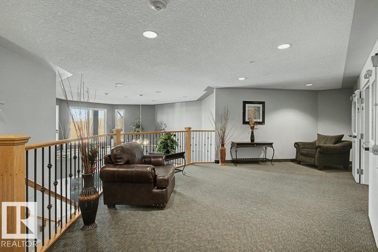
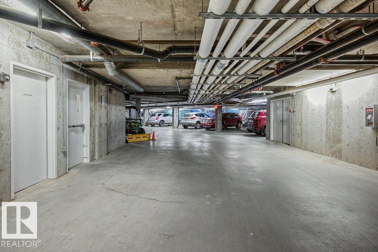
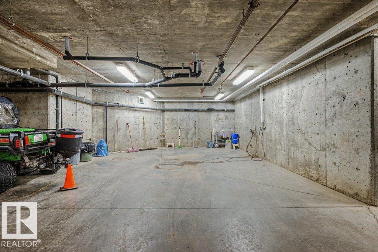
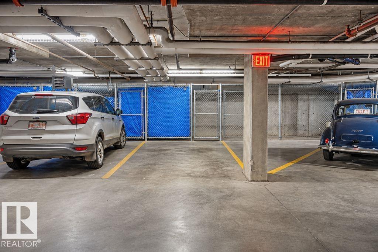
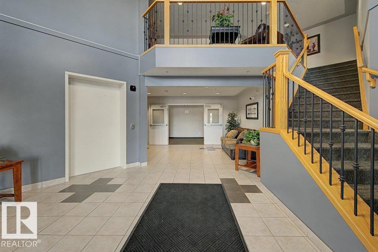
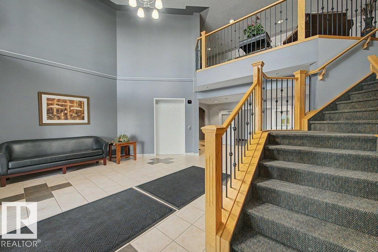
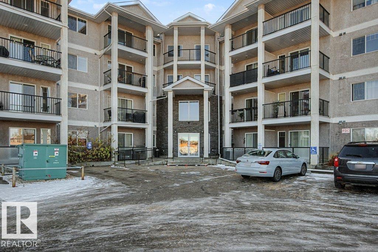
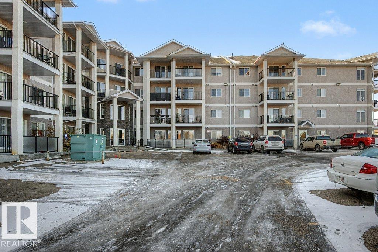
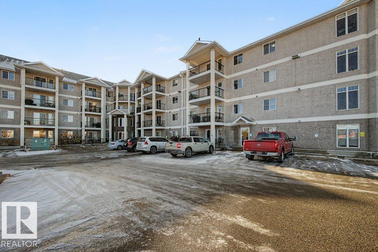
$553 MonthlyThis well-maintained STONY PLAIN condo is on the TOP FLOOR of Westerra Manor. It is a beautiful unit with ALL the windows and a large deck, all facing the gorgeous EASTERN SUNRISES and trees. Inside, there is an open floor plan with a large kitchen, generous cabinets and countertop space, black appliances and a nice eating nook. The living room has a GAS fireplace with patio doors to the deck and VIEW. The Primary bedroom is KING-SIZED with a walk in closet and a large 3 piece bathroom with a WALK IN SHOWER and glass doors. The 2nd bedroom is QUEEN-sized and could also work as a nice home office space. Take a quick trip to the underground parking and discover the parking space (#106) is only steps from the door, making bringing groceries in a BREEZE! Plus, there is a CAR WASH area so you can rinse off your car and be ready for the next day. Located close to shopping and restaurants, this cute condo is waiting for you! (*some photos virtually staged) (id:63125)
| MLS® Number | E4515464 |
| Property Type | Single Family |
| Neigbourhood | Westerra |
| Amenities Near By | Park, Schools, Shopping |
| Features | Private Setting, Flat Site, Exterior Walls- 2x6", No Animal Home, No Smoking Home |
| Parking Space Total | 1 |
| Structure | Deck |
| Bathroom Total | 2 |
| Bedrooms Total | 2 |
| Amenities | Vinyl Windows |
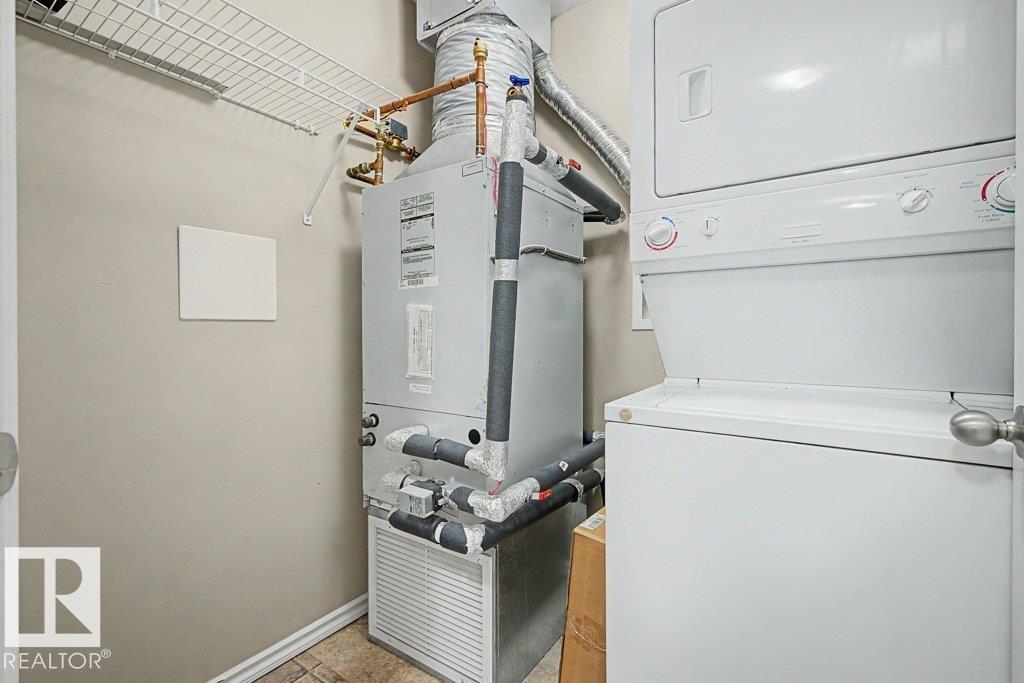
| Appliances | Dishwasher, Garage Door Opener Remote(s), Microwave Range Hood Combo, Refrigerator, Washer/dryer Stack-up, Stove |
| Basement Type | None |
| Constructed Date | 2010 |
| Cooling Type | Central Air Conditioning |
| Fire Protection | Smoke Detectors |
| Fireplace Fuel | Gas |
| Fireplace Present | Yes |
| Fireplace Type | Corner |
| Heating Type | Hot Water Radiator Heat |
| Size Interior | 932 Ft2 |
| Type | Apartment |
| Underground |
| Acreage | No |
| Land Amenities | Park, Schools, Shopping |
| Size Irregular | 87.79 |
| Size Total | 87.79 M2 |
| Size Total Text | 87.79 M2 |
| Level | Type | Length | Width | Dimensions |
|---|---|---|---|---|
| Main Level | Living Room | 4.57 m | 3.73 m | 4.57 m x 3.73 m |
| Main Level | Dining Room | 2.6 m | 3.39 m | 2.6 m x 3.39 m |
| Main Level | Kitchen | 3.94 m | 2.69 m | 3.94 m x 2.69 m |
| Main Level | Primary Bedroom | 3.93 m | 3.55 m | 3.93 m x 3.55 m |
| Main Level | Bedroom 2 | 4.36 m | 2.9 m | 4.36 m x 2.9 m |
| Main Level | Laundry Room | 1.71 m | 1.8 m | 1.71 m x 1.8 m |
Contact us for more information

The trademarks REALTOR®, REALTORS®, and the REALTOR® logo are controlled by The Canadian Real Estate Association (CREA) and identify real estate professionals who are members of CREA. The trademarks MLS®, Multiple Listing Service® and the associated logos are owned by The Canadian Real Estate Association (CREA) and identify the quality of services provided by real estate professionals who are members of CREA. The trademark DDF® is owned by The Canadian Real Estate Association (CREA) and identifies CREA's Data Distribution Facility (DDF®)