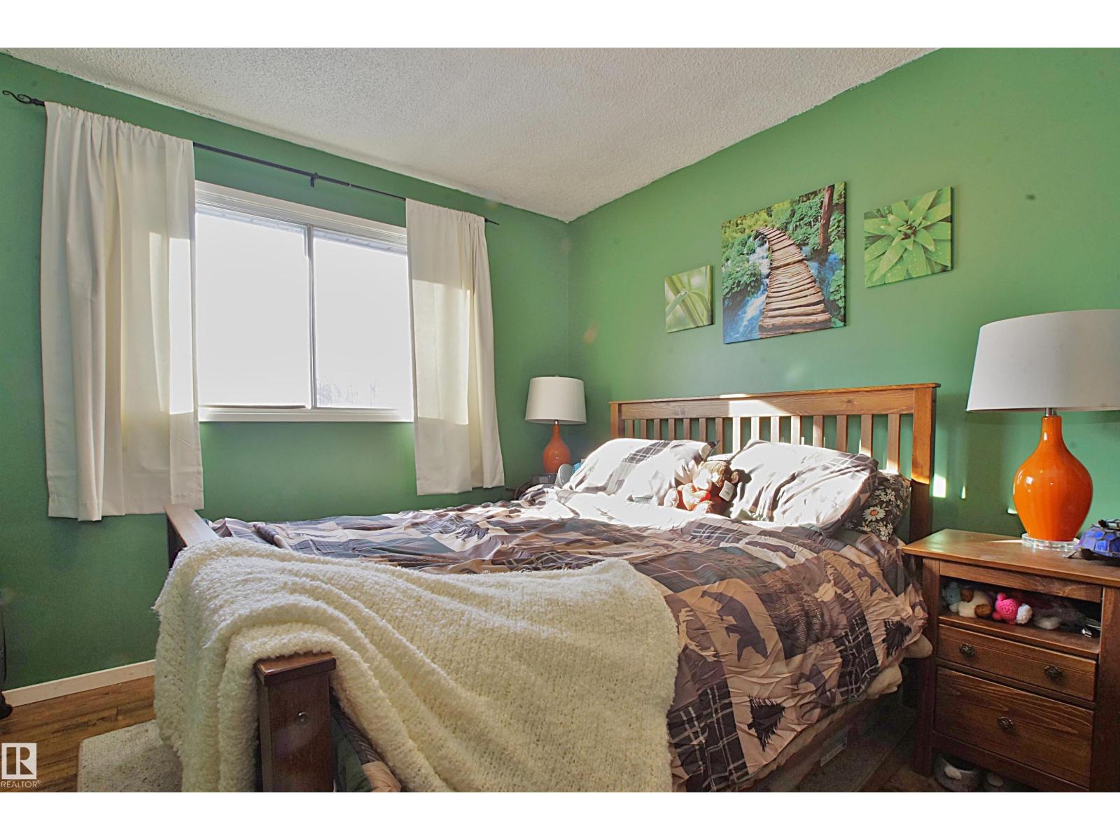
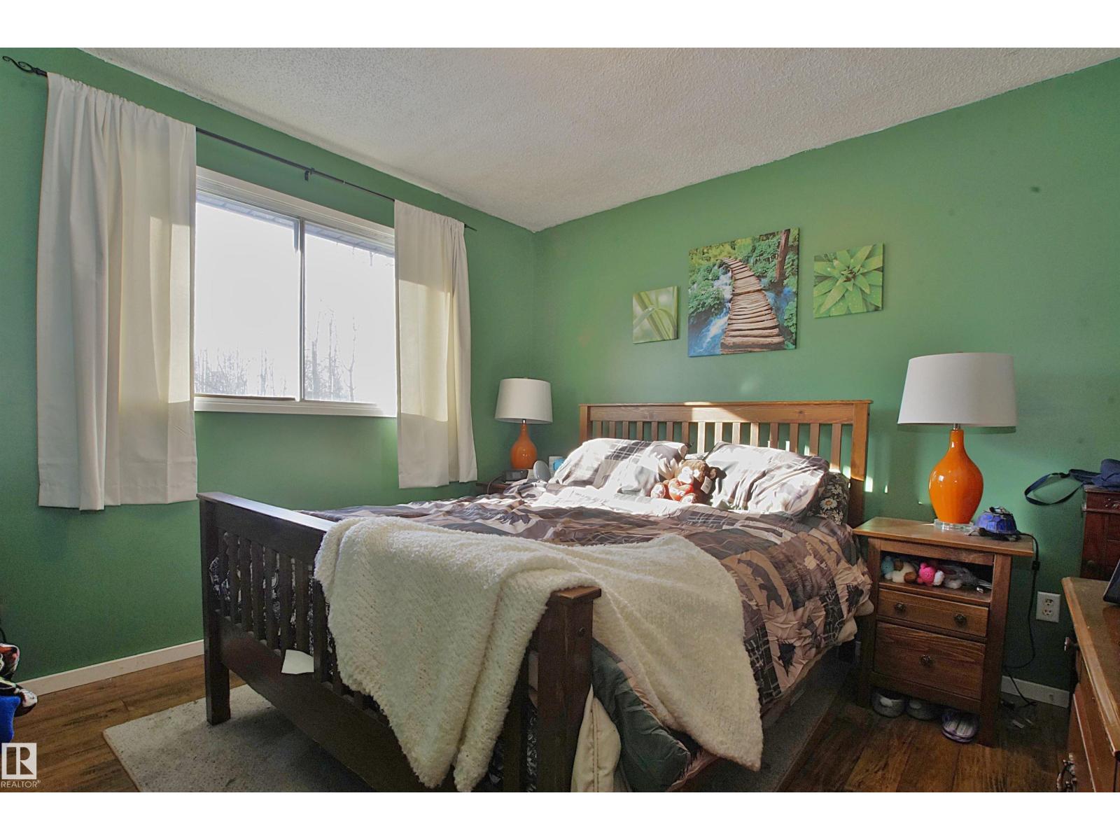
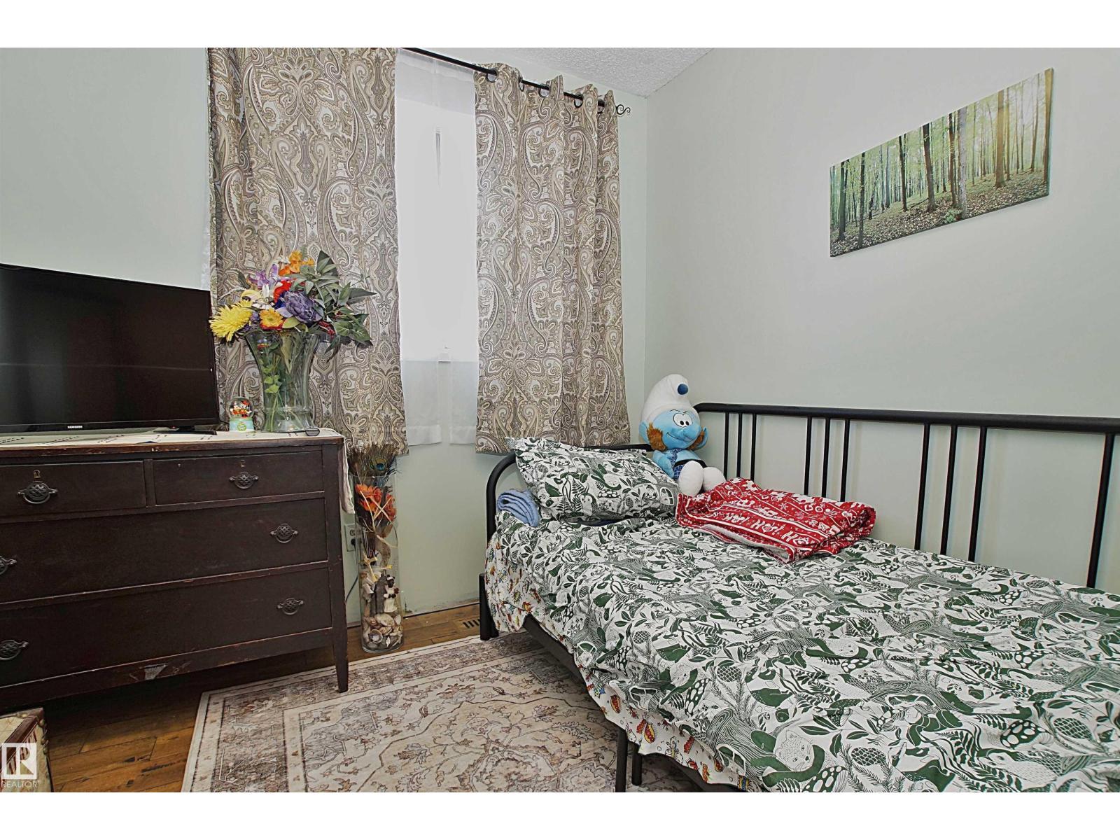
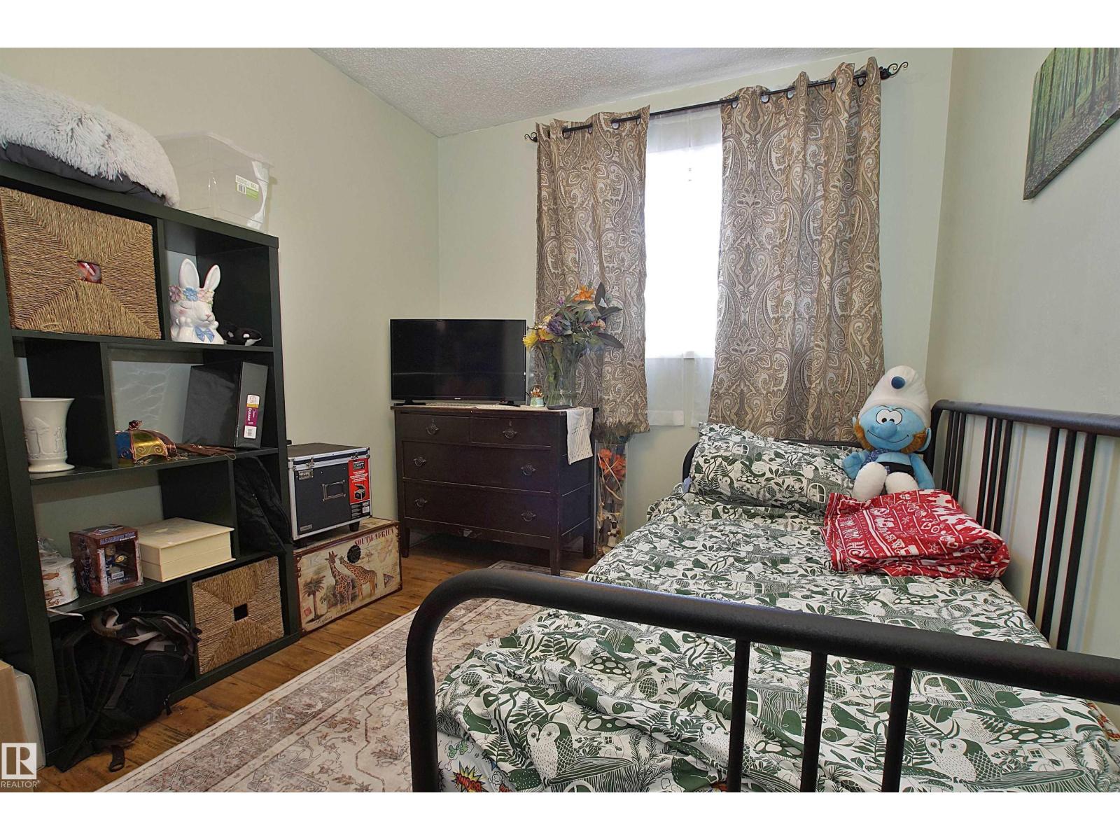
3 Bedroom
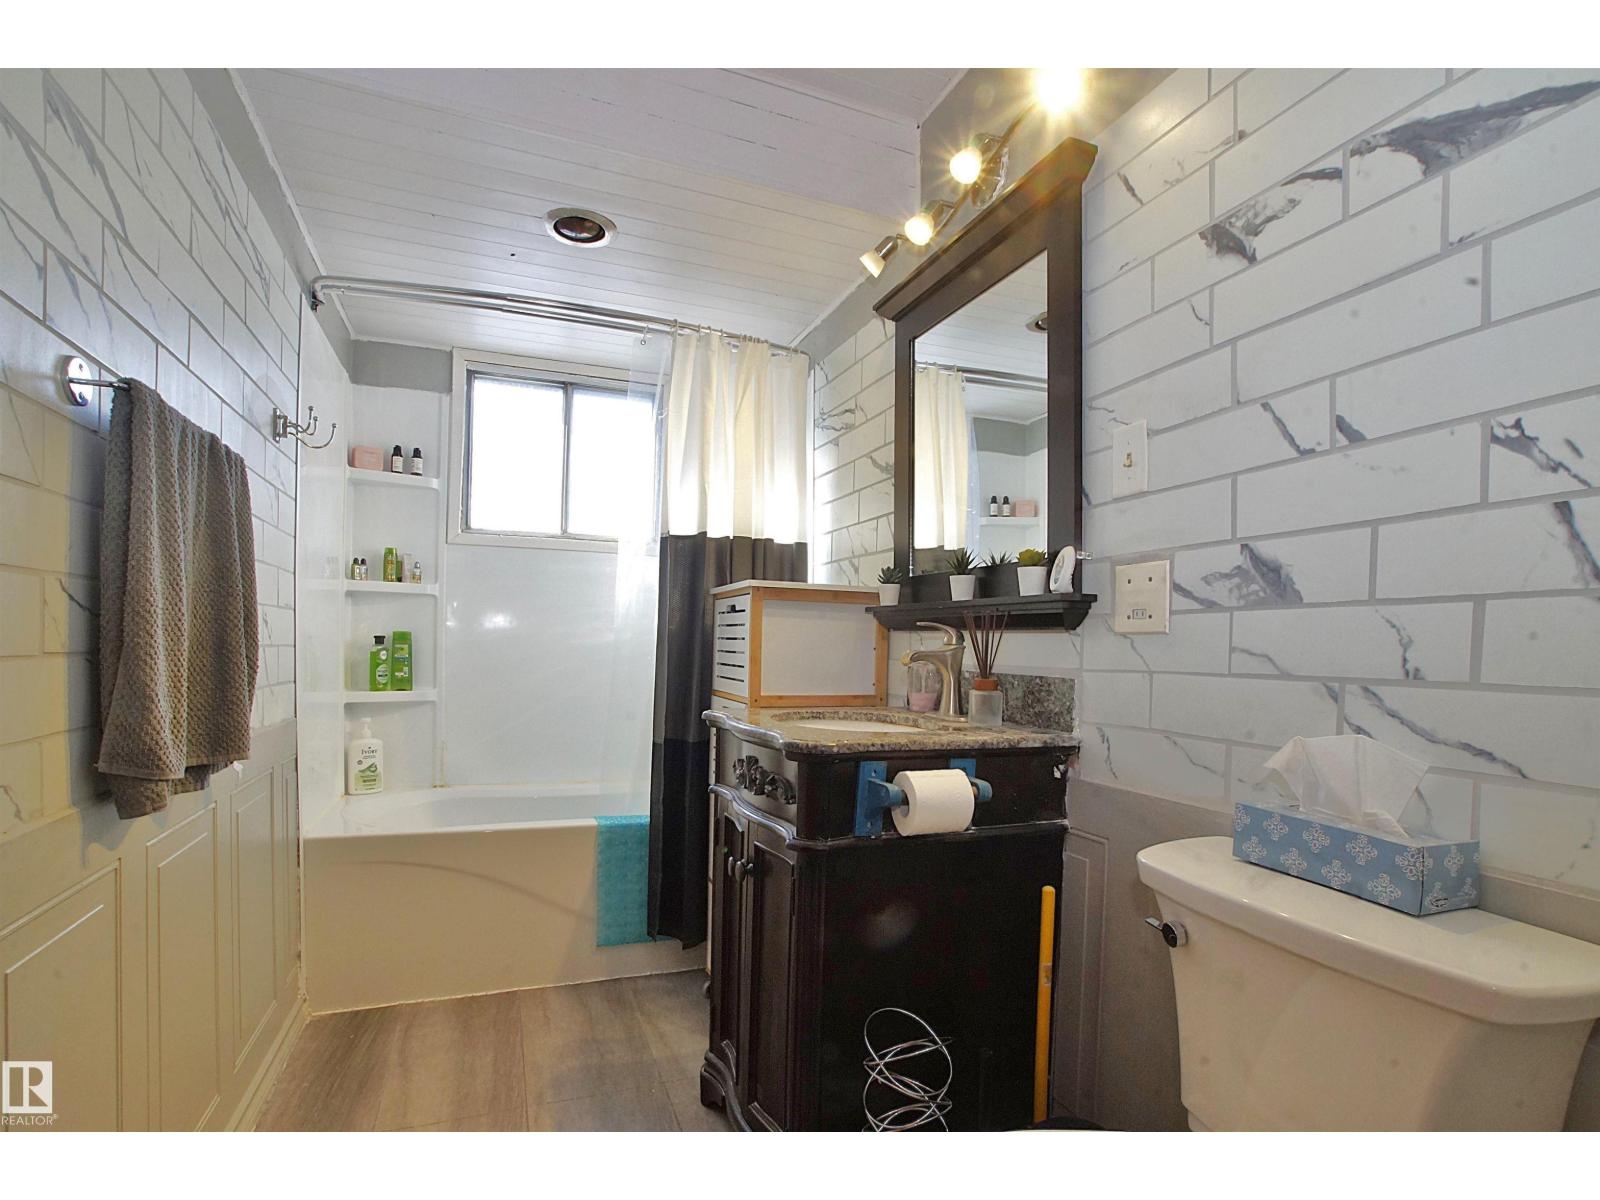
1 Bathroom
970 ft2
Hillside Bungalow
Forced Air
Acreage
$425,000
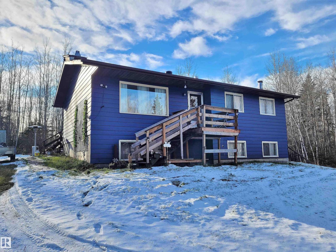
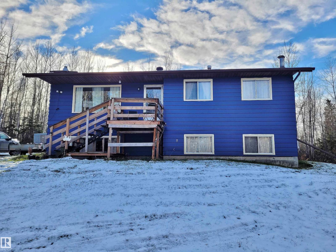
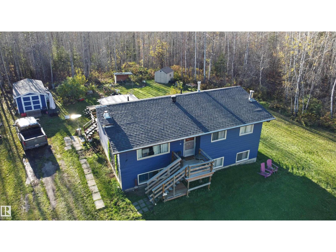
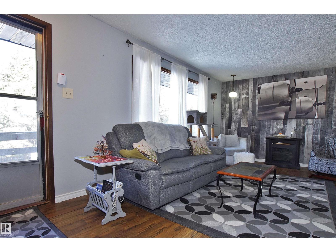
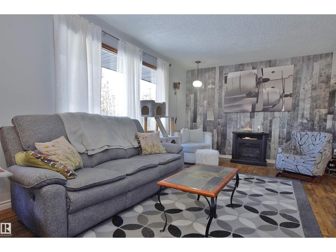
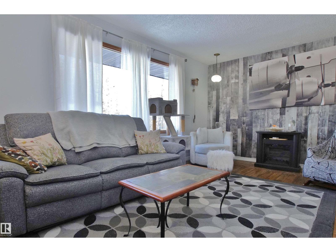
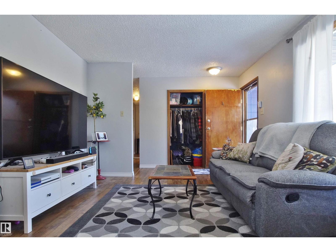
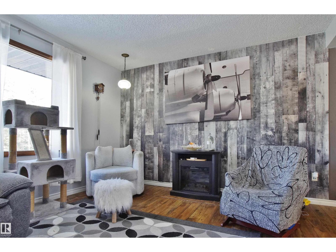
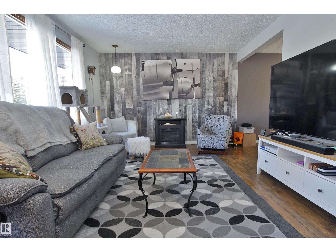
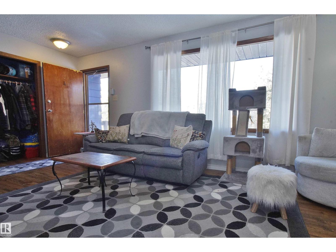
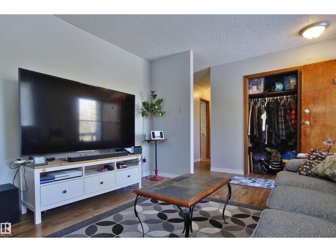
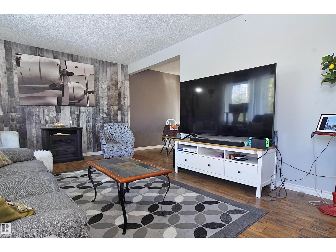
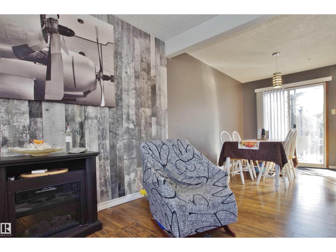
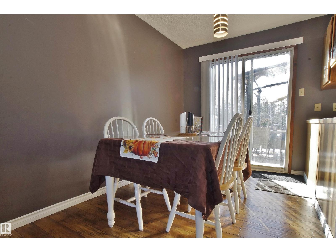
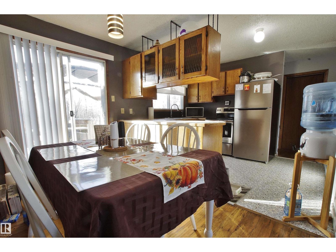
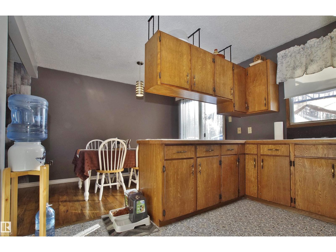
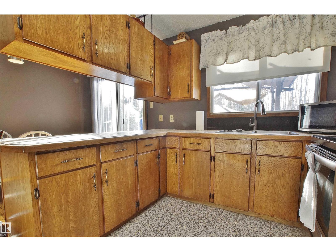
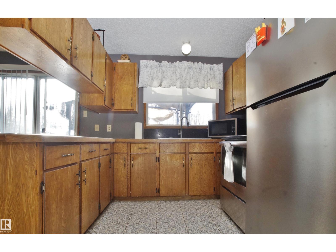
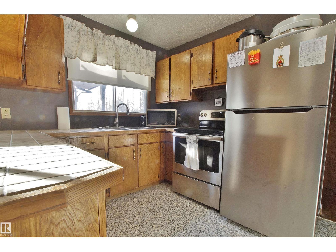
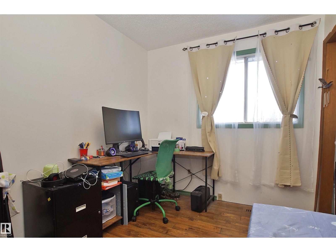
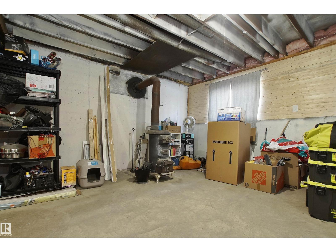
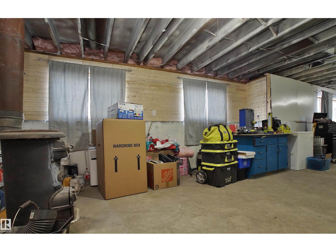
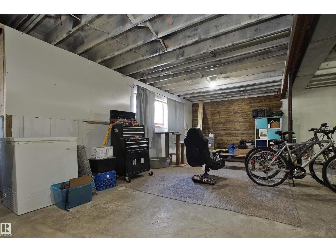
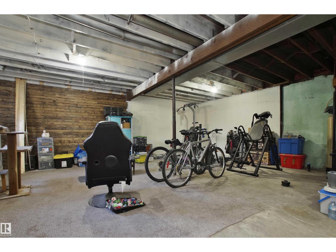
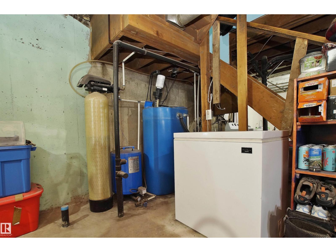
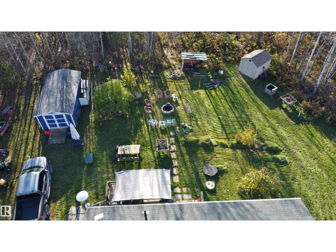
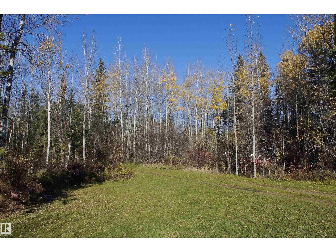
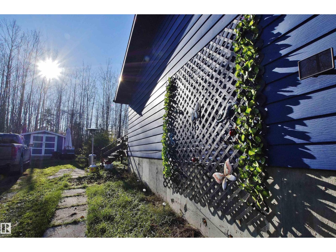
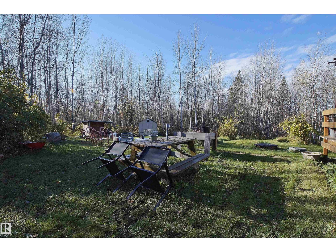
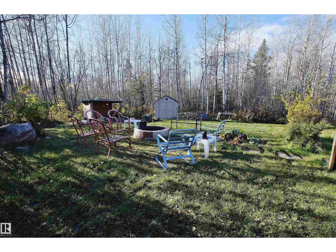
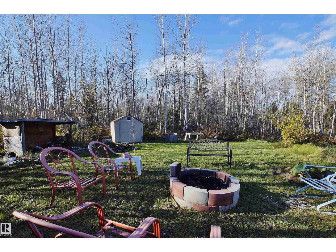
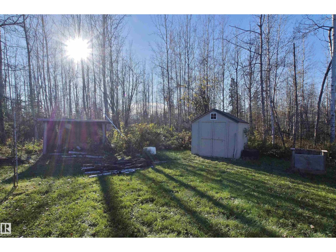
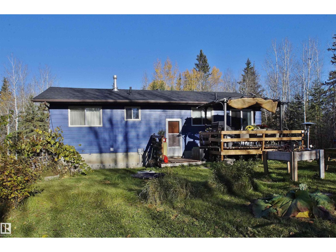
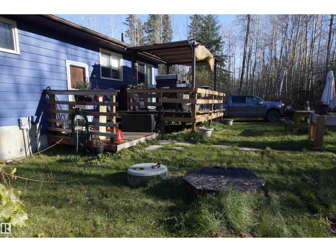
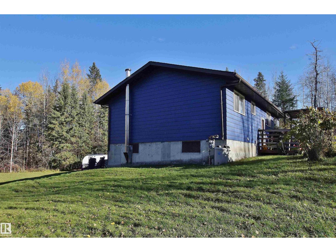
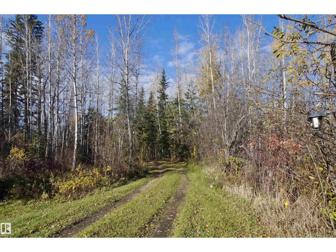
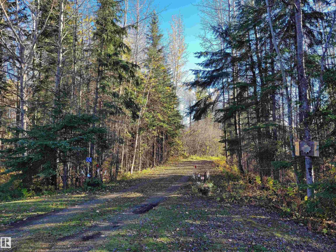
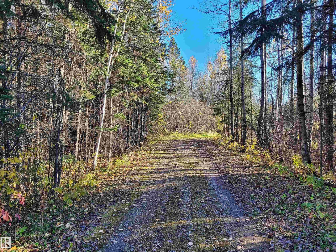
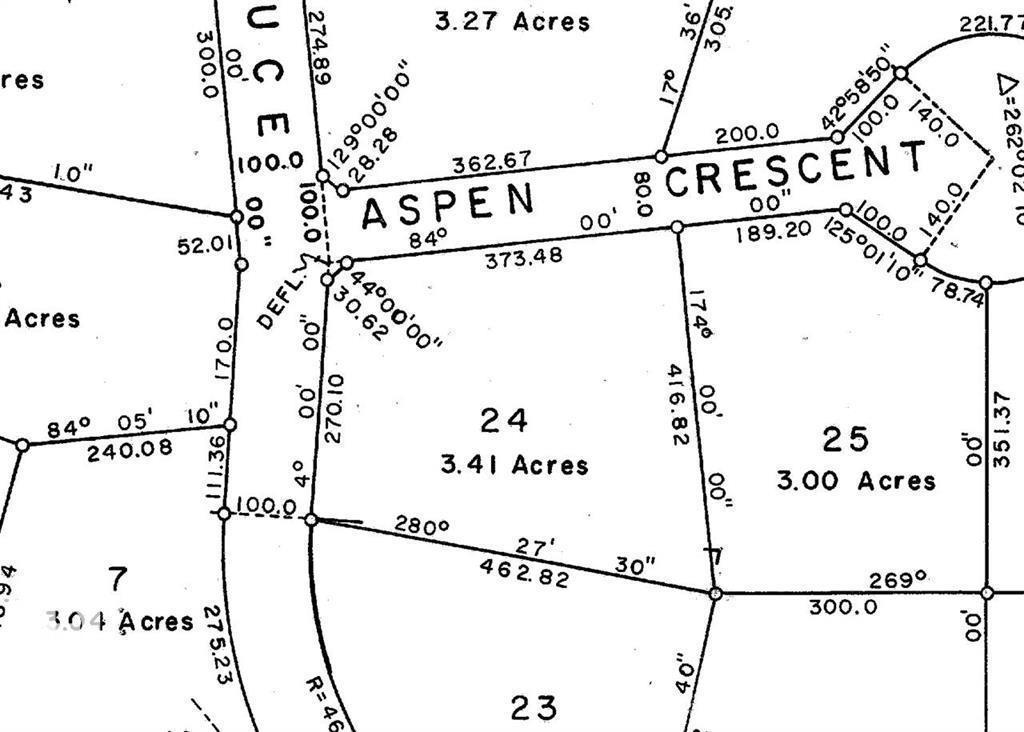
Looking for peace, quiet and affordable living? Then you found your new home. Located in the heart of a mature, treed subdivision, minutes from basic services at Darwell. Private location completely sheltered by trees, driveway approach not visible from road. Hillside bungalow with 3 bedrooms, many recent upgrades and renovations. Full undeveloped basement has 3 large windows, R.I. for future bath and plenty of space for another bedroom and family room. Harvest Maple Laminate flooring throughout the main floor, large living room with a sunny picture window facing the front. Rebuilt staircase and landing deck on the front entrance. Shingles were redone in 2020, and the 100 Amp electrical panel and a number of new light fixtures in 2024. Bathroom was renovated in 2025, upgraded kitchen appliances, exterior of the house was repainted, rebuilt back deck, newer sheds. Pay only power and gas, well supplies free water. Land was cleared to provide more space to enjoy. Plenty of parking space. (id:63125)
Property Details
|
MLS® Number
|
E4515454 |
|
Property Type
|
Single Family |
|
Neigbourhood
|
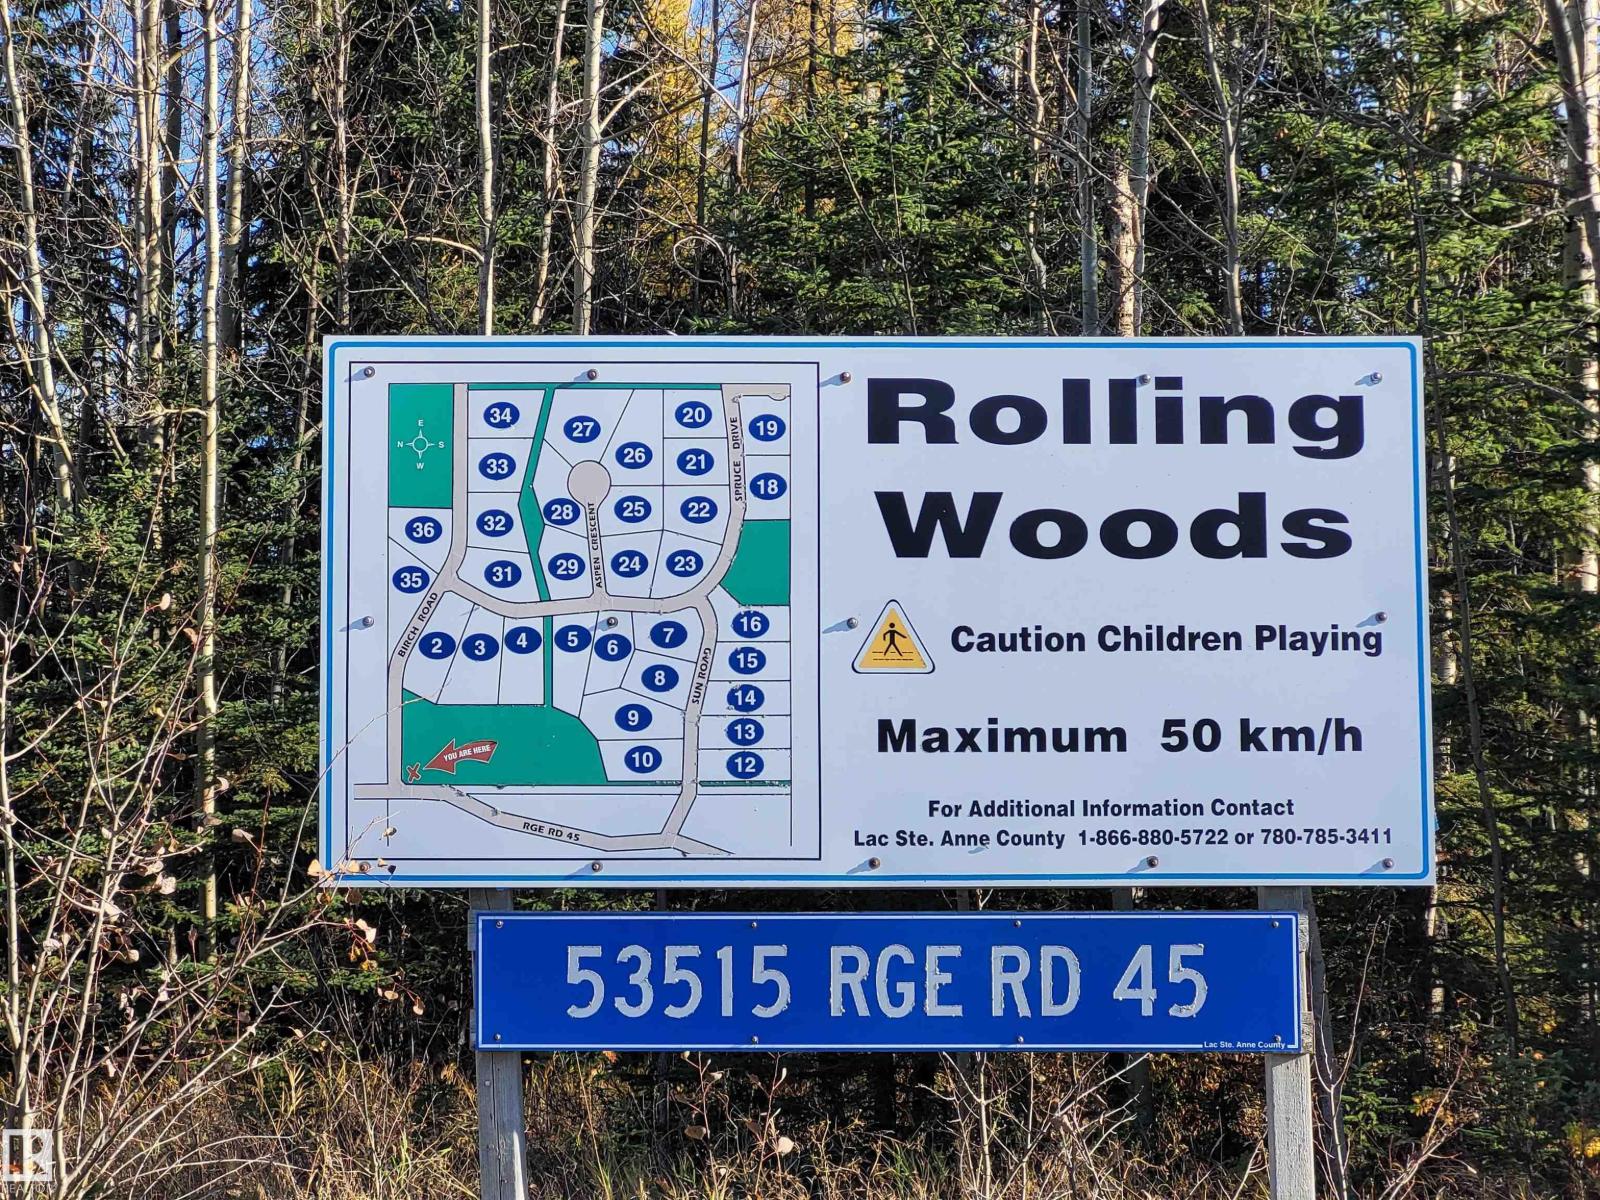
Rolling Woods Estates |
|
Amenities Near By
|
Park |
|
Features
|
Private Setting, Treed, Sloping |
|
Structure
|
Deck |
Building
|
Bathroom Total
|
1 |
|
Bedrooms Total
|
3 |
|
Appliances
|
Dryer, Refrigerator, Storage Shed, Stove, Washer |
|
Architectural Style
|
Hillside Bungalow |
|
Basement Development
|
Unfinished |
|
Basement Features
|
Low |
|
Basement Type
|
Full (unfinished) |
|
Constructed Date
|
1979 |
|
Construction Style Attachment
|
Detached |
|
Heating Type
|
Forced Air |
|
Stories Total
|
1 |
|
Size Interior
|
970 Ft2 |
|
Type
|
House |
Parking
Land
|
Acreage
|
Yes |
|
Fence Type
|
Not Fenced |
|
Land Amenities
|
Park |
|
Size Irregular
|
3.16 |
|
Size Total
|
3.16 Ac |
|
Size Total Text
|
3.16 Ac |
Rooms
| Level |
Type |
Length |
Width |
Dimensions |
|
Main Level |
Living Room |
3.53 m |
5.93 m |
3.53 m x 5.93 m |
|
Main Level |
Dining Room |
3.32 m |
2.13 m |
3.32 m x 2.13 m |
|
Main Level |
Kitchen |
3.34 m |
2.77 m |
3.34 m x 2.77 m |
|
Main Level |
Primary Bedroom |
3.41 m |
3.21 m |
3.41 m x 3.21 m |
|
Main Level |
Bedroom 2 |
3.21 m |
2.6 m |
3.21 m x 2.6 m |
|
Main Level |
Bedroom 3 |
3.17 m |
2.45 m |
3.17 m x 2.45 m |