5 Bedroom
3 Bathroom
1,253 ft2
Bungalow
Forced Air
$449,900
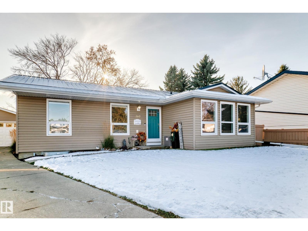
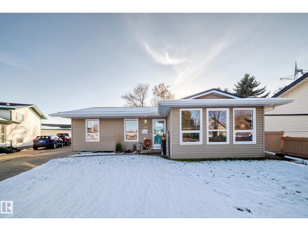
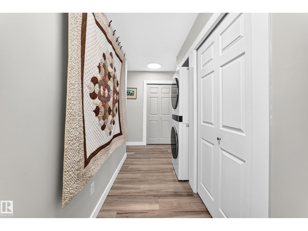
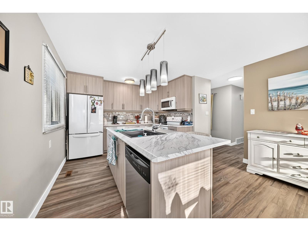
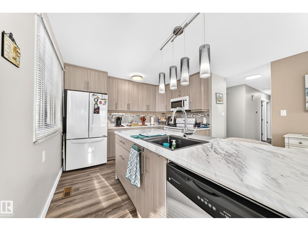
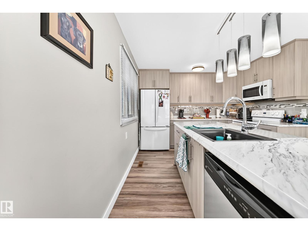
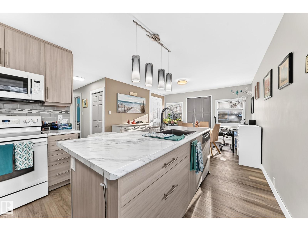
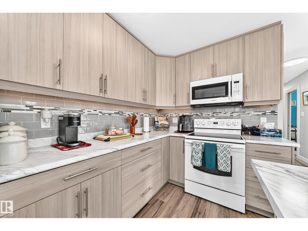
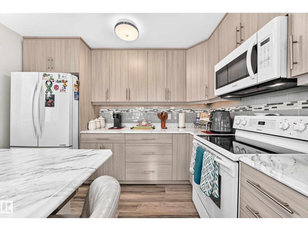
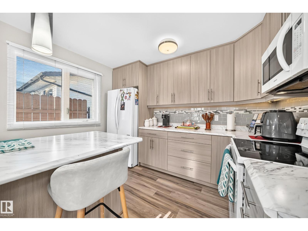
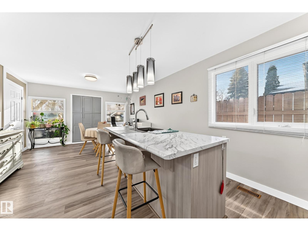
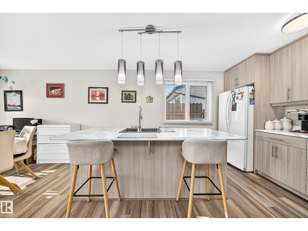
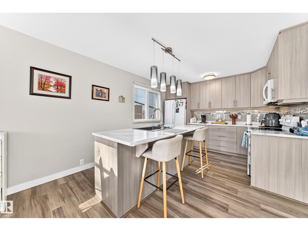
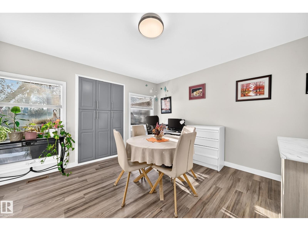
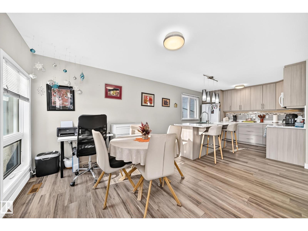
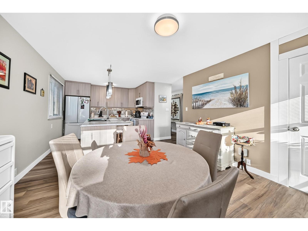
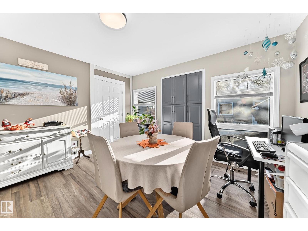
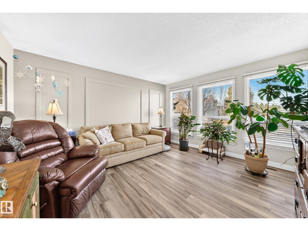
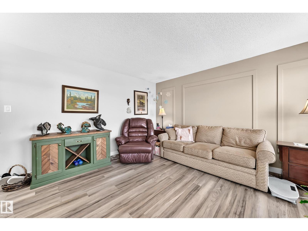
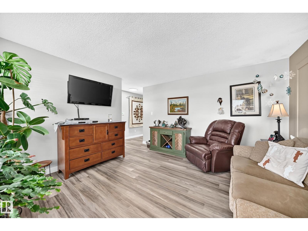
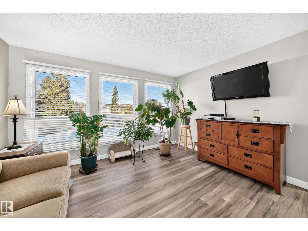
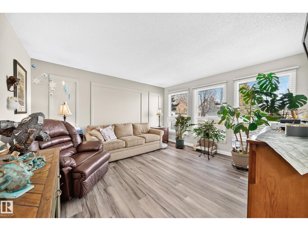
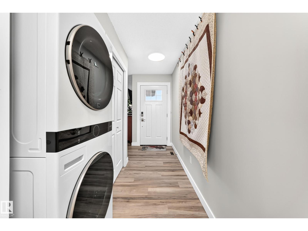
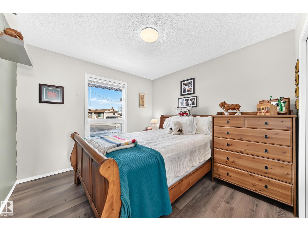
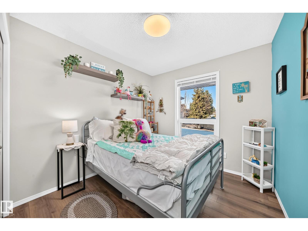
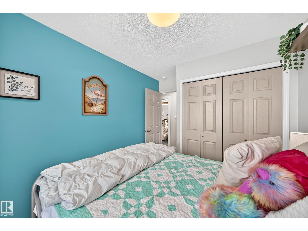
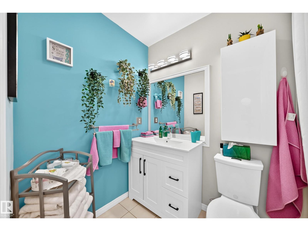
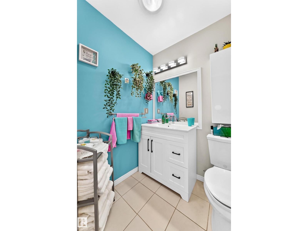
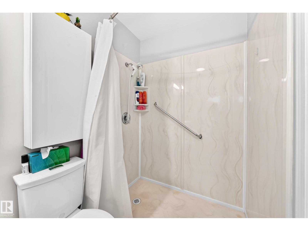
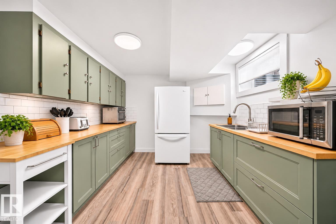
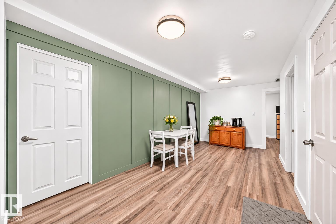
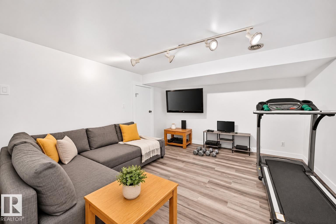
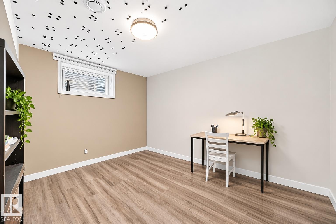
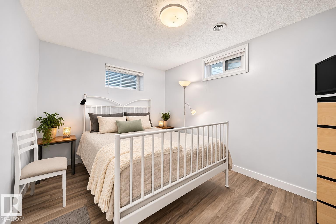
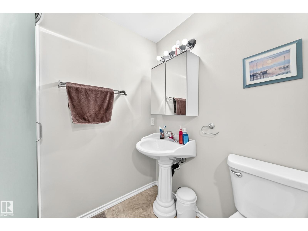
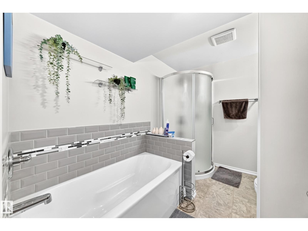
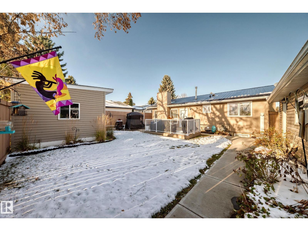
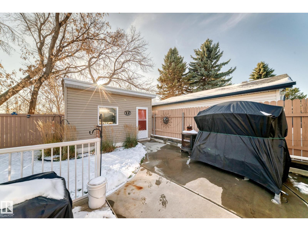
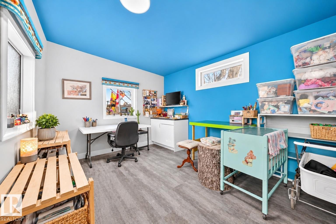
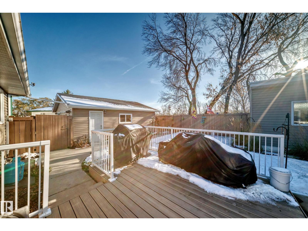
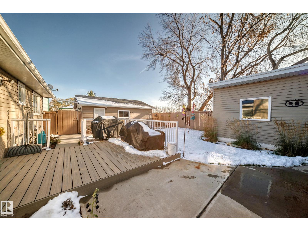
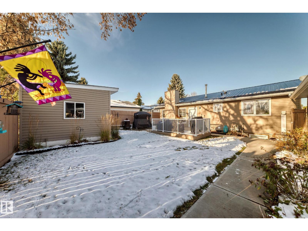
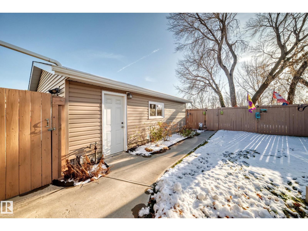
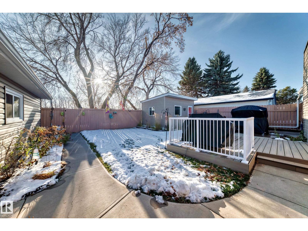
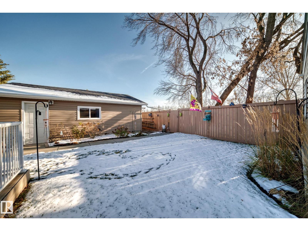
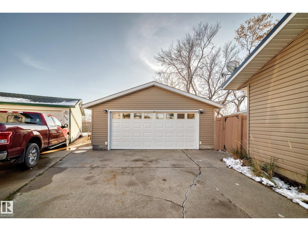
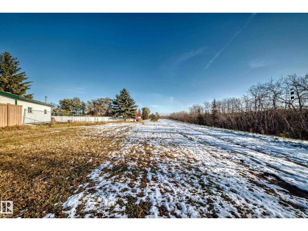
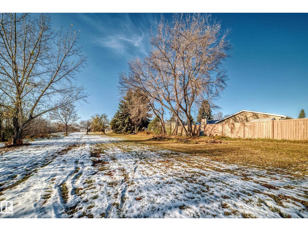
Welcome to the desirable community of Overlanders! This immaculate 5-bedroom home showcases modern, comfortable finishes and extensive upgrades throughout. The renovated main-floor kitchen features an eat-up island, ample cabinetry, and generous counter space, while durable vinyl plank flooring adds contemporary appeal. The primary bedroom includes a private 3-piece ensuite. The fully developed basement offers additional living space with 2 bedrooms, a kitchen, and a living area. Recent updates include the roof, deck, doors, and more. Backing onto green space, the property also features a heated detached outbuilding, perfect for a home office, studio, gym, or bunkhouse, along with a double detached garage. Conveniently located near parks, walking trails, schools, and shopping, with quick access to Anthony Henday Drive and Yellowhead Trail for easy commuting throughout Edmonton. A fantastic opportunity in an established, family-friendly community! (id:63125)
Property Details
|
MLS® Number
|
E4515459 |
|
Property Type
|
Single Family |
|
Neigbourhood
|
Overlanders |
|
Amenities Near By
|
Golf Course, Playground, Schools |
|
Features
|
See Remarks, No Back Lane, No Smoking Home |
|
Structure
|
Deck |
Building
|
Bathroom Total
|
3 |
|
Bedrooms Total
|
5 |
|
Amenities
|
Vinyl Windows |
|
Appliances
|
Microwave Range Hood Combo, Microwave, Stove, Dryer, Two Refrigerators, Two Washers |
|
Architectural Style
|
Bungalow |
|
Basement Development
|
Finished |
|
Basement Type
|
Full (finished) |
|
Constructed Date
|
1979 |
|
Construction Style Attachment
|
Detached |
|
Heating Type
|
Forced Air |
|
Stories Total
|
1 |
|
Size Interior
|
1,253 Ft2 |
|
Type
|
House |
Parking
Land
|
Acreage
|
No |
|
Land Amenities
|
Golf Course, Playground, Schools |
|
Size Irregular
|
571.95 |
|
Size Total
|
571.95 M2 |
|
Size Total Text
|
571.95 M2 |
Rooms
| Level |
Type |
Length |
Width |
Dimensions |
|
Basement |
Family Room |
|
|
Measurements not available |
|
Basement |
Bedroom 4 |
|
|
Measurements not available |
|
Basement |
Bedroom 5 |
|
|
Measurements not available |
|
Main Level |
Living Room |
|
|
Measurements not available |
|
Main Level |
Dining Room |
|
|
Measurements not available |
|
Main Level |
Kitchen |
|
|
Measurements not available |
|
Main Level |
Primary Bedroom |
|
|
Measurements not available |
|
Main Level |
Bedroom 2 |
|
|
Measurements not available |
|
Main Level |
Bedroom 3 |
|
|
Measurements not available |