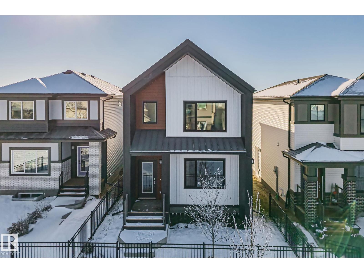
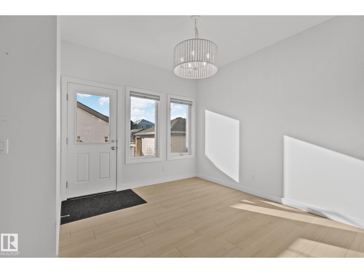
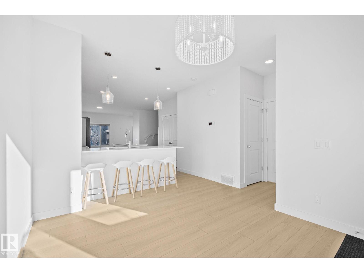
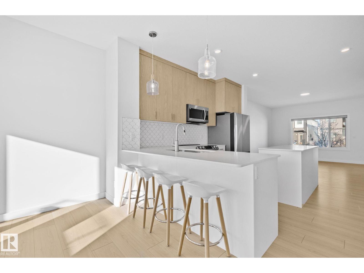
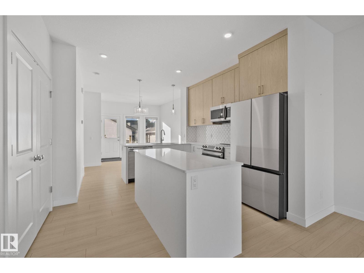
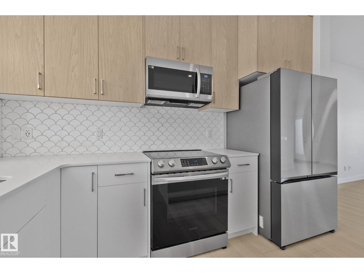
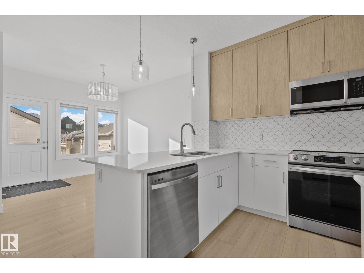
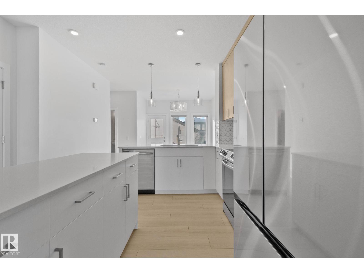
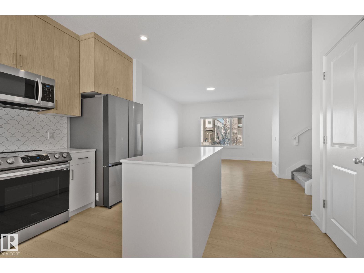
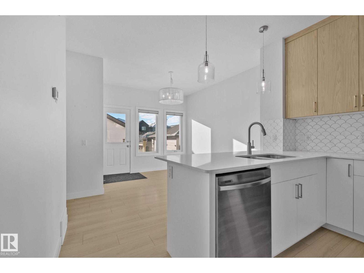
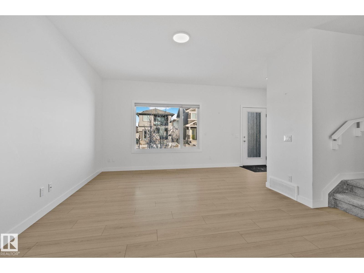
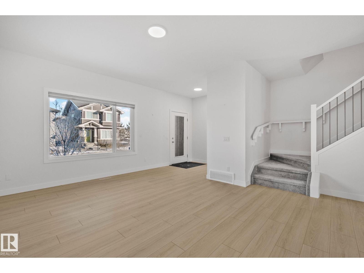
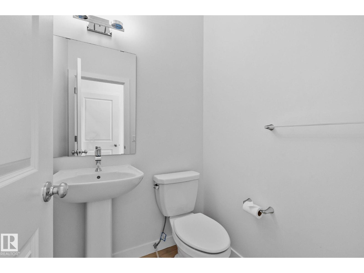
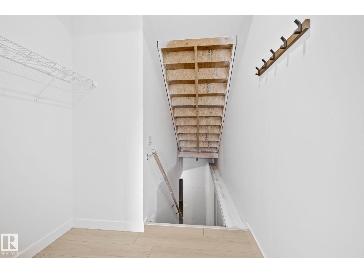
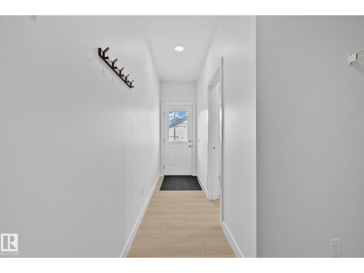
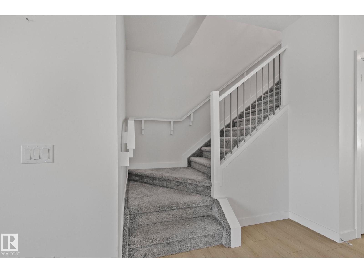
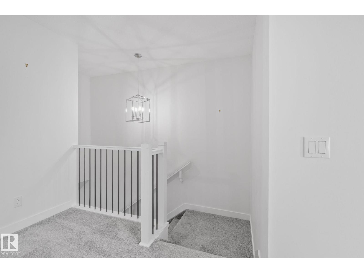
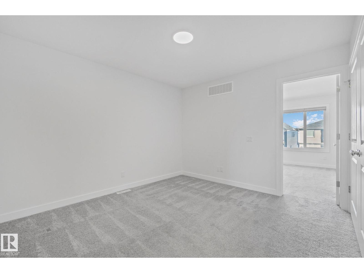
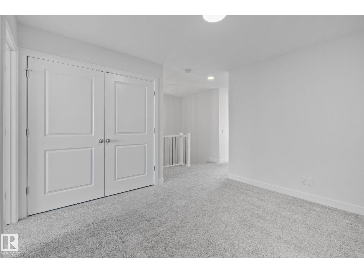
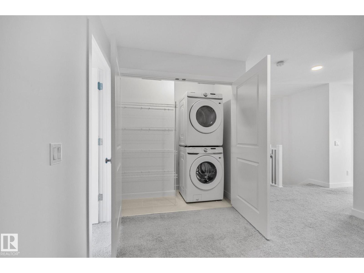
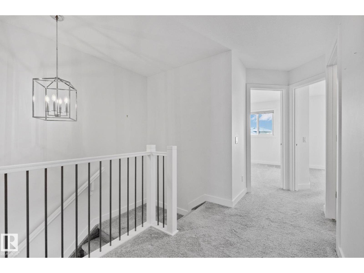
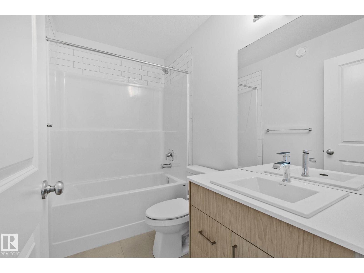
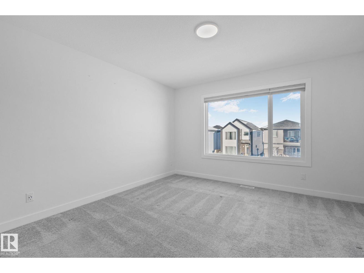
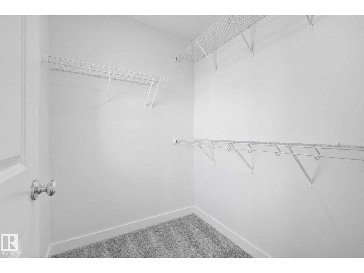
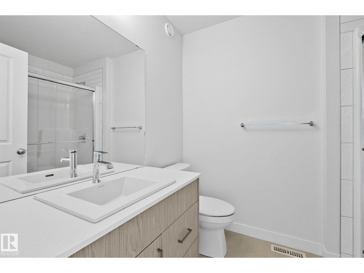
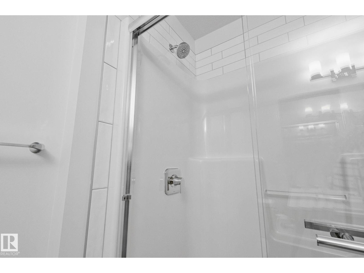
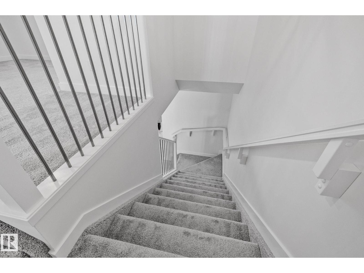
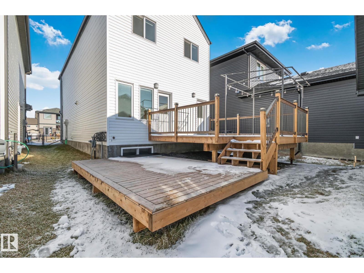
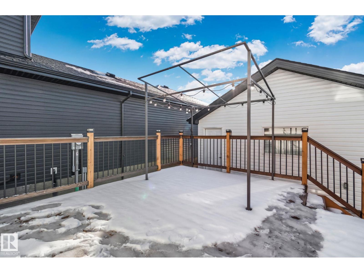
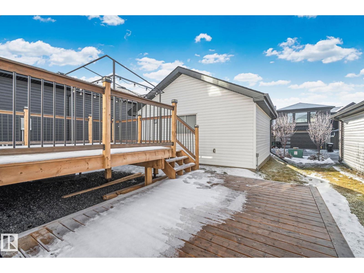
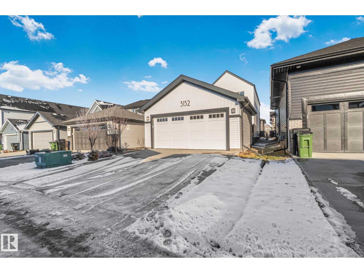
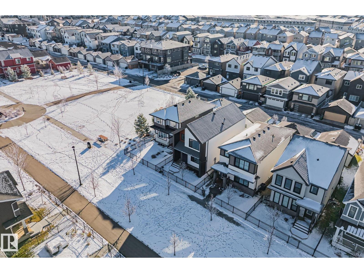
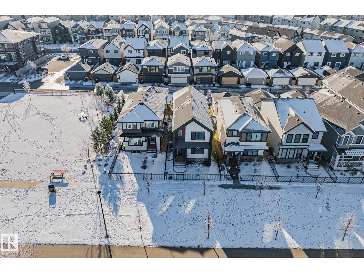
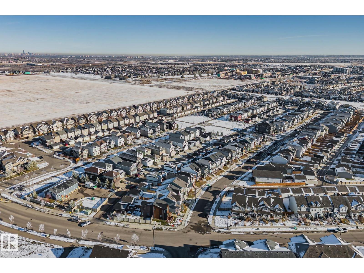
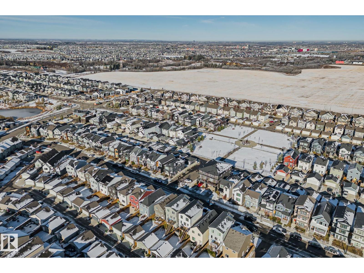
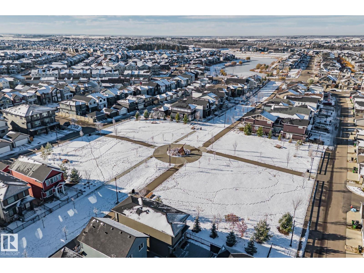
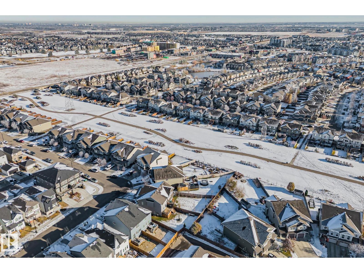
Better than new in Chappelle Gardens! Skip the landscaping costs and the deck build: the hard part is already done. The yard is fully landscaped, and the two-tier deck is ready for fresh-air coffees, evening hangouts and hosting friends, with room to spread out on each level. A playground and green spaces are close by, so the kids can burn off energy after school while you relax. The standout feature is the beautifully designed SIDE SEPARATE ENTRANCE to the basement, ideal for extended family, guests, or future flexibility. Inside, large windows flood both levels with natural light. The main level offers a central kitchen island, upgraded cabinetry, a spacious dining room, living room and half bath. Upstairs, 3 bedrooms, 2 baths, a bonus room and laundry. The 20x20 detached garage completes the package. Chappelle Gardens delivers the lifestyle, with green spaces, a skating rink, splash park and schools, plus quick access to Windermere shopping and entertainment. Simply move in and enjoy it all year round! (id:63125)
11:00 am
Ends at:1:00 pm
| MLS® Number | E4515426 |
| Property Type | Single Family |
| Neigbourhood | Chappelle Area |
| Amenities Near By | Playground, Schools, Shopping |
| Structure | Deck |
| Bathroom Total | 3 |
| Bedrooms Total | 3 |
| Appliances | Dishwasher, Dryer, Microwave Range Hood Combo, Stove, Washer, Window Coverings |
| Basement Development | Unfinished |
| Basement Type | Full (unfinished) |
| Constructed Date | 2022 |
| Construction Style Attachment | Detached |
| Cooling Type | Central Air Conditioning |
| Half Bath Total | 1 |
| Heating Type | Forced Air |
| Stories Total | 2 |
| Size Interior | 1,703 Ft2 |
| Type | House |
| Detached Garage |
| Acreage | No |
| Land Amenities | Playground, Schools, Shopping |
| Size Irregular | 322.18 |
| Size Total | 322.18 M2 |
| Size Total Text | 322.18 M2 |
| Level | Type | Length | Width | Dimensions |
|---|---|---|---|---|
| Main Level | Living Room | 5.37 m | 4.48 m | 5.37 m x 4.48 m |
| Main Level | Dining Room | 4.6 m | 3.47 m | 4.6 m x 3.47 m |
| Main Level | Kitchen | 3.92 m | 3.71 m | 3.92 m x 3.71 m |
| Upper Level | Primary Bedroom | 3.8 m | 3.8 m | 3.8 m x 3.8 m |
| Upper Level | Bedroom 2 | 3.68 m | 2.84 m | 3.68 m x 2.84 m |
| Upper Level | Bedroom 3 | 3.61 m | 3.07 m | 3.61 m x 3.07 m |
| Upper Level | Bonus Room | 4.51 m | 3.63 m | 4.51 m x 3.63 m |
Contact us for more information

The trademarks REALTOR®, REALTORS®, and the REALTOR® logo are controlled by The Canadian Real Estate Association (CREA) and identify real estate professionals who are members of CREA. The trademarks MLS®, Multiple Listing Service® and the associated logos are owned by The Canadian Real Estate Association (CREA) and identify the quality of services provided by real estate professionals who are members of CREA. The trademark DDF® is owned by The Canadian Real Estate Association (CREA) and identifies CREA's Data Distribution Facility (DDF®)