10 Bedroom
7 Bathroom
3,240 ft2
Forced Air
$1,599,999
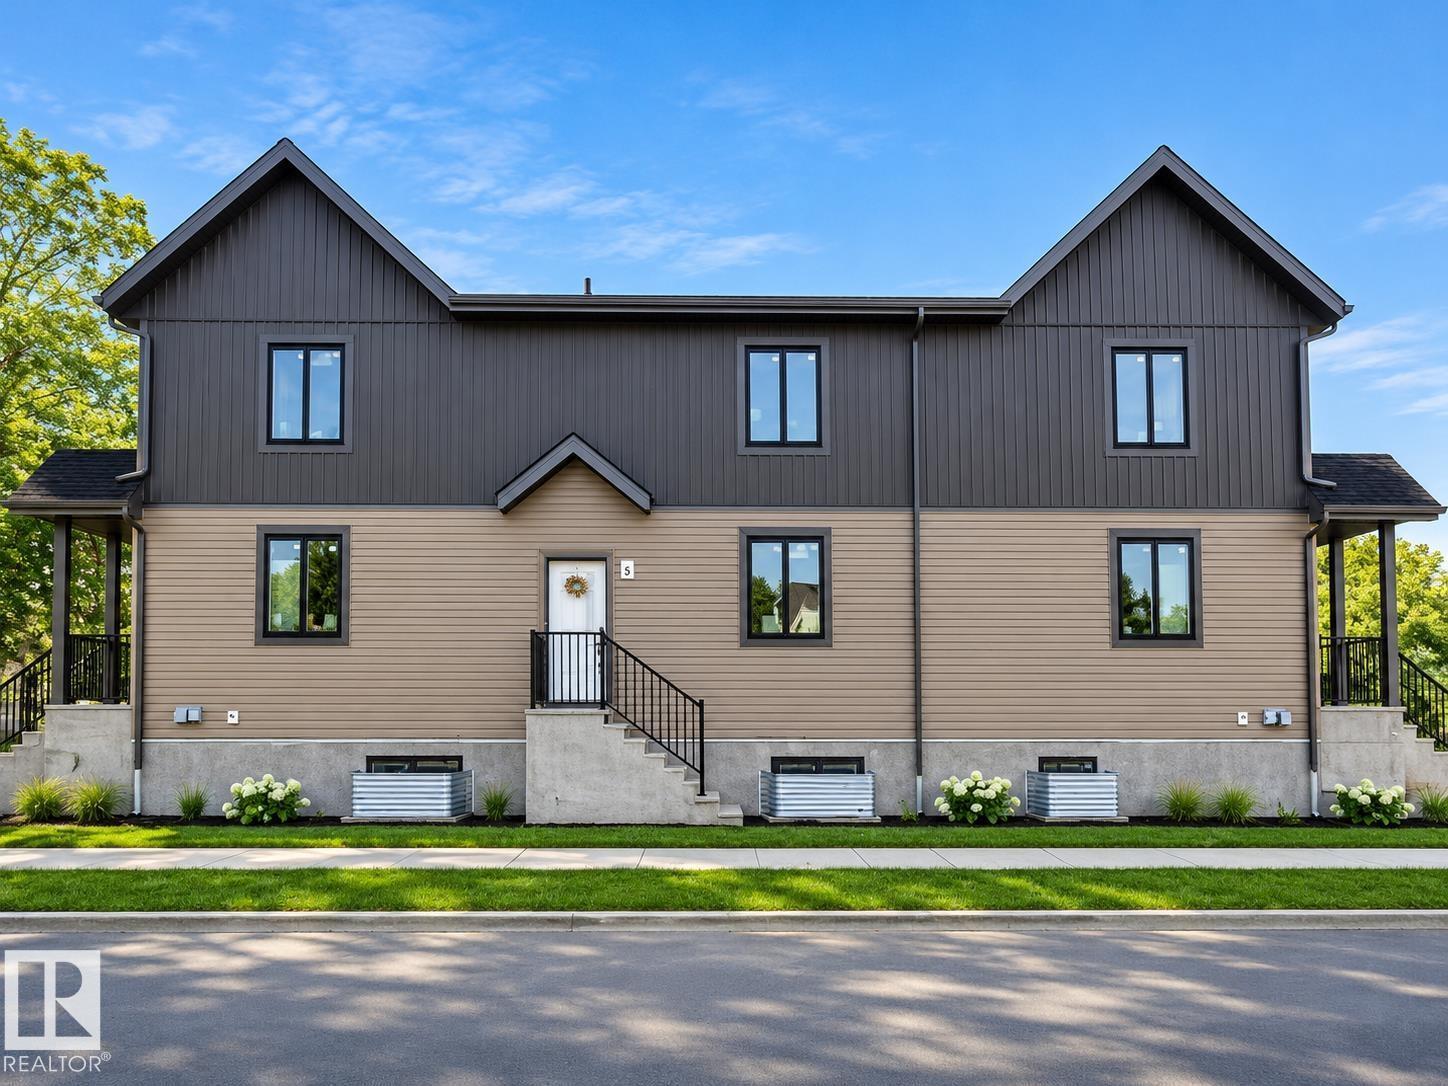
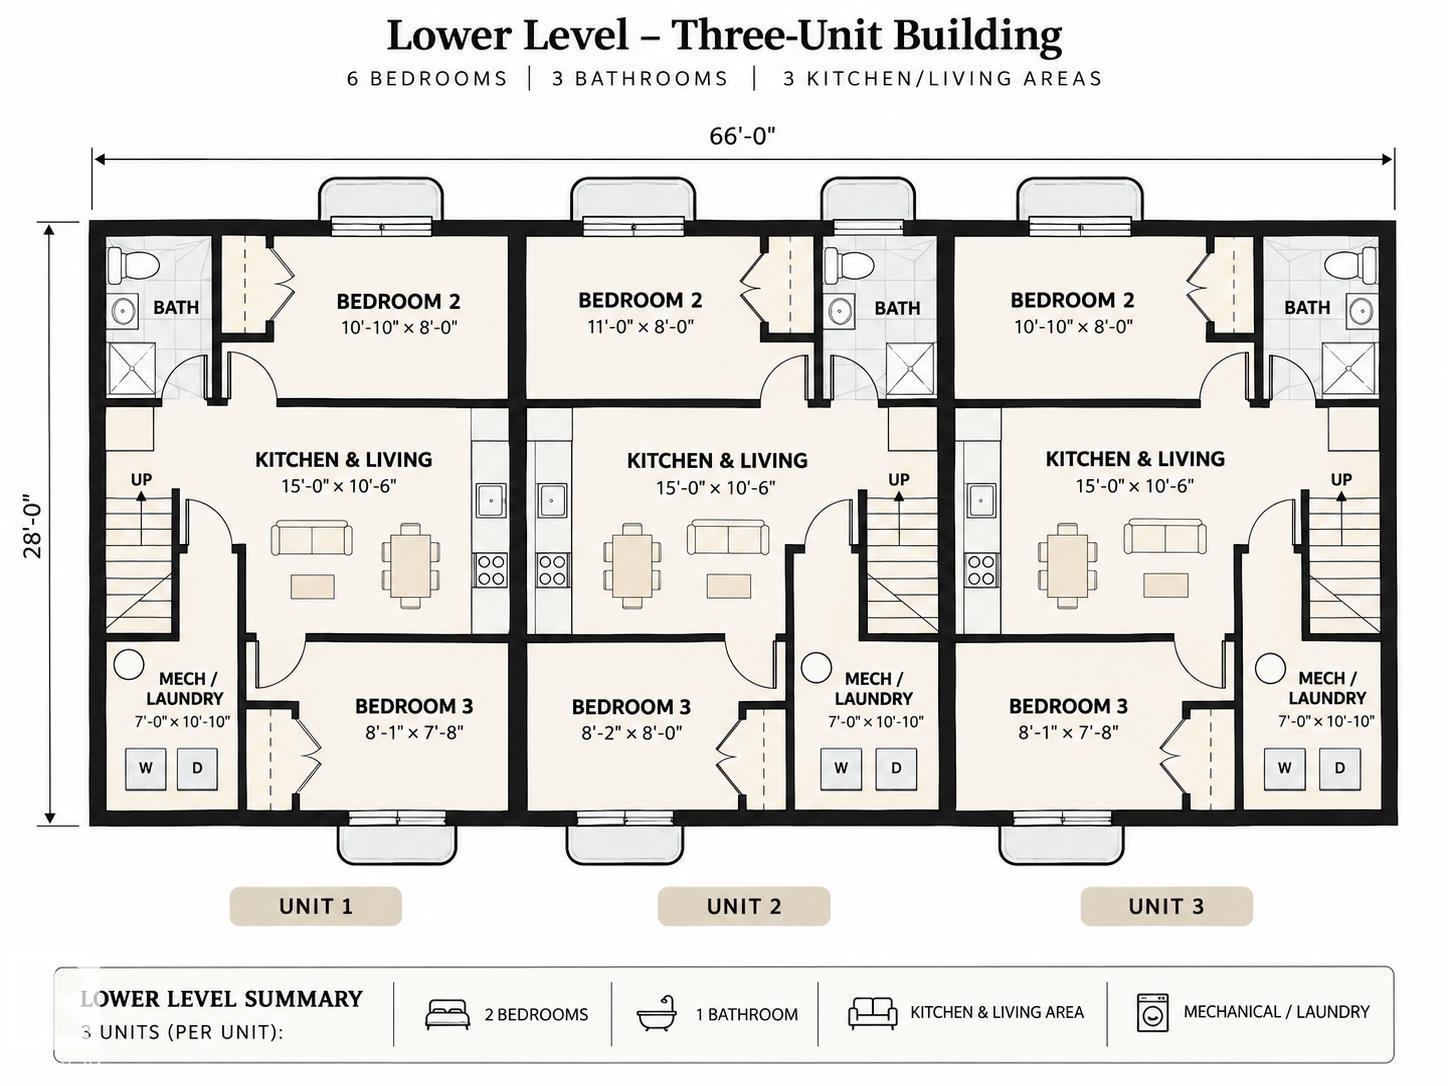
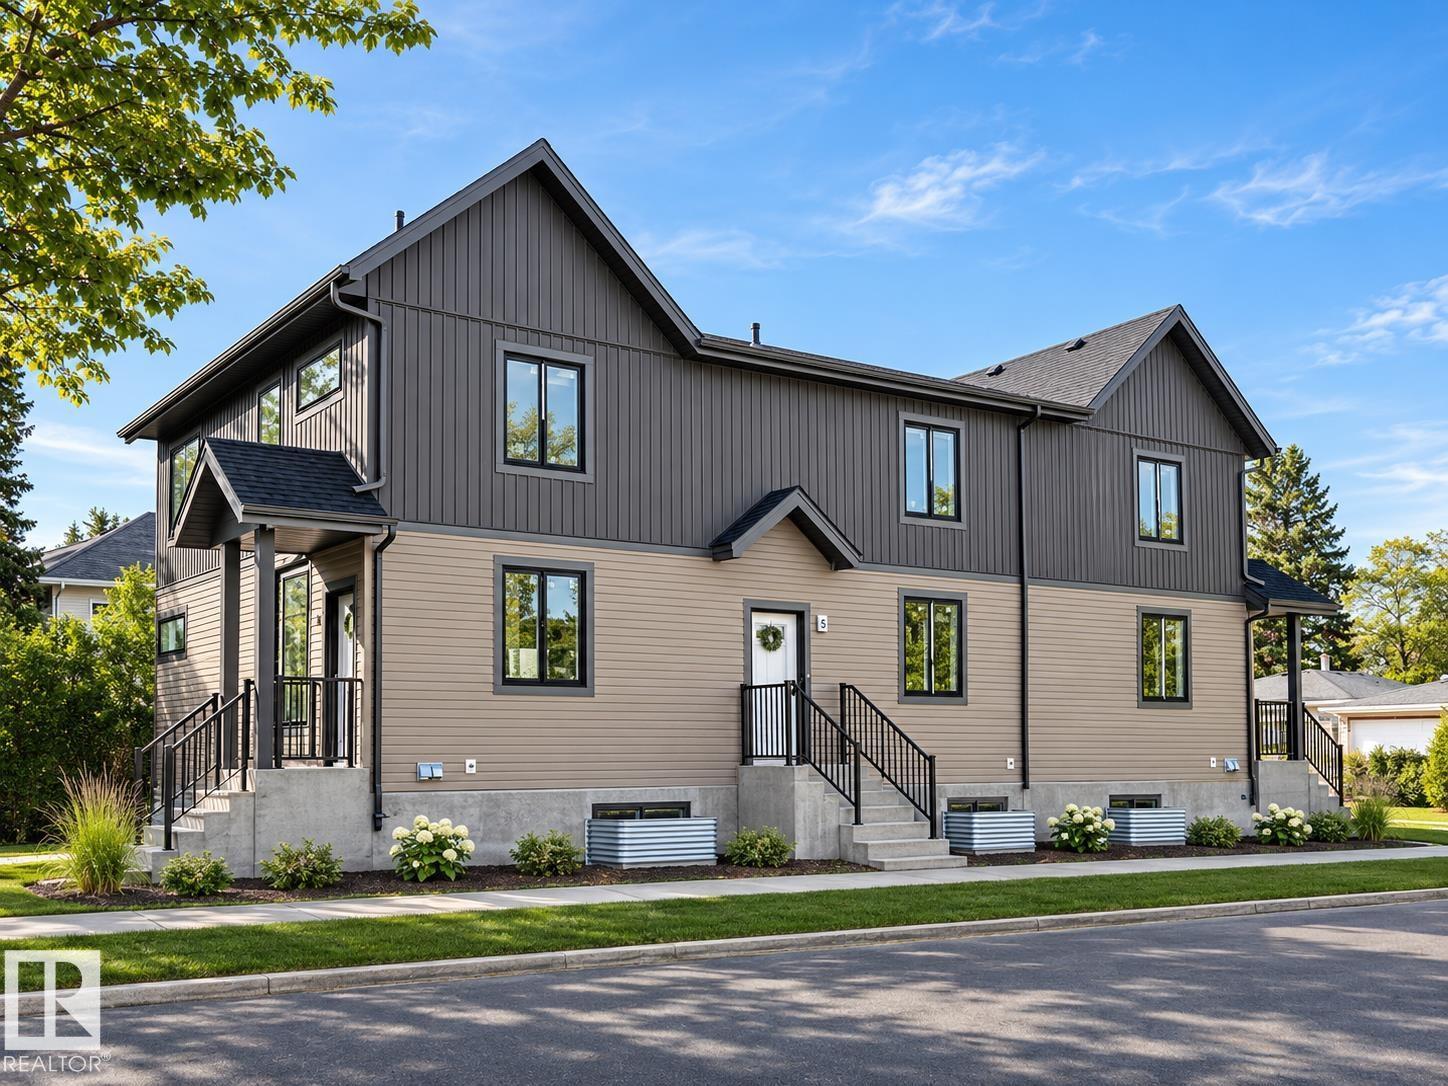
Great opportunity to own a brand-new triplex in central Edmonton, situated on a desirable corner lot! This multifamily property features 15 bedrooms, 12 bathrooms, and 6 self-contained living spaces, including 3 main residences and 3 legal basement suites. Each main residence offers 3 bedrooms, 2.5 bathrooms, a spacious living area, dining space, and a functional kitchen. Each basement suite includes 2 bedrooms, 1 bathroom, and its own kitchen and living area. With approximately 5,000 sq. ft. of total developed living space, including 3,240 sq. ft. above grade, this property offers modern layouts and plenty of space. (id:63125)
Property Details
|
MLS® Number
|
E4515420 |
|
Property Type
|
Single Family |
|
Neigbourhood
|
Alberta Avenue |
|
Amenities Near By
|
Playground, Public Transit, Shopping |
|
Features
|
Corner Site, No Animal Home, No Smoking Home |
Building
|
Bathroom Total
|
7 |
|
Bedrooms Total
|
10 |
|
Amenities
|
Ceiling - 9ft |
|
Appliances
|
Dishwasher, Dryer, Hood Fan, Refrigerator, Stove, Washer |
|
Basement Development
|
Finished |
|
Basement Features
|
Suite |
|
Basement Type
|
Full (finished) |
|
Constructed Date
|
2026 |
|
Construction Style Attachment
|
Attached |
|
Half Bath Total
|
1 |
|
Heating Type
|
Forced Air |
|
Stories Total
|
2 |
|
Size Interior
|
3,240 Ft2 |
|
Type
|
Triplex |
Parking
Land
|
Acreage
|
No |
|
Land Amenities
|
Playground, Public Transit, Shopping |
|
Size Irregular
|
452.93 |
|
Size Total
|
452.93 M2 |
|
Size Total Text
|
452.93 M2 |
Rooms
| Level |
Type |
Length |
Width |
Dimensions |
|
Main Level |
Living Room |
|
|
Measurements not available |
|
Main Level |
Dining Room |
|
|
Measurements not available |
|
Main Level |
Kitchen |
|
|
Measurements not available |
|
Upper Level |
Primary Bedroom |
|
|
Measurements not available |
|
Upper Level |
Bedroom 2 |
|
|
Measurements not available |
|
Upper Level |
Bedroom 3 |
|
|
Measurements not available |
|
Upper Level |
Bedroom 4 |
|
|
Measurements not available |
|
Upper Level |
Bedroom 5 |
|
|
Measurements not available |
|
Upper Level |
Bedroom 6 |
|
|
Measurements not available |
|
Upper Level |
Additional Bedroom |
|
|
Measurements not available |
|
Upper Level |
Bedroom |
|
|
Measurements not available |