Maintenance, Exterior Maintenance, Insurance, Property Management, Other, See Remarks
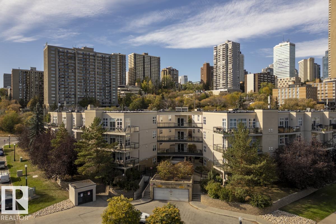
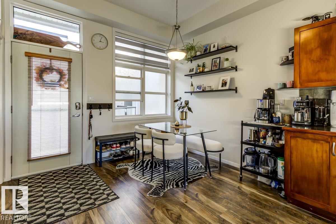
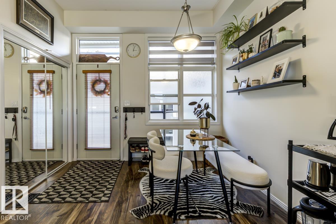
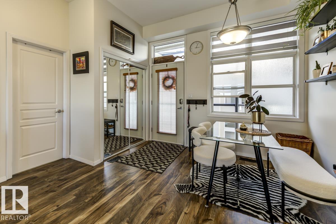
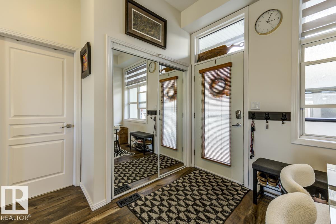
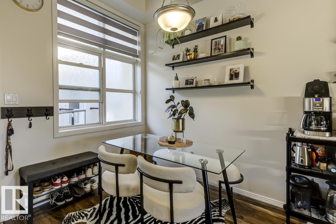
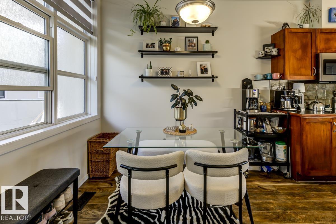
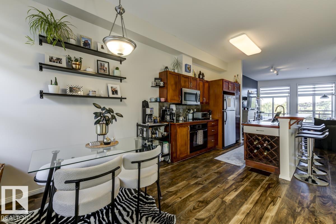
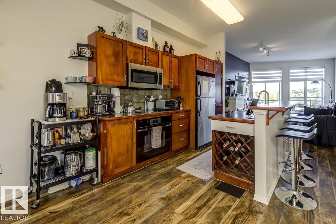
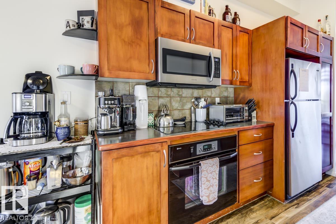
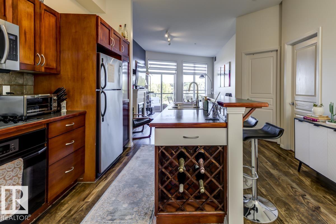
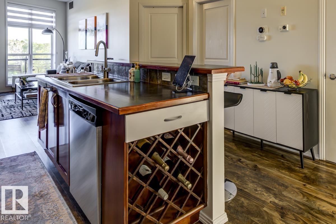
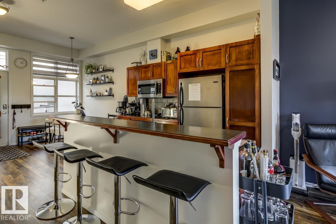
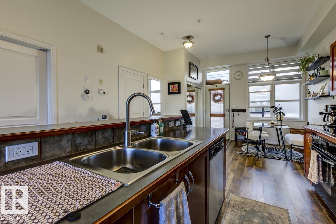
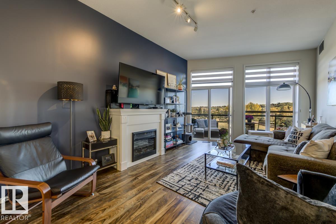
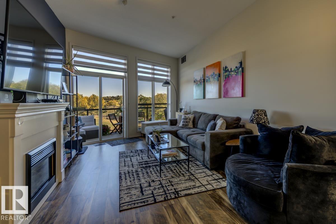
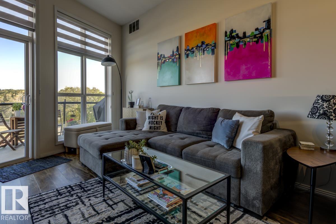
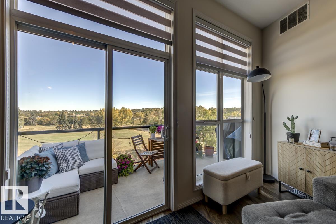
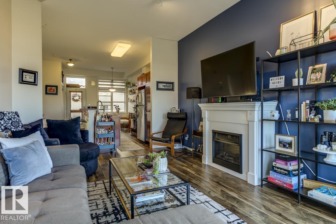
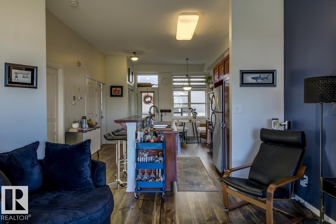
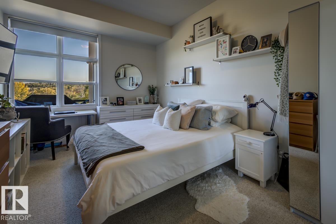
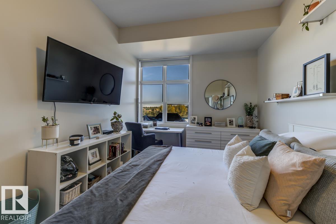
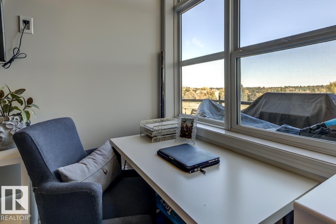
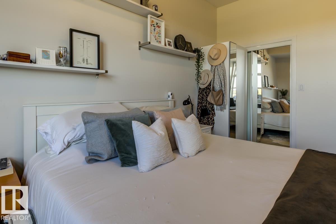
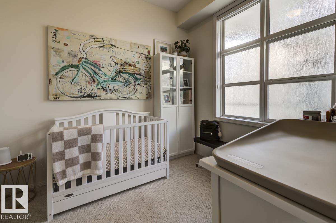
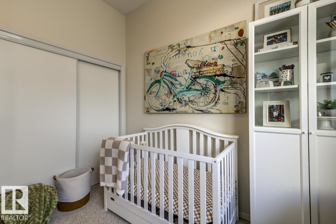
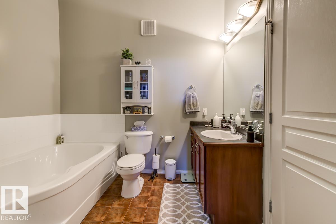
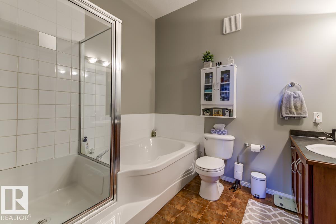
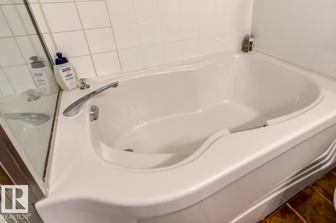
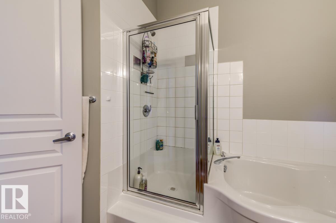
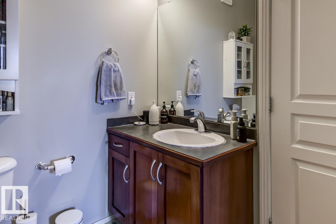
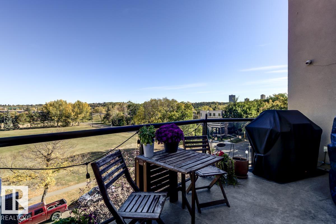
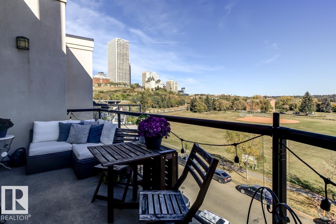
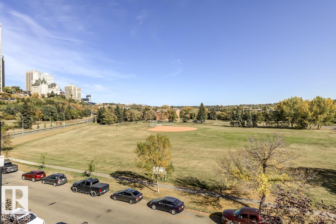
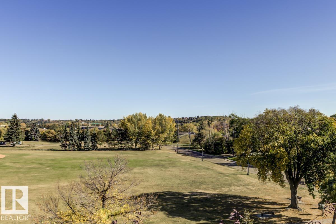
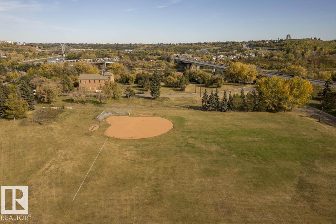
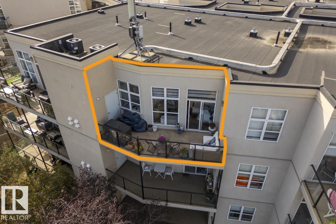
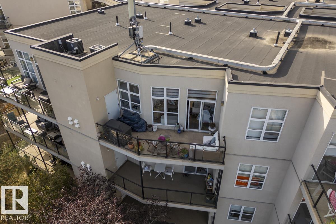
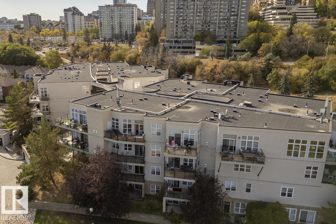
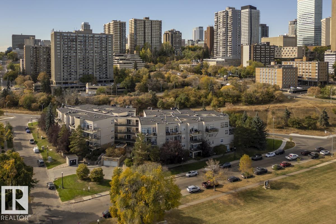
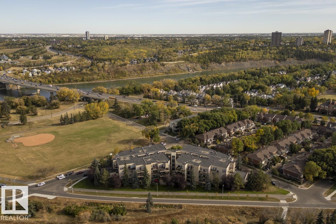
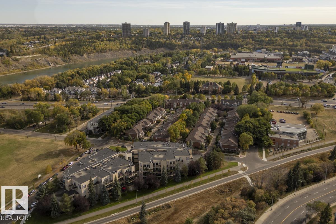
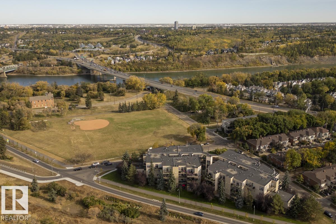
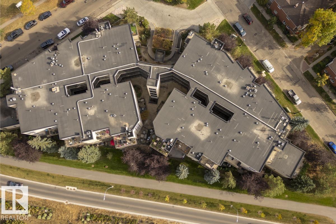
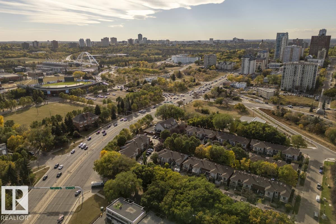
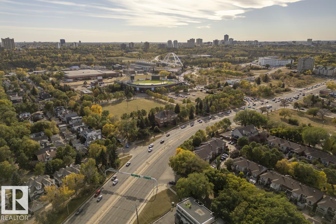
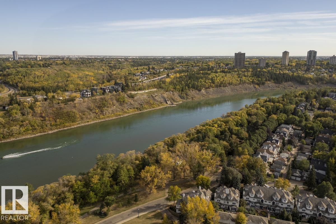
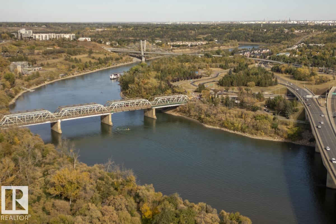
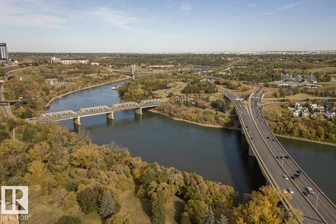
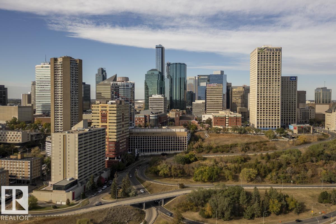
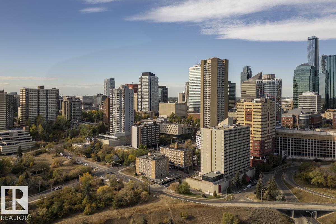
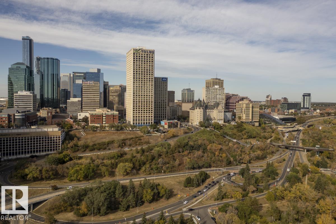
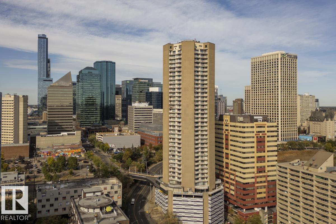
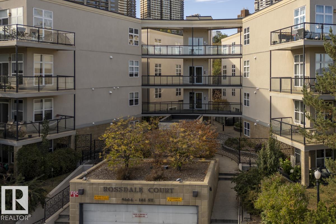
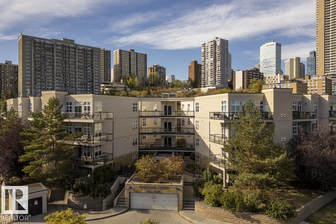
$417.30 MonthlyBright, Spacious TOP FLOOR Condo with Stunning Downtown & Rossdale Park Views! Welcome to this fantastic 2-bdrm, 1-bath condo in highly sought-after Rossdale! Located in the heart of Edmonton, this home offers the perfect blend of comfort, convenience & vibrant urban living. Featuring a functional, open-concept layout w/ 2 generous bdrms, full bath, underground parking & an incredible oversized private balcony overlooking the downtown skyline and picturesque Park! Enjoy a spacious living rm, dedicated dining area & well-appointed kitchen – the perfect space for entertaining or everyday living. Recent updates include: flooring 2018, washer & dryer 2018, blinds 2024, hot water tank 2025, & dishwasher 2025. Just minutes from downtown, the stunning River Valley, restaurants, shopping & countless local amenities. Whether you're a first-time buyer, working professional, or looking to enjoy the the best of downtown living, this is an amazing opportunity to own in one of Edmonton's most desirable communities! (id:63125)
| MLS® Number | E4515840 |
| Property Type | Single Family |
| Neigbourhood | Rossdale |
| Amenities Near By | Golf Course, Shopping |
| Features | See Remarks, Park/reserve, No Smoking Home |
| Parking Space Total | 1 |
| Structure | Deck |
| View Type | Valley View, City View |
| Bathroom Total | 1 |
| Bedrooms Total | 2 |
| Amenities | Ceiling - 10ft |
| Appliances | Dishwasher, Dryer, Microwave Range Hood Combo, Oven - Built-in, Refrigerator, Stove, Washer, Window Coverings |
| Basement Type | None |
| Constructed Date | 2002 |
| Heating Type | Forced Air |
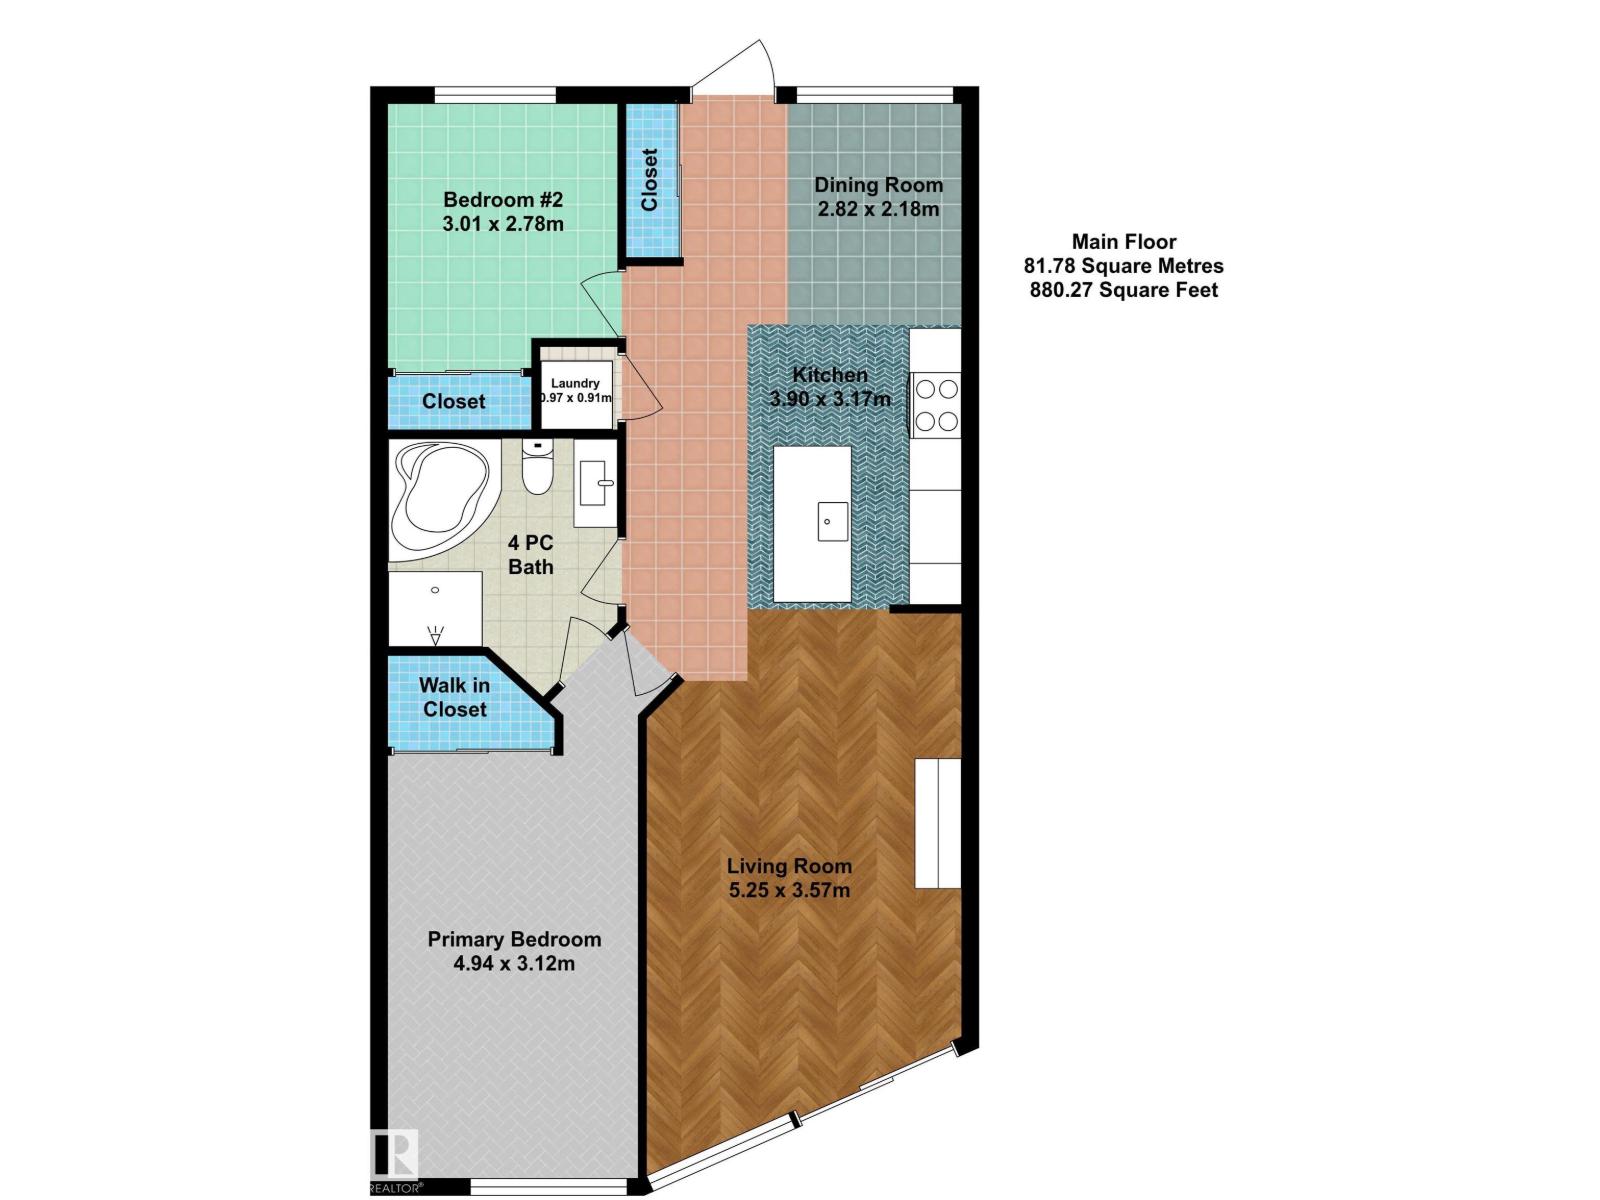
| Size Interior | 880 Ft2 |
| Type | Apartment |
| Underground |
| Acreage | No |
| Land Amenities | Golf Course, Shopping |
| Level | Type | Length | Width | Dimensions |
|---|---|---|---|---|
| Main Level | Living Room | 5.25 m | 3.57 m | 5.25 m x 3.57 m |
| Main Level | Dining Room | 2.82 m | 2.18 m | 2.82 m x 2.18 m |
| Main Level | Kitchen | 3.9 m | 3.17 m | 3.9 m x 3.17 m |
| Main Level | Primary Bedroom | 4.94 m | 3.12 m | 4.94 m x 3.12 m |
| Main Level | Bedroom 2 | 3.01 m | 2.78 m | 3.01 m x 2.78 m |
Contact us for more information

The trademarks REALTOR®, REALTORS®, and the REALTOR® logo are controlled by The Canadian Real Estate Association (CREA) and identify real estate professionals who are members of CREA. The trademarks MLS®, Multiple Listing Service® and the associated logos are owned by The Canadian Real Estate Association (CREA) and identify the quality of services provided by real estate professionals who are members of CREA. The trademark DDF® is owned by The Canadian Real Estate Association (CREA) and identifies CREA's Data Distribution Facility (DDF®)