3 Bedroom
3 Bathroom
1,690 ft2
Fireplace
Forced Air
$514,400
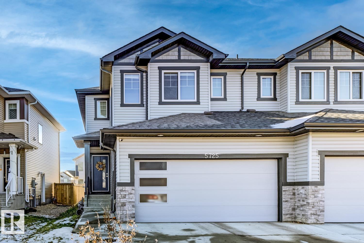
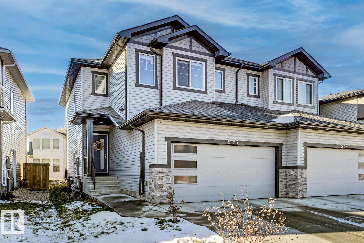
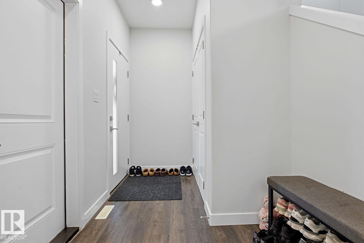
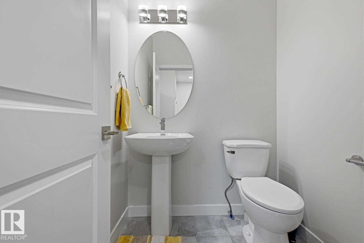
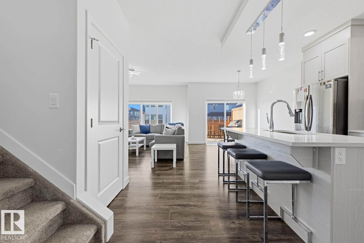
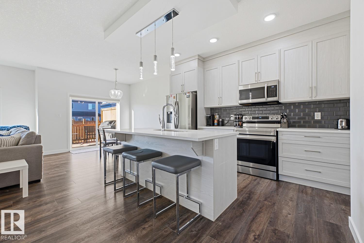
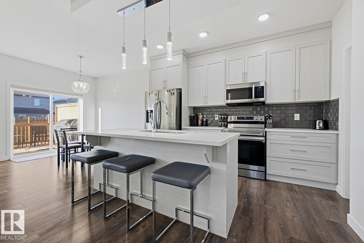
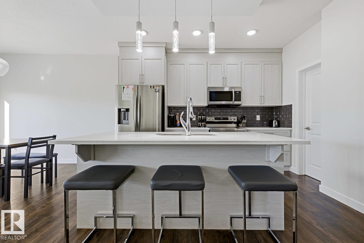
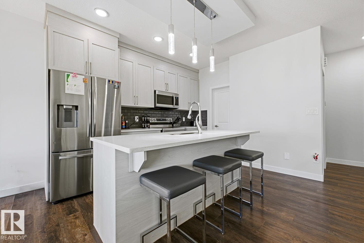
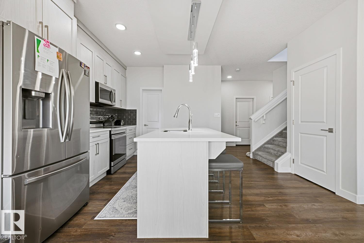
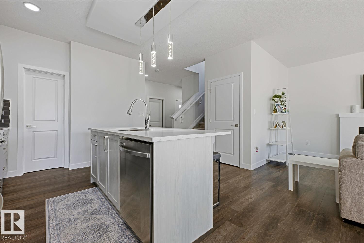
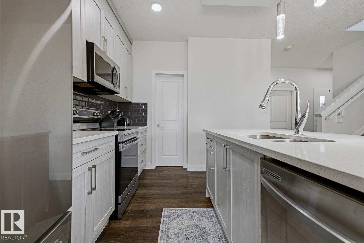
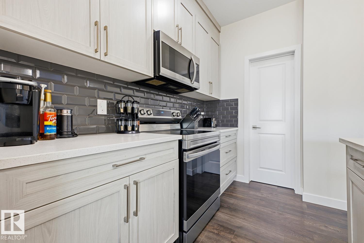
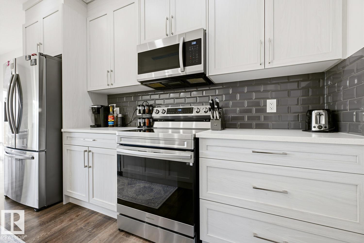
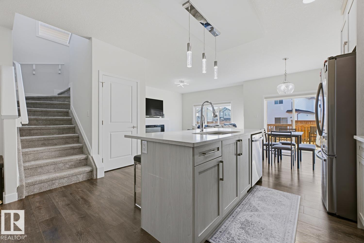
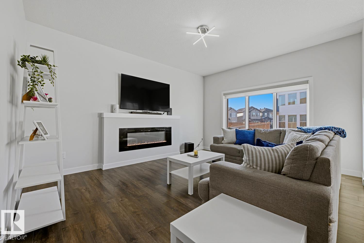
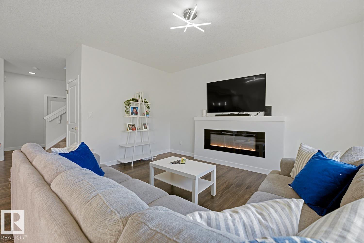
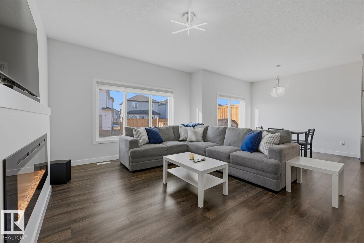
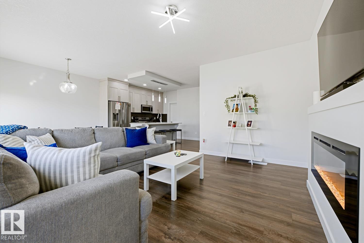
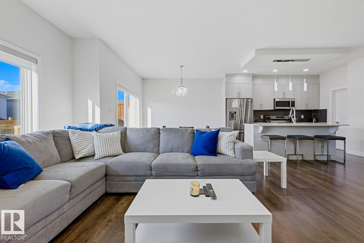
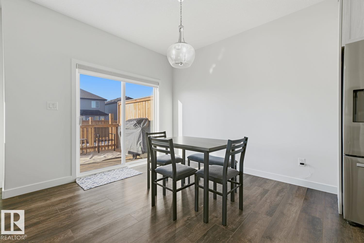
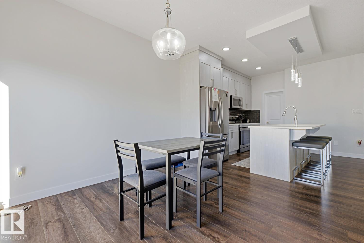
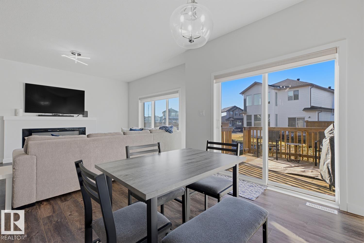
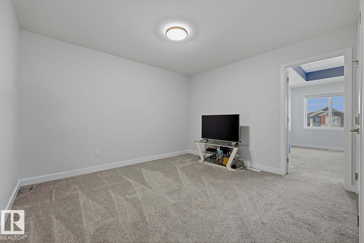
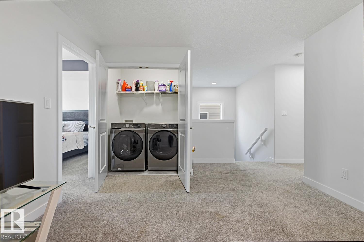
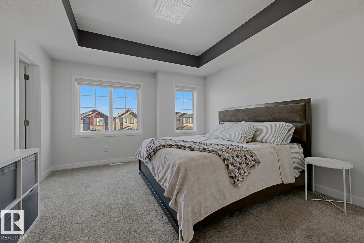
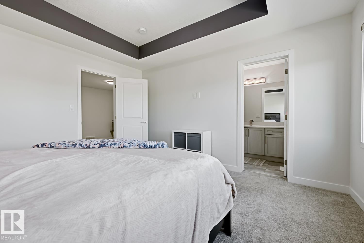
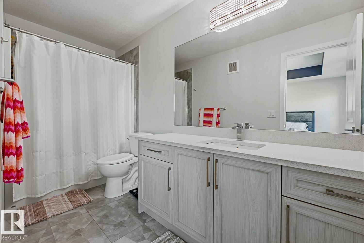
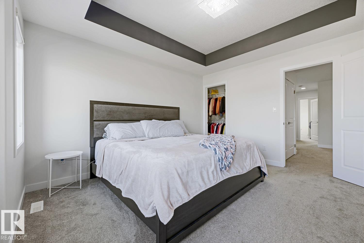
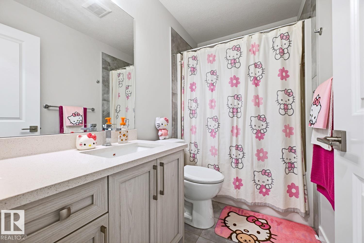
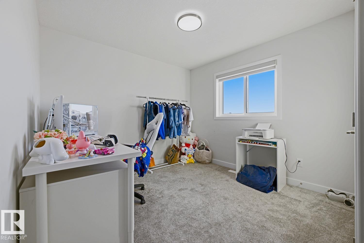
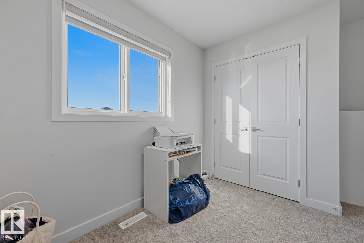
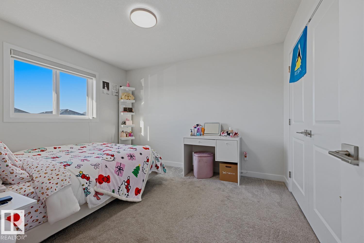
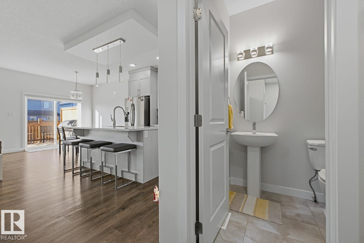
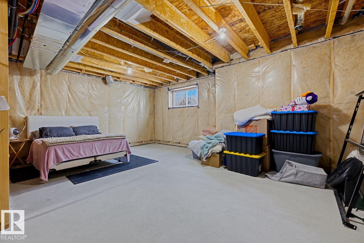
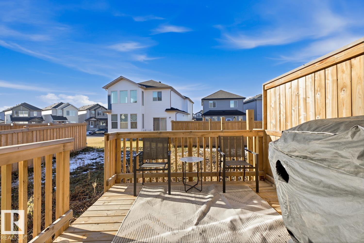
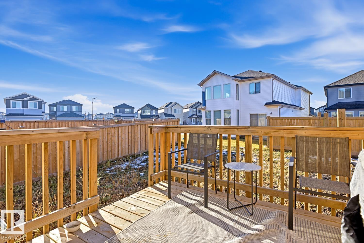
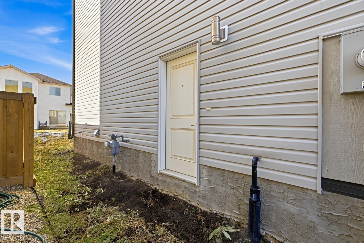
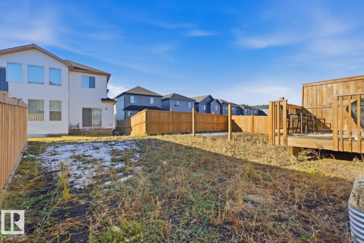
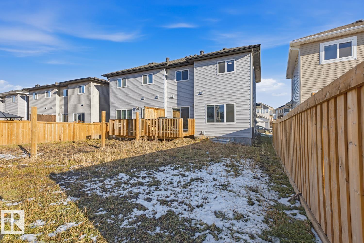
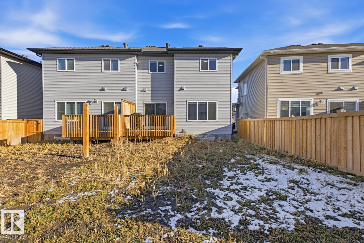
Welcome to this beautiful newer half duplex in Chappelle, Edmonton! Featuring 3 bedrooms, 2.5 bathrooms, a double garage and side entrance, this home offers modern style and everyday comfort. The open-concept main floor connects the kitchen, dining and living areas, creating an inviting space for entertaining. The kitchen features quartz counter-tops and new stainless steel appliances, while an electric fireplace adds warmth to the living room. Vinyl plank and tile flooring are complemented by plush carpets. Patio doors lead to a deck, extending your living space outdoors for relaxing or hosting friends. A versatile bonus room offers space for movie nights, a play area or a quiet retreat. The unfinished basement includes roughed-in plumbing and room for future development to suit your needs. Enjoy convenient double garage parking and a location close to schools, shopping and other amenities. A wonderful opportunity to enjoy comfortable living in Edmonton's welcoming Chappelle community! (id:63125)
Property Details
|
MLS® Number
|
E4515716 |
|
Property Type
|
Single Family |
|
Neigbourhood
|
Chappelle Area |
|
Amenities Near By
|
Golf Course, Playground, Public Transit, Schools, Shopping, Ski Hill |
|
Features
|
Cul-de-sac, See Remarks, Closet Organizers, No Smoking Home |
|
Parking Space Total
|
4 |
|
Structure
|
Deck |
Building
|
Bathroom Total
|
3 |
|
Bedrooms Total
|
3 |
|
Appliances
|
Dishwasher, Dryer, Microwave Range Hood Combo, Refrigerator, Stove, Washer, Window Coverings |
|
Basement Development
|
Unfinished |
|
Basement Type
|
Full (unfinished) |
|
Constructed Date
|
2021 |
|
Construction Style Attachment
|
Semi-detached |
|
Fire Protection
|
Smoke Detectors |
|
Fireplace Fuel
|
Electric |
|
Fireplace Present
|
Yes |
|
Fireplace Type
|
Unknown |
|
Half Bath Total
|
1 |
|
Heating Type
|
Forced Air |
|
Stories Total
|
2 |
|
Size Interior
|
1,690 Ft2 |
|
Type
|
Duplex |
Parking
Land
|
Acreage
|
No |
|
Fence Type
|
Cross Fenced |
|
Land Amenities
|
Golf Course, Playground, Public Transit, Schools, Shopping, Ski Hill |
|
Size Irregular
|
292.97 |
|
Size Total
|
292.97 M2 |
|
Size Total Text
|
292.97 M2 |
Rooms
| Level |
Type |
Length |
Width |
Dimensions |
|
Main Level |
Living Room |
3.87 m |
4.66 m |
3.87 m x 4.66 m |
|
Main Level |
Kitchen |
3.09 m |
3.66 m |
3.09 m x 3.66 m |
|
Main Level |
Breakfast |
3.09 m |
3.28 m |
3.09 m x 3.28 m |
|
Upper Level |
Primary Bedroom |
3.82 m |
4.24 m |
3.82 m x 4.24 m |
|
Upper Level |
Bedroom 2 |
3.77 m |
3.04 m |
3.77 m x 3.04 m |
|
Upper Level |
Bedroom 3 |
3.06 m |
3.62 m |
3.06 m x 3.62 m |
|
Upper Level |
Bonus Room |
4.5 m |
3.85 m |
4.5 m x 3.85 m |