4 Bedroom
3 Bathroom
1,706 ft2
Bungalow
Forced Air
$1,289,998
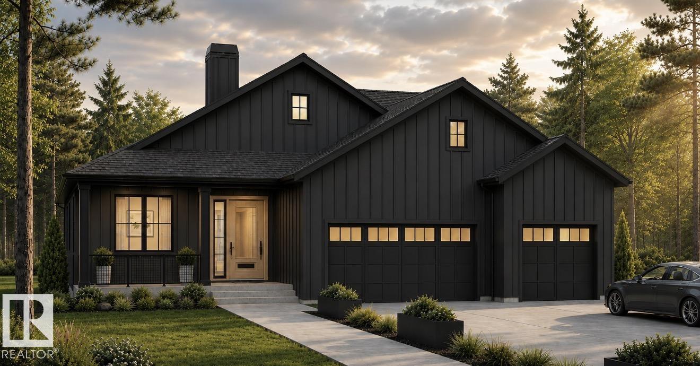
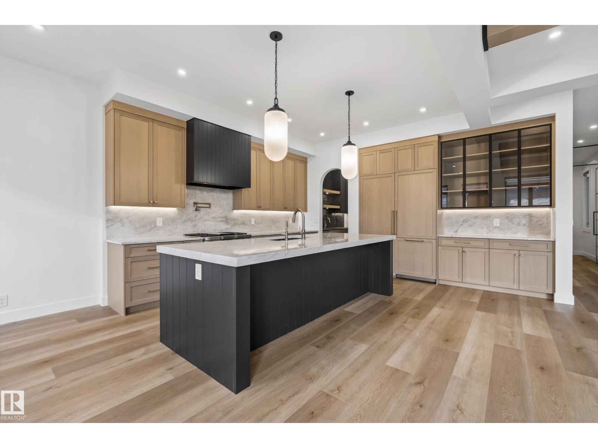
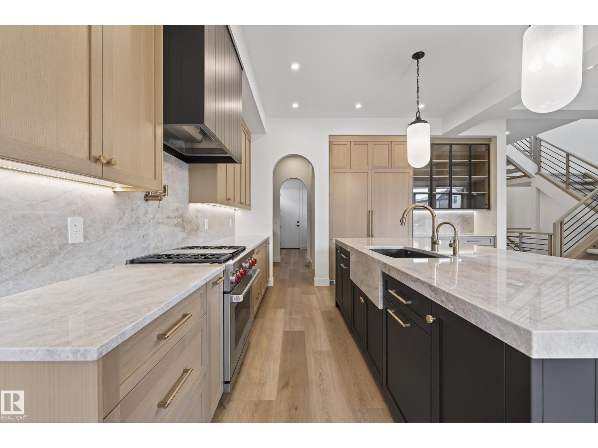
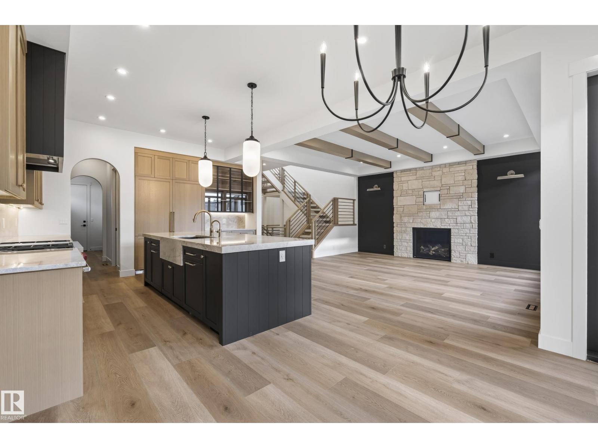
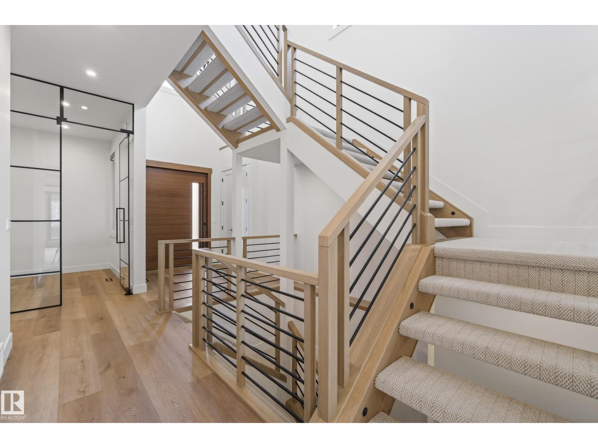
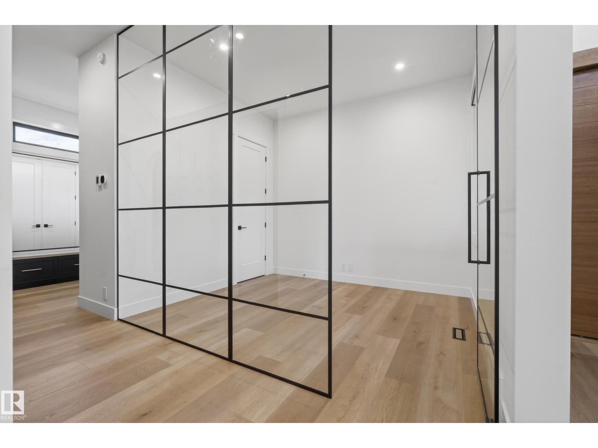
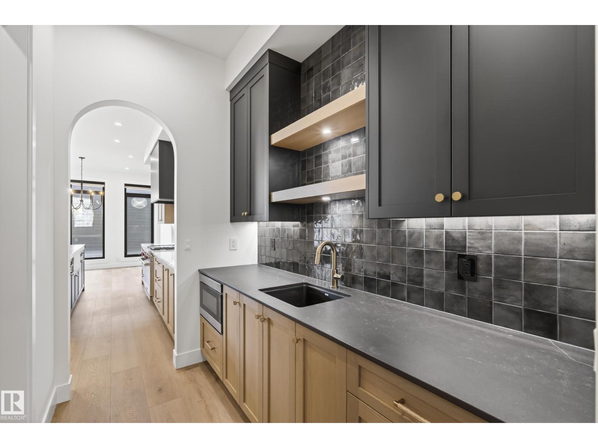
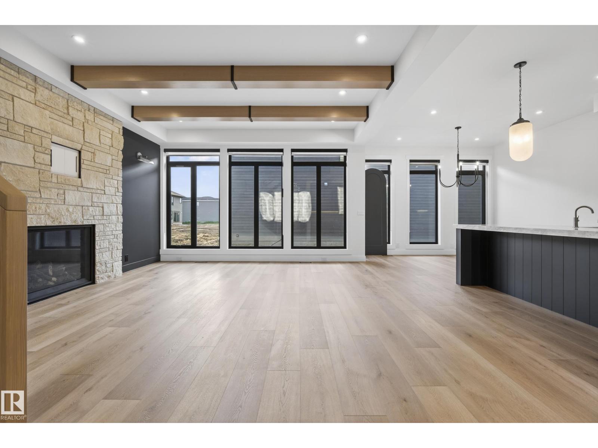
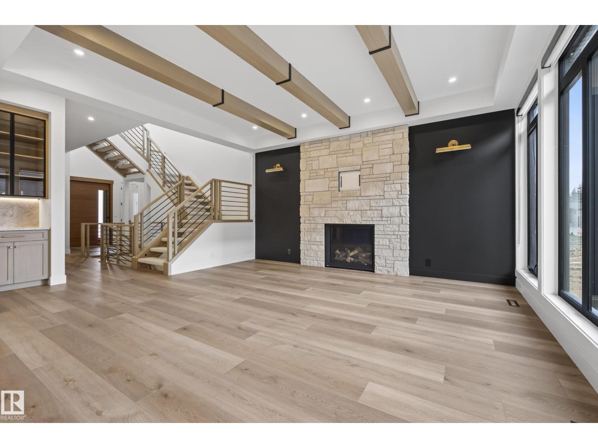
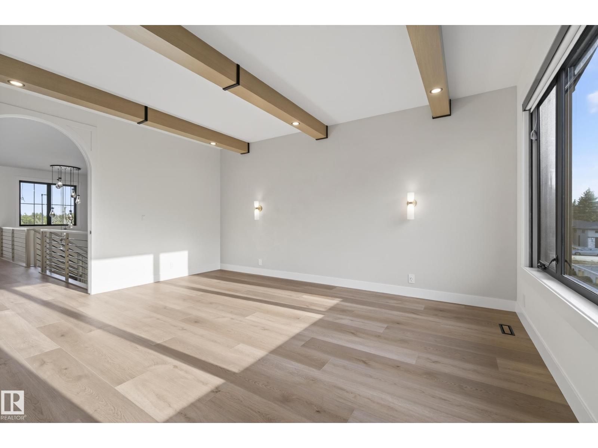
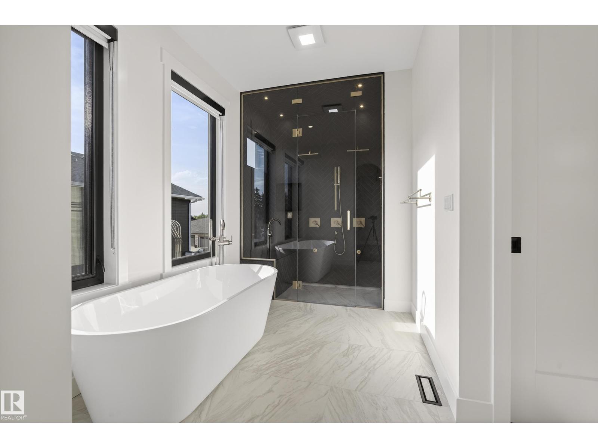
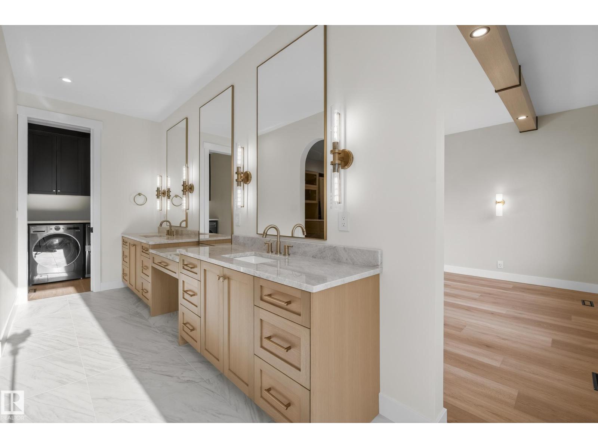
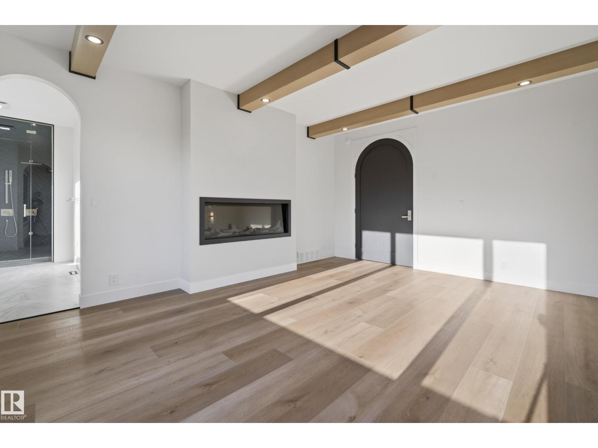
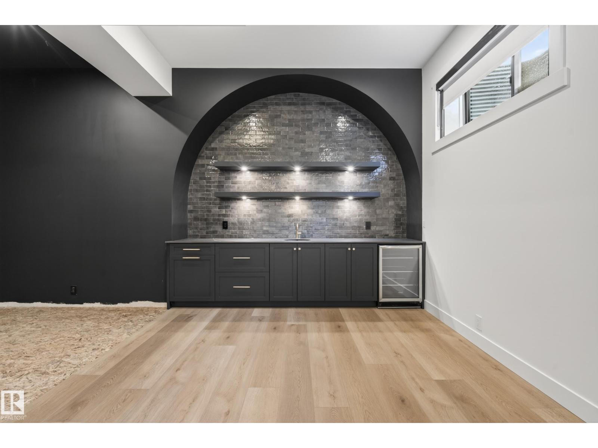
Welcome to The Kendrick, a brand new custom bungalow by award-winning Launch Homes on an estate lot in Ardrossan’s newest stage. With 3090 sq ft of finished living space, this home has 4 bedrms, 2.5 baths, a den & an oversized heated triple garage. The main floor features 10 ft ceilings & a vaulted great room w/ a custom stone gas FP. The kitchen includes a large quartz island w/ a flush eating bar, gas range & walk-through butler’s pantry. The dining area opens to a partially covered composite deck. The vaulted primary suite has a WI closet & a 5pc ensuite w/ a freestanding soaker tub, dual sinks, curbless tiled shower & heated tile floors. A den w/ French doors, laundry room, mudroom w/ custom built-ins & powder room complete the main floor. Downstairs, you’ll find 3 more bedrms, a full bath w/ dual sinks, a large rec room, dedicated gym & storage. Enjoy central A/C just 10 minutes from Sherwood Park. Anticipated possession mid March. Interior photos are from similar model. (id:63125)
Property Details
|
MLS® Number
|
E4515913 |
|
Property Type
|
Single Family |
|
Neigbourhood
|
Ardrossan II |
|
Amenities Near By
|
Playground, Schools, Shopping |
|
Features
|
See Remarks |
Building
|
Bathroom Total
|
3 |
|
Bedrooms Total
|
4 |
|
Appliances
|
Dishwasher, Dryer, Garage Door Opener Remote(s), Garage Door Opener, Refrigerator, Stove, Washer |
|
Architectural Style
|
Bungalow |
|
Basement Development
|
Finished |
|
Basement Type
|
Full (finished) |
|
Constructed Date
|
2026 |
|
Construction Style Attachment
|
Detached |
|
Half Bath Total
|
1 |
|
Heating Type
|
Forced Air |
|
Stories Total
|
1 |
|
Size Interior
|
1,706 Ft2 |
|
Type
|
House |
Parking
Land
|
Acreage
|
No |
|
Land Amenities
|
Playground, Schools, Shopping |
Rooms
| Level |
Type |
Length |
Width |
Dimensions |
|
Basement |
Bedroom 2 |
|
|
Measurements not available |
|
Basement |
Bedroom 3 |
|
|
Measurements not available |
|
Basement |
Bedroom 4 |
|
|
Measurements not available |
|
Main Level |
Living Room |
|
|
Measurements not available |
|
Main Level |
Dining Room |
|
|
Measurements not available |
|
Main Level |
Kitchen |
|
|
Measurements not available |
|
Main Level |
Primary Bedroom |
|
|
Measurements not available |