3 Bedroom
3 Bathroom
994 ft2
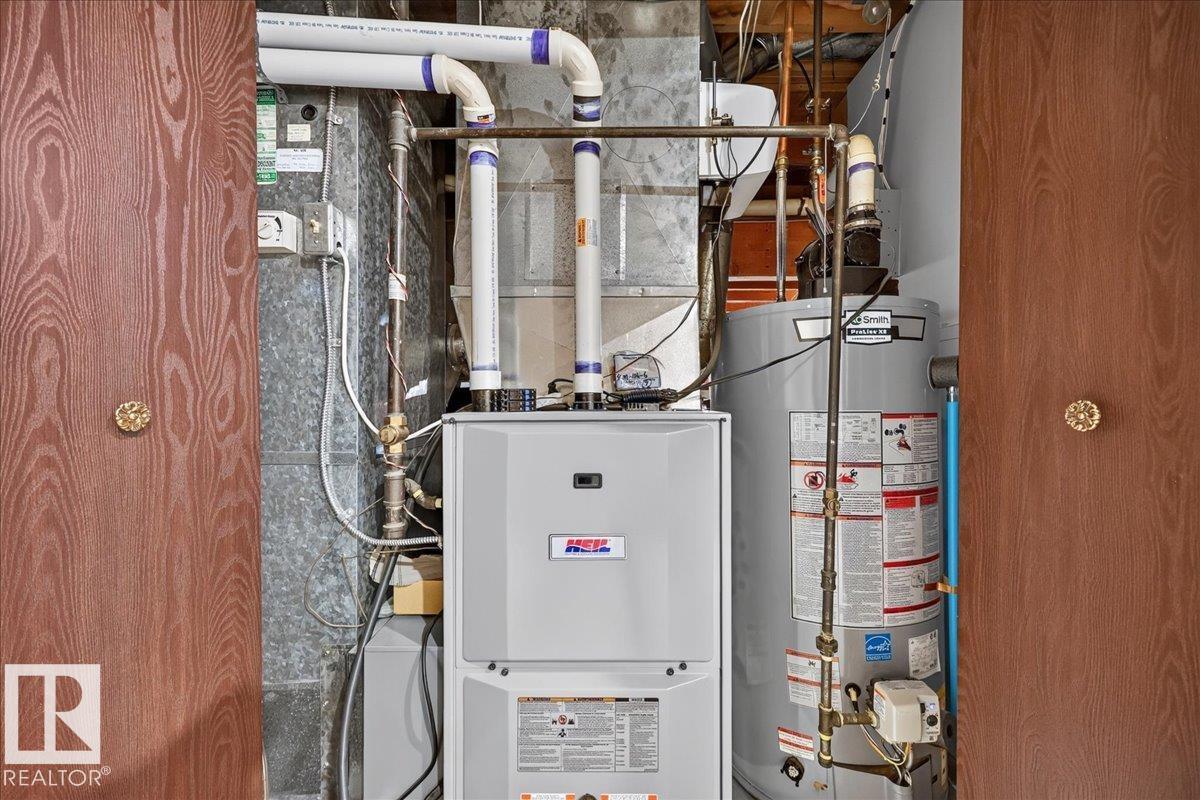
Forced Air
$429,900
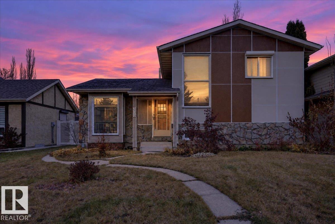
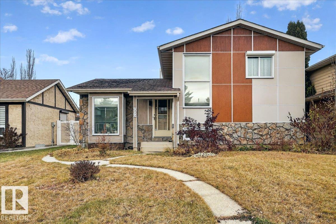
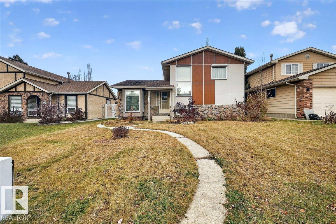
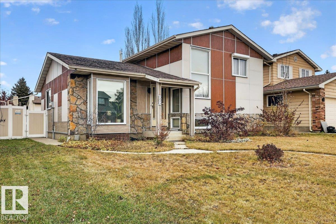
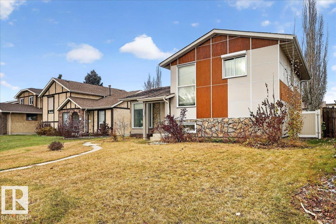
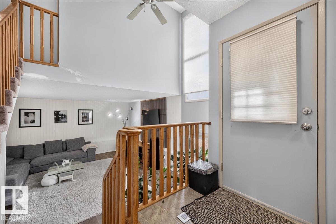
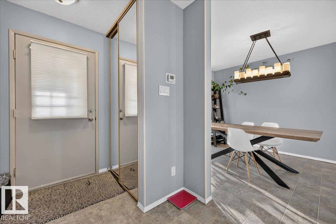
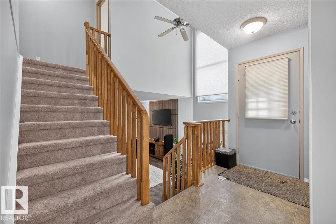
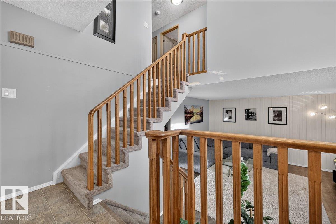
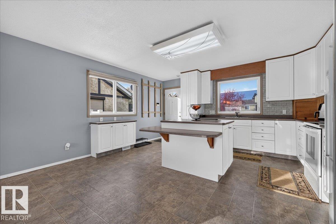
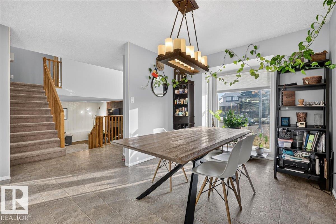
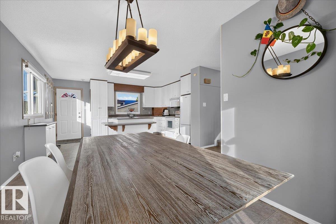
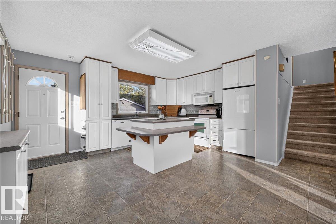
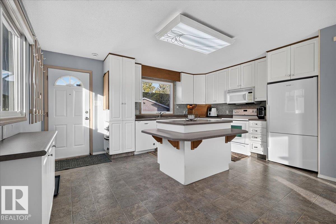
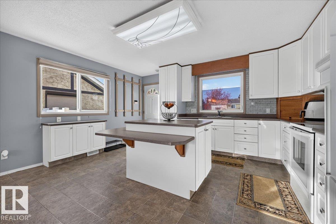
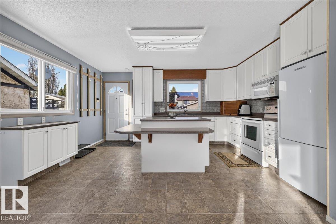
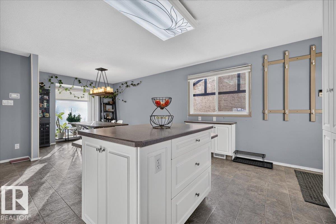
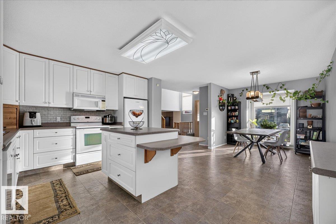
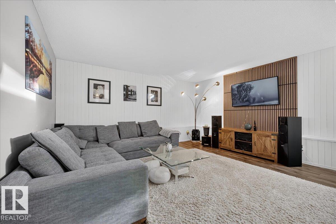
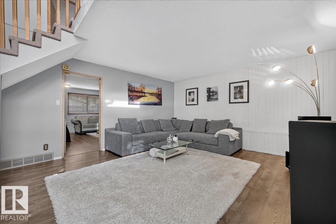
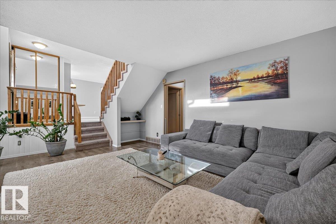
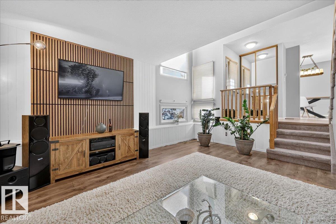
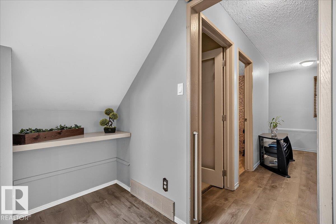
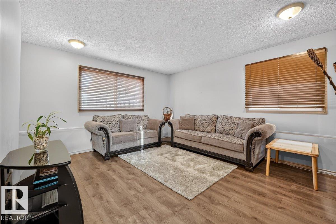
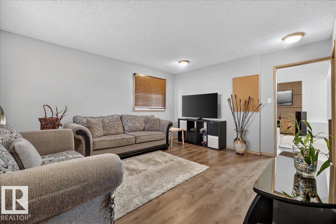
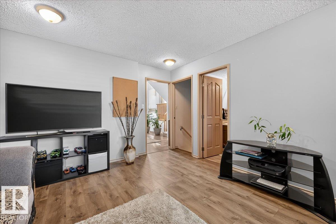
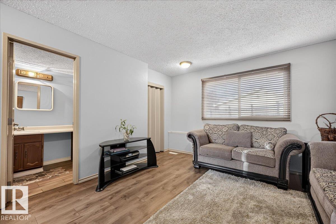
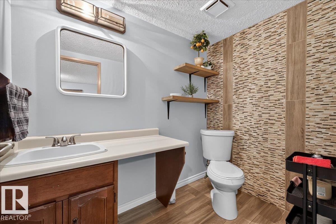
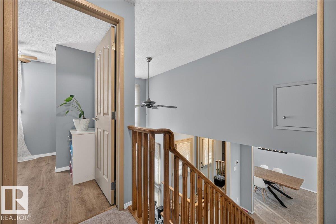
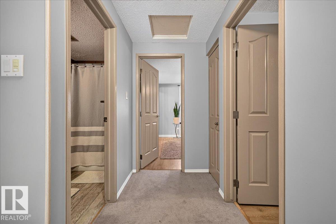
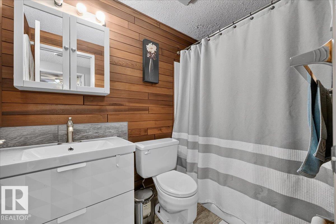
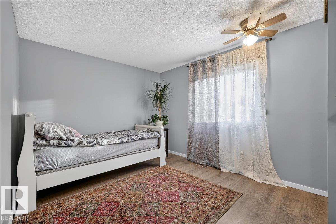
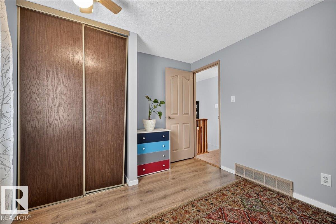
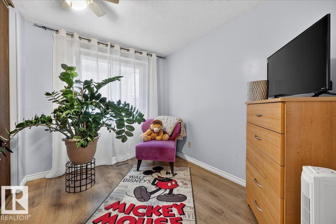
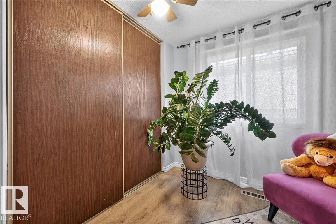
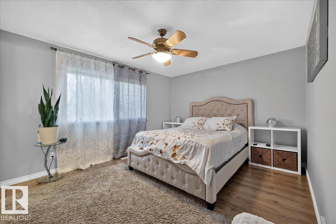
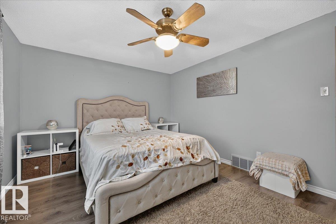
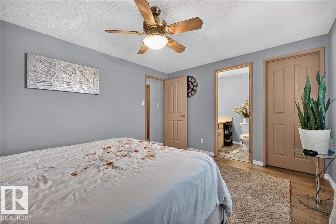
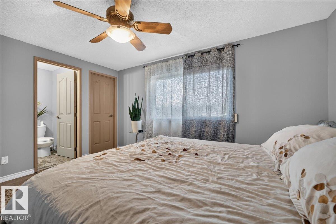
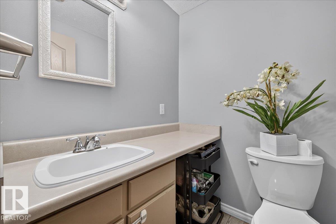
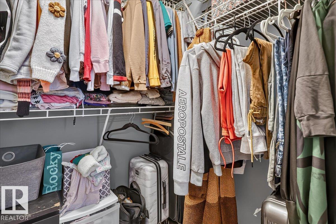
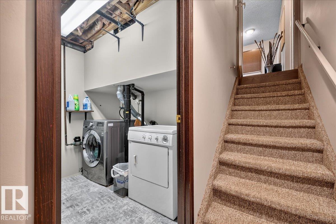
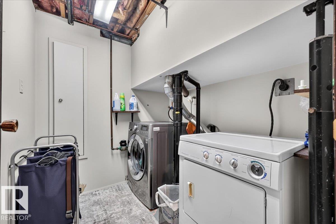
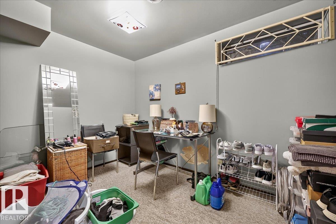
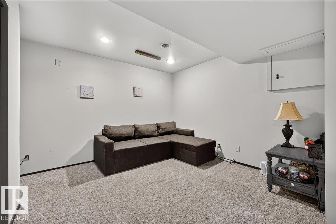
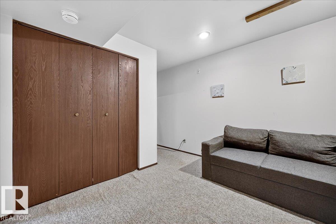
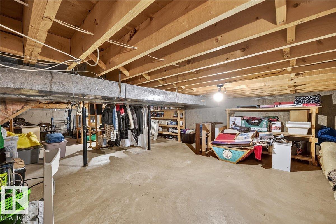
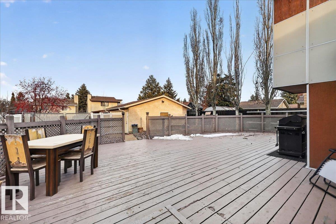
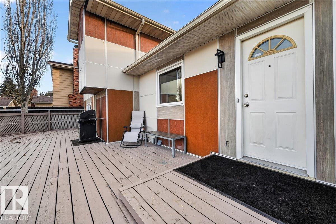
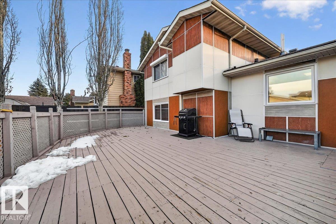
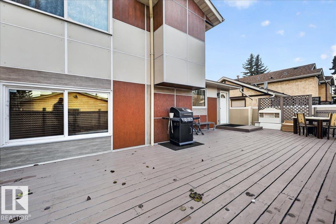
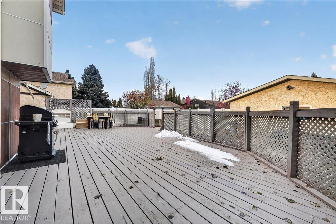
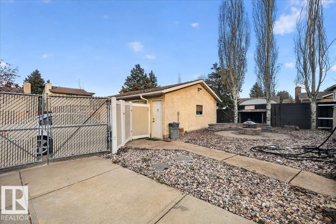
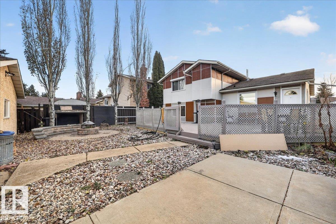
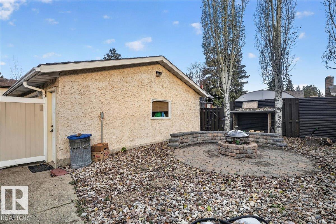
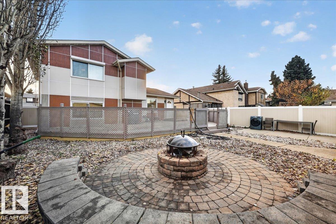
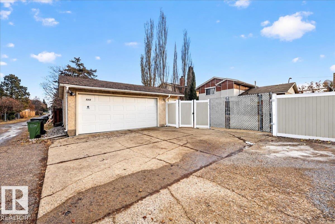
Welcome to this beautifully maintained 4-LEVEL SPLIT in the family-friendly community of Greenview! Offering 3 BEDROOMS, a DEN & 2 BATHROOMS, this home is perfect for the growing family. The MAIN LEVEL features a functional KITCHEN & DINNING AREA. The UPPER LEVEL boasts a PRIMARY BEDROOM with WALK-IN CLOSET & 2-PIECE ENSUITE, TWO ADDITIONAL BEDROOMS & a 4-PIECE BATH with WOOD PANELLING. The SECOND LEVEL offers a SUNKEN LIVING ROOM & a versatile SECOND LIVING ROOM, ideal as a family room, playroom or a bedroom, plus a 3-PIECE BATHROOM. The BASEMENT features another FAMILY ROOM, LAUNDRY & a HUGE STORAGE AREA. A separate DEN offers the option of a 4th bedroom or home office. Enjoy the low maintenance FULLY FENCED & LANDSCAPED BACKYARD with a LARGE DECK & GAS BBQ HOOK UP, FIRE PIT, RV PARKING & DOUBLE DETACHED GARAGE. Updates include newer flooring, bathroom tiles and siding (approx. 3 years ago). Close to schools, playgrounds and shopping this home shows pride of ownership all throughout. MOVE IN & ENJOY! (id:63125)
Property Details
|
MLS® Number
|
E4516026 |
|
Property Type
|
Single Family |
|
Neigbourhood
|
Greenview (Edmonton) |
|
Amenities Near By
|
Golf Course, Playground, Public Transit, Schools, Shopping |
|
Features
|
Park/reserve, Lane |
|
Structure
|
Deck, Fire Pit |
Building
|
Bathroom Total
|
3 |
|
Bedrooms Total
|
3 |
|
Appliances
|
Dishwasher, Dryer, Refrigerator, Stove, Washer |
|
Basement Development
|
Finished |
|
Basement Type
|
Full (finished) |
|
Ceiling Type
|
Vaulted |
|
Constructed Date
|
1978 |
|
Construction Style Attachment
|
Detached |
|
Half Bath Total
|
2 |
|
Heating Type
|
Forced Air |
|
Size Interior
|
994 Ft2 |
|
Type
|
House |
Parking
Land
|
Acreage
|
No |
|
Fence Type
|
Fence |
|
Land Amenities
|
Golf Course, Playground, Public Transit, Schools, Shopping |
|
Size Irregular
|
523.78 |
|
Size Total
|
523.78 M2 |
|
Size Total Text
|
523.78 M2 |
Rooms
| Level |
Type |
Length |
Width |
Dimensions |
|
Basement |
Laundry Room |
1.91 m |
2.18 m |
1.91 m x 2.18 m |
|
Basement |
Recreation Room |
4.7 m |
4.32 m |
4.7 m x 4.32 m |
|
Lower Level |
Living Room |
4.58 m |
5.56 m |
4.58 m x 5.56 m |
|
Lower Level |
Family Room |
4.54 m |
4 m |
4.54 m x 4 m |
|
Main Level |
Dining Room |
3.79 m |
2.9 m |
3.79 m x 2.9 m |
|
Main Level |
Kitchen |
3.9 m |
4.73 m |
3.9 m x 4.73 m |
|
Upper Level |
Primary Bedroom |
3.32 m |
4.24 m |
3.32 m x 4.24 m |
|
Upper Level |
Bedroom 2 |
2.39 m |
2.81 m |
2.39 m x 2.81 m |
|
Upper Level |
Bedroom 3 |
2.88 m |
3.89 m |
2.88 m x 3.89 m |