4 Bedroom
2 Bathroom
1,044 ft2
Bungalow
Fireplace
Forced Air
Acreage
$485,000
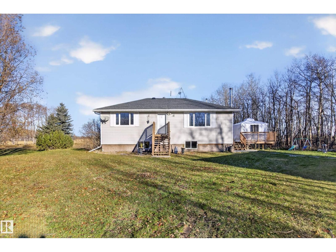
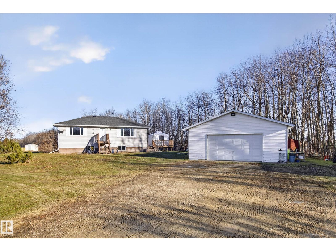
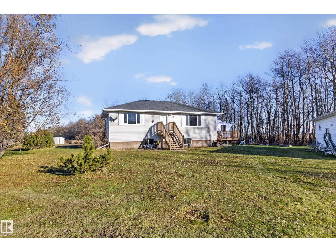
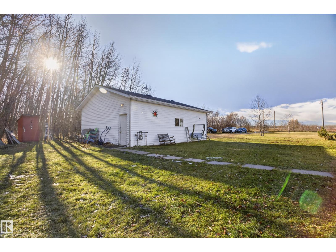
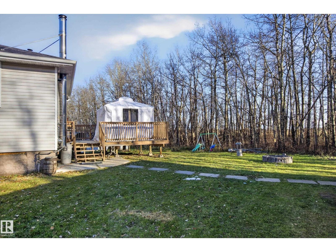
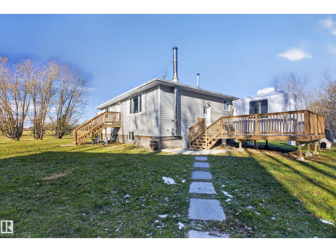
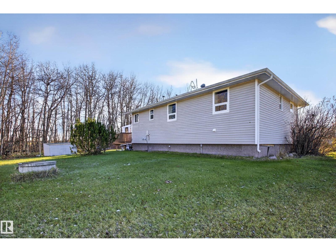
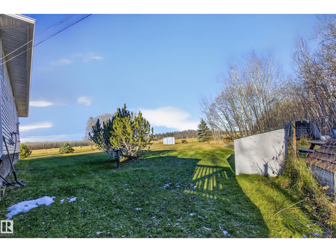
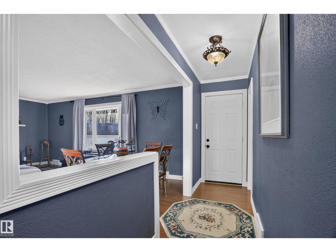
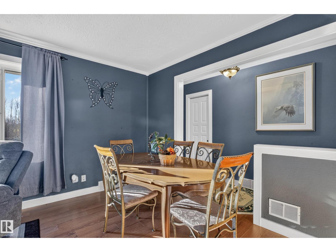
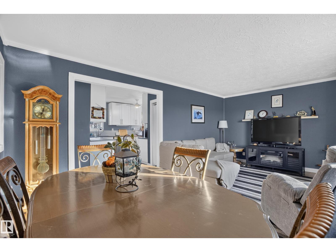
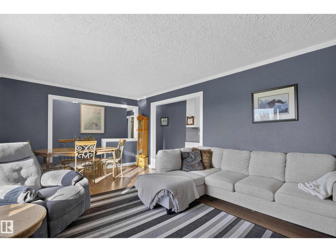
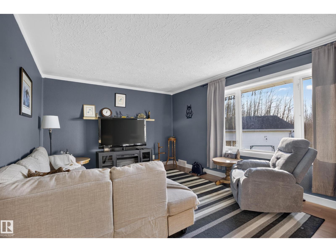
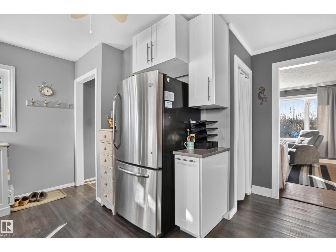
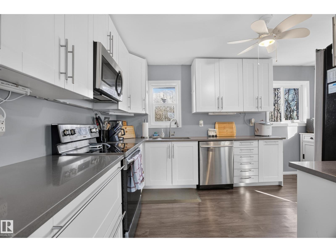
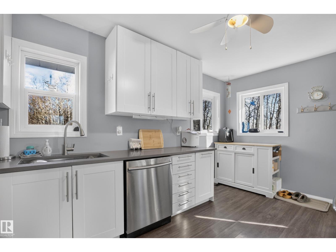
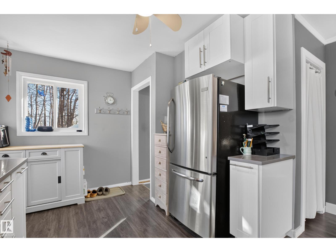
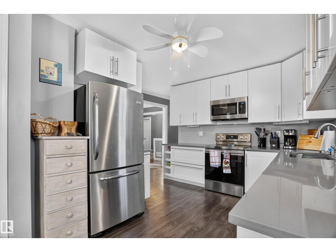
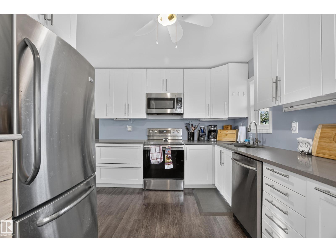
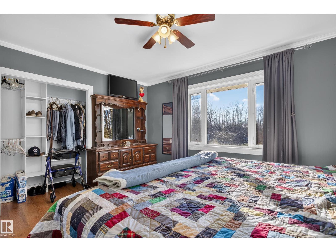
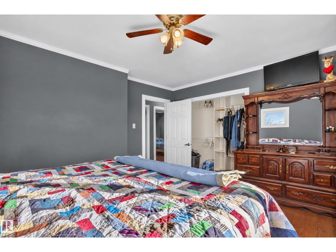
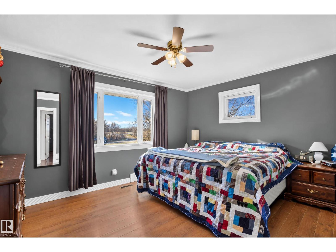
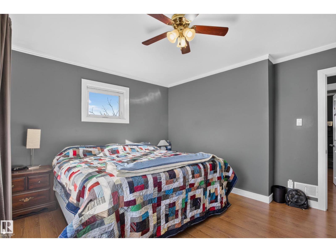
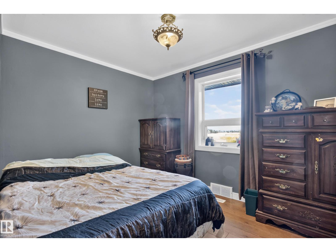
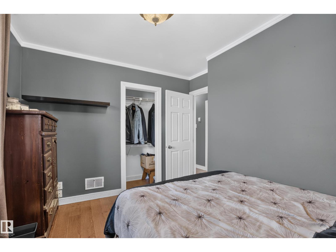
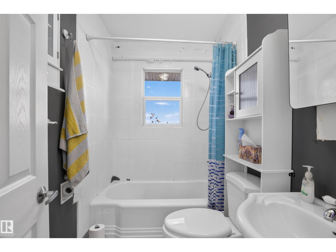
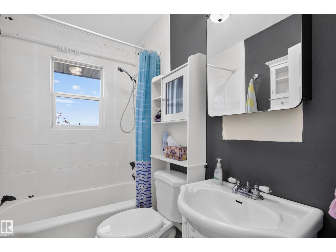
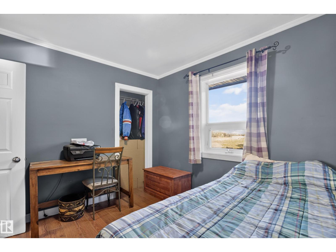
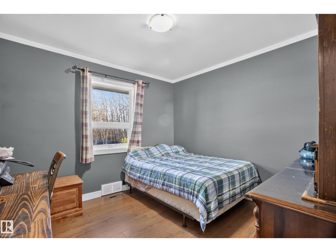
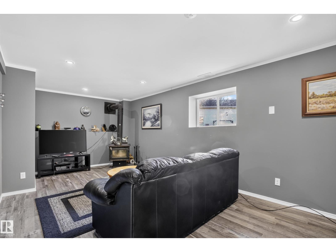
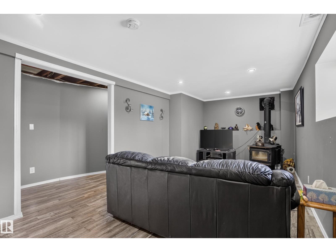
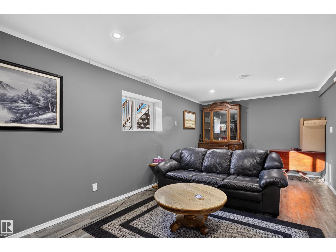
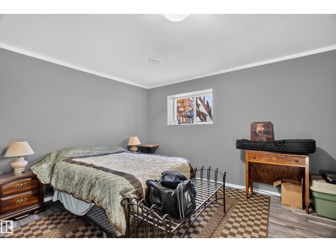
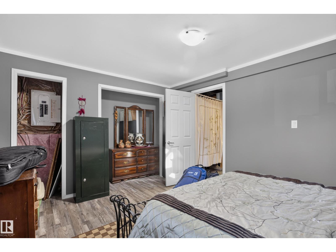
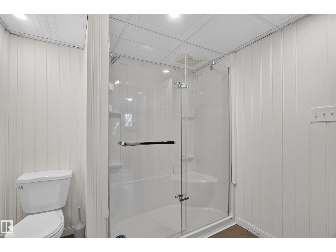
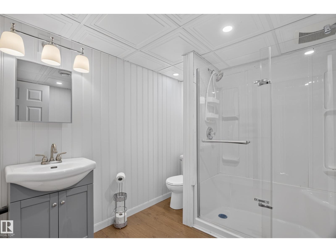
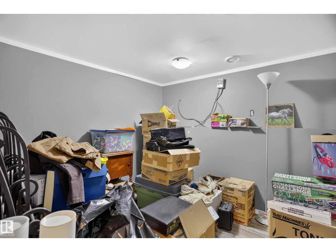
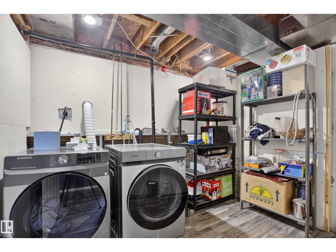
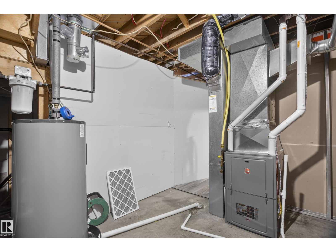
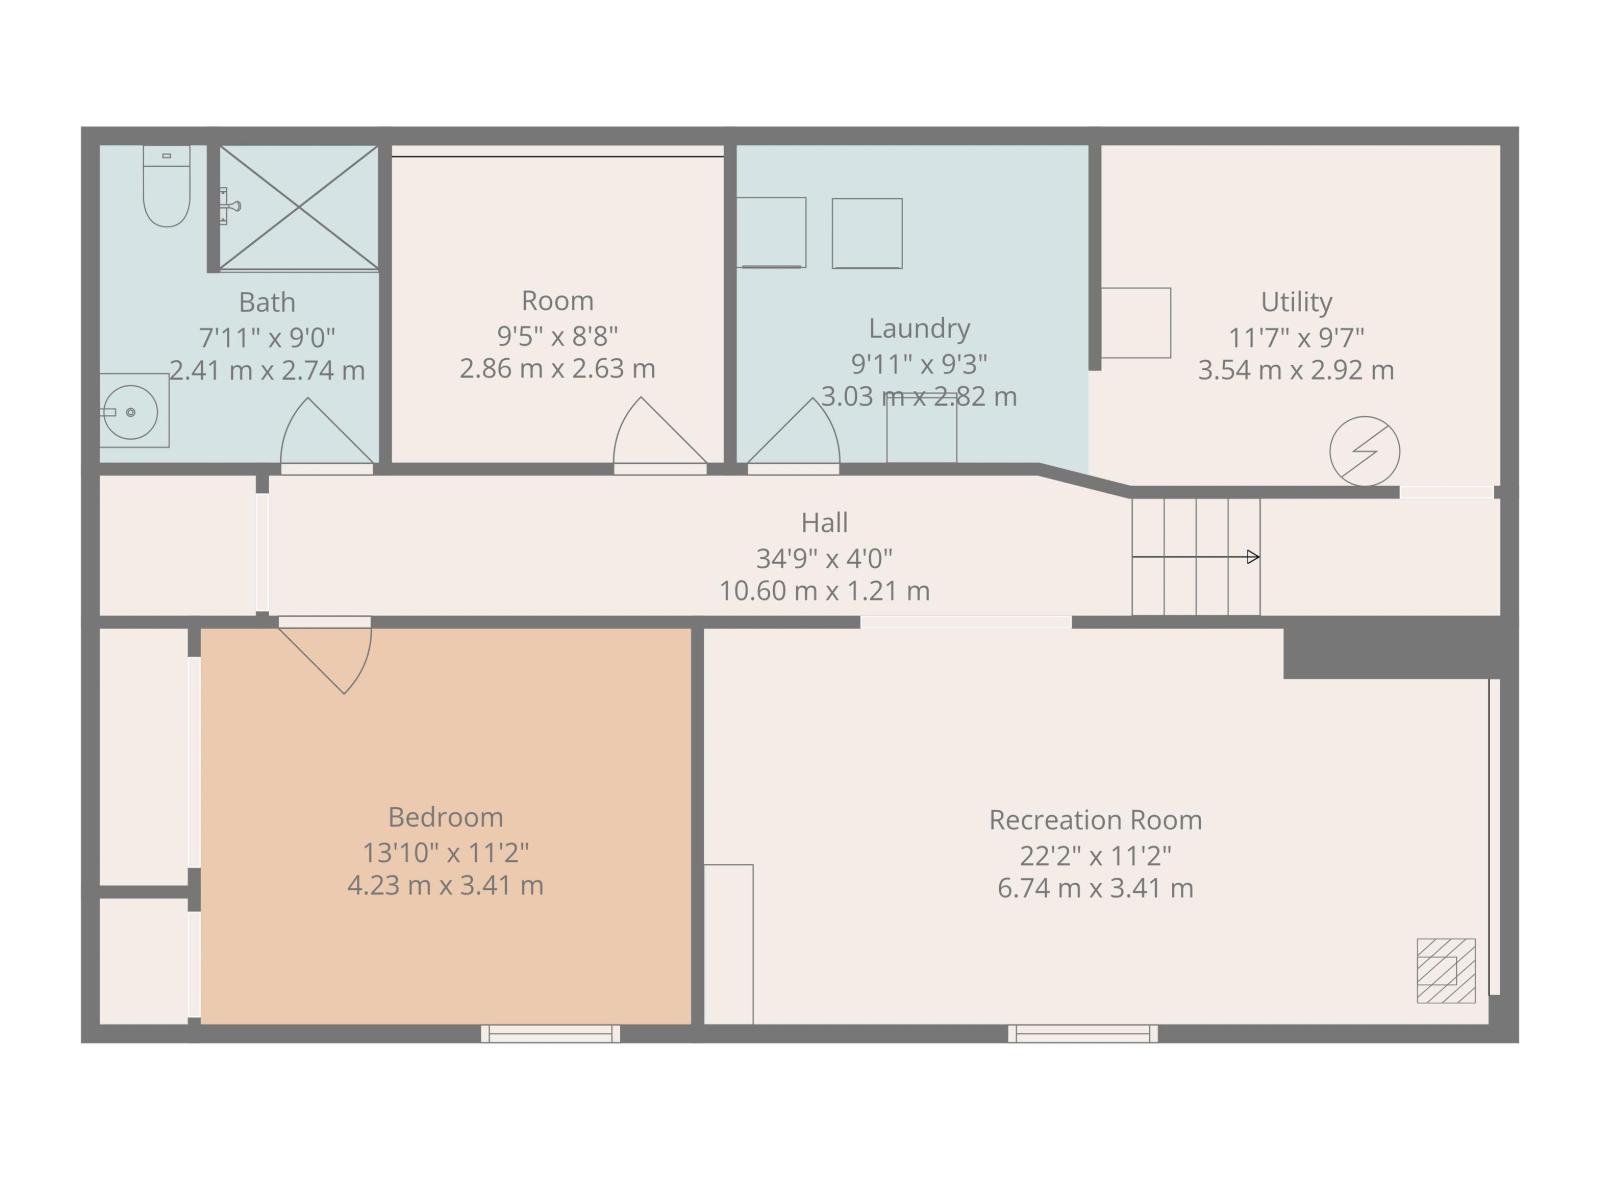
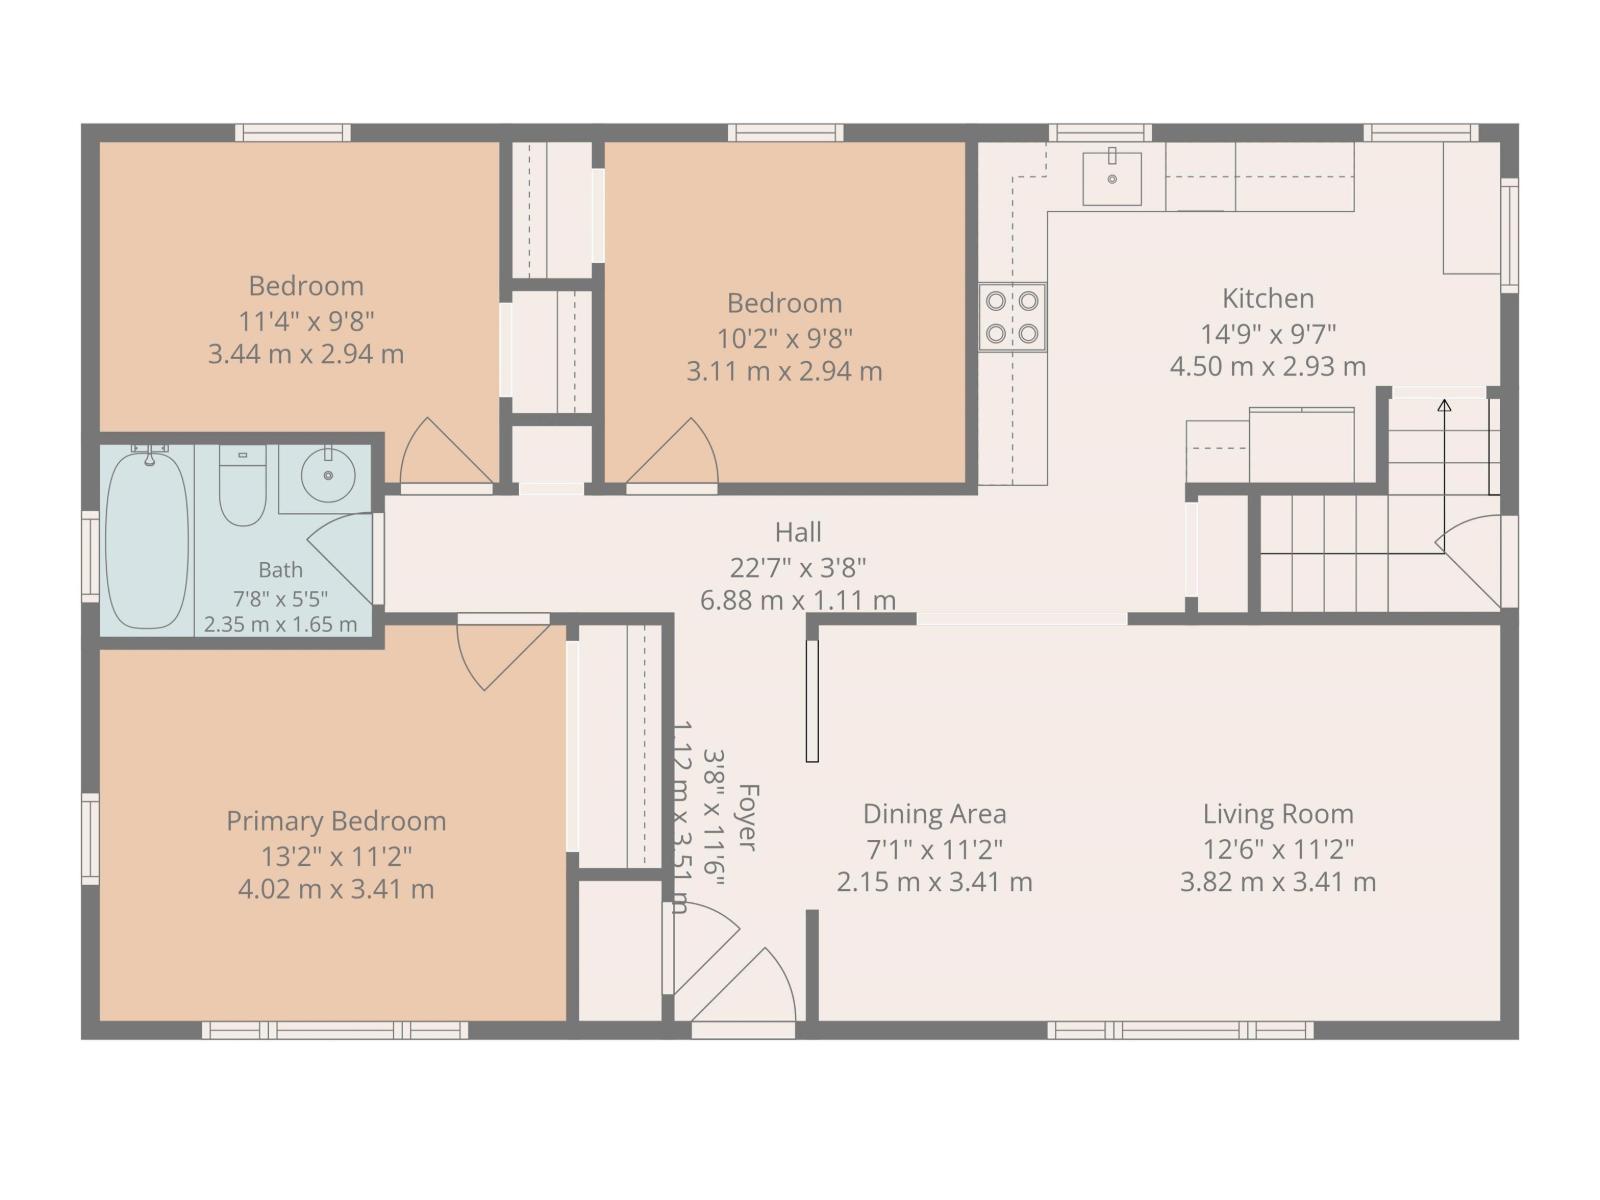
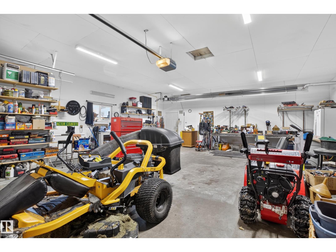
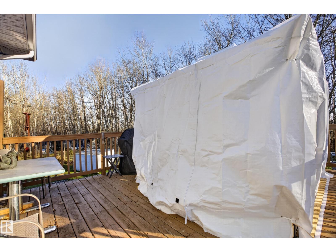
Escape to the peace & privacy of acreage living on this beautiful 5.54-acre fully treed property! Inside, you'll find 3 bedrooms upstairs, including a primary bedroom with closet organizers, a 4-piece bathroom & an updated kitchen featuring white cabinetry, quartz countertops & stainless steel appliances. The basement offers an additional LARGE bedroom, den, NEW 3-piece bathroom with stand-up shower & a spacious family room complete with a wood-burning fireplace, perfect for a cozy movie night. Outside, enjoy the deck with gazebo & gas BBQ hookup, a fenced dog run with doghouse & a fabric storage shed. The oversized garage is insulated with spray foam & heated with radiant heat. Numerous updates include windows, garage shingles, exterior door (2024), furnace (2025), washer and dryer (2026) & duct cleaning (2023) + Cosmetic reno in 2020 throughout. A wonderful opportunity to enjoy space, nature and country living! 8 minutes to Alberta Beach and 15 minutes to Onoway. (id:63125)
Property Details
|
MLS® Number
|
E4515936 |
|
Property Type
|
Single Family |
|
Neigbourhood
|
LSAS |
|
Features
|
Private Setting, Treed, Flat Site |
|
Parking Space Total
|
6 |
|
Structure
|
Deck, Dog Run - Fenced In, Fire Pit |
Building
|
Bathroom Total
|
2 |
|
Bedrooms Total
|
4 |
|
Amenities
|
Vinyl Windows |
|
Appliances
|
Dishwasher, Dryer, Fan, Garage Door Opener Remote(s), Garage Door Opener, Microwave Range Hood Combo, Refrigerator, Storage Shed, Washer, See Remarks, Two Refrigerators |
|
Architectural Style
|
Bungalow |
|
Basement Development
|
Finished |
|
Basement Type
|
Full (finished) |
|
Constructed Date
|
1999 |
|
Construction Style Attachment
|
Detached |
|
Fireplace Fuel
|
Wood |
|
Fireplace Present
|
Yes |
|
Fireplace Type
|
Unknown |
|
Heating Type
|
Forced Air |
|
Stories Total
|
1 |
|
Size Interior
|
1,044 Ft2 |
|
Type
|
House |
Parking
|
Detached Garage
|
|
|
Heated Garage
|
|
|
Oversize
|
|
|
R V
|
|
Land
|
Acreage
|
Yes |
|
Size Irregular
|
5.54 |
|
Size Total
|
5.54 Ac |
|
Size Total Text
|
5.54 Ac |
Rooms
| Level |
Type |
Length |
Width |
Dimensions |
|
Basement |
Family Room |
6.74 m |
3.41 m |
6.74 m x 3.41 m |
|
Basement |
Den |
2.86 m |
2.63 m |
2.86 m x 2.63 m |
|
Basement |
Bedroom 4 |
4.23 m |
3.41 m |
4.23 m x 3.41 m |
|
Basement |
Laundry Room |
3.03 m |
2.82 m |
3.03 m x 2.82 m |
|
Basement |
Storage |
3.54 m |
2.92 m |
3.54 m x 2.92 m |
|
Main Level |
Living Room |
3.82 m |
3.41 m |
3.82 m x 3.41 m |
|
Main Level |
Dining Room |
2.15 m |
3.41 m |
2.15 m x 3.41 m |
|
Main Level |
Kitchen |
4.5 m |
2.93 m |
4.5 m x 2.93 m |
|
Upper Level |
Primary Bedroom |
4.02 m |
3.41 m |
4.02 m x 3.41 m |
|
Upper Level |
Bedroom 2 |
3.44 m |
2.94 m |
3.44 m x 2.94 m |
|
Upper Level |
Bedroom 3 |
3.11 m |
2.94 m |
3.11 m x 2.94 m |