Maintenance, Insurance, Property Management, Other, See Remarks
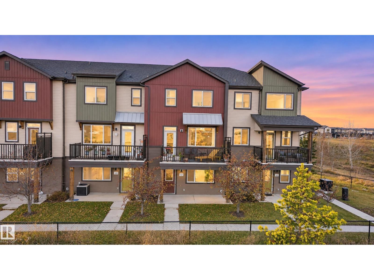
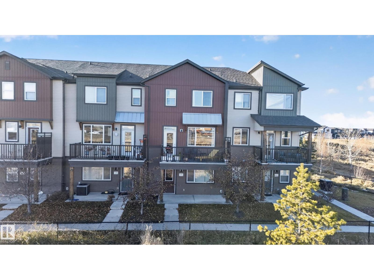
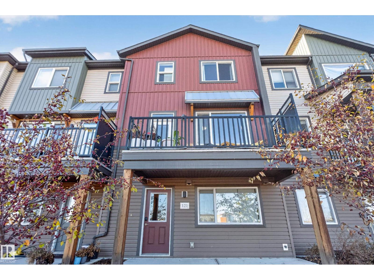
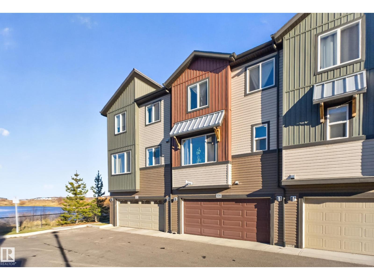
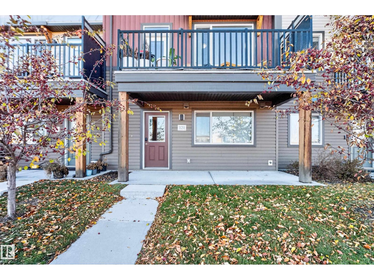
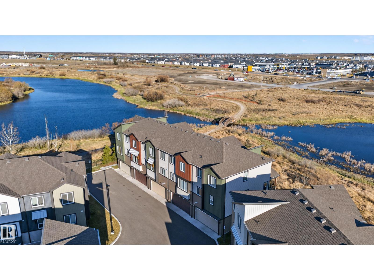
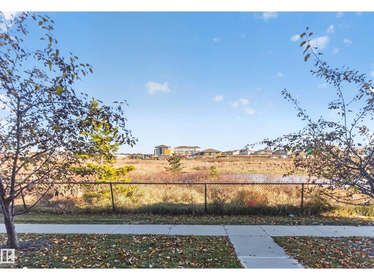
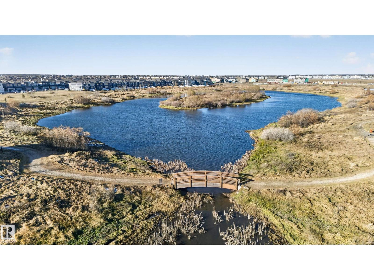
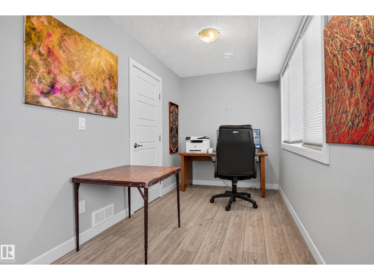
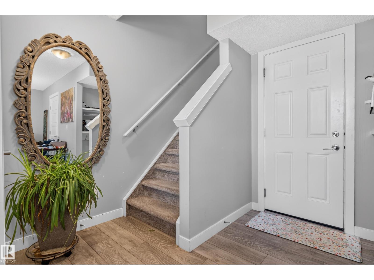
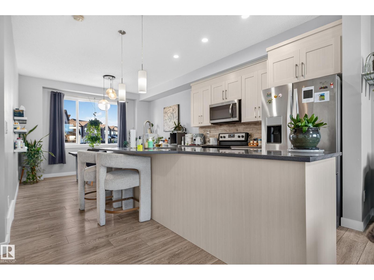
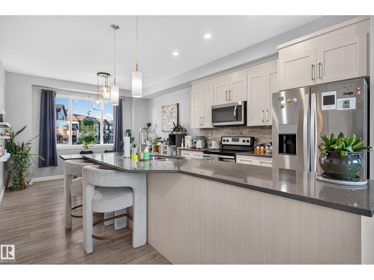
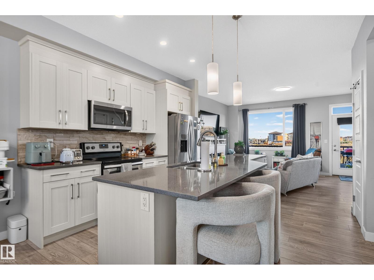
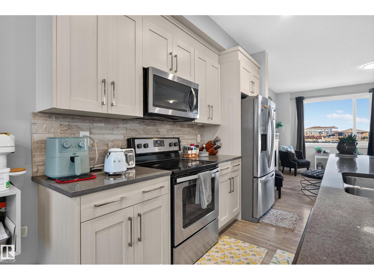
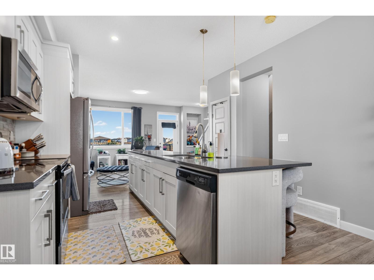
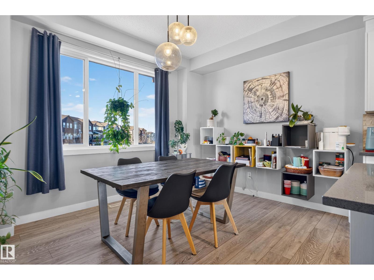
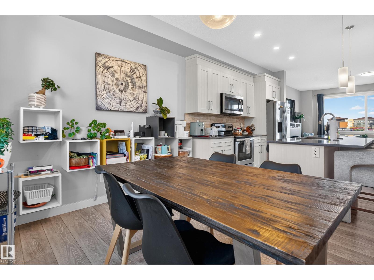
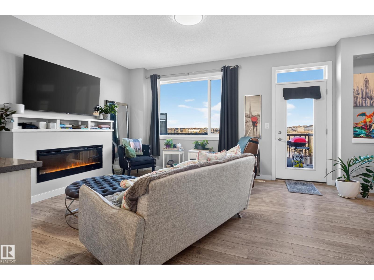
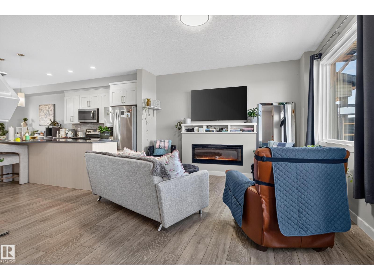
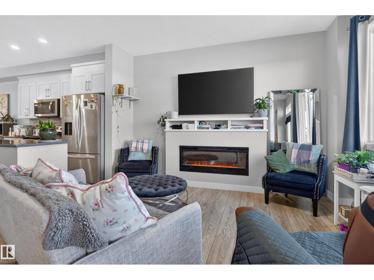
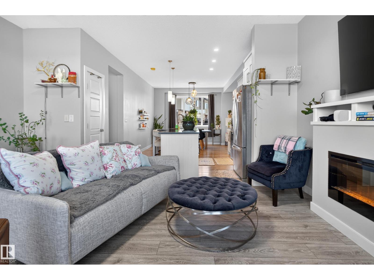
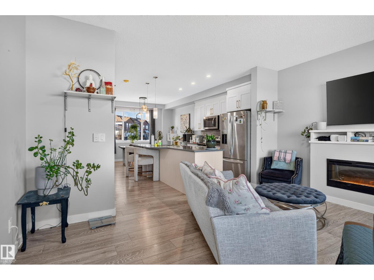
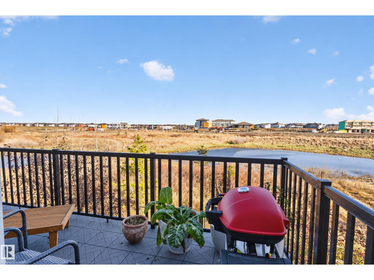
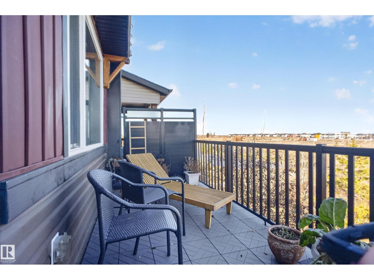
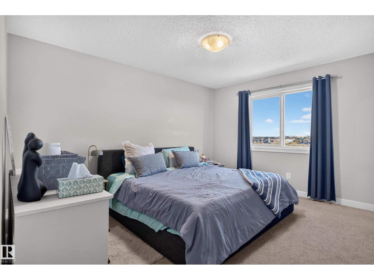
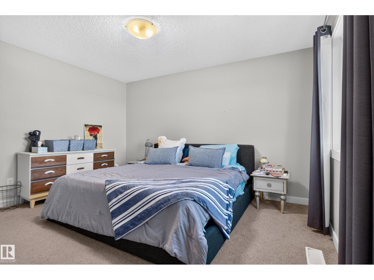
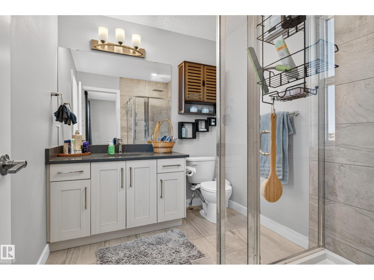
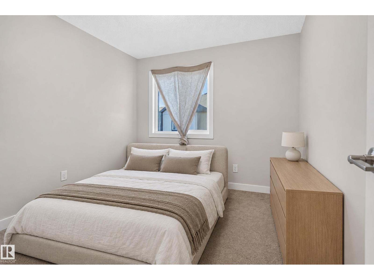
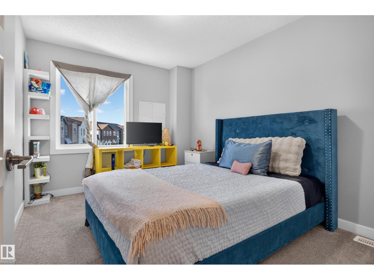
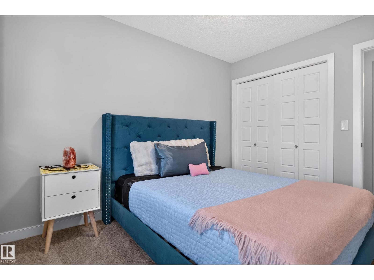
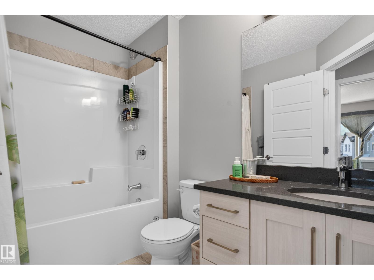
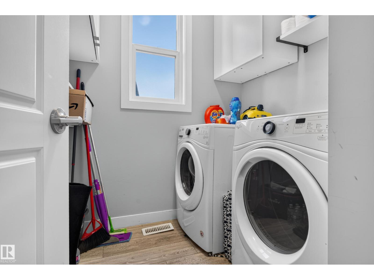
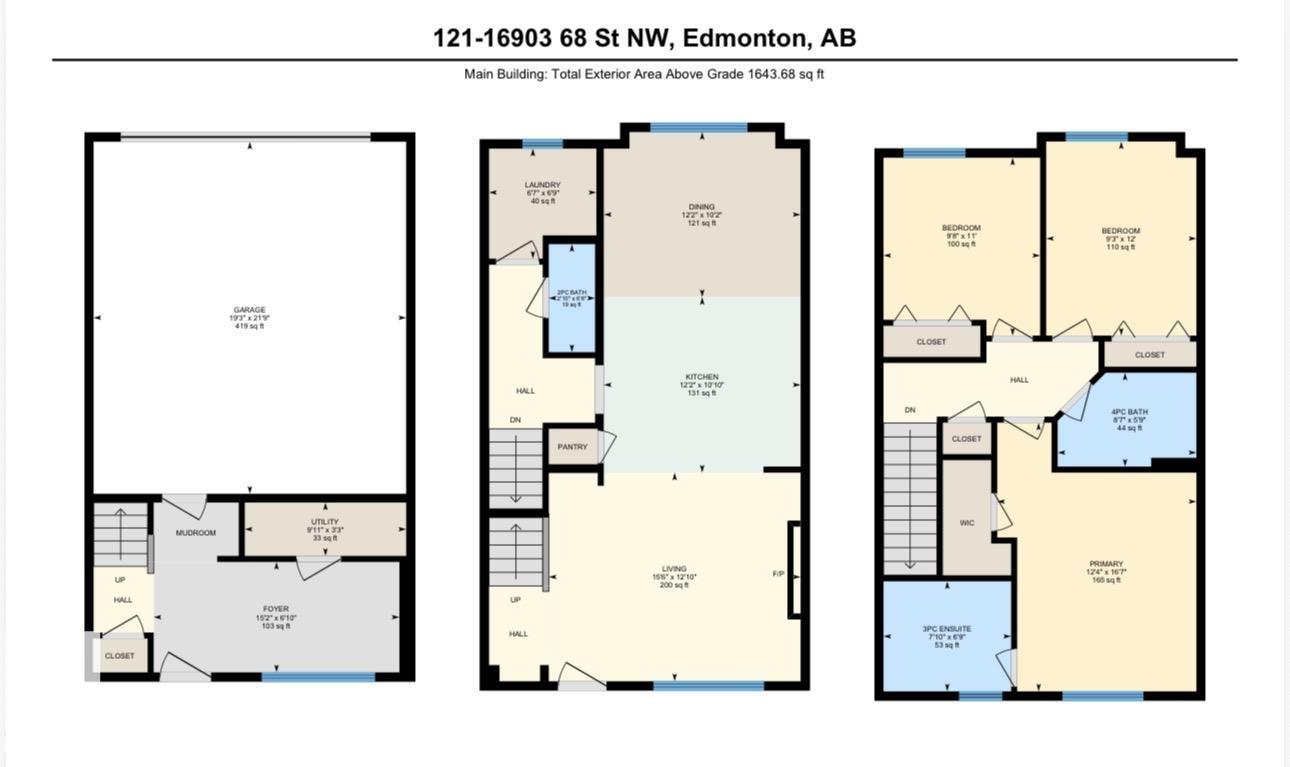
$280.64 MonthlyWelcome to Schonsee! This beautifully designed 3-storey townhome is ideally situated in a sought-after, family-friendly community, offering stunning views of the Schonsee wetlands and surrounding greenspace. Featuring a double attached garage, the lower level welcomes you with a versatile den, perfect for a home office or additional living space. The bright and spacious main floor offers a comfortable living room, dining area, and centrally located kitchen, along with convenient laundry and a bathroom. Step outside onto your private balcony overlooking the wetlands and enjoy peaceful views of the natural surroundings. Upstairs, you'll find a spacious primary bedroom complete with its own ensuite, along with two additional generously sized bedrooms. Offering a functional layout, beautiful views, and a fantastic location close to parks, walking trails, schools, and amenities, this townhome is an excellent opportunity for families, first-time buyers, and investors alike! (id:63125)
2:00 pm
Ends at:4:00 pm
| MLS® Number | E4515930 |
| Property Type | Single Family |
| Neigbourhood | Schonsee |
| Amenities Near By | Park, Golf Course, Playground, Public Transit, Schools, Shopping |
| Community Features | Lake Privileges, Public Swimming Pool |
| Features | Cul-de-sac, Park/reserve, Lane, No Animal Home, No Smoking Home, Environmental Reserve |
| Structure | Deck |
| View Type | Lake View |
| Water Front Type | Waterfront On Lake |
| Bathroom Total | 3 |
| Bedrooms Total | 3 |
| Amenities | Ceiling - 9ft |
| Appliances | Dishwasher, Dryer, Garage Door Opener Remote(s), Garage Door Opener, Microwave Range Hood Combo, Refrigerator, Stove, Washer |
| Basement Development | Unfinished |
| Basement Type | None (unfinished) |
| Constructed Date | 2017 |
| Construction Style Attachment | Attached |
| Fire Protection | Smoke Detectors |
| Half Bath Total | 1 |
| Heating Type | Forced Air |
| Stories Total | 3 |
| Size Interior | 1,644 Ft2 |
| Type | Row / Townhouse |
| Attached Garage |
| Acreage | No |
| Land Amenities | Park, Golf Course, Playground, Public Transit, Schools, Shopping |
| Size Irregular | 204.48 |
| Size Total | 204.48 M2 |
| Size Total Text | 204.48 M2 |
| Level | Type | Length | Width | Dimensions |
|---|---|---|---|---|
| Lower Level | Den | Measurements not available | ||
| Lower Level | Utility Room | Measurements not available | ||
| Main Level | Living Room | Measurements not available | ||
| Main Level | Dining Room | Measurements not available | ||
| Main Level | Kitchen | Measurements not available | ||
| Upper Level | Primary Bedroom | Measurements not available | ||
| Upper Level | Bedroom 2 | Measurements not available | ||
| Upper Level | Bedroom 3 | Measurements not available |
Contact us for more information

The trademarks REALTOR®, REALTORS®, and the REALTOR® logo are controlled by The Canadian Real Estate Association (CREA) and identify real estate professionals who are members of CREA. The trademarks MLS®, Multiple Listing Service® and the associated logos are owned by The Canadian Real Estate Association (CREA) and identify the quality of services provided by real estate professionals who are members of CREA. The trademark DDF® is owned by The Canadian Real Estate Association (CREA) and identifies CREA's Data Distribution Facility (DDF®)