4 Bedroom
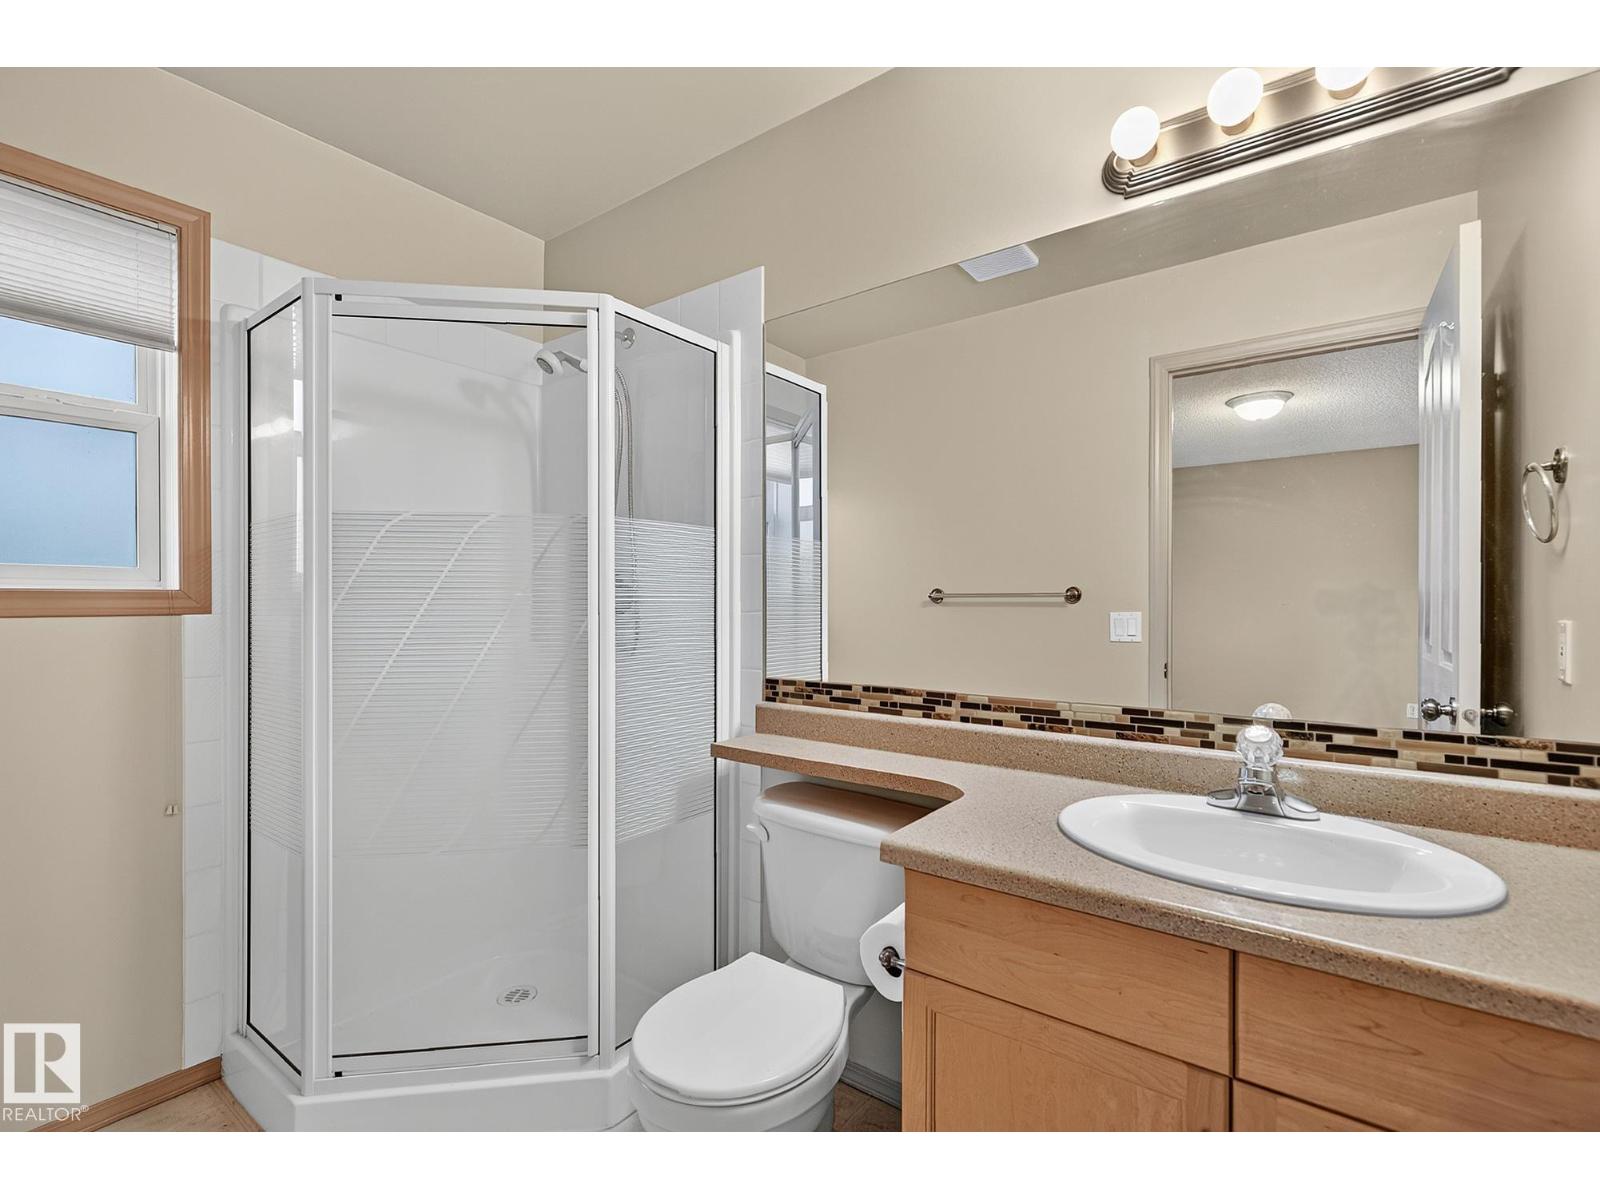
3 Bathroom
1,187 ft2
Bungalow
Forced Air
$495,000
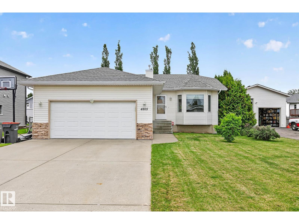
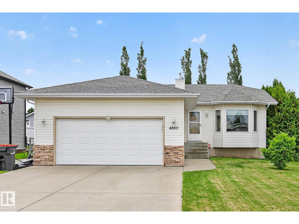
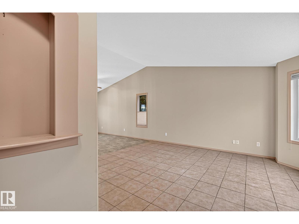
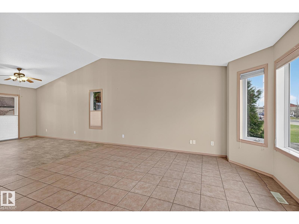
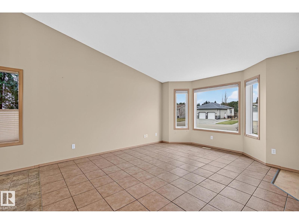
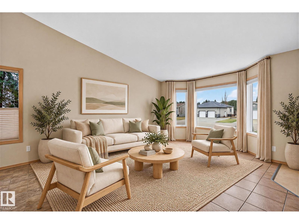
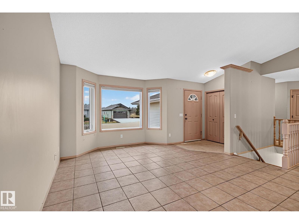
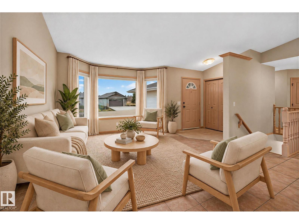
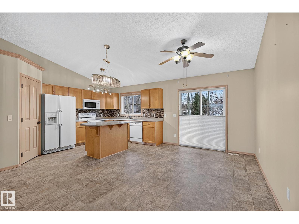
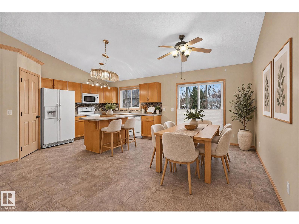
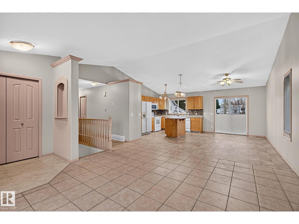
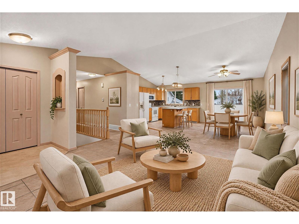
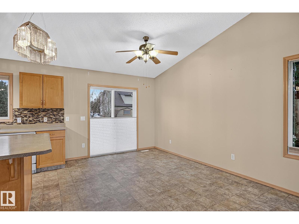
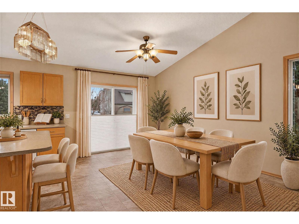
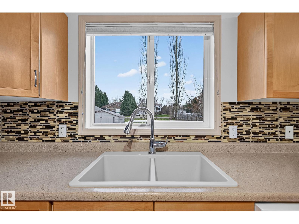
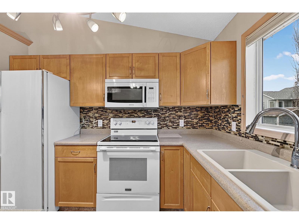
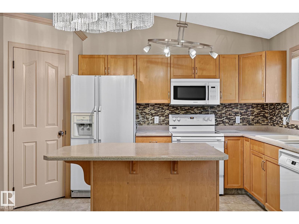
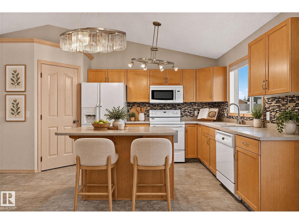
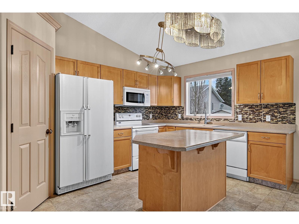
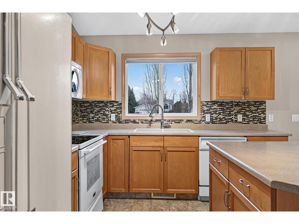
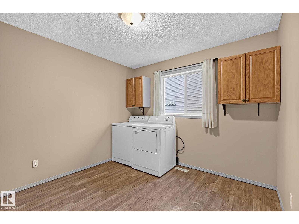
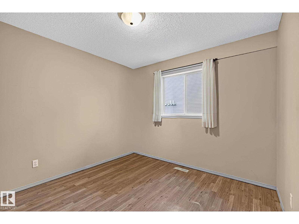
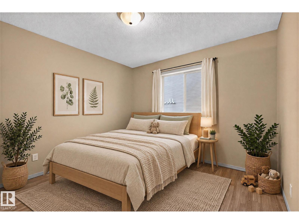
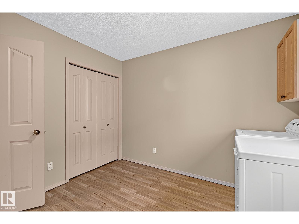
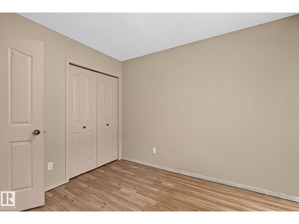
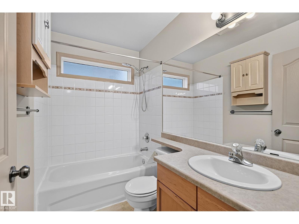
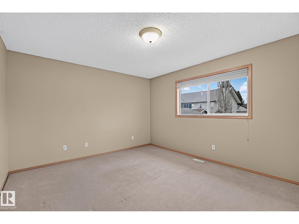
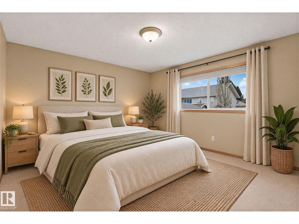
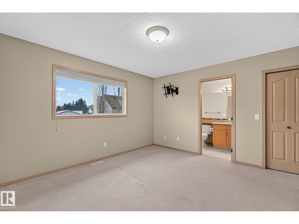
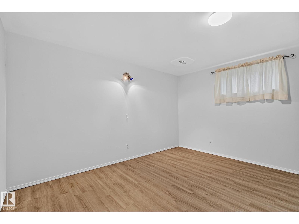
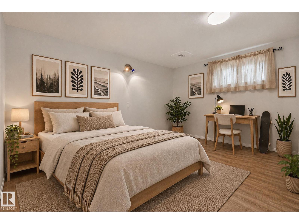
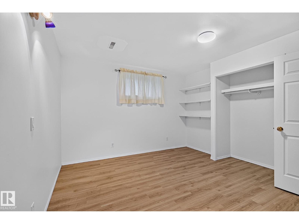
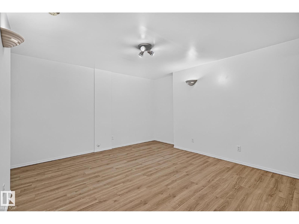
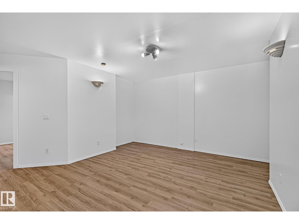
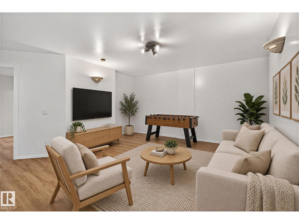
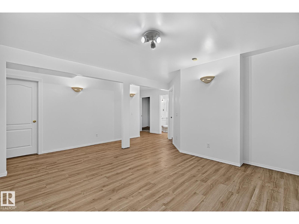
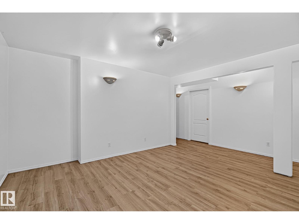
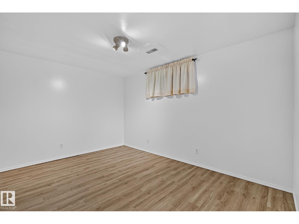
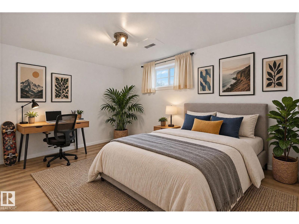
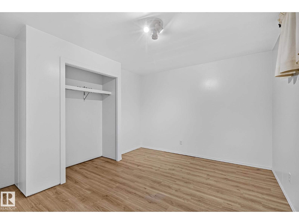
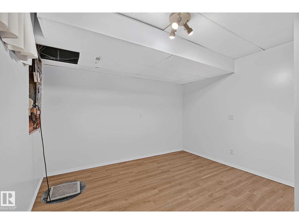
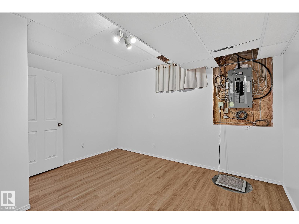
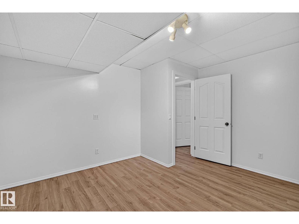
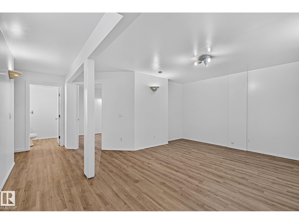
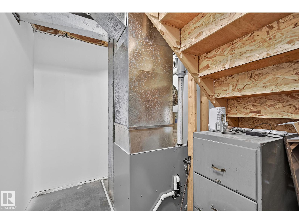
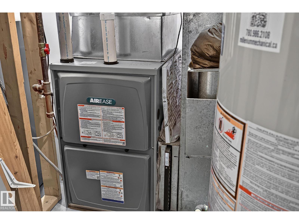
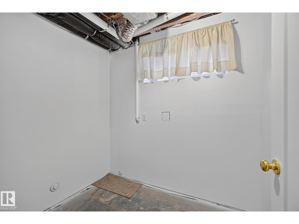
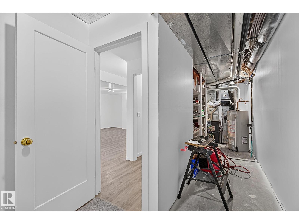
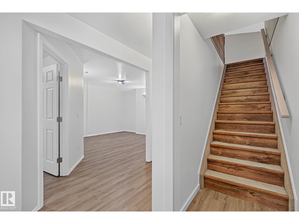
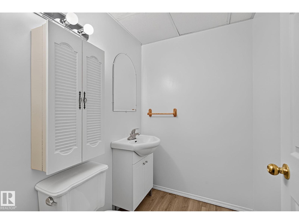
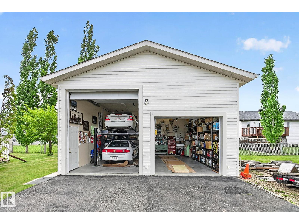
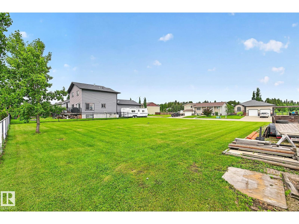
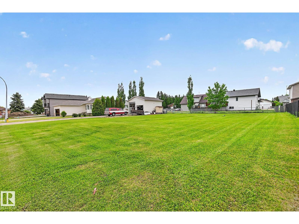
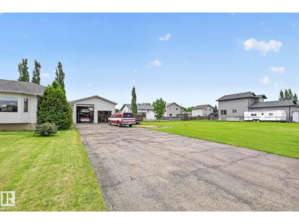
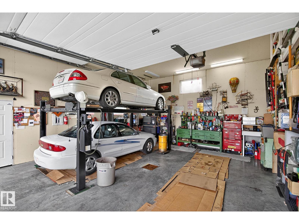
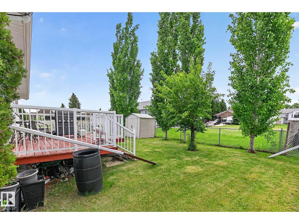
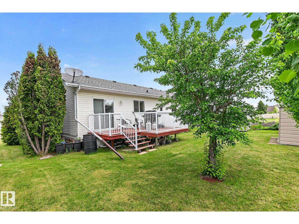
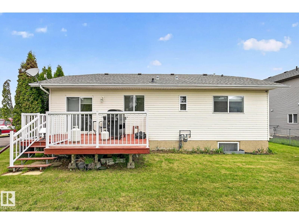
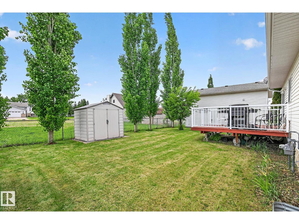
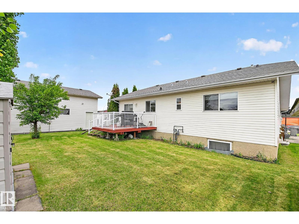
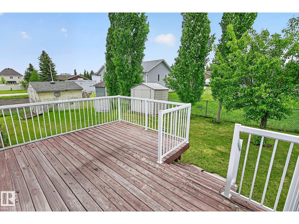
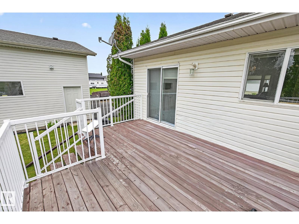
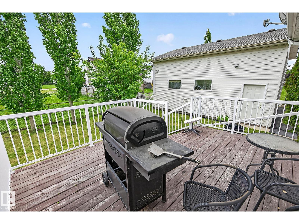
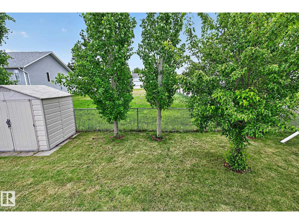
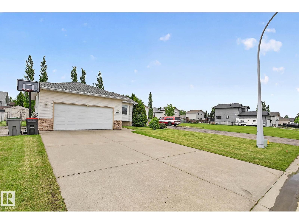
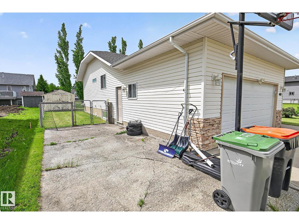
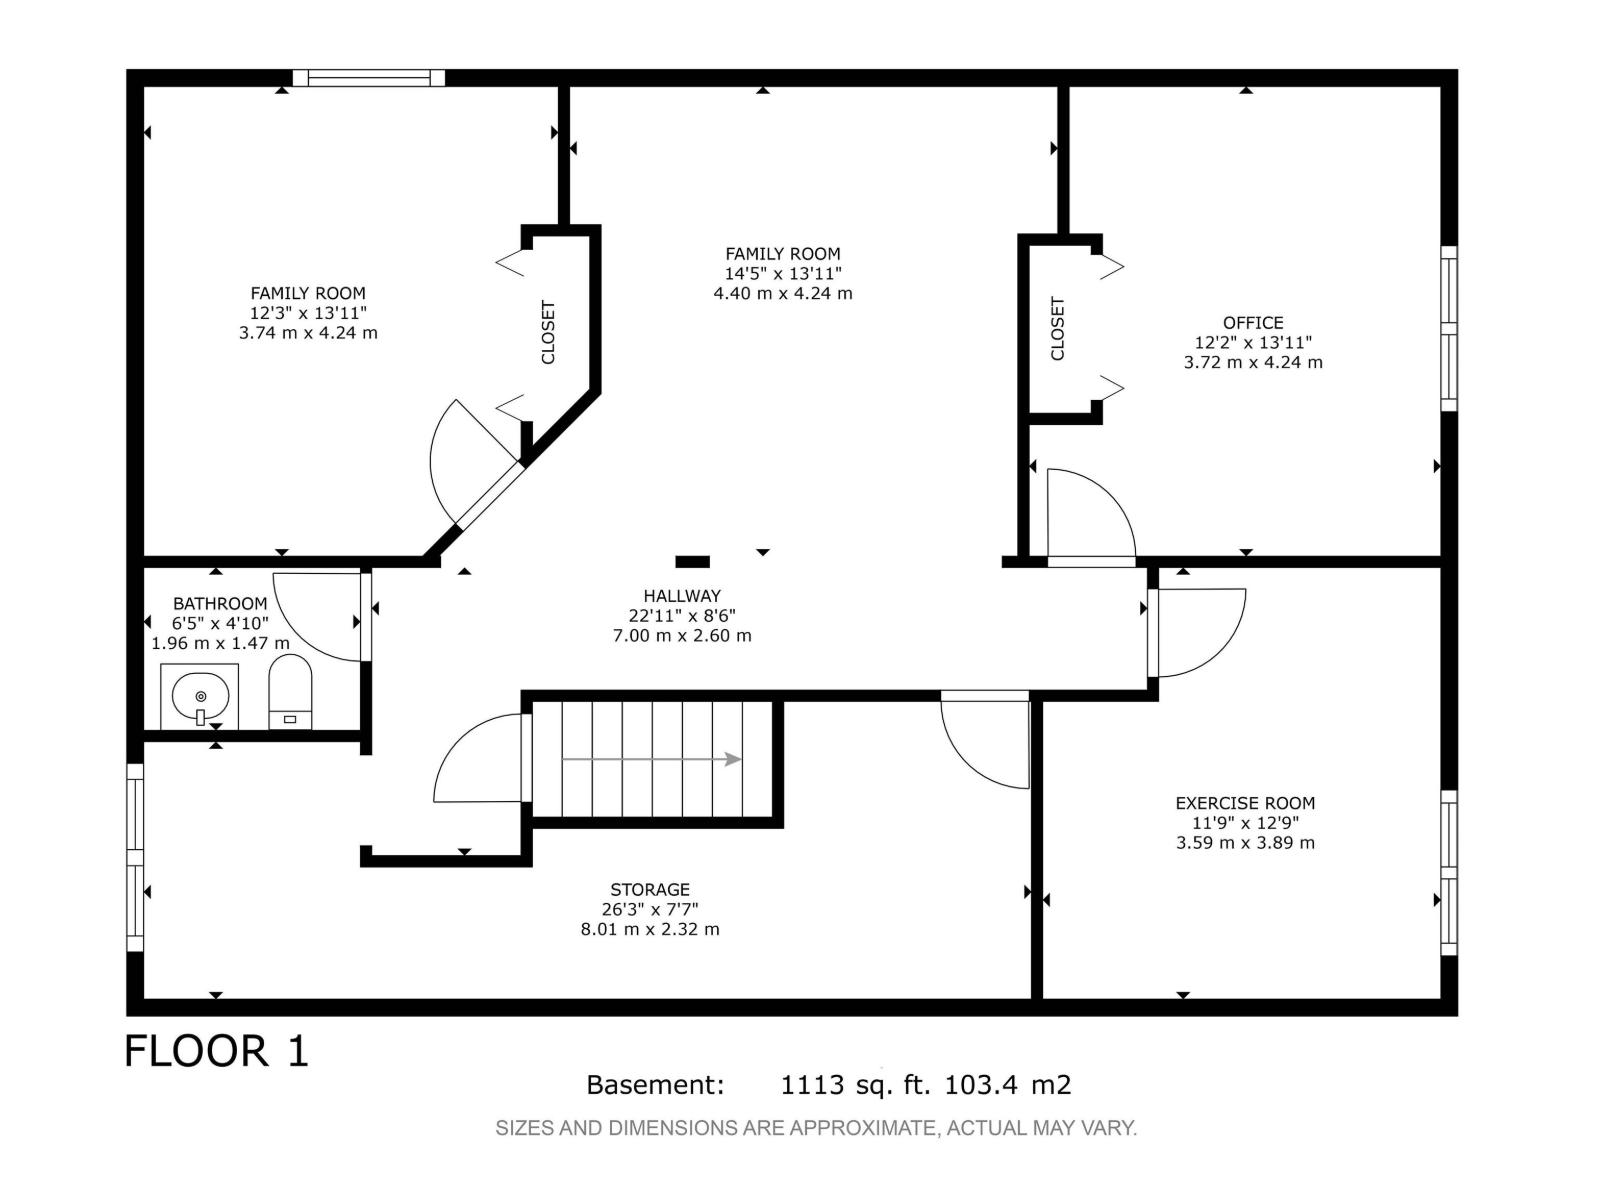
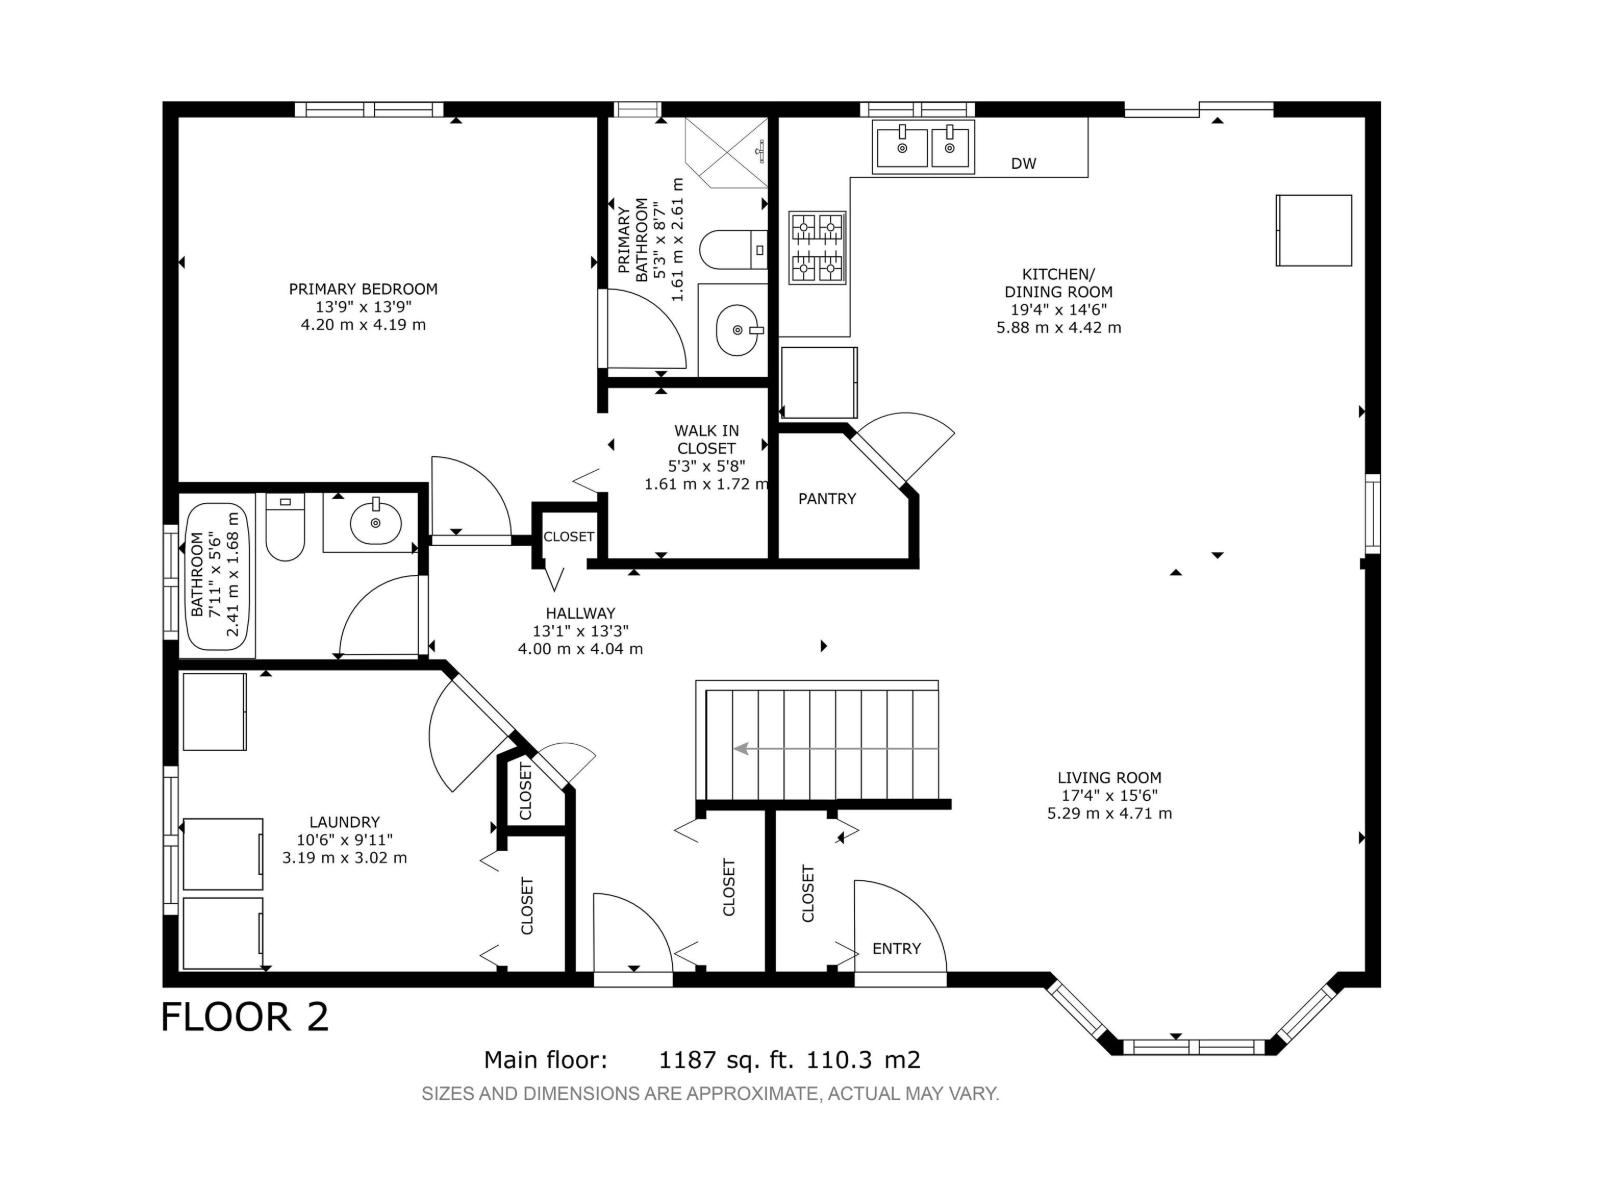
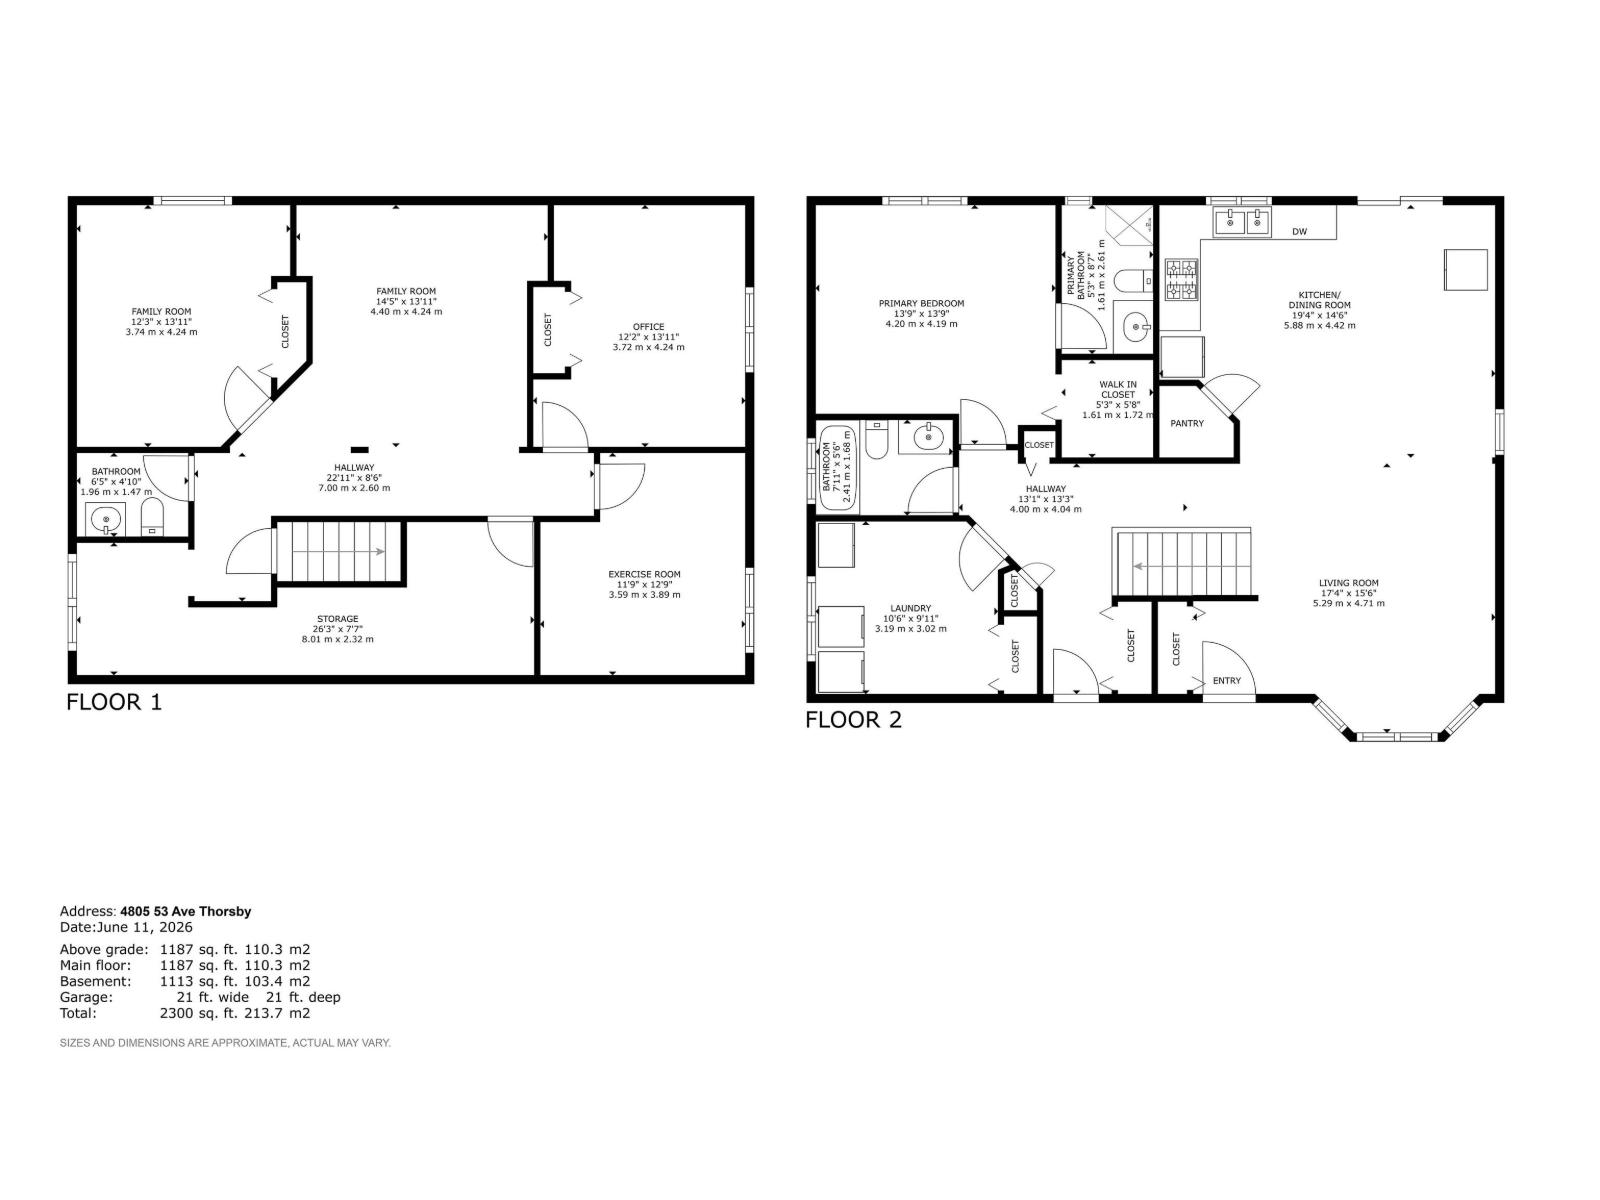
Discover the perfect balance of space, comfort and peaceful country living! Situated on three full lots under one title, this well maintained property offers exceptional versatility and room to enjoy. A spacious, freshly painted private deck provides the ideal setting for outdoor entertaining and relaxation. Inside, abundant natural light enhances the inviting open concept kitchen, dining and living areas. The main floor features a generous primary bedroom, two bathrooms and an oversized laundry room that can easily be converted back into a second bedroom. The lower level offers additional bedrooms, office space, a two-piece bathroom and flexible living options. An oversized double garage, heated shop and ample RV parking provide plenty of room for vehicles, equipment and recreational toys. Conveniently located near Pigeon Lake, YEG Airport and essential amenities. New furnace and hot water tank (2026). Enjoy big skies, fresh air and country tranquility with city conveniences within reach! (id:63125)
Property Details
|
MLS® Number
|
E4516010 |
|
Property Type
|
Single Family |
|
Neigbourhood
|
Thorsby |
|
Amenities Near By
|
Playground, Schools, Shopping |
|
Features
|
No Smoking Home |
|
Structure
|
Deck |
Building
|
Bathroom Total
|
3 |
|
Bedrooms Total
|
4 |
|
Appliances
|
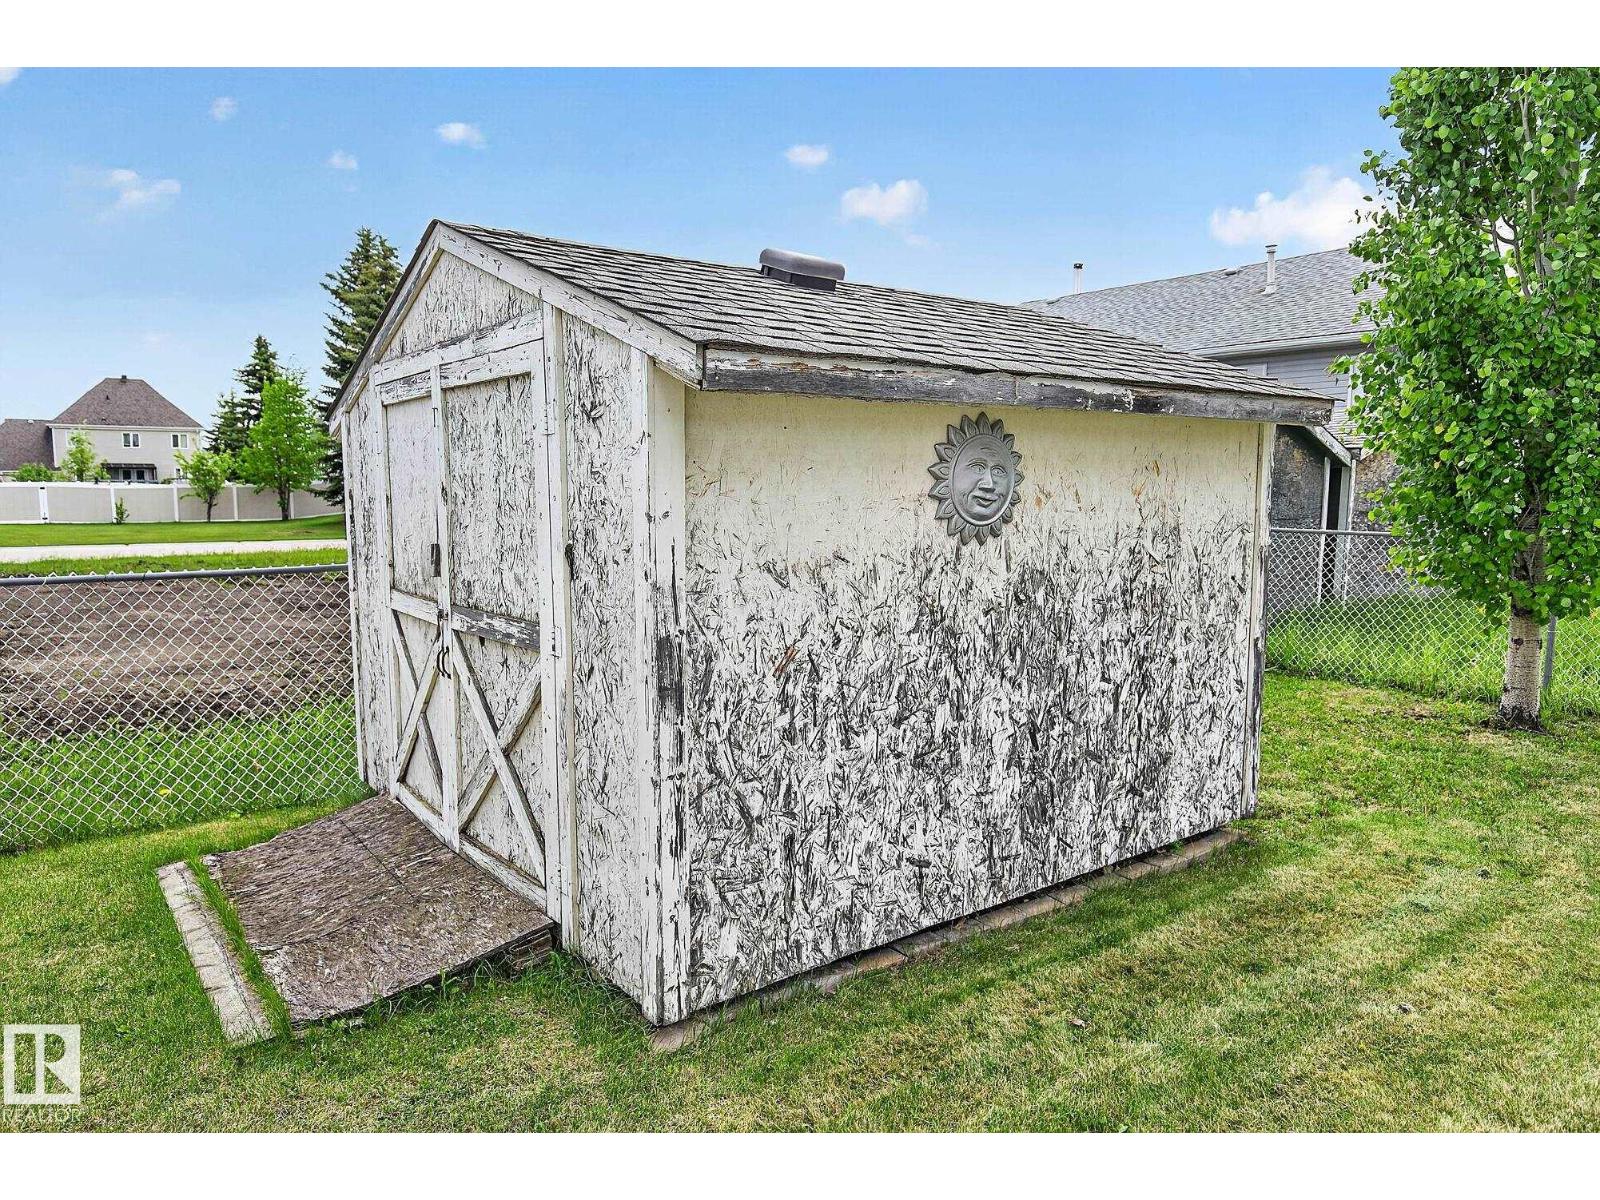
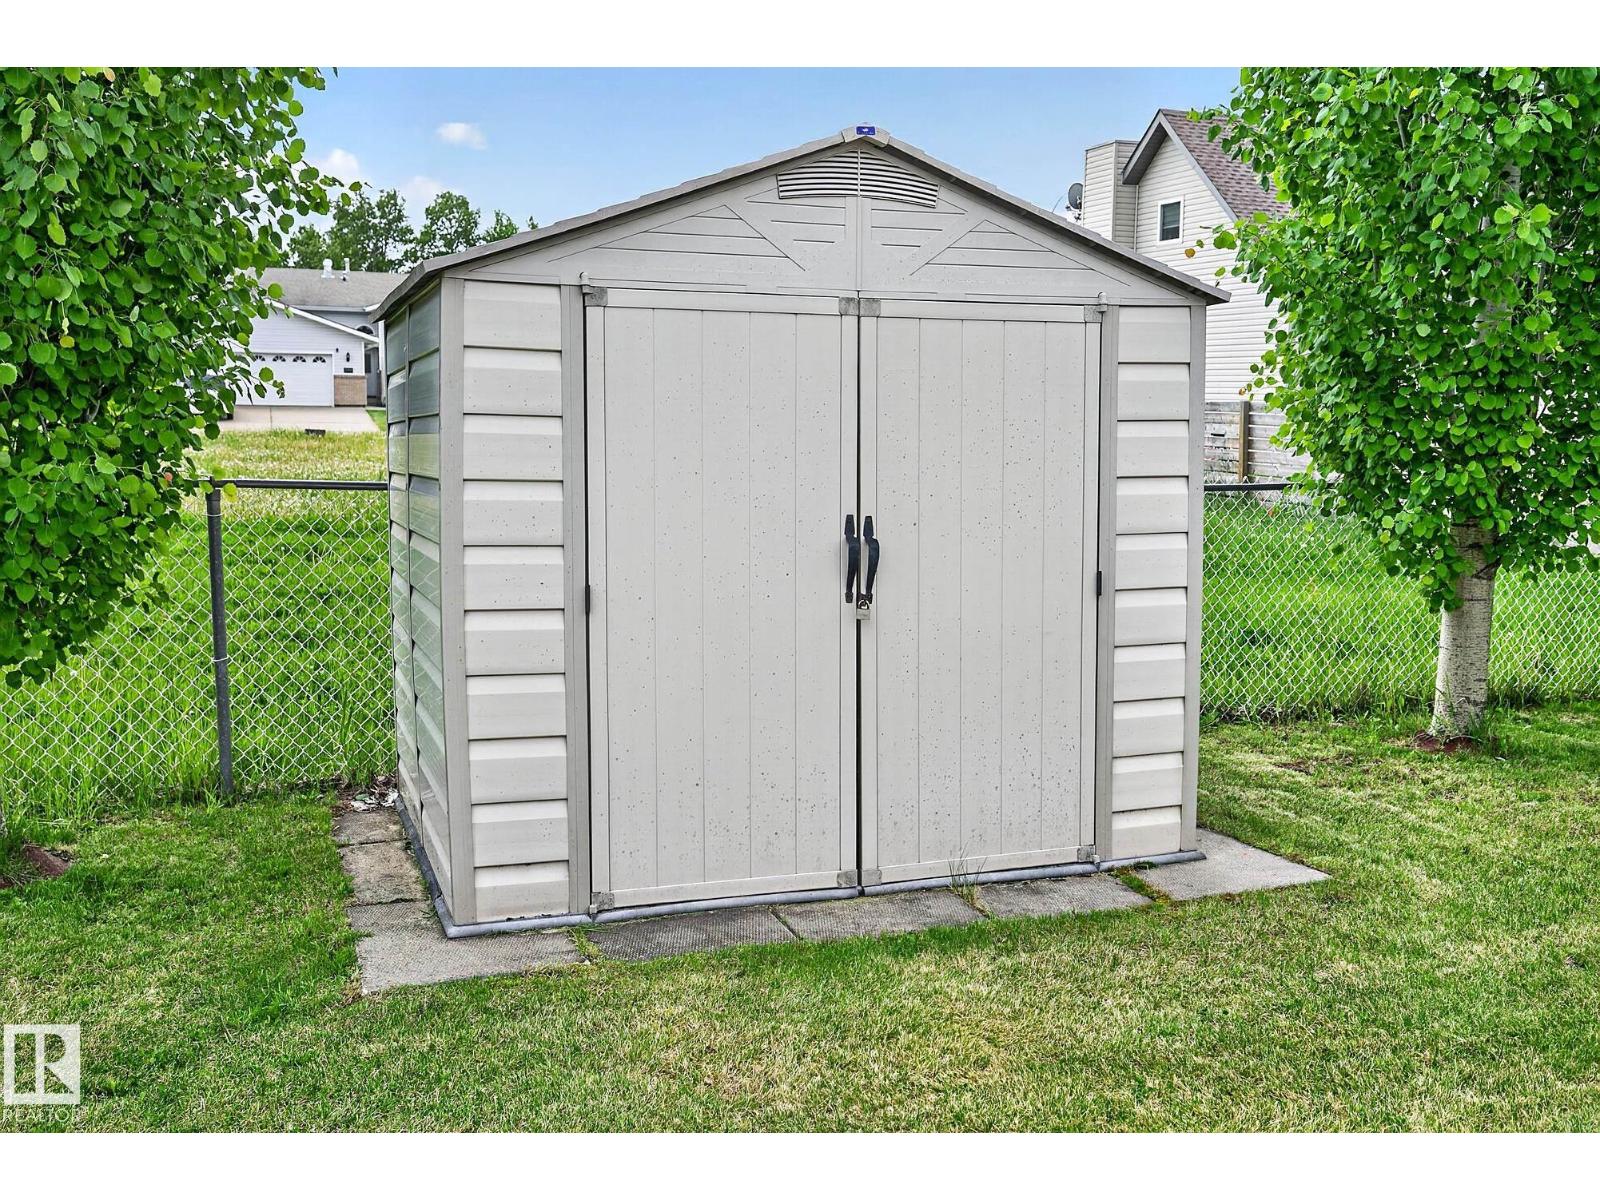
Dishwasher, Dryer, Garage Door Opener Remote(s), Garage Door Opener, Microwave Range Hood Combo, Refrigerator, Storage Shed, Stove, Washer, Window Coverings |
|
Architectural Style
|
Bungalow |
|
Basement Development
|
Finished |
|
Basement Type
|
Full (finished) |
|
Ceiling Type
|
Vaulted |
|
Constructed Date
|
2000 |
|
Construction Style Attachment
|
Detached |
|
Half Bath Total
|
1 |
|
Heating Type
|
Forced Air |
|
Stories Total
|
1 |
|
Size Interior
|
1,187 Ft2 |
|
Type
|
House |
Parking
|
Attached Garage
|
|
|
Heated Garage
|
|
|
Oversize
|
|
|
Parking Pad
|
|
|
R V
|
|
|
See Remarks
|
|
Land
|
Acreage
|
No |
|
Land Amenities
|
Playground, Schools, Shopping |
|
Size Irregular
|
1839.48 |
|
Size Total
|
1839.48 M2 |
|
Size Total Text
|
1839.48 M2 |
Rooms
| Level |
Type |
Length |
Width |
Dimensions |
|
Lower Level |
Family Room |
4.4 m |
4.24 m |
4.4 m x 4.24 m |
|
Lower Level |
Bedroom 2 |
3.72 m |
4.24 m |
3.72 m x 4.24 m |
|
Lower Level |
Bedroom 3 |
3.59 m |
3.89 m |
3.59 m x 3.89 m |
|
Lower Level |
Bedroom 4 |
3.74 m |
4.24 m |
3.74 m x 4.24 m |
|
Lower Level |
Storage |
8.01 m |
2.32 m |
8.01 m x 2.32 m |
|
Main Level |
Living Room |
5.29 m |
4.71 m |
5.29 m x 4.71 m |
|
Main Level |
Dining Room |
|
|
Measurements not available |
|
Main Level |
Kitchen |
5.88 m |
4.42 m |
5.88 m x 4.42 m |
|
Main Level |
Primary Bedroom |
4.2 m |
4.19 m |
4.2 m x 4.19 m |
|
Main Level |
Laundry Room |
3.19 m |
3.02 m |
3.19 m x 3.02 m |