5 Bedroom
2 Bathroom
1,052 ft2
Bungalow
Forced Air
$489,900
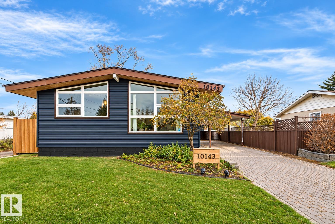
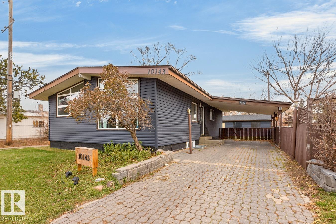
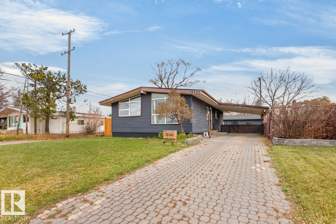
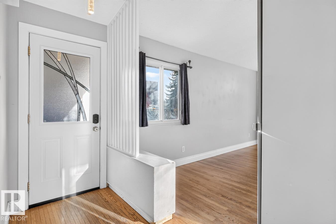
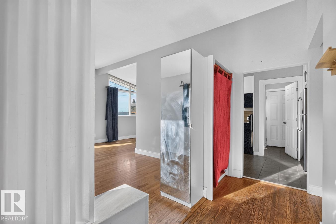
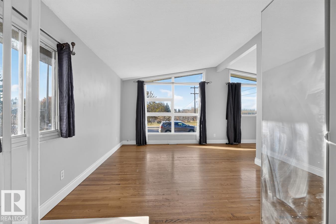
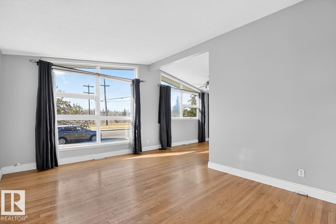
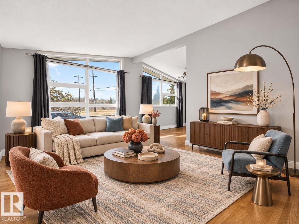
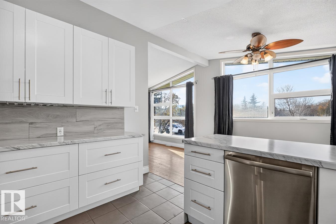
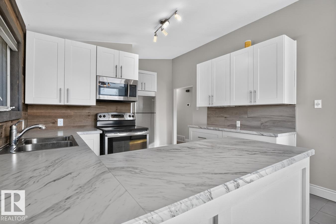
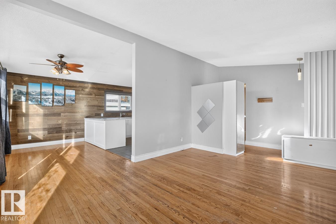
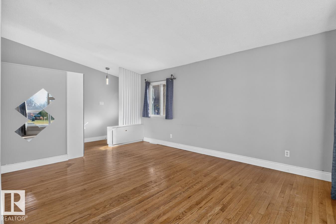
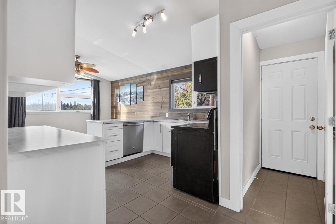
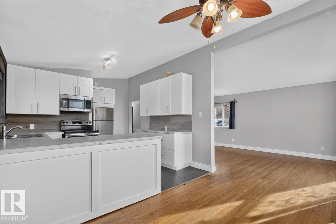
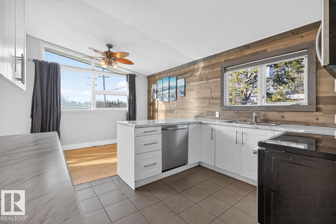
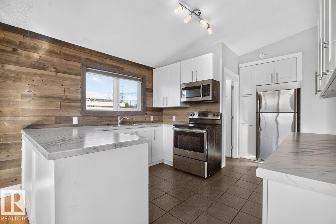
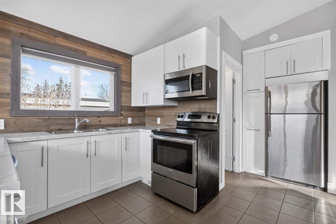
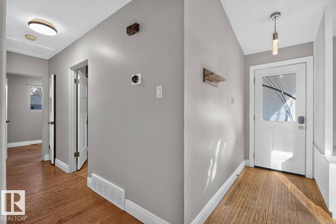
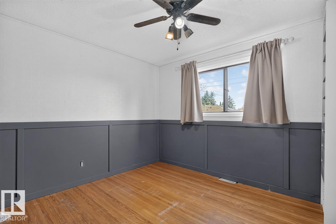
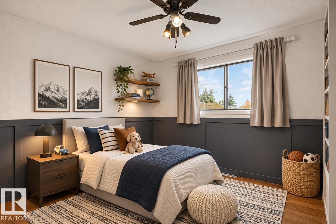
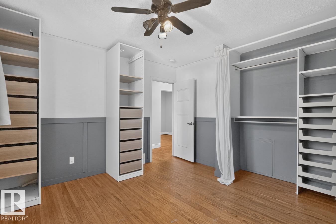
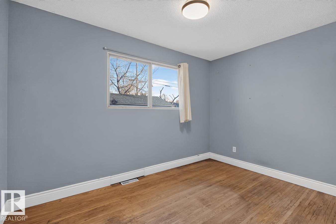
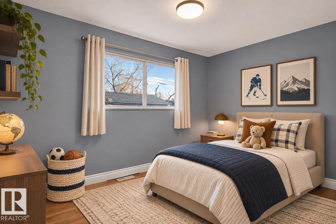
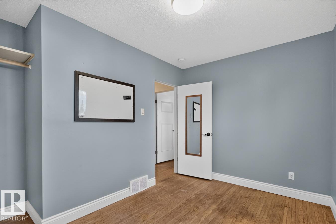
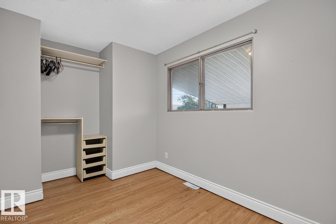
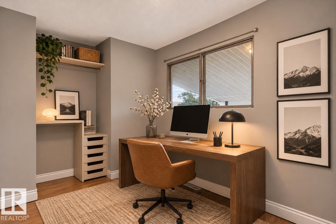
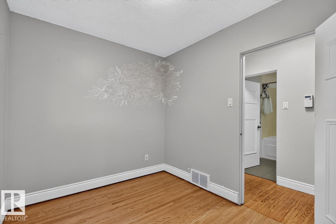
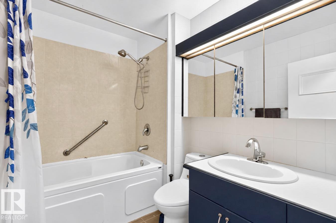
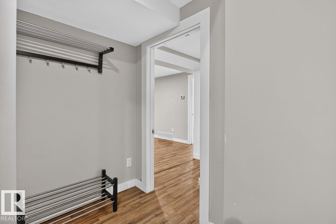
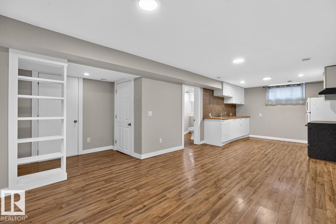
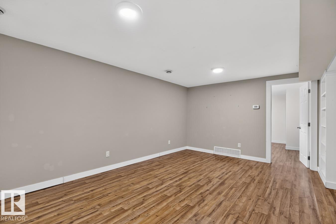
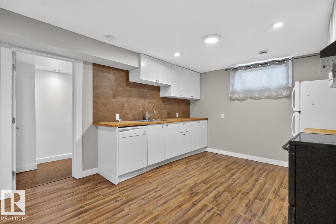
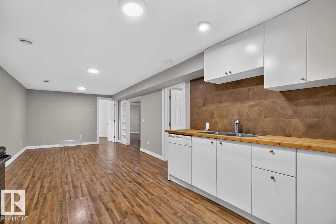
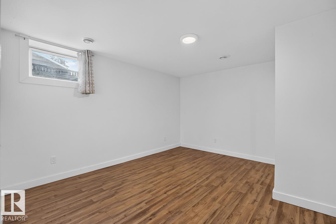
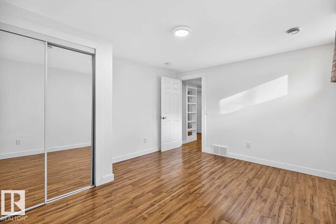
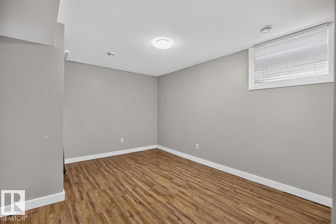
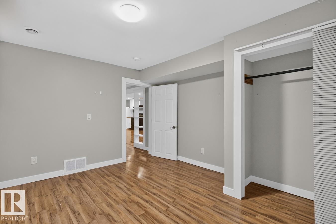
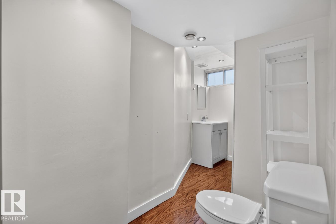
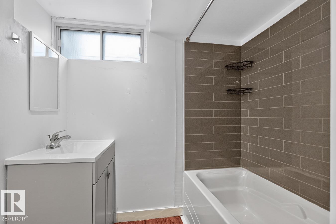
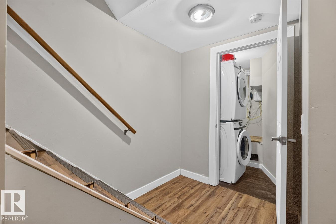
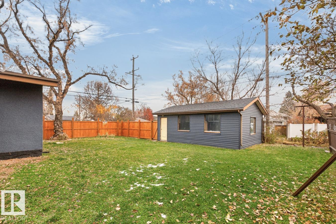
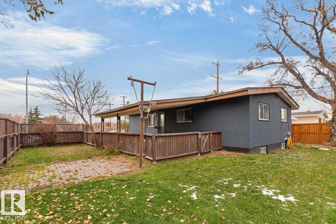
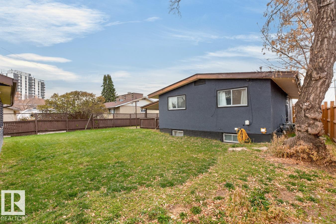
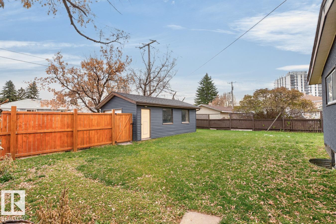
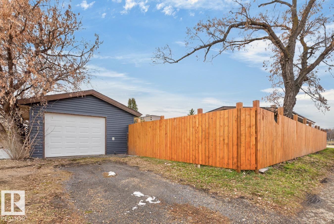
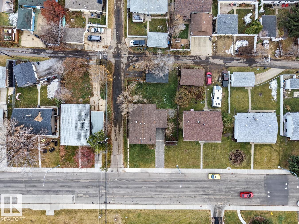
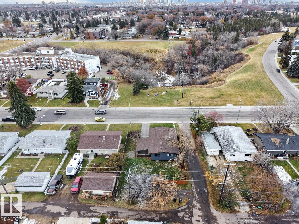
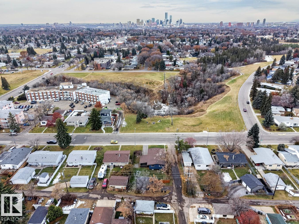
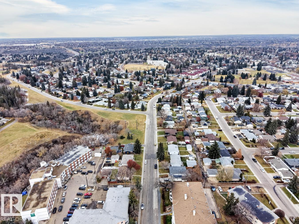
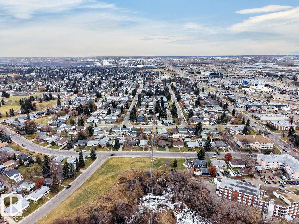
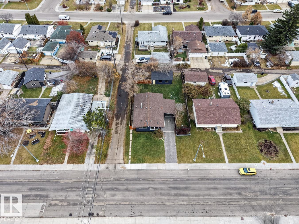
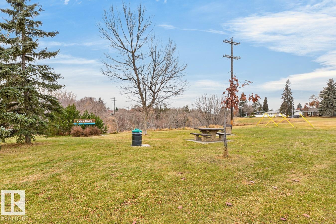
Welcome to this charming bungalow perfectly positioned on a massive 643.179 sqm lot overlooking the beautiful Fulton Ravine! Offering a rare combination of character, space and income potential, this property is full of opportunity. The main floor features an updated white kitchen, a spacious living and dining area filled with natural light and stunning ravine views, three generous bedrooms and a full 4-piece bathroom. Downstairs, you'll find a legal 2-bedroom basement suite with shared laundry, making it an excellent opportunity for investors or homeowners looking for additional income. Outside, enjoy the incredible oversized yard with endless possibilities, along with a single detached garage. Whether you're looking to invest, live up and rent down, or simply enjoy a home in an incredible natural setting, this is an opportunity you won't want to miss! (id:63125)
Property Details
|
MLS® Number
|
E4515927 |
|
Property Type
|
Single Family |
|
Neigbourhood
|
Fulton Place |
|
Features
|
See Remarks |
Building
|
Bathroom Total
|
2 |
|
Bedrooms Total
|
5 |
|
Appliances
|
Dryer, Garage Door Opener Remote(s), Garage Door Opener, Hood Fan, Microwave Range Hood Combo, Washer, Window Coverings, Two Refrigerators, Two Stoves, Dishwasher |
|
Architectural Style
|
Bungalow |
|
Basement Development
|
Finished |
|
Basement Features
|
Suite |
|
Basement Type
|
Full (finished) |
|
Constructed Date
|
1956 |
|
Construction Style Attachment
|
Detached |
|
Heating Type
|
Forced Air |
|
Stories Total
|
1 |
|
Size Interior
|
1,052 Ft2 |
|
Type
|
House |
Parking
Land
|
Acreage
|
No |
|
Size Irregular
|
643.18 |
|
Size Total
|
643.18 M2 |
|
Size Total Text
|
643.18 M2 |
Rooms
| Level |
Type |
Length |
Width |
Dimensions |
|
Basement |
Bedroom 4 |
3.47 m |
4.1 m |
3.47 m x 4.1 m |
|
Basement |
Bedroom 5 |
3.25 m |
3.96 m |
3.25 m x 3.96 m |
|
Basement |
Second Kitchen |
3.47 m |
2.93 m |
3.47 m x 2.93 m |
|
Basement |
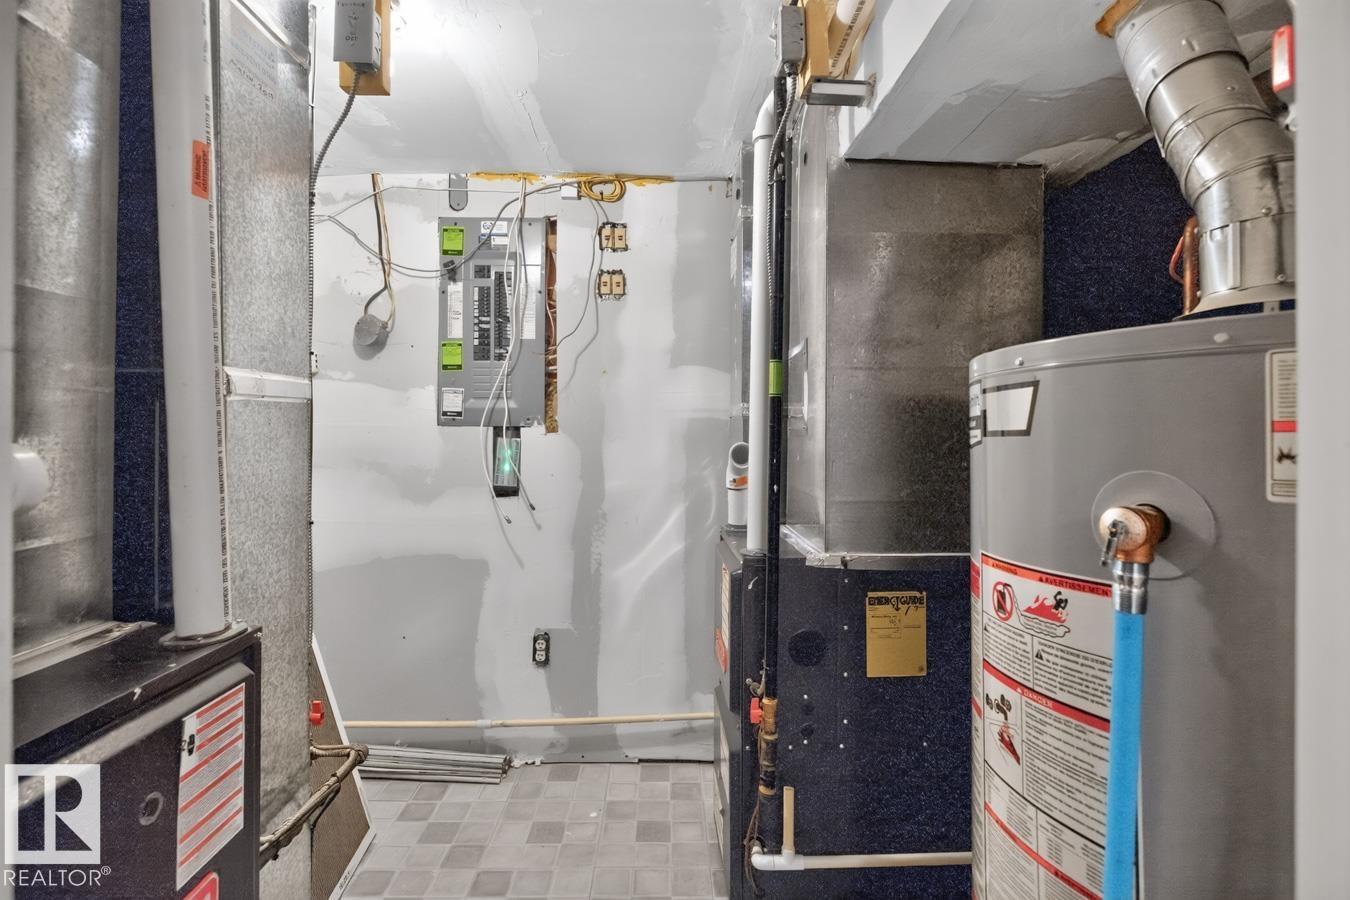
Utility Room |
1.78 m |
2.76 m |
1.78 m x 2.76 m |
|
Main Level |
Living Room |
3.65 m |
5.19 m |
3.65 m x 5.19 m |
|
Main Level |
Dining Room |
3.62 m |
2.41 m |
3.62 m x 2.41 m |
|
Main Level |
Kitchen |
3.54 m |
4.67 m |
3.54 m x 4.67 m |
|
Main Level |
Primary Bedroom |
3.56 m |
3.45 m |
3.56 m x 3.45 m |
|
Main Level |
Bedroom 2 |
2.4 m |
3.72 m |
2.4 m x 3.72 m |
|
Main Level |
Bedroom 3 |
3.59 m |
3.05 m |
3.59 m x 3.05 m |