4 Bedroom
3 Bathroom
2,361 ft2
Fireplace
Forced Air
$724,800
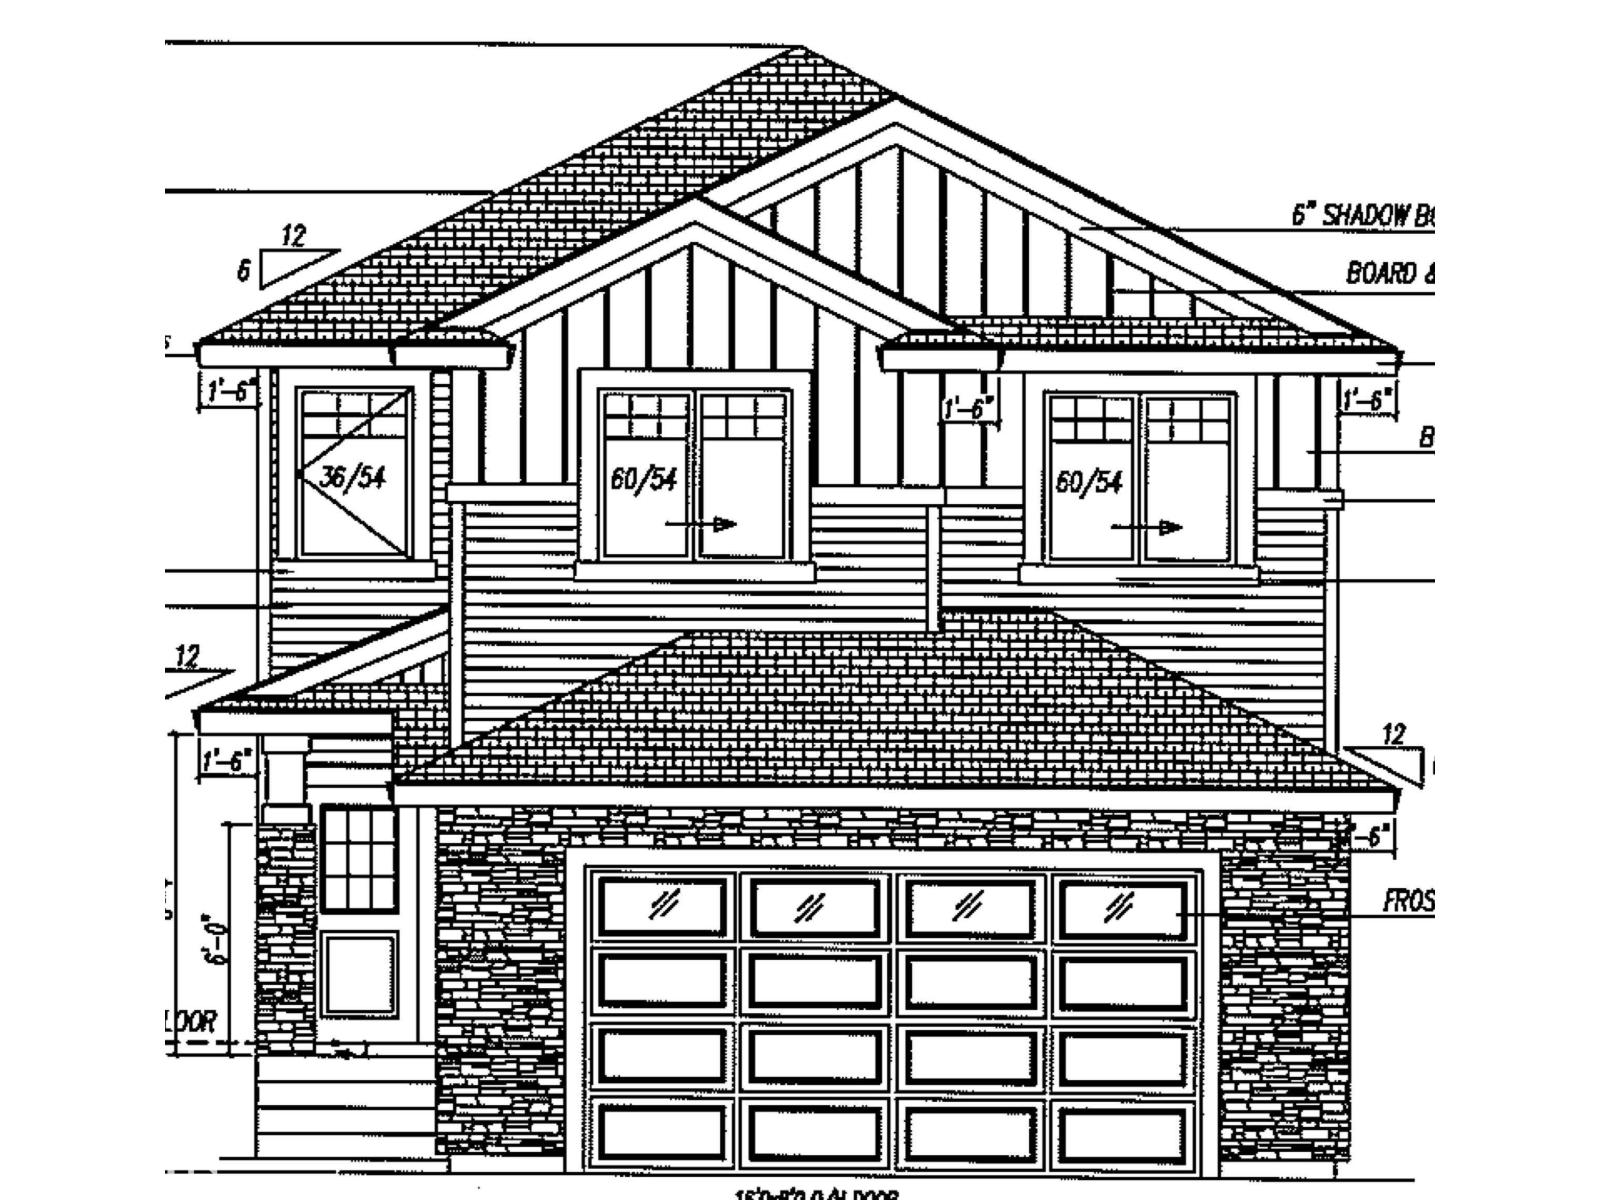
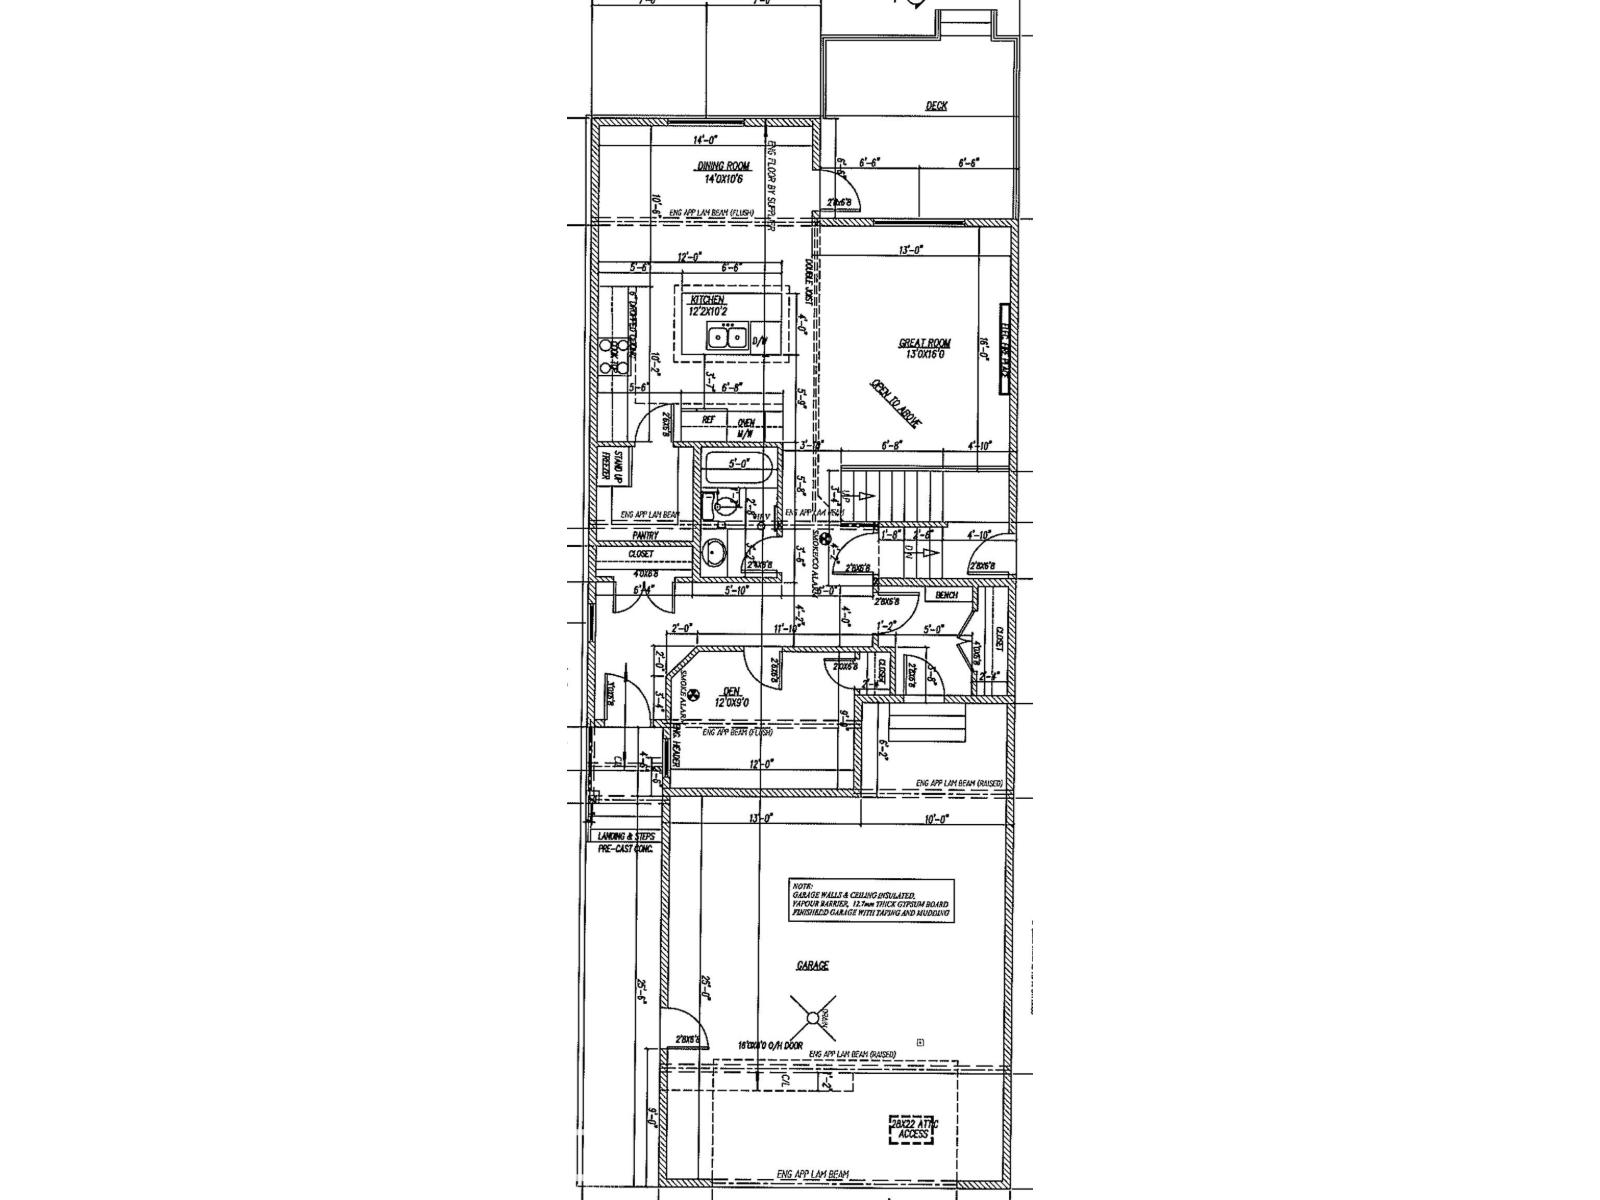
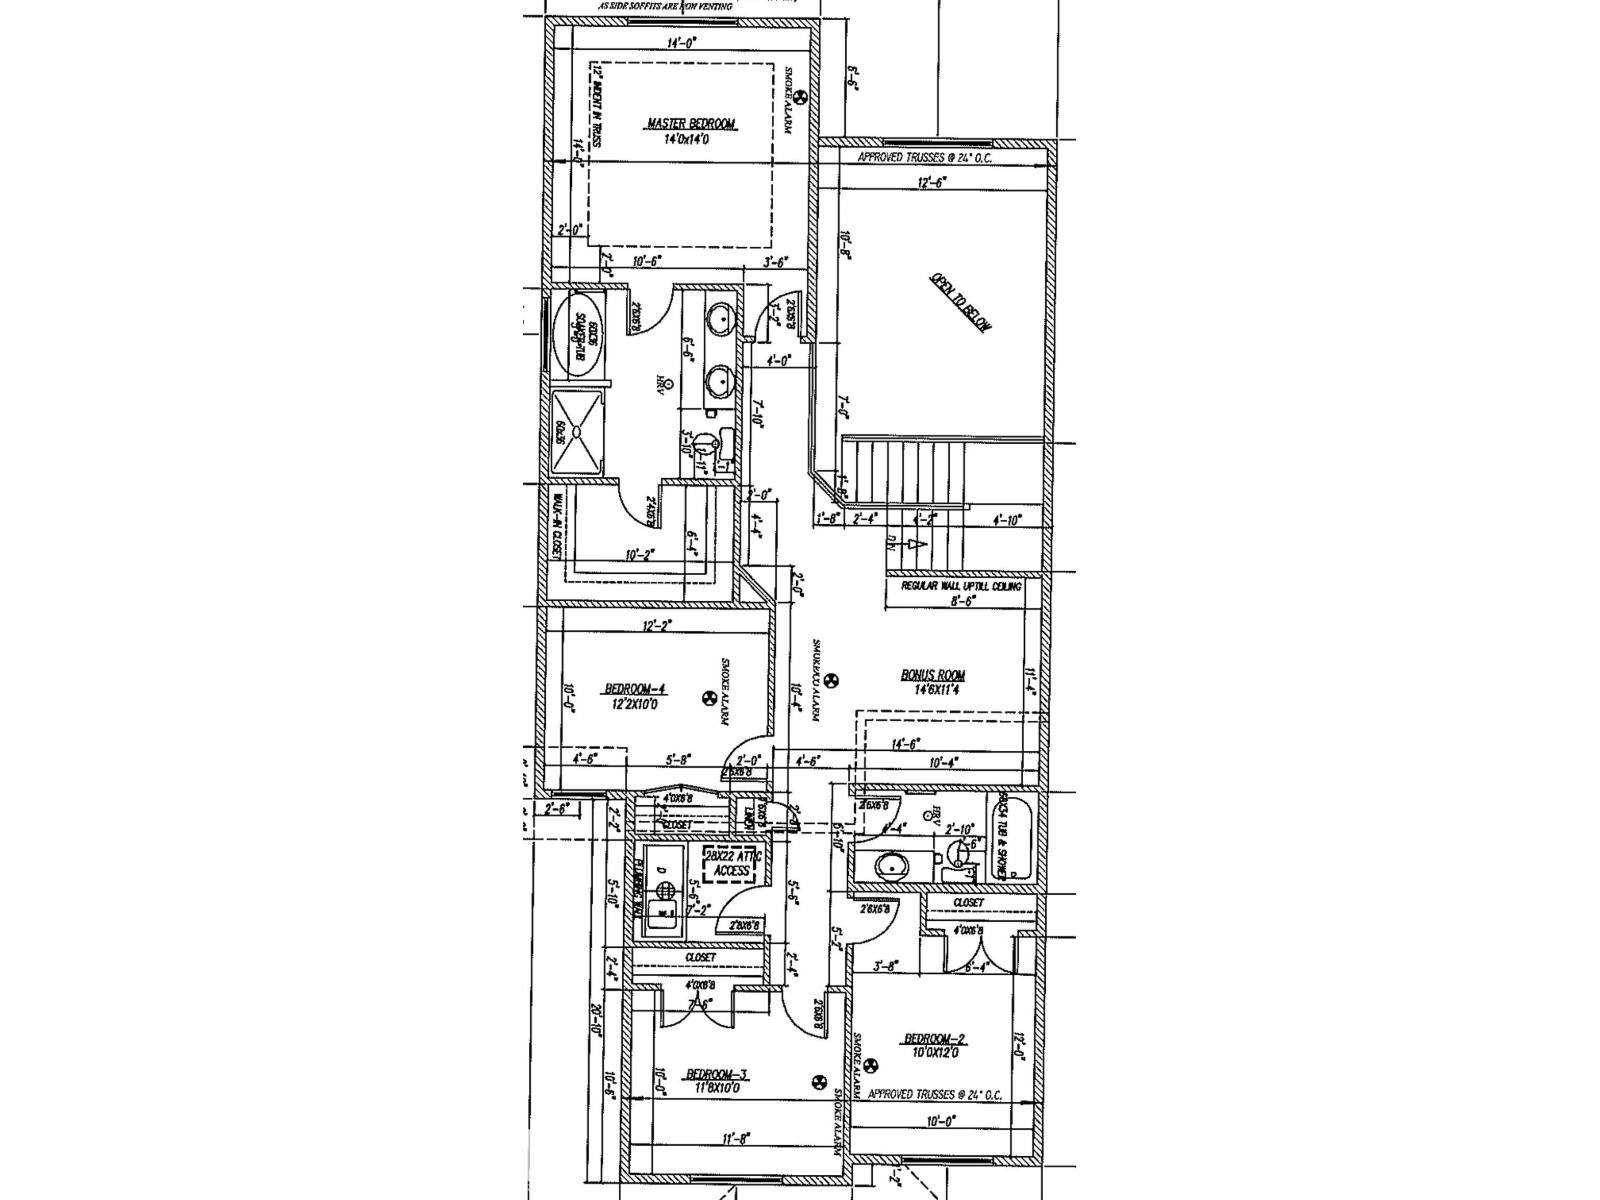
NEW IS NICE! This brand-new 2,361 sq. ft. two-storey home is under construction and offers an incredible opportunity to personalize your interior finishes! The main floor features a den with window and closet, perfect for a fifth bedroom, plus a full 4-piece bathroom. The spacious kitchen includes a huge walk-in pantry with room for a stand-up freezer. Enjoy the stunning 17’ open-to-above Great Room, creating an impressive sense of space and style. Upstairs offers four bedrooms, including a luxurious primary suite with a 5-piece ensuite and oversized walk-in closet. A centrally located bonus room provides the perfect family gathering space. The south-facing backyard is ideal for enjoying sunny afternoons, while the 25’-deep garage offers extra room for parking and storage. Don’t miss your chance to make this beautiful new home your own! Visit our show home at 558 Meadowview Drive, Fort Saskatchewan, for more information. (id:63125)
Property Details
|
MLS® Number
|
E4516038 |
|
Property Type
|
Single Family |
|
Neigbourhood
|
South Fort |
|
Features
|
See Remarks, Flat Site |
|
Structure
|
Deck |
Building
|
Bathroom Total
|
3 |
|
Bedrooms Total
|
4 |
|
Amenities
|
Ceiling - 9ft |
|
Appliances
|
Dishwasher, Dryer, Garage Door Opener, Hood Fan, Refrigerator, Stove, Washer |
|
Basement Development
|
Unfinished |
|
Basement Type
|
Full (unfinished) |
|
Constructed Date
|
2026 |
|
Construction Style Attachment
|
Detached |
|
Fireplace Fuel
|
Electric |
|
Fireplace Present
|
Yes |
|
Fireplace Type
|
Unknown |
|
Heating Type
|
Forced Air |
|
Stories Total
|
2 |
|
Size Interior
|
2,361 Ft2 |
|
Type
|
House |
Parking
Land
Rooms
| Level |
Type |
Length |
Width |
Dimensions |
|
Main Level |
Living Room |
3.96 m |
4.87 m |
3.96 m x 4.87 m |
|
Main Level |
Dining Room |
4.26 m |
3.23 m |
4.26 m x 3.23 m |
|
Main Level |
Kitchen |
3.71 m |
3.1 m |
3.71 m x 3.1 m |
|
Main Level |
Den |
3.65 m |
2.74 m |
3.65 m x 2.74 m |
|
Upper Level |
Primary Bedroom |
4.26 m |
4.26 m |
4.26 m x 4.26 m |
|
Upper Level |
Bedroom 2 |
3.04 m |
3.65 m |
3.04 m x 3.65 m |
|
Upper Level |
Bedroom 3 |
3.59 m |
3.04 m |
3.59 m x 3.04 m |
|
Upper Level |
Bedroom 4 |
3.71 m |
3.04 m |
3.71 m x 3.04 m |
|
Upper Level |
Bonus Room |
|
|
4.513.47 |