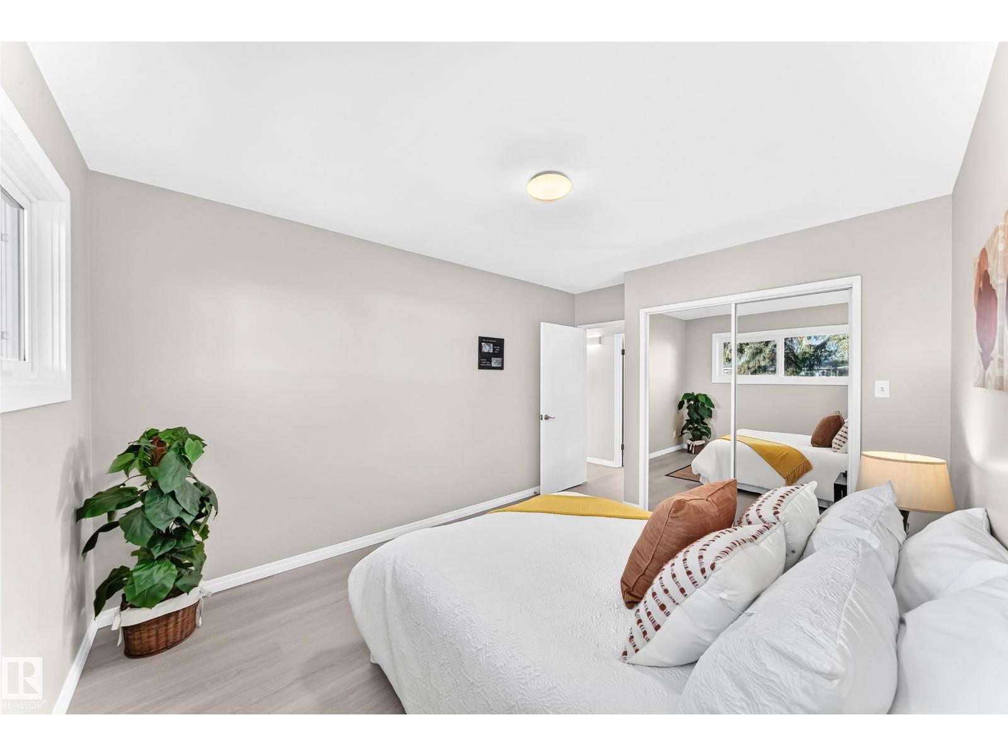
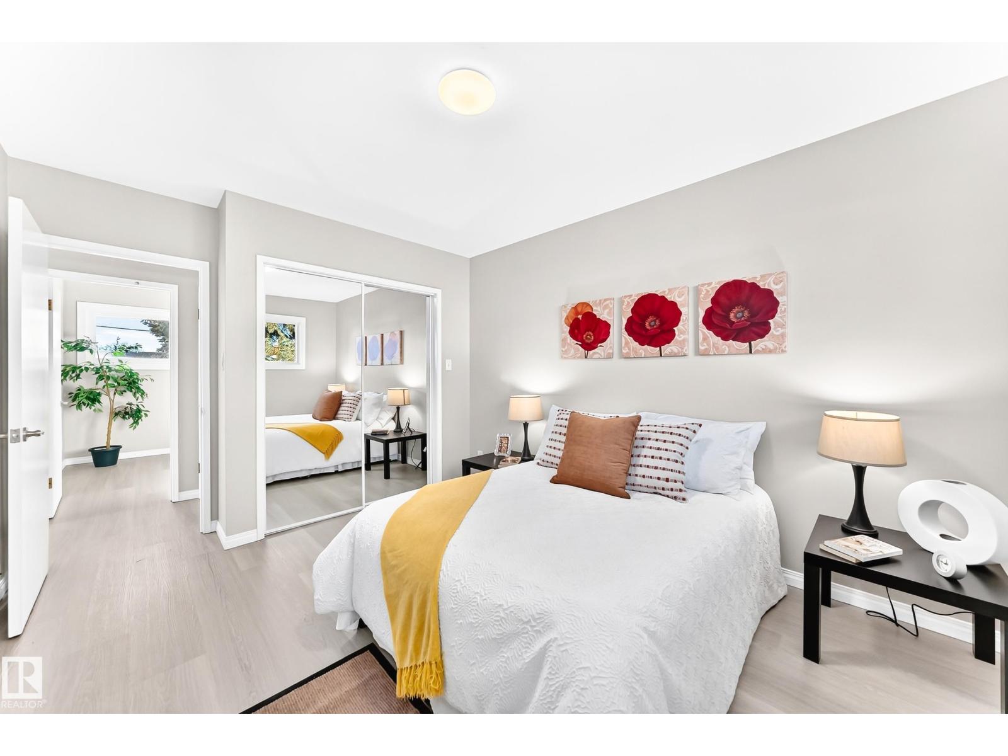
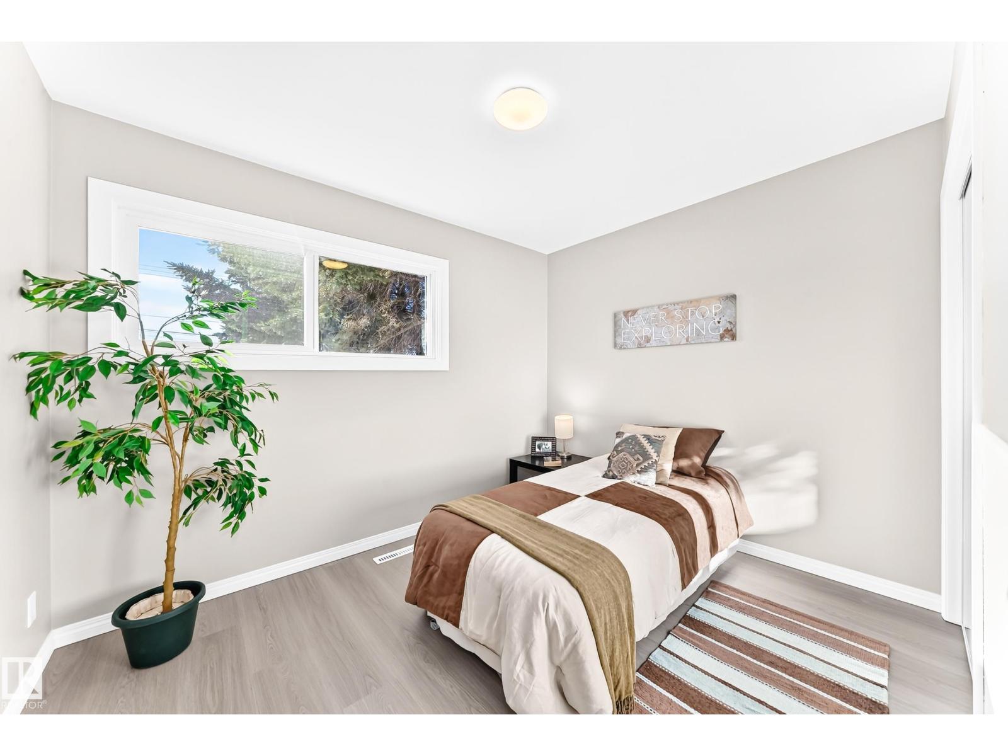
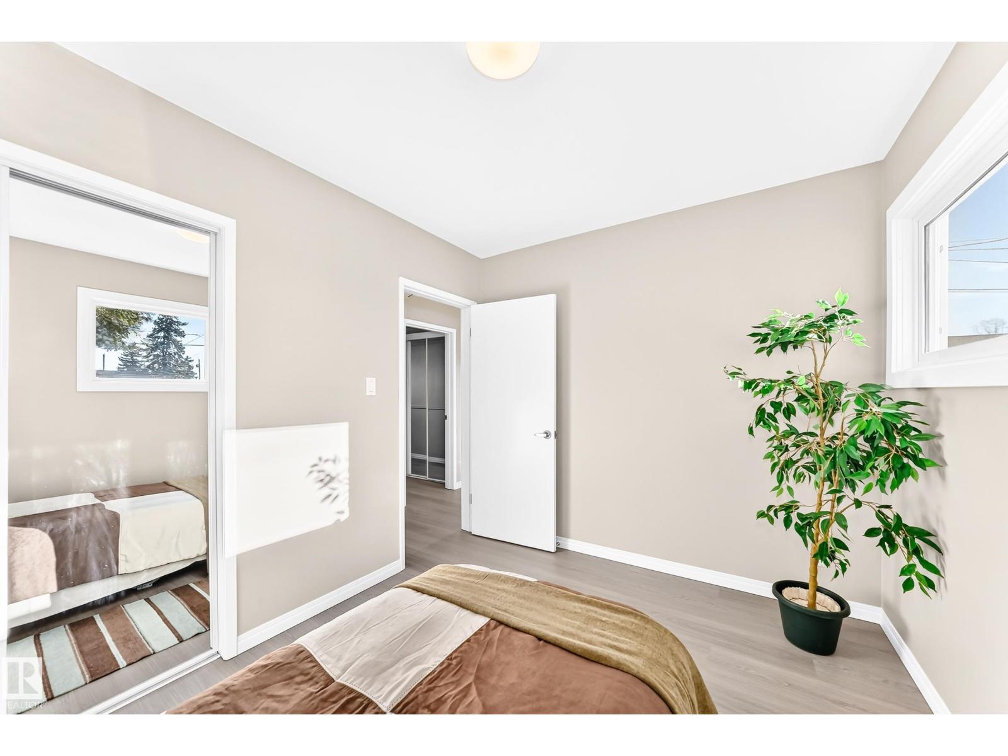
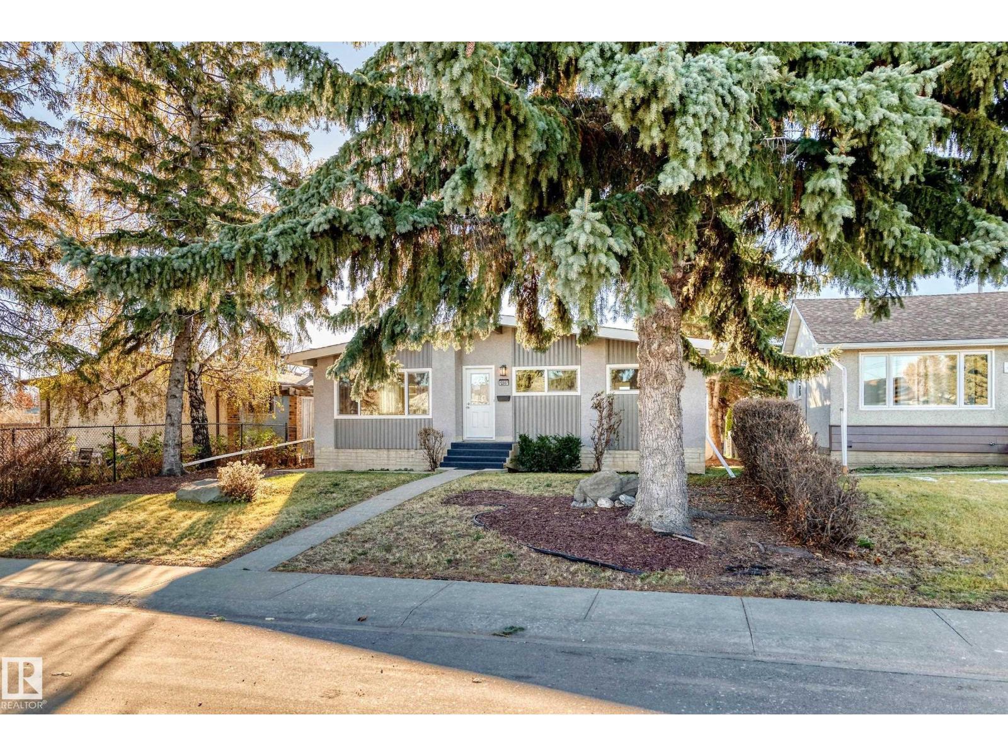
5 Bedroom
2 Bathroom
1,051 ft2
Bungalow
Forced Air
$467,000
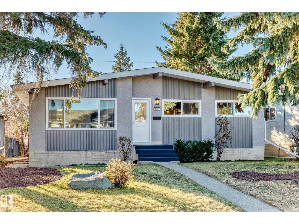
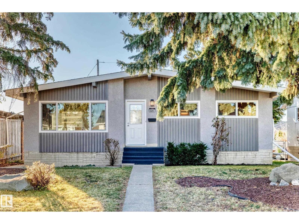
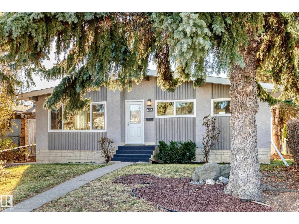
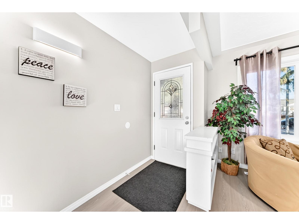
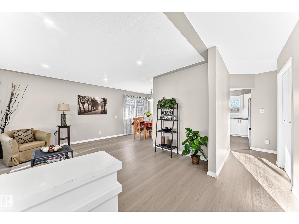
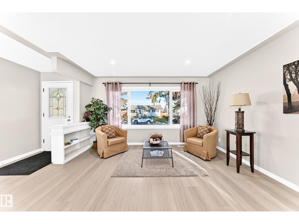
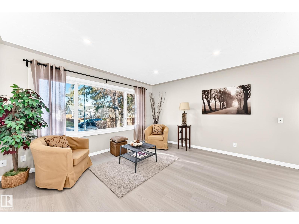
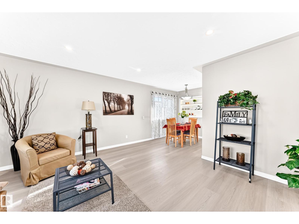
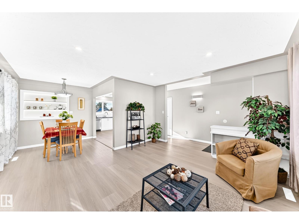
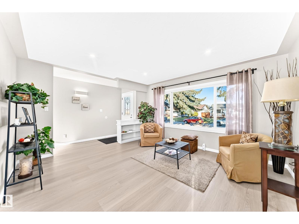
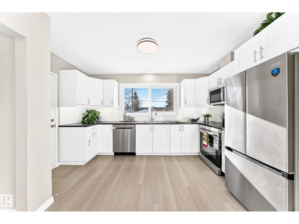
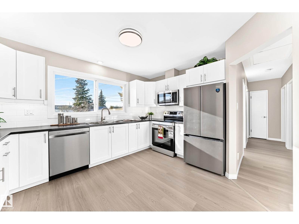
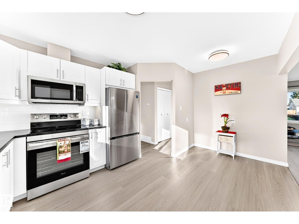
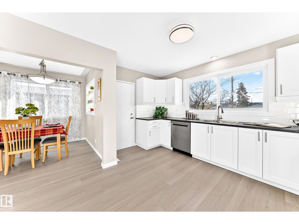
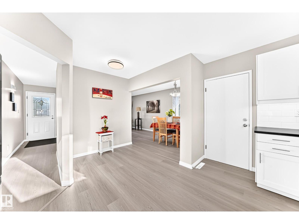
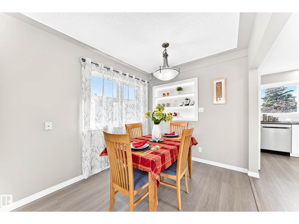
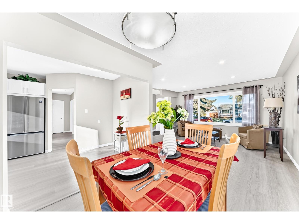
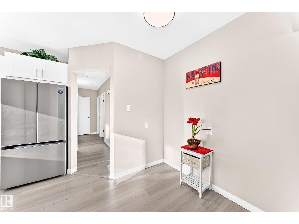
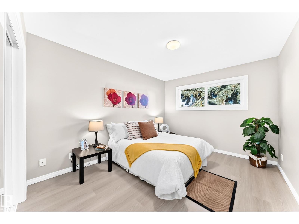
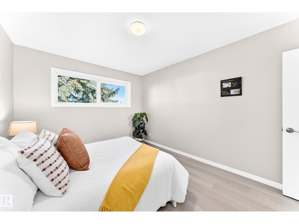
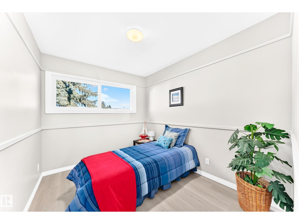
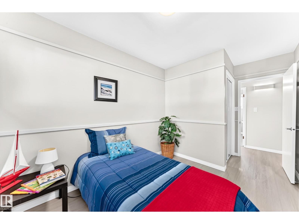
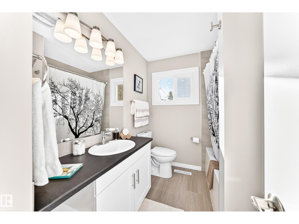
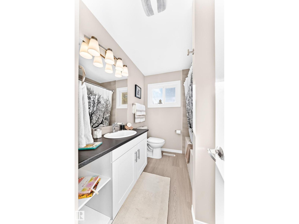
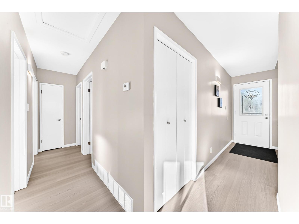
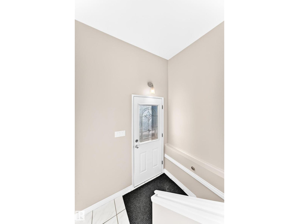
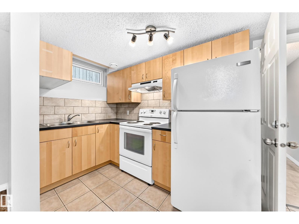
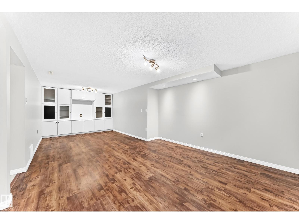
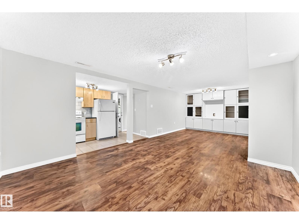
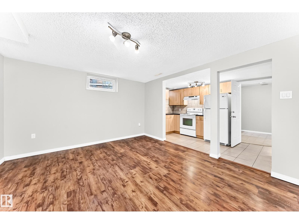
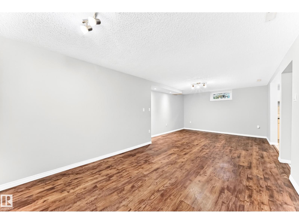
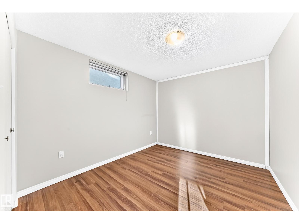
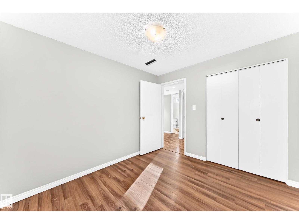
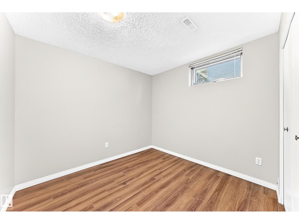
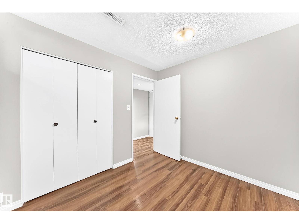
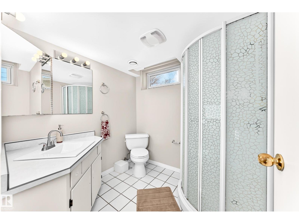
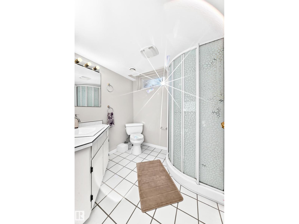
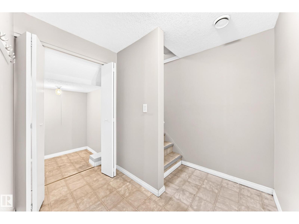
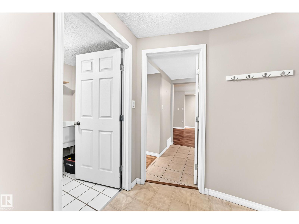
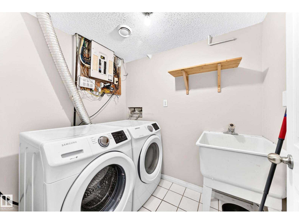
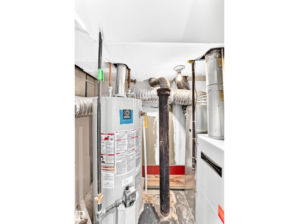
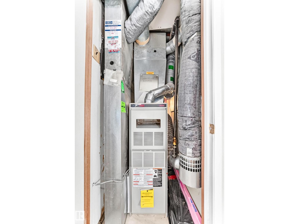
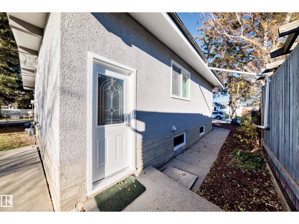
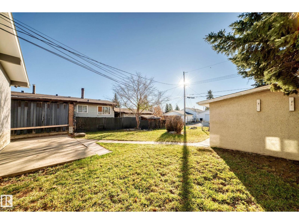
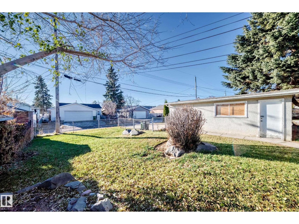
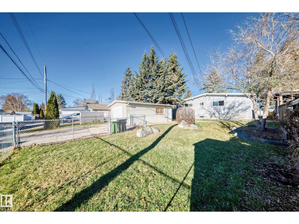
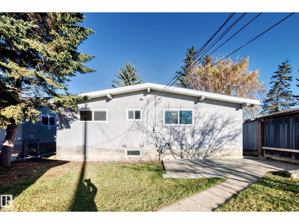
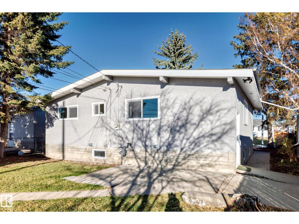
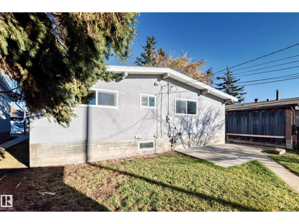
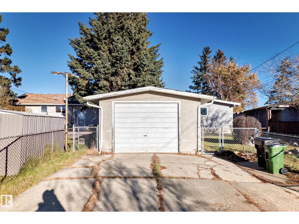
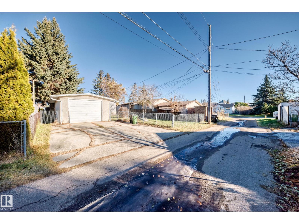
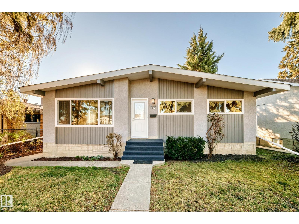
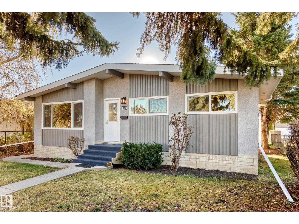
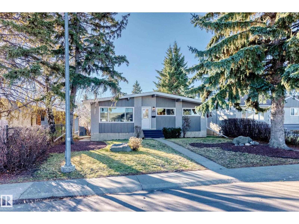
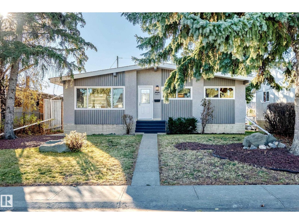
Fantastic opportunity for homeowners and investors alike! This well-maintained 5-bedroom home features 3 bedrooms upstairs and a fully legal 2-bedroom basement suite, offering excellent flexibility and income potential. Numerous upgrades include newer windows, an updated kitchen and two separate furnaces for added comfort and convenience. The lower suite features a spacious living room with attractive laminate flooring, built-in cabinetry, a functional kitchen with ample cupboard space, two comfortable bedrooms, a full bathroom and its own laundry area. Fresh, neutral colours and tasteful flooring create a bright, welcoming atmosphere throughout the suite. Whether you're looking to offset your mortgage with rental income, accommodate extended family or add to your investment portfolio, this property offers plenty of possibilities. A great opportunity to own a home with a legal suite in an established Edmonton neighbourhood! (id:63125)
Property Details
|
MLS® Number
|
E4516135 |
|
Property Type
|
Single Family |
|
Neigbourhood
|
Wellington |
|
Amenities Near By
|
Public Transit, Schools, Shopping |
|
Features
|
See Remarks, Lane |
|
Parking Space Total
|
3 |
Building
|
Bathroom Total
|
2 |
|
Bedrooms Total
|
5 |
|
Appliances
|
Dishwasher, Microwave Range Hood Combo, Dryer, Two Refrigerators, Two Stoves, Two Washers |
|
Architectural Style
|
Bungalow |
|
Basement Development
|
Other, See Remarks |
|
Basement Features
|
Suite |
|
Basement Type
|
Full (other, See Remarks) |
|
Constructed Date
|
1962 |
|
Construction Style Attachment
|
Detached |
|
Heating Type
|
Forced Air |
|
Stories Total
|
1 |
|
Size Interior
|
1,051 Ft2 |
|
Type
|
House |
Parking
Land
|
Acreage
|
No |
|
Fence Type
|
Fence |
|
Land Amenities
|
Public Transit, Schools, Shopping |
|
Size Irregular
|
571.11 |
|
Size Total
|
571.11 M2 |
|
Size Total Text
|
571.11 M2 |
Rooms
| Level |
Type |
Length |
Width |
Dimensions |
|
Lower Level |
Bedroom 4 |
3.26 m |
2.88 m |
3.26 m x 2.88 m |
|
Lower Level |
Bedroom 5 |
2.67 m |
2.85 m |
2.67 m x 2.85 m |
|
Lower Level |
Second Kitchen |
1.77 m |
2.87 m |
1.77 m x 2.87 m |
|
Main Level |
Living Room |
3.96 m |
4.47 m |
3.96 m x 4.47 m |
|
Main Level |
Dining Room |
2.47 m |
2.39 m |
2.47 m x 2.39 m |
|
Main Level |
Kitchen |
3.56 m |
2.7 m |
3.56 m x 2.7 m |
|
Main Level |
Primary Bedroom |
3.74 m |
3.09 m |
3.74 m x 3.09 m |
|
Main Level |
Bedroom 2 |
3.01 m |
2.48 m |
3.01 m x 2.48 m |
|
Main Level |
Bedroom 3 |
2.62 m |
3.25 m |
2.62 m x 3.25 m |