3 Bedroom
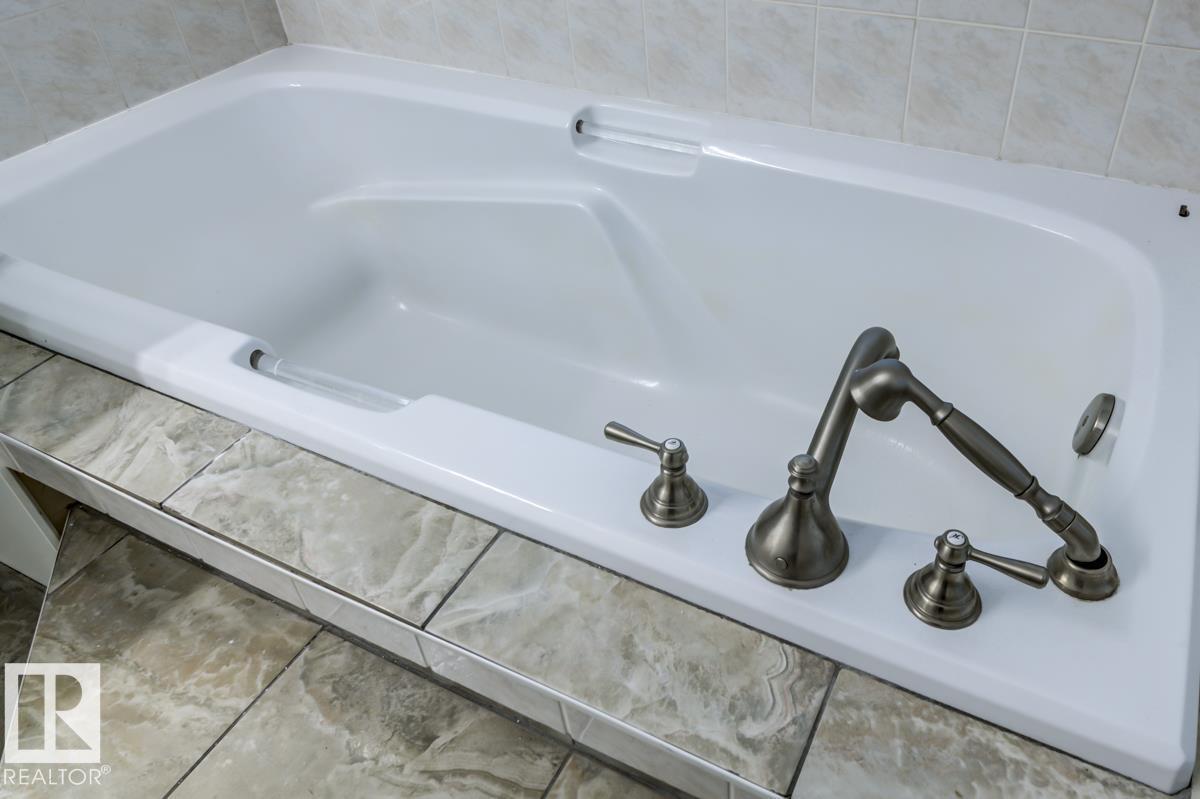
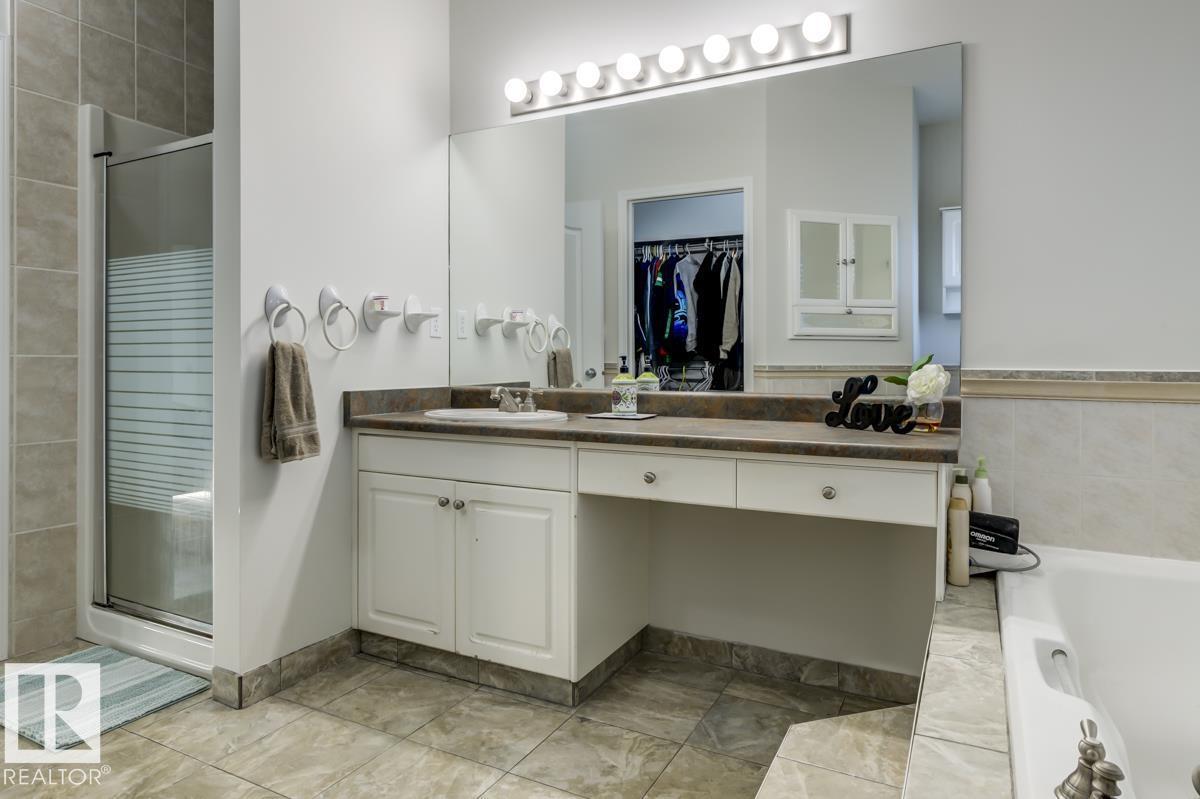
3 Bathroom
1,429 ft2
Bungalow
Fireplace
Central Air Conditioning
Forced Air
$729,900
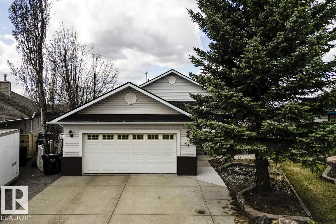
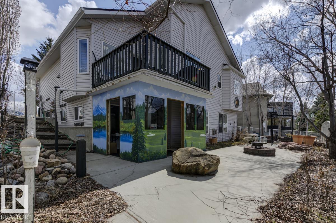
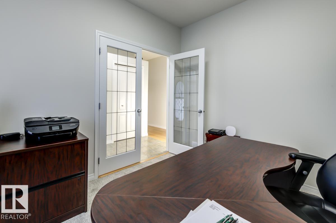
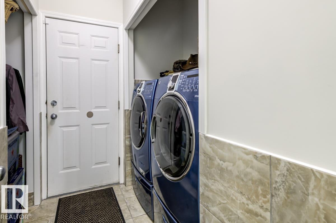
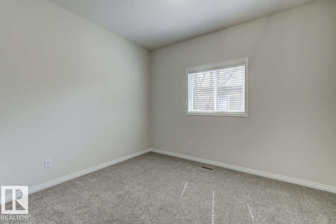
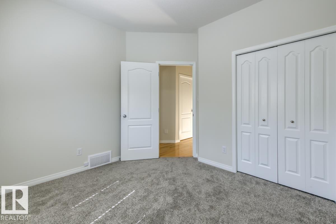
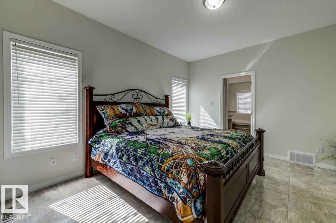
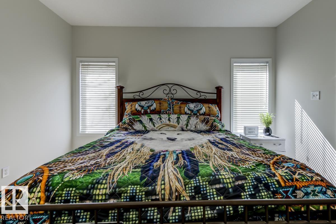
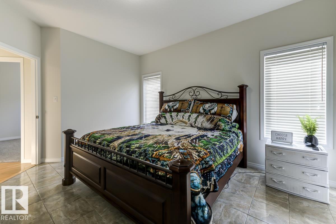
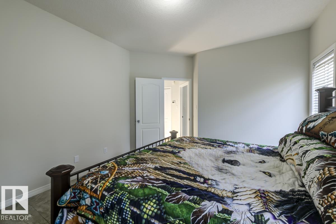
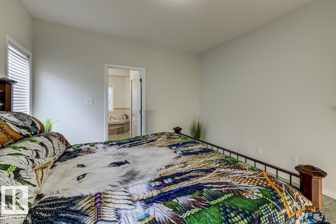
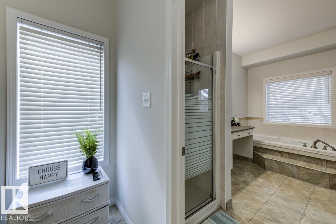
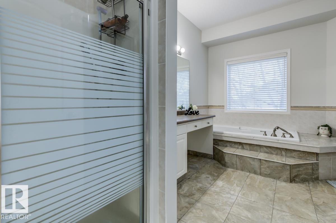
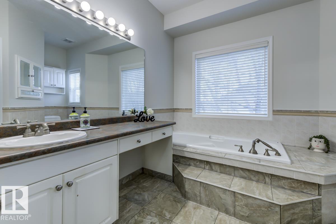
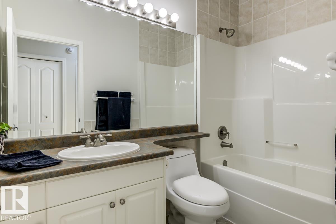
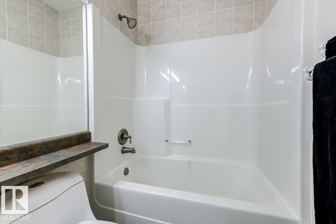
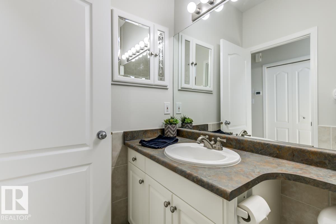
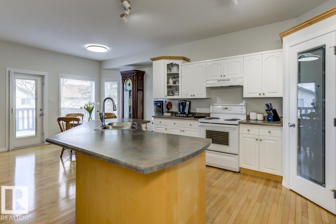
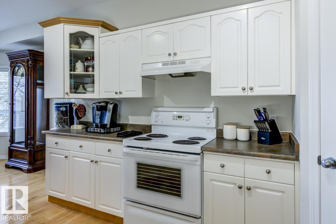
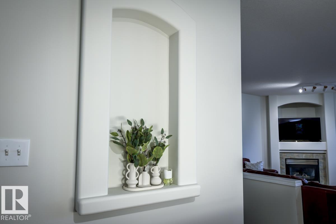
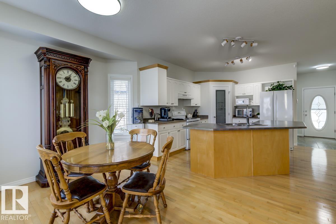
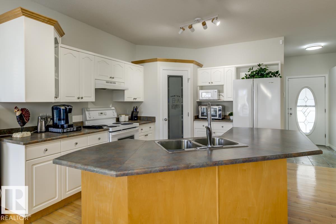
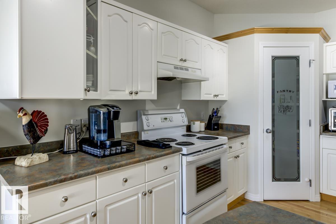
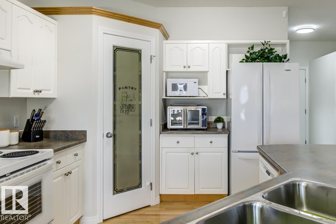
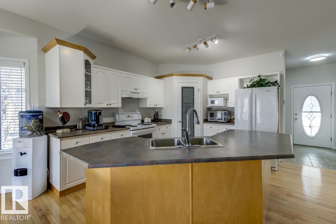
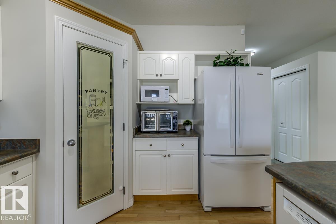
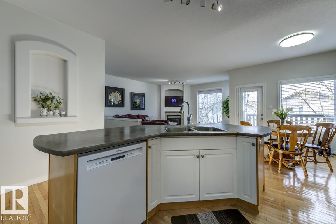
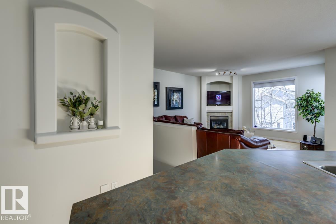
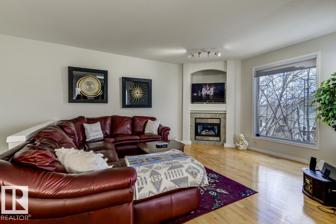
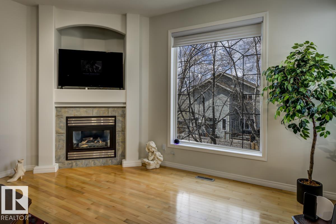
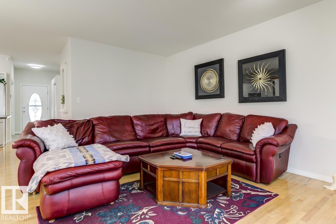
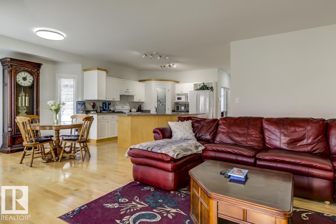
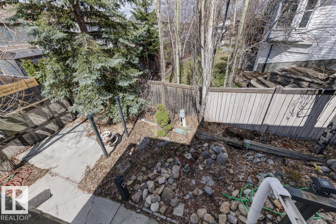
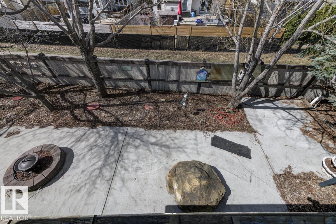
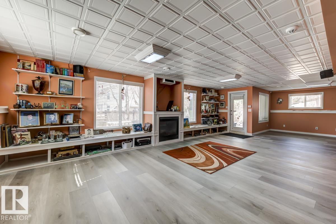
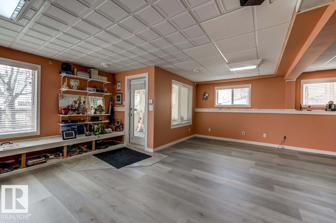
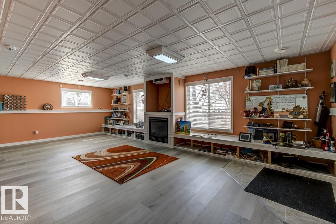
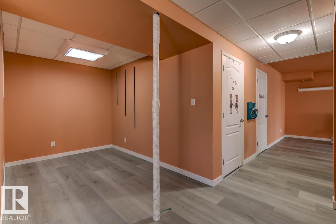
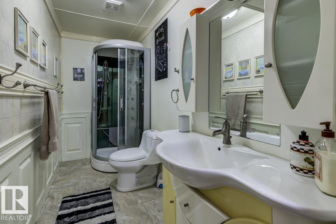
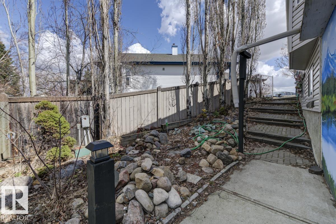
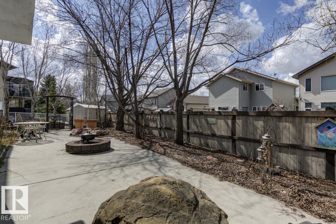
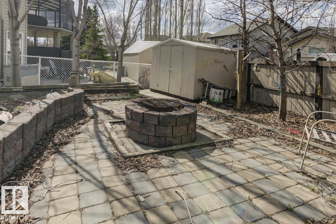
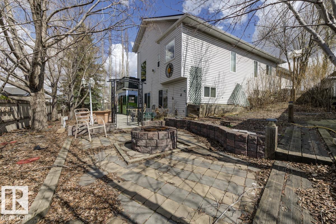
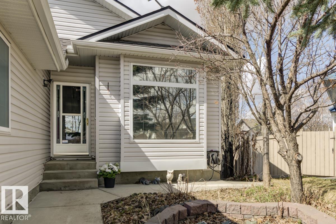
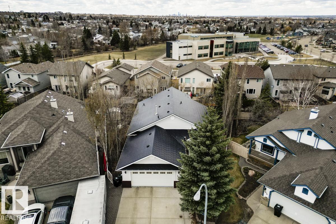
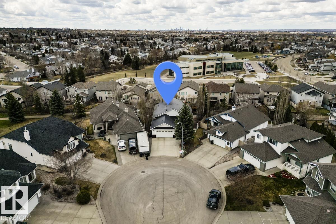
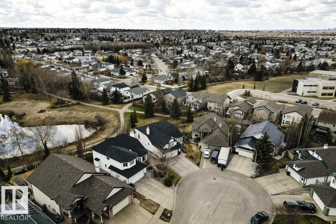
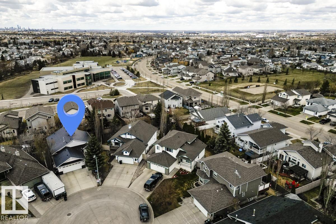
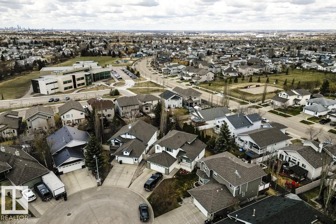
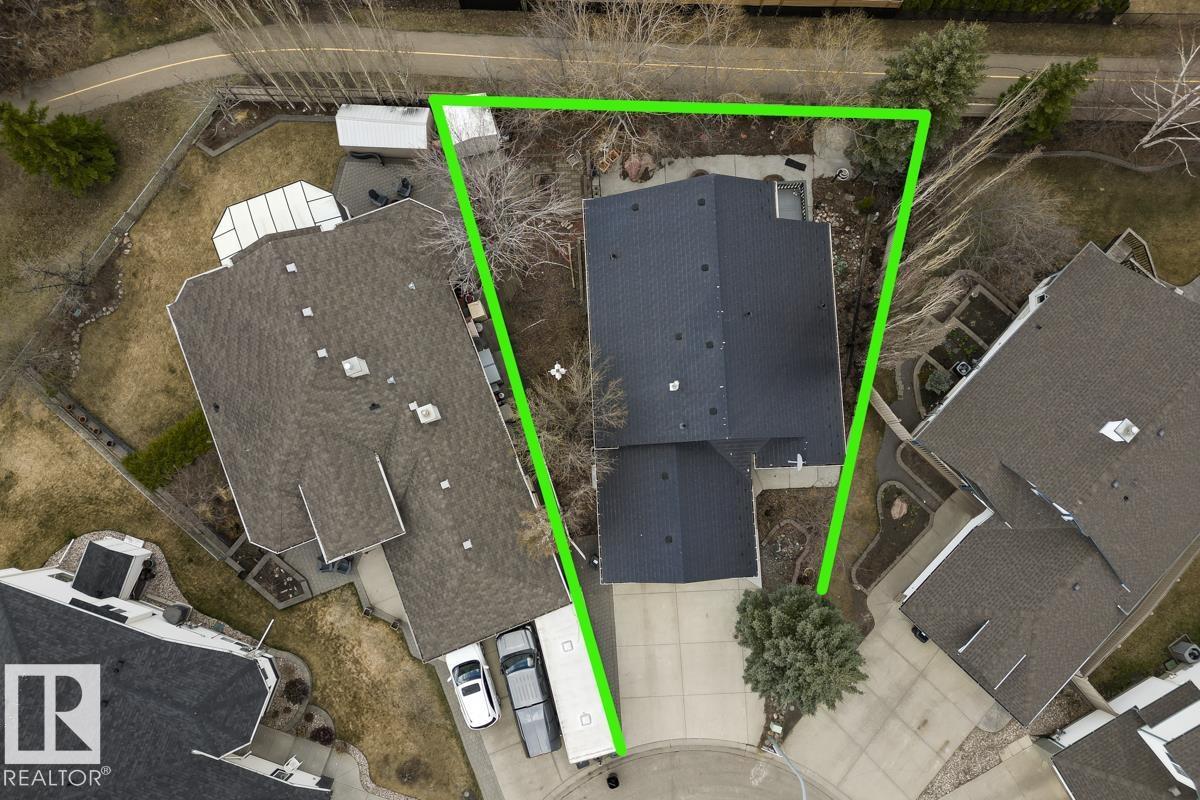
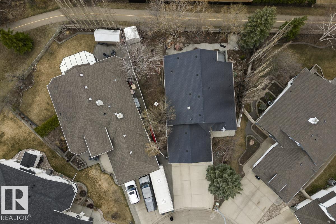
Welcome to desirable Clarkdale Meadows! Tucked away on a quiet cul-de-sac with no through traffic and surrounded by scenic walking paths, this impressive walkout bungalow offers the perfect blend of space, comfort and outdoor living. Offering approximately 2,800 sq. ft. of living space, this 2 + 1 bedroom, 3 bath home sits on a HUGE pie-shaped lot with an additional 1,000 sq. ft. of outdoor living space, making it ideal for entertaining and enjoying the outdoors. Freshly painted throughout, the home features two cozy gas fireplaces, one with remote control convenience. The oversized garage and additional garage parking pad offer plenty of room for vehicles and storage. Enjoy added peace of mind with a durable metal roof offering approximately 35 years of warranty remaining. An exceptional opportunity to enjoy spacious bungalow living in one of the area’s most desirable locations! (id:63125)
Property Details
|
MLS® Number
|
E4516136 |
|
Property Type
|
Single Family |
|
Neigbourhood
|
Clarkdale Meadows |
|
Amenities Near By
|
Playground, Public Transit, Schools, Shopping |
|
Community Features
|
Public Swimming Pool |
|
Features
|
Cul-de-sac, Hillside, No Back Lane, Park/reserve, No Animal Home, No Smoking Home |
|
Structure
|
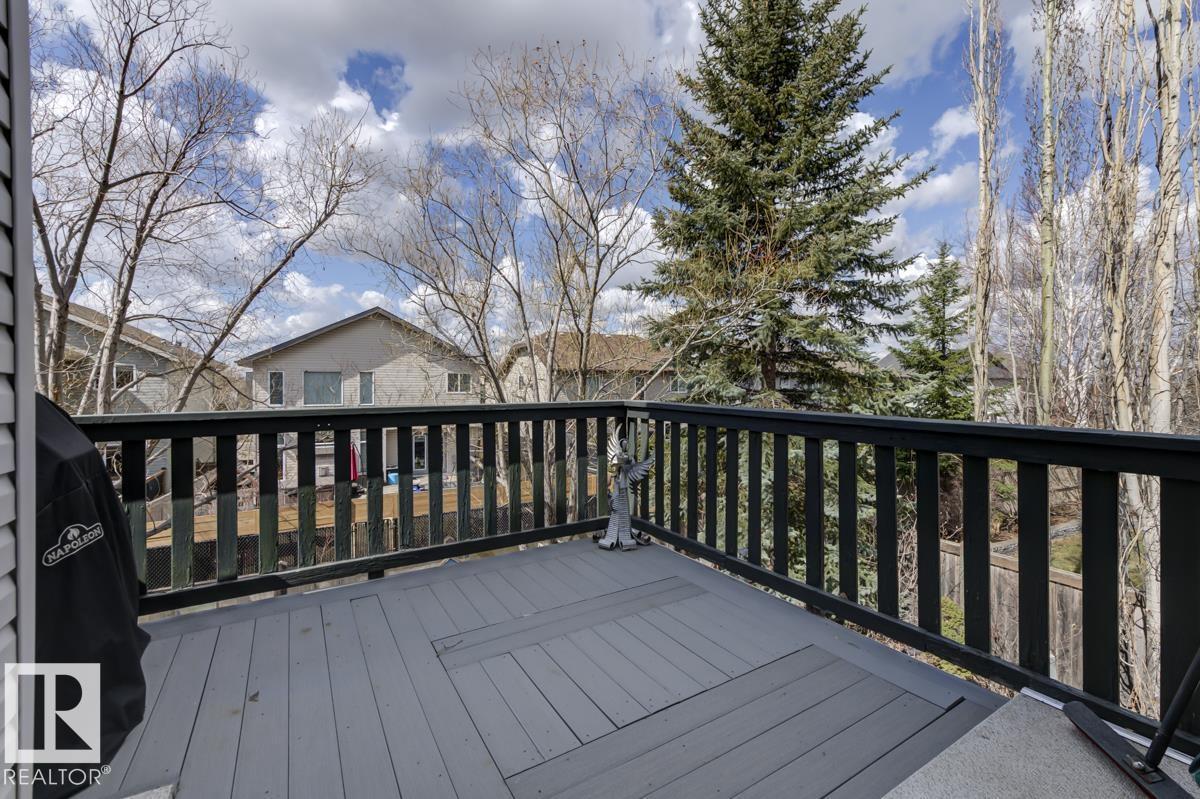
Deck, Fire Pit |
Building
|
Bathroom Total
|
3 |
|
Bedrooms Total
|
3 |
|
Amenities
|
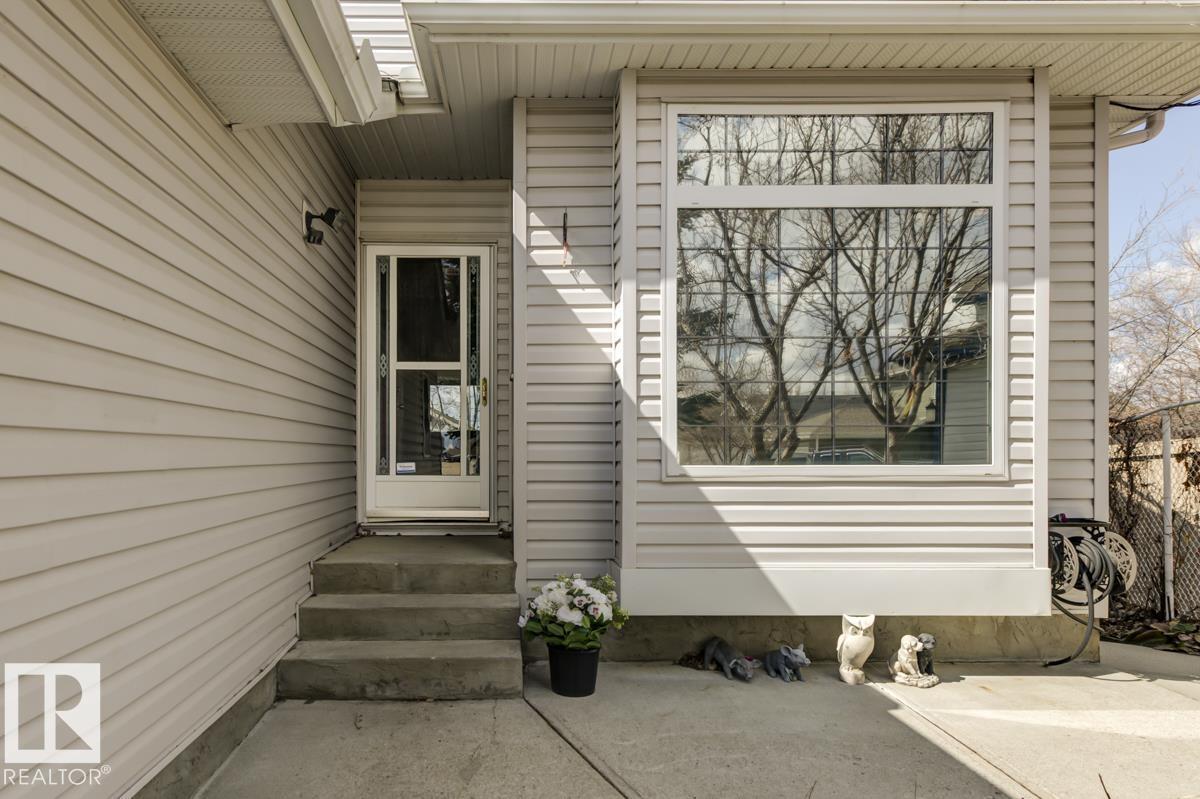
Vinyl Windows |
|
Appliances
|
Dishwasher, Dryer, Freezer, Garage Door Opener Remote(s), Garage Door Opener, Garburator, Hood Fan, Refrigerator, Storage Shed, Stove, Washer, Window Coverings |
|
Architectural Style
|
Bungalow |
|
Basement Development
|
Finished |
|
Basement Features
|
Walk Out |
|
Basement Type
|
Full (finished) |
|
Constructed Date
|
2002 |
|
Construction Style Attachment
|
Detached |
|
Cooling Type
|
Central Air Conditioning |
|
Fire Protection
|
Smoke Detectors |
|
Fireplace Present
|
Yes |
|
Fireplace Type
|
Corner |
|
Heating Type
|
Forced Air |
|
Stories Total
|
1 |
|
Size Interior
|
1,429 Ft2 |
|
Type
|
House |
Parking
Land
|
Acreage
|
No |
|
Fence Type
|
Fence |
|
Land Amenities
|
Playground, Public Transit, Schools, Shopping |
Rooms
| Level |
Type |
Length |
Width |
Dimensions |
|
Basement |
Family Room |
7.88 m |
4.7 m |
7.88 m x 4.7 m |
|
Basement |
Bedroom 3 |
4.51 m |
2.68 m |
4.51 m x 2.68 m |
|
Basement |
Recreation Room |
5.87 m |
3.72 m |
5.87 m x 3.72 m |
|
Main Level |
Living Room |
4.82 m |
4.3 m |
4.82 m x 4.3 m |
|
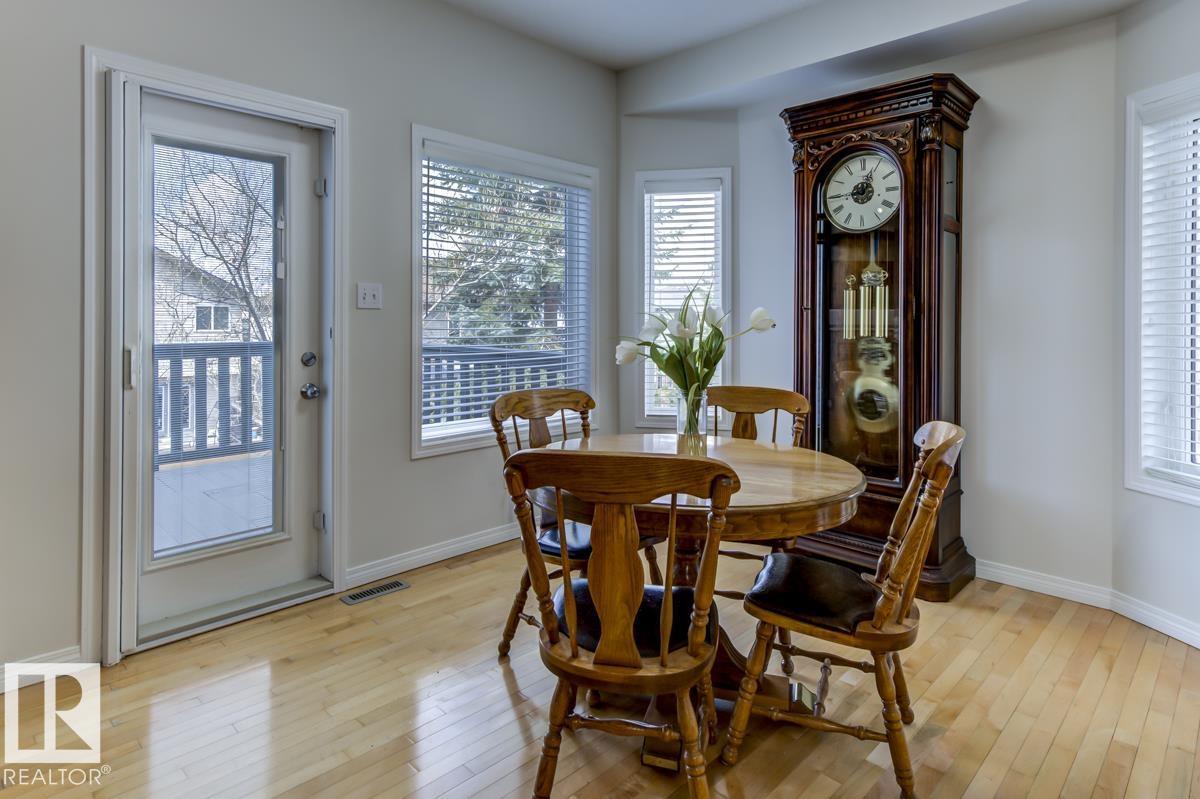
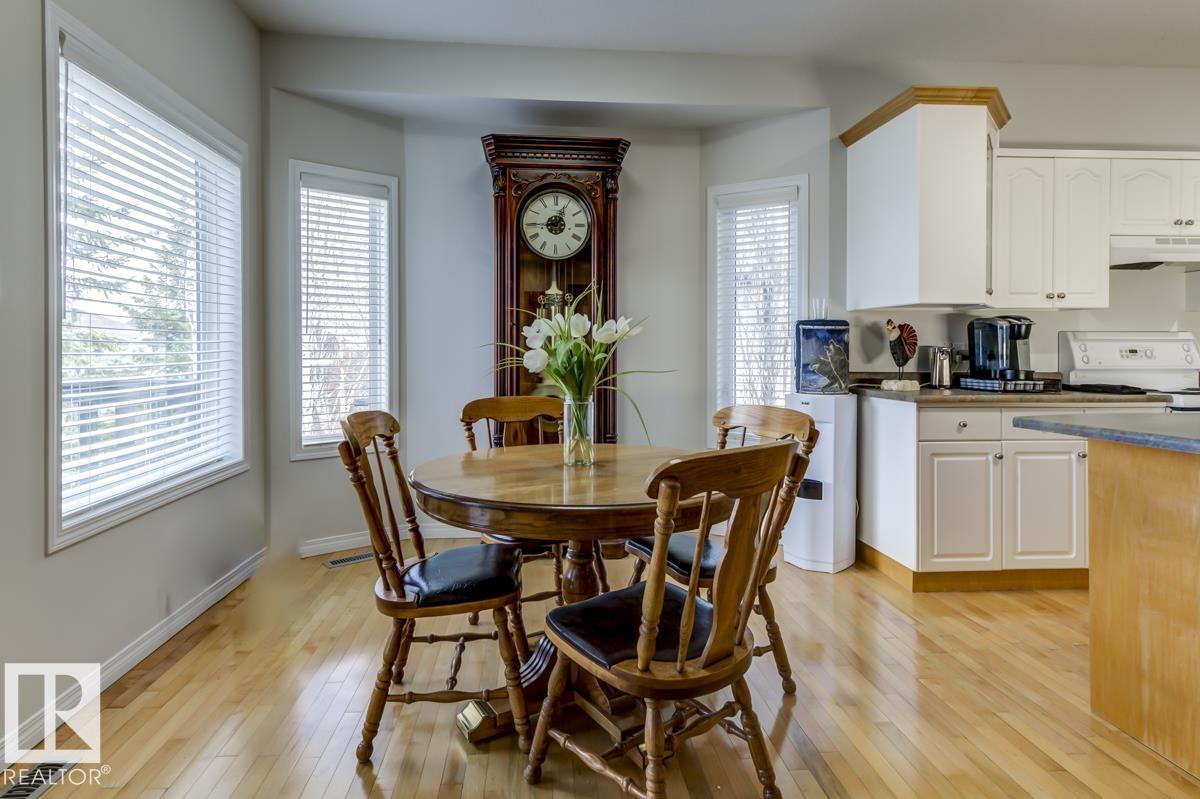
Main Level |
Dining Room |
3.32 m |
2.9 m |
3.32 m x 2.9 m |
|
Main Level |
Kitchen |
4.17 m |
3.29 m |
4.17 m x 3.29 m |
|
Main Level |
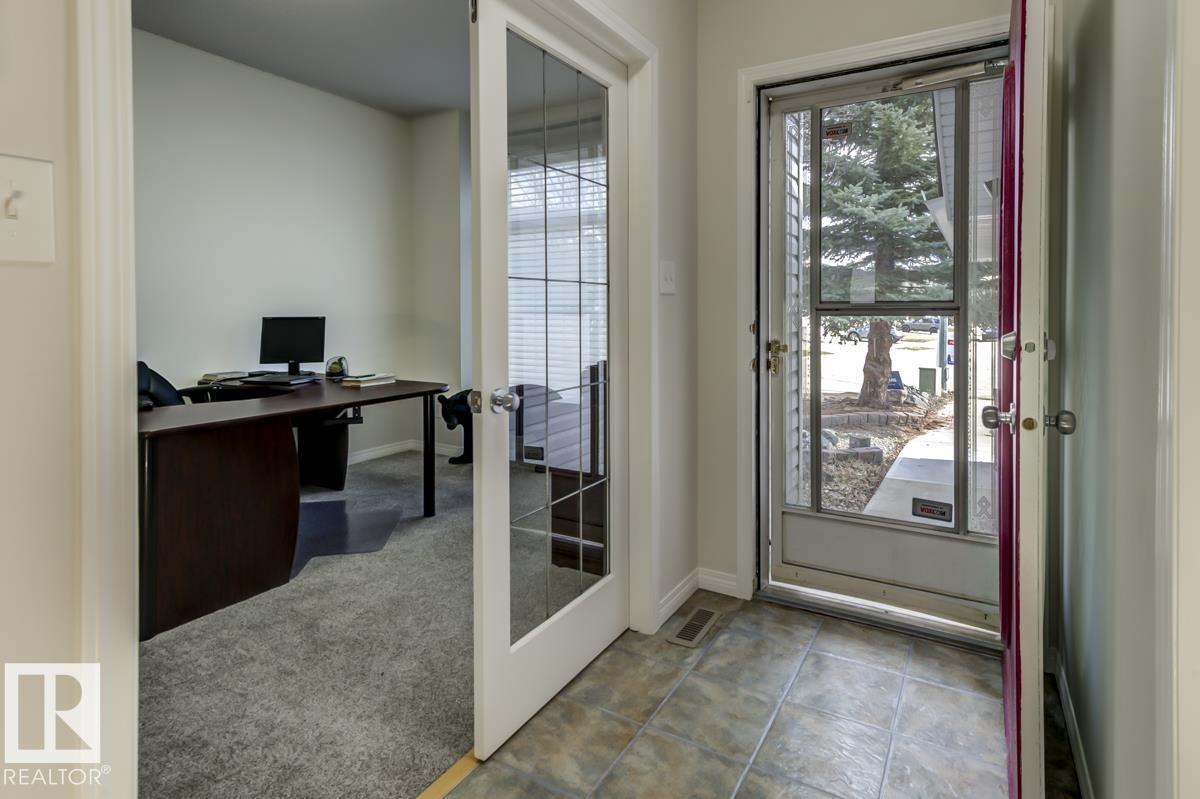
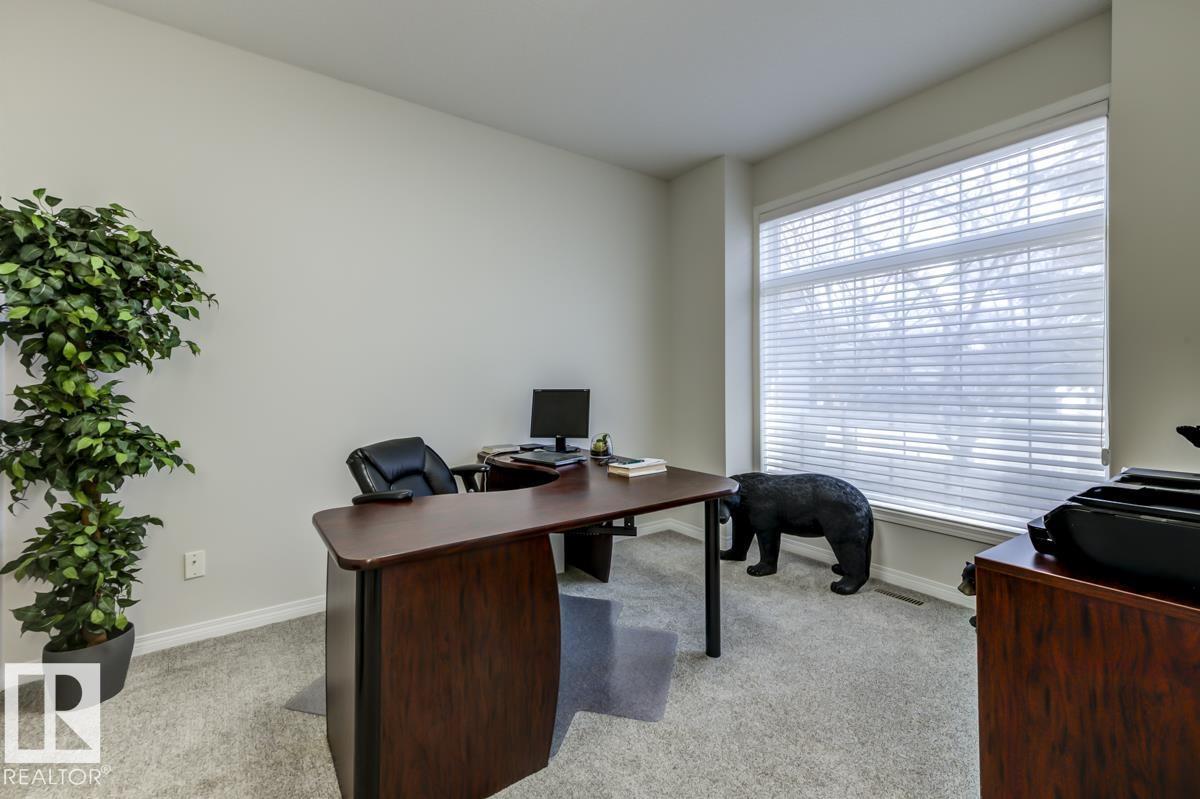
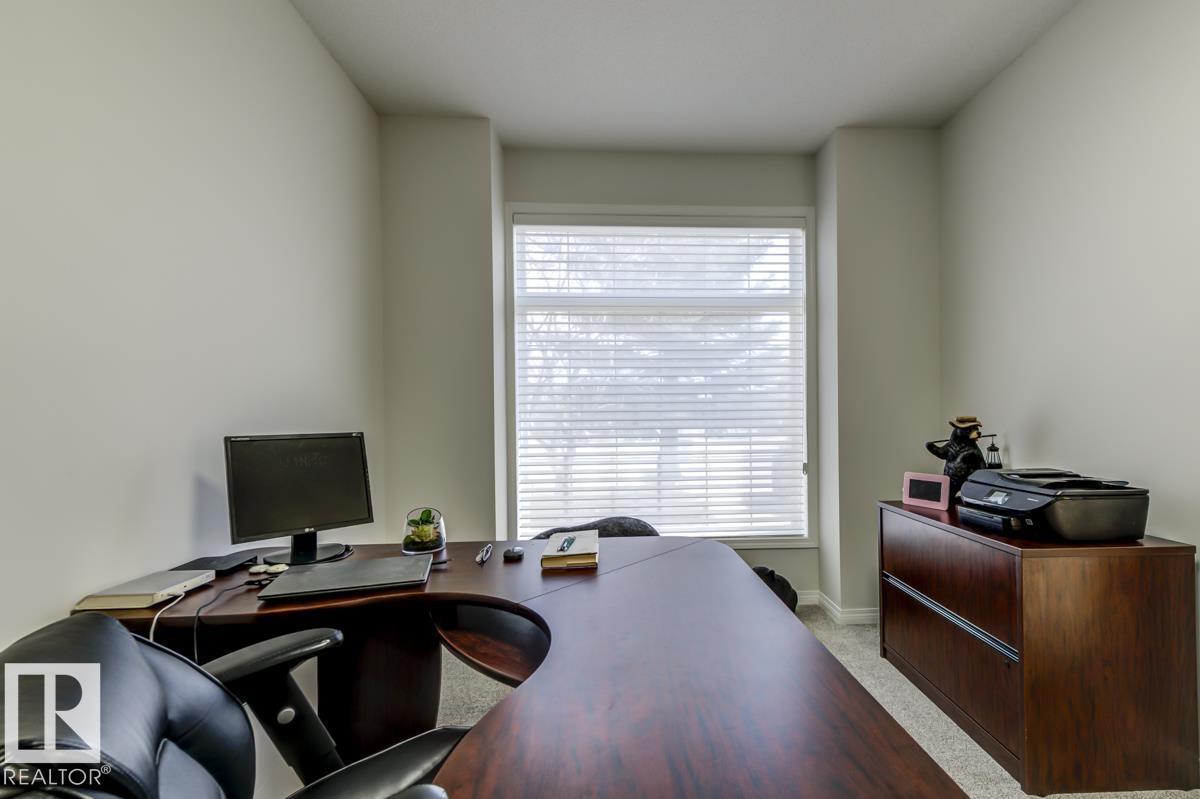
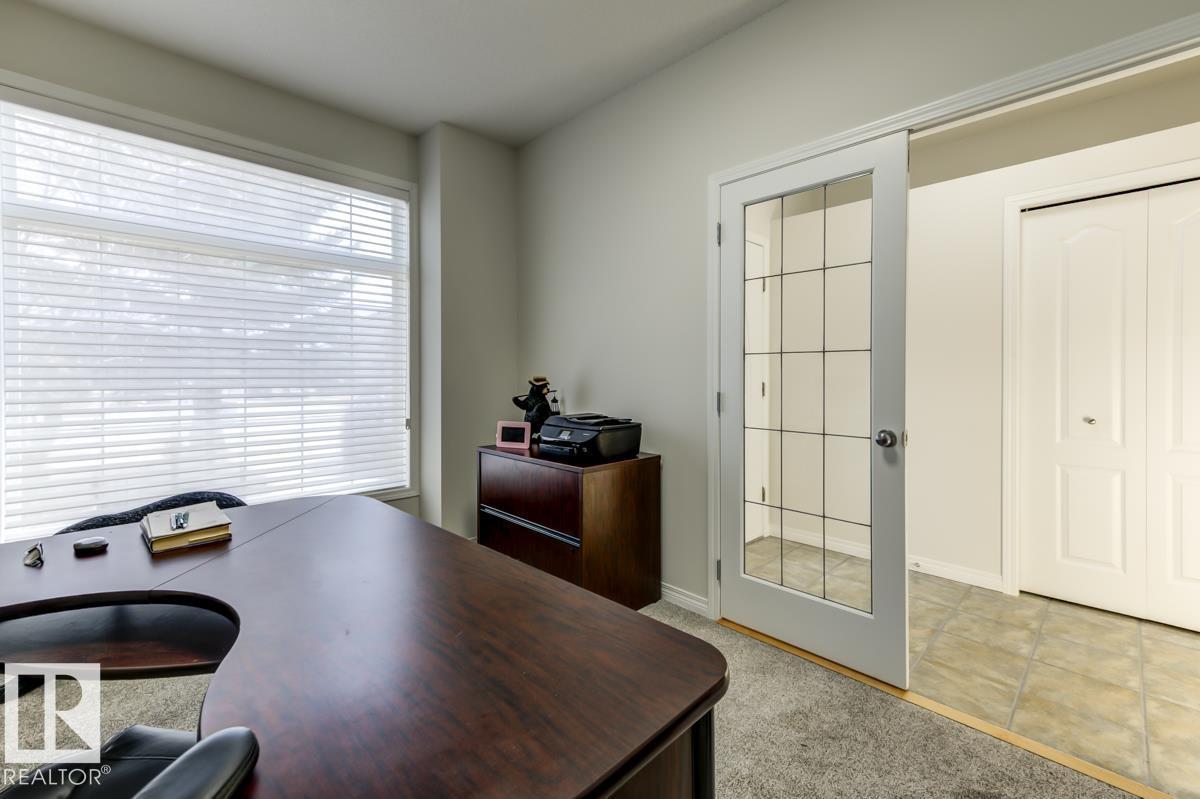
Den |
3.51 m |
3.04 m |
3.51 m x 3.04 m |
|
Main Level |
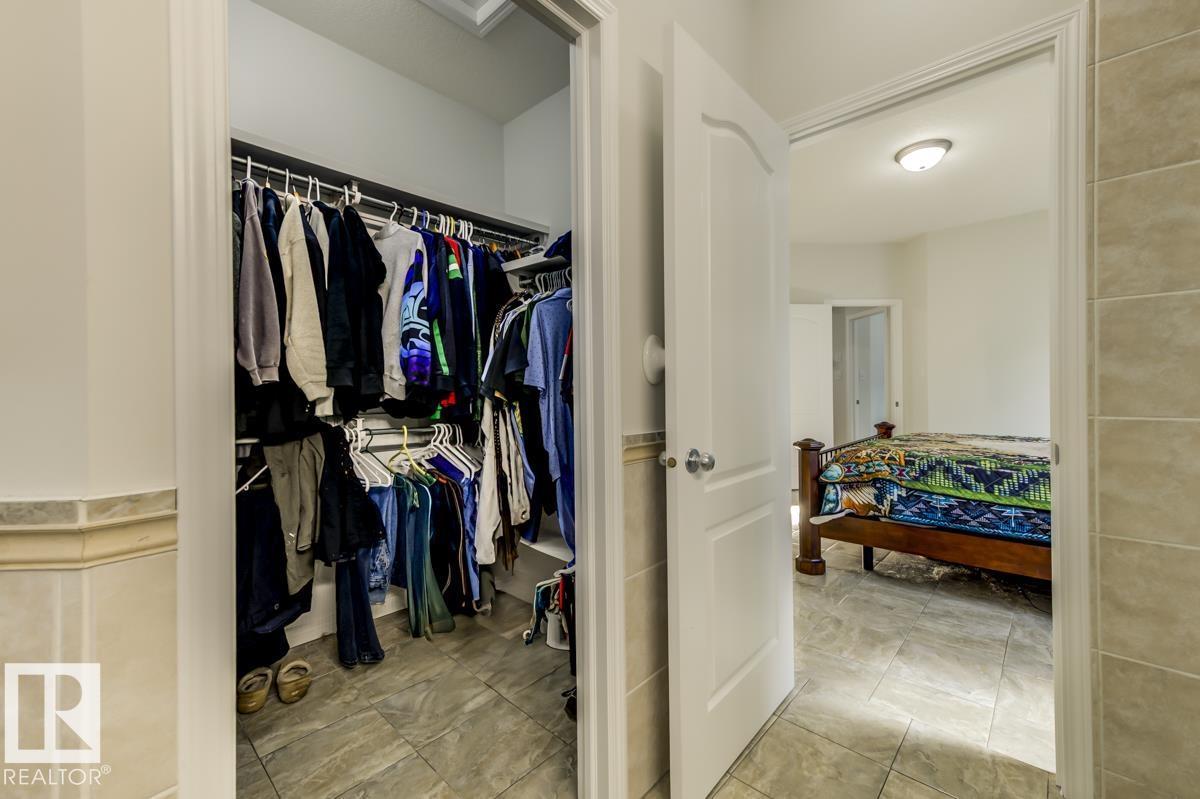
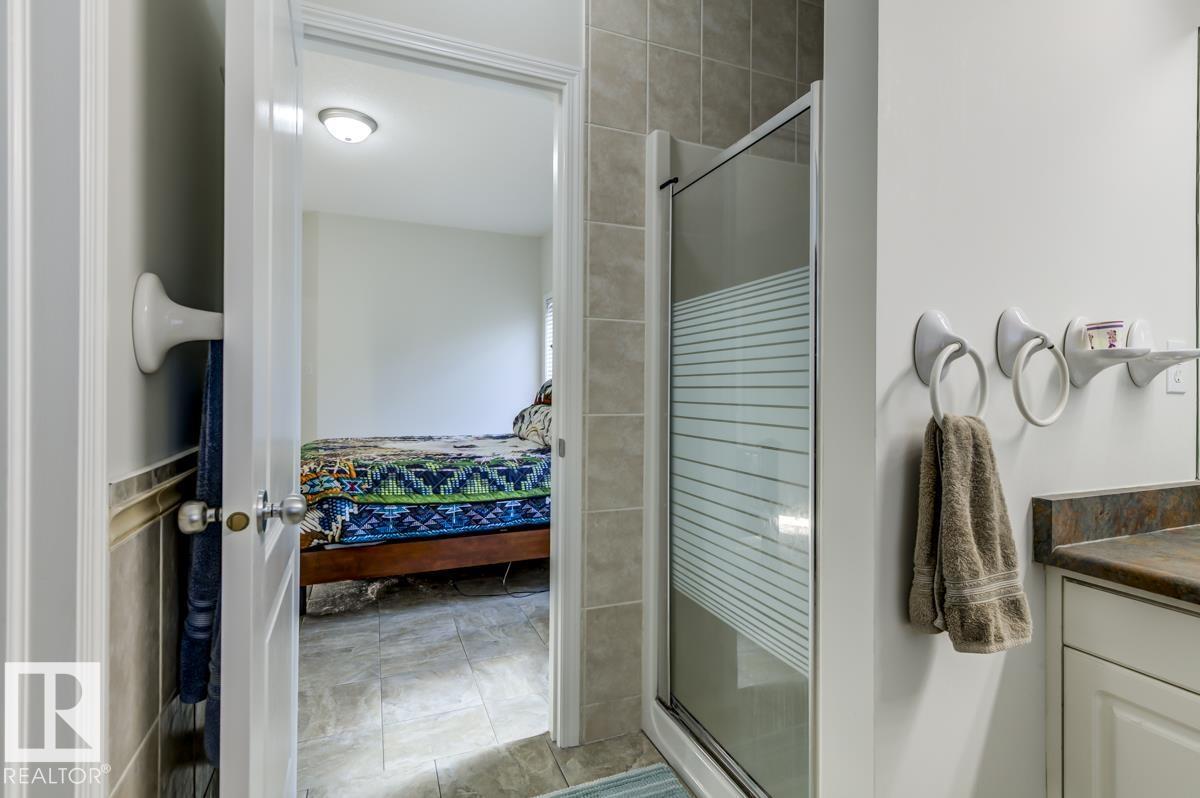
Primary Bedroom |
4.15 m |
3.66 m |
4.15 m x 3.66 m |
|
Main Level |
Bedroom 2 |
3.5 m |
3.03 m |
3.5 m x 3.03 m |