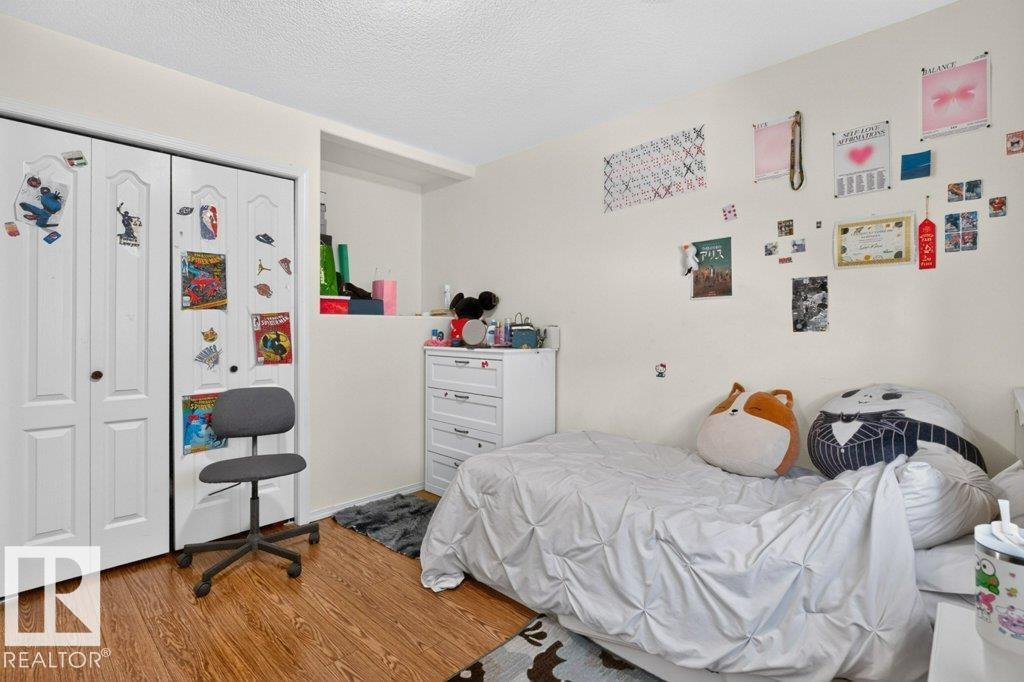
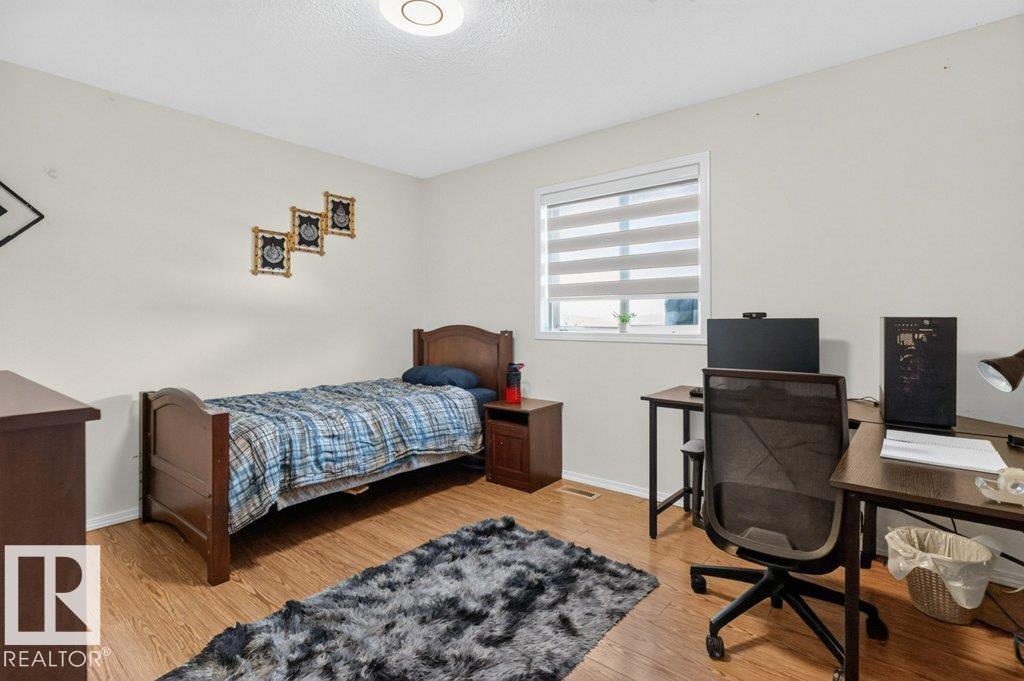
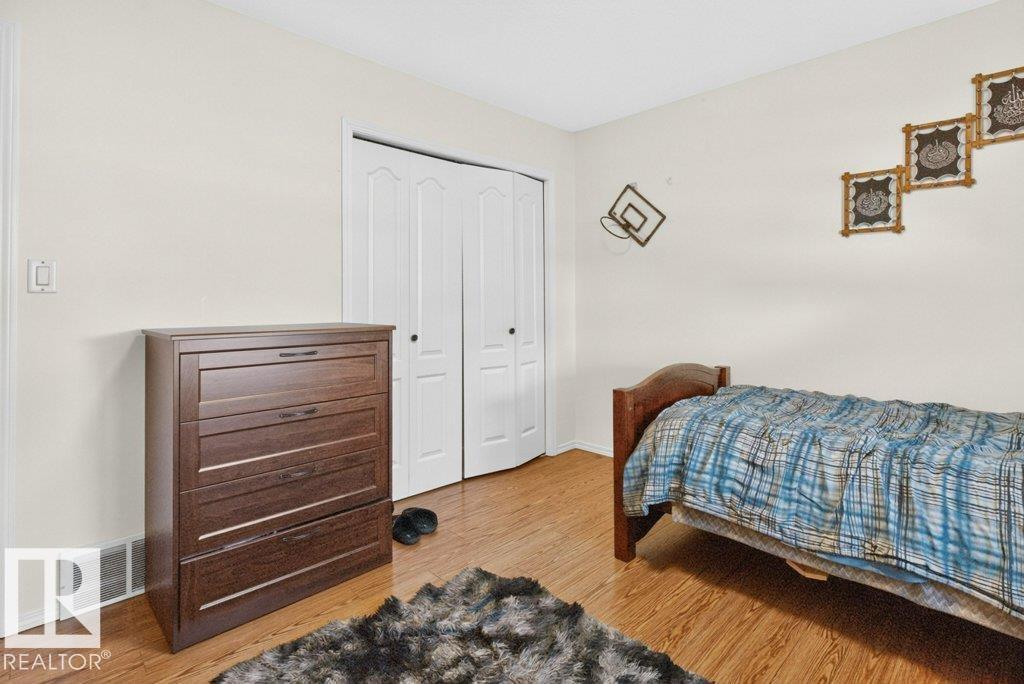
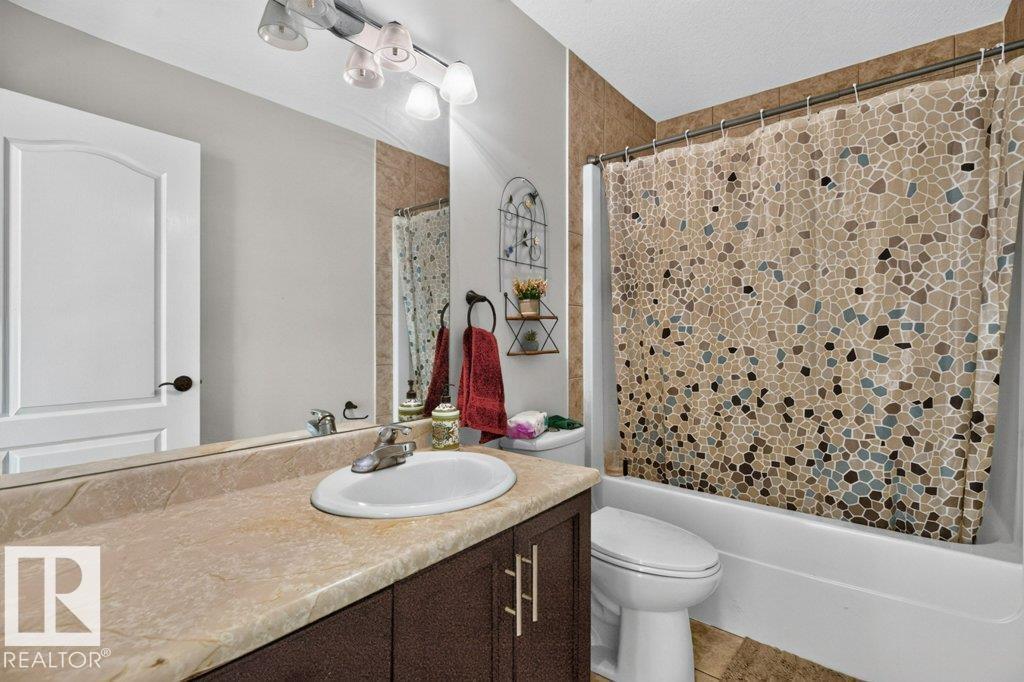
5 Bedroom
3 Bathroom
1,658 ft2
Bi-Level
Fireplace
Forced Air
$525,000
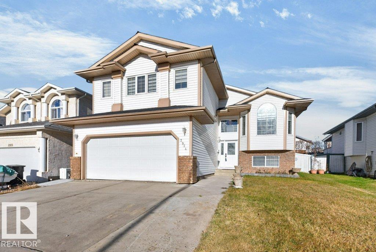
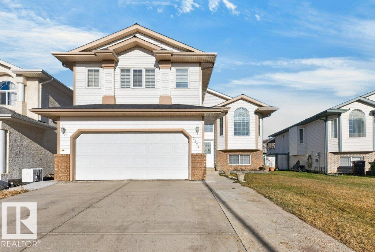
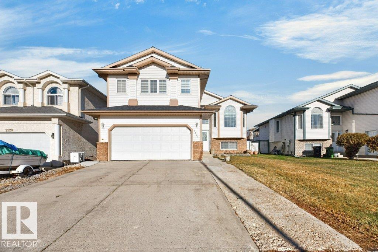
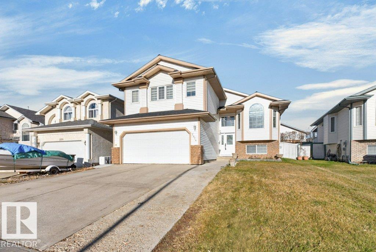
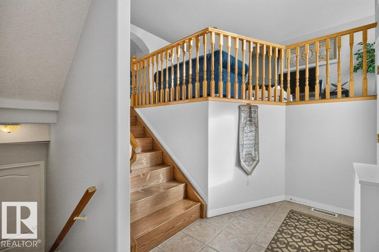
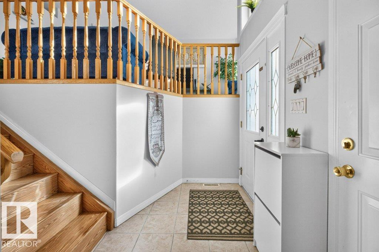
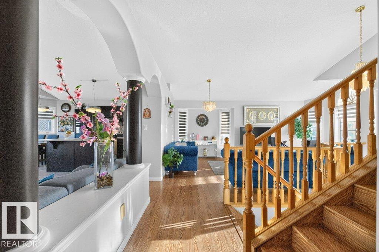
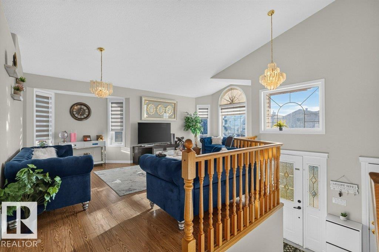
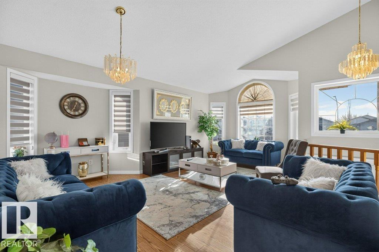
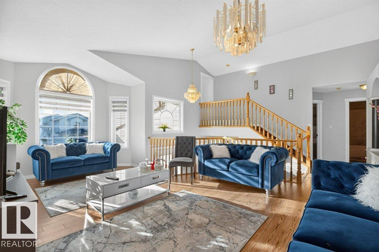
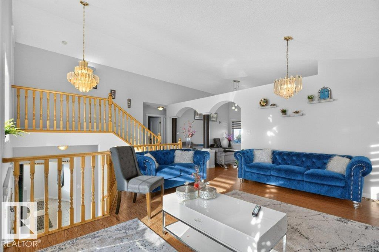
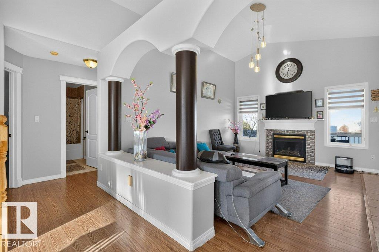
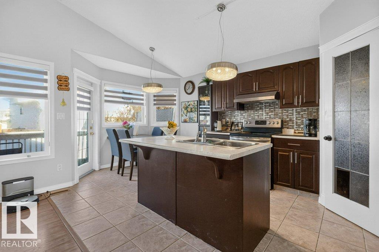
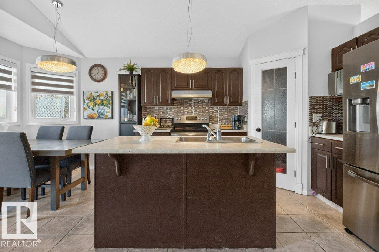
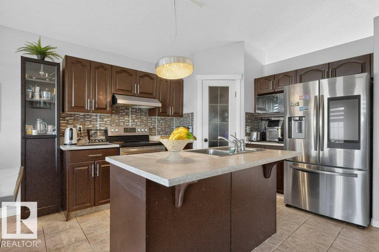
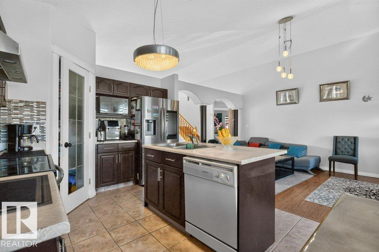
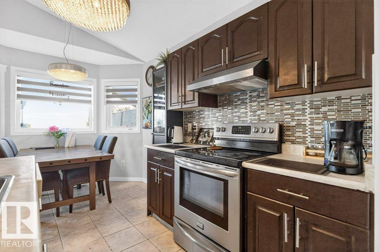
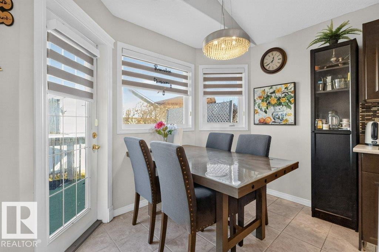
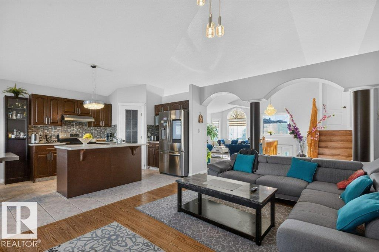
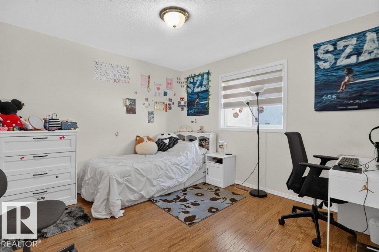
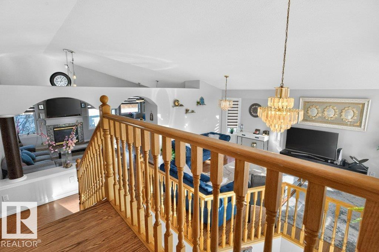
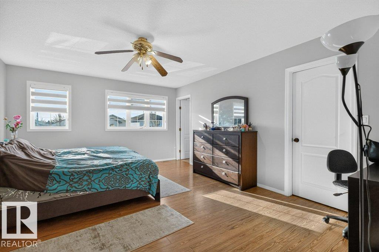
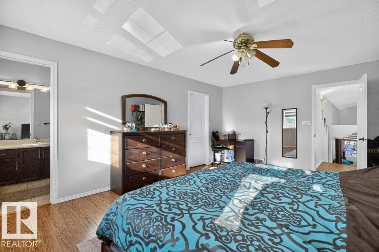
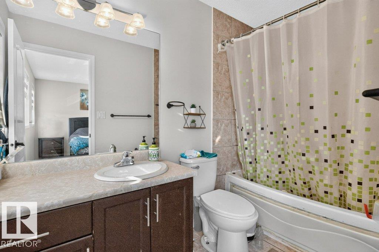
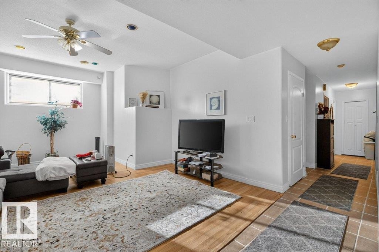
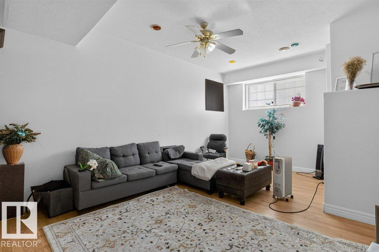
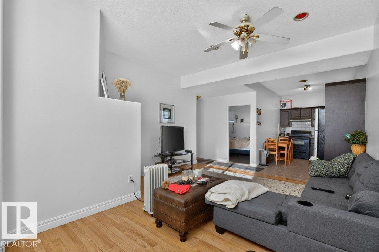
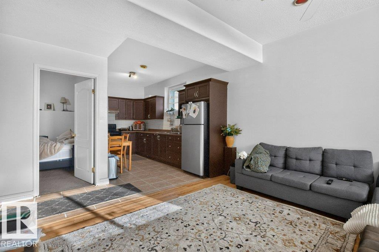
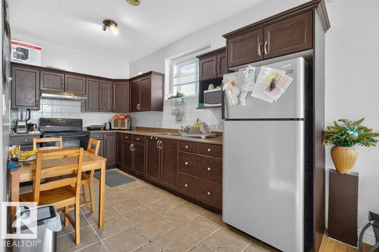
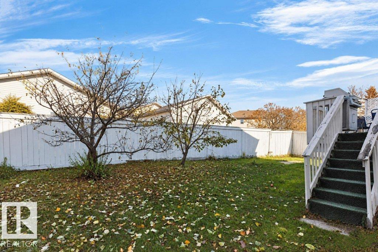
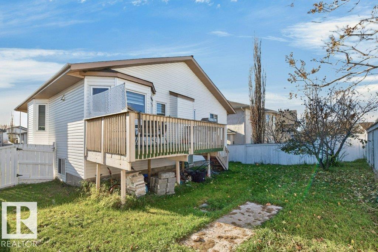
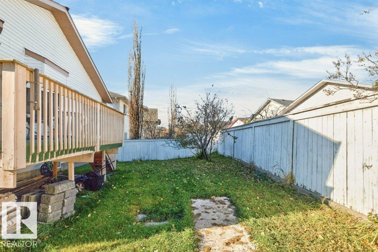
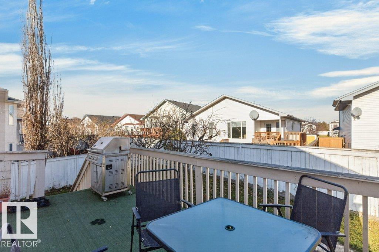
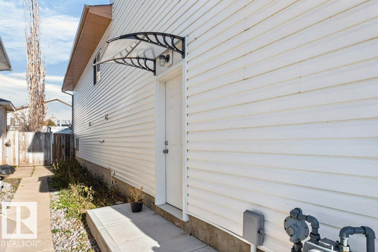
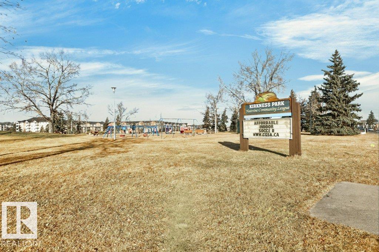
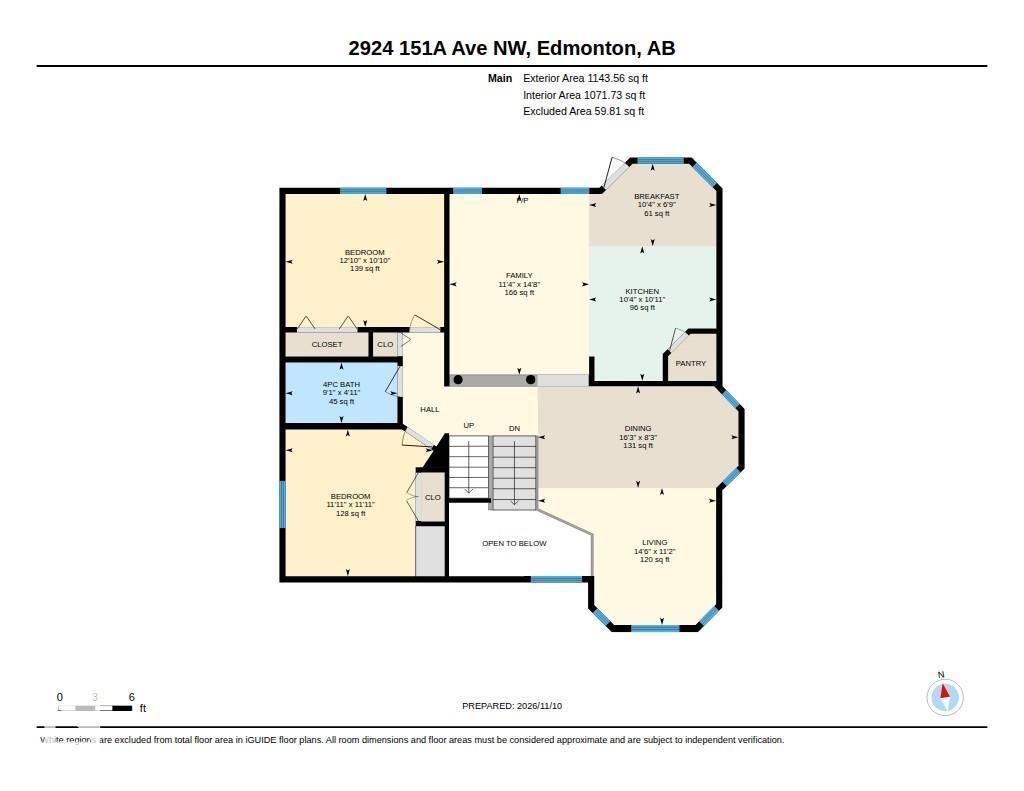
Welcome to Kirkness! This spacious 3-bedroom bi-level offers a thoughtfully designed floor plan with vaulted ceilings enhancing the formal living room. The open-concept kitchen and family room features a cozy gas fireplace, large island, pantry and bright eating nook with access to the deck. The generous primary suite boasts a 4-piece ensuite and oversized walk-in closet, while two additional bedrooms and a full bath complete the main level. The fully developed basement offers a bright 2-bedroom extended family suite with its own entrance, kitchen, living area and full bathroom. Thanks to the bi-level design, large windows and high ceilings create an inviting lower-level living space. A shared laundry area adds convenience for both levels. Ideally located close to schools, parks, shopping and the new Costco, with easy access to major commuter routes. A versatile home offering space, comfort and flexibility for extended family living! (id:63125)
Property Details
|
MLS® Number
|
E4516119 |
|
Property Type
|
Single Family |
|
Neigbourhood
|
Kirkness |
|
Amenities Near By
|
Golf Course, Playground, Public Transit, Schools, Shopping |
|
Community Features
|
Public Swimming Pool |
|
Features
|
No Animal Home, No Smoking Home |
|
Parking Space Total
|
4 |
|
Structure
|
Deck |
Building
|
Bathroom Total
|
3 |
|
Bedrooms Total
|
5 |
|
Amenities
|
Vinyl Windows |
|
Appliances
|
Dishwasher, Dryer, Garage Door Opener Remote(s), Garage Door Opener, Hood Fan, Washer, Window Coverings, Two Refrigerators, Two Stoves |
|
Architectural Style
|
Bi-level |
|
Basement Development
|
Finished |
|
Basement Type
|
Full (finished) |
|
Ceiling Type
|
Vaulted |
|
Constructed Date
|
2002 |
|
Construction Style Attachment
|
Detached |
|
Fireplace Fuel
|
Gas |
|
Fireplace Present
|
Yes |
|
Fireplace Type
|
Unknown |
|
Heating Type
|
Forced Air |
|
Size Interior
|
1,658 Ft2 |
|
Type
|
House |
Parking
Land
|
Acreage
|
No |
|
Fence Type
|
Fence |
|
Land Amenities
|
Golf Course, Playground, Public Transit, Schools, Shopping |
|
Size Irregular
|
450.88 |
|
Size Total
|
450.88 M2 |
|
Size Total Text
|
450.88 M2 |
Rooms
| Level |
Type |
Length |
Width |
Dimensions |
|
Basement |
Bedroom 4 |
3.32 m |
3.52 m |
3.32 m x 3.52 m |
|
Basement |
Second Kitchen |
4.46 m |
2.38 m |
4.46 m x 2.38 m |
|
Basement |
Bedroom 5 |
3.32 m |
3.54 m |
3.32 m x 3.54 m |
|
Basement |
Utility Room |
4.66 m |
7.3 m |
4.66 m x 7.3 m |
|
Main Level |
Living Room |
4.41 m |
3.39 m |
4.41 m x 3.39 m |
|
Main Level |
Dining Room |
4.96 m |
2.51 m |
4.96 m x 2.51 m |
|
Main Level |
Kitchen |
3.15 m |
3.33 m |
3.15 m x 3.33 m |
|
Main Level |
Family Room |
3.45 m |
4.48 m |
3.45 m x 4.48 m |
|
Main Level |
Bedroom 2 |
3.64 m |
3.63 m |
3.64 m x 3.63 m |
|
Main Level |
Bedroom 3 |
3.92 m |
3.3 m |
3.92 m x 3.3 m |
|
Main Level |
Breakfast |
3.15 m |
2.05 m |
3.15 m x 2.05 m |
|
Upper Level |
Primary Bedroom |
5.33 m |
4.15 m |
5.33 m x 4.15 m |