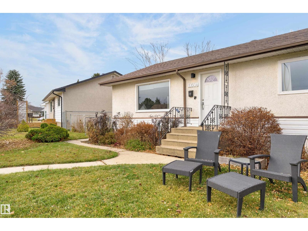
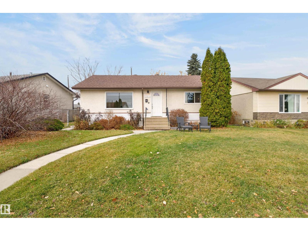
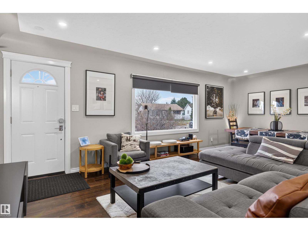
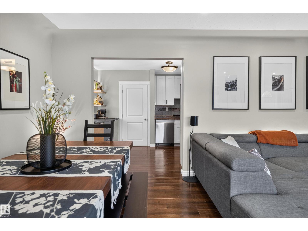
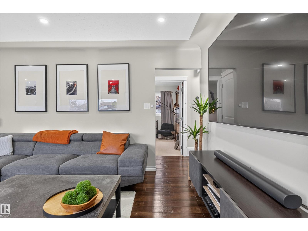
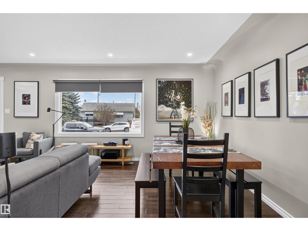
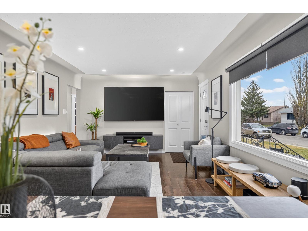
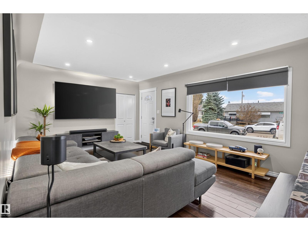
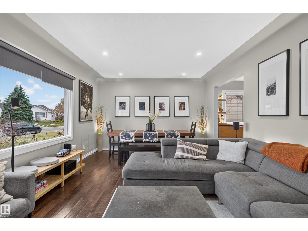
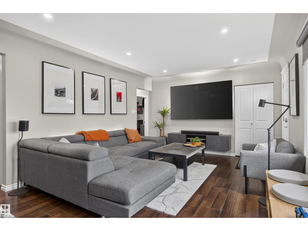
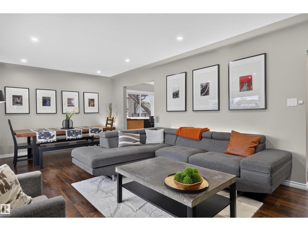
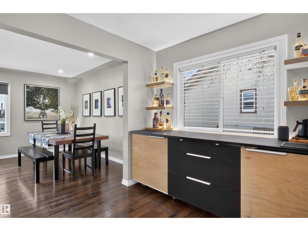
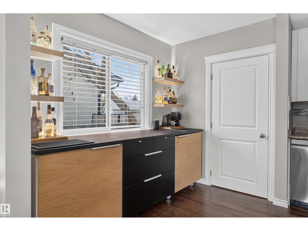
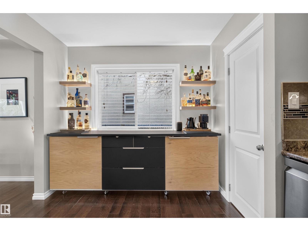
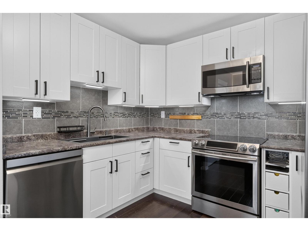
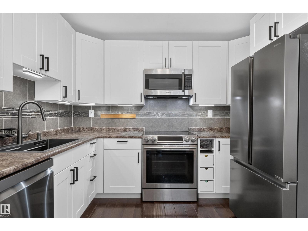
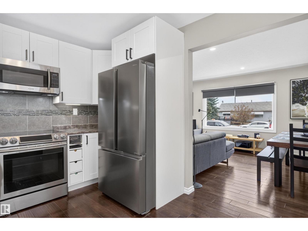
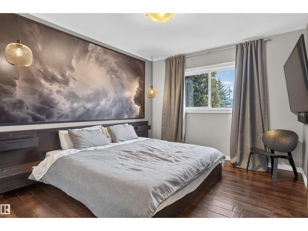
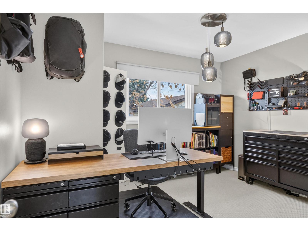
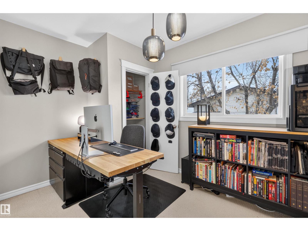
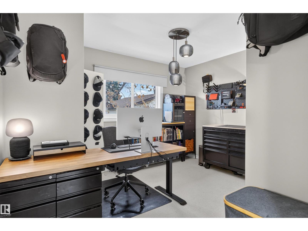
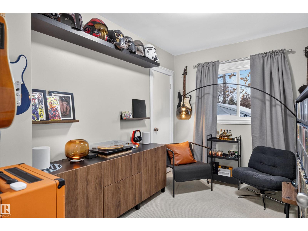
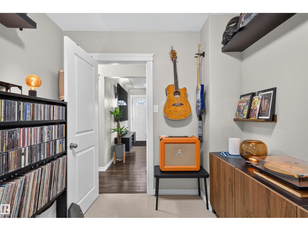
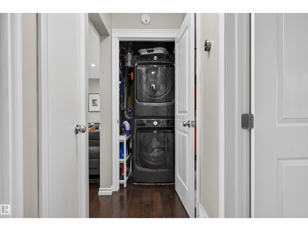
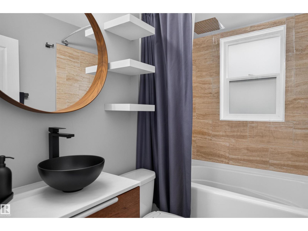
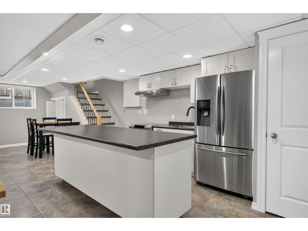
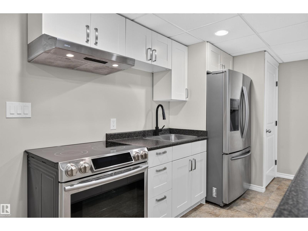
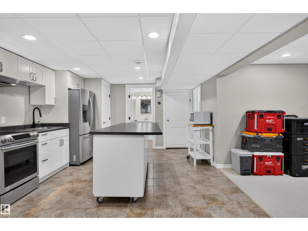
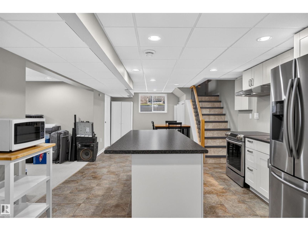
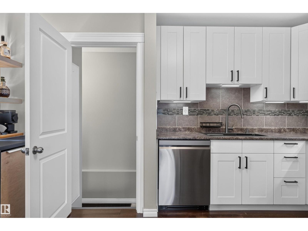
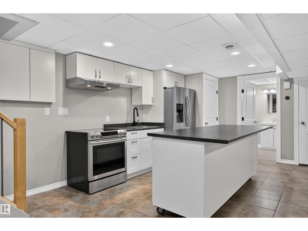
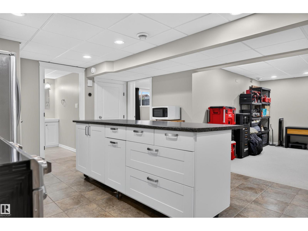
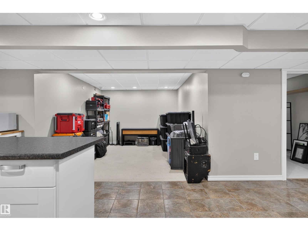
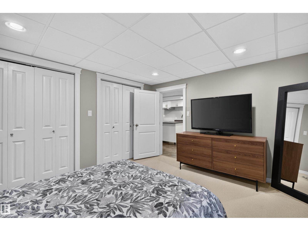
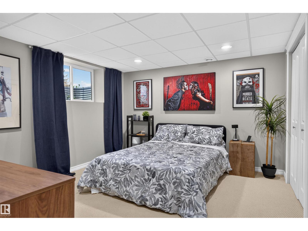
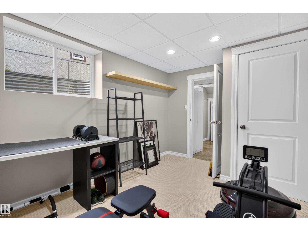
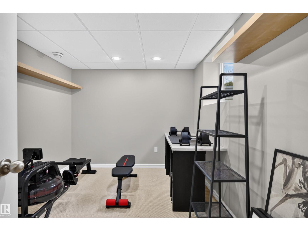
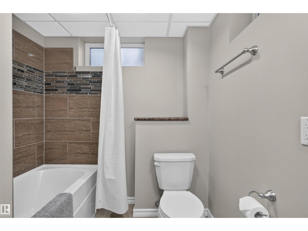
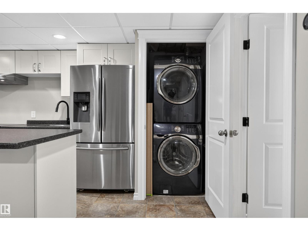
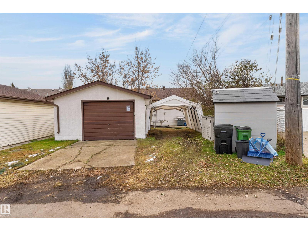
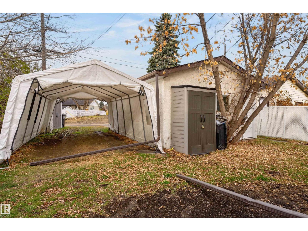
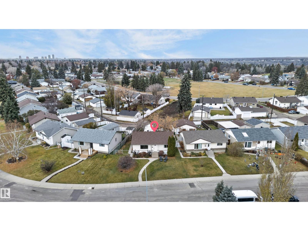
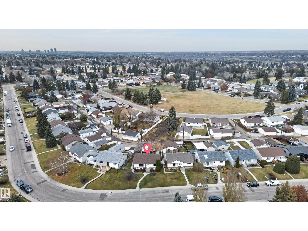
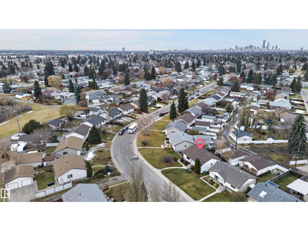
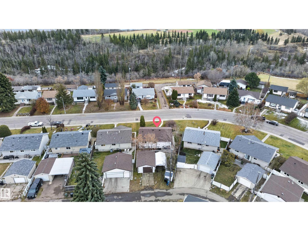
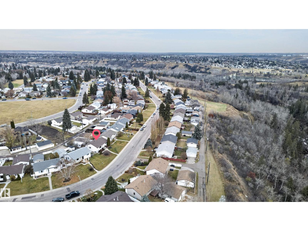
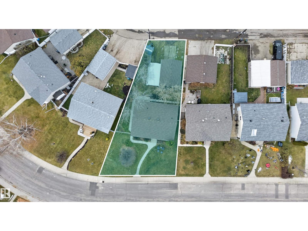
Welcome to the desirable Gold Bar community! This beautifully updated home offers 5 bedrooms, 2 full bathrooms, 2 kitchens and 2 laundry areas, providing incredible flexibility for larger families or multigenerational living. The modernized interior features rich dark maple hardwood, ceramic tile, vinyl windows and smart home controls. The bright main floor kitchen boasts high-end stainless steel appliances, while the fully finished basement offers enlarged windows, 2 bedrooms, a spacious family room, second kitchen with oversized island and its own laundry. Additional upgrades include new shingles, updated bathrooms, high-efficiency furnace and hot water tank. Enjoy the sunny west-facing backyard with RV parking and plenty of room to relax. Fantastic location near schools, shopping, parks, river valley walking trails and easy access to downtown, the south side and Anthony Henday (id:63125)
3:00 pm
Ends at:5:00 pm
| MLS® Number | E4516071 |
| Property Type | Single Family |
| Neigbourhood | Gold Bar |
| Amenities Near By | Golf Course, Playground, Schools, Shopping |
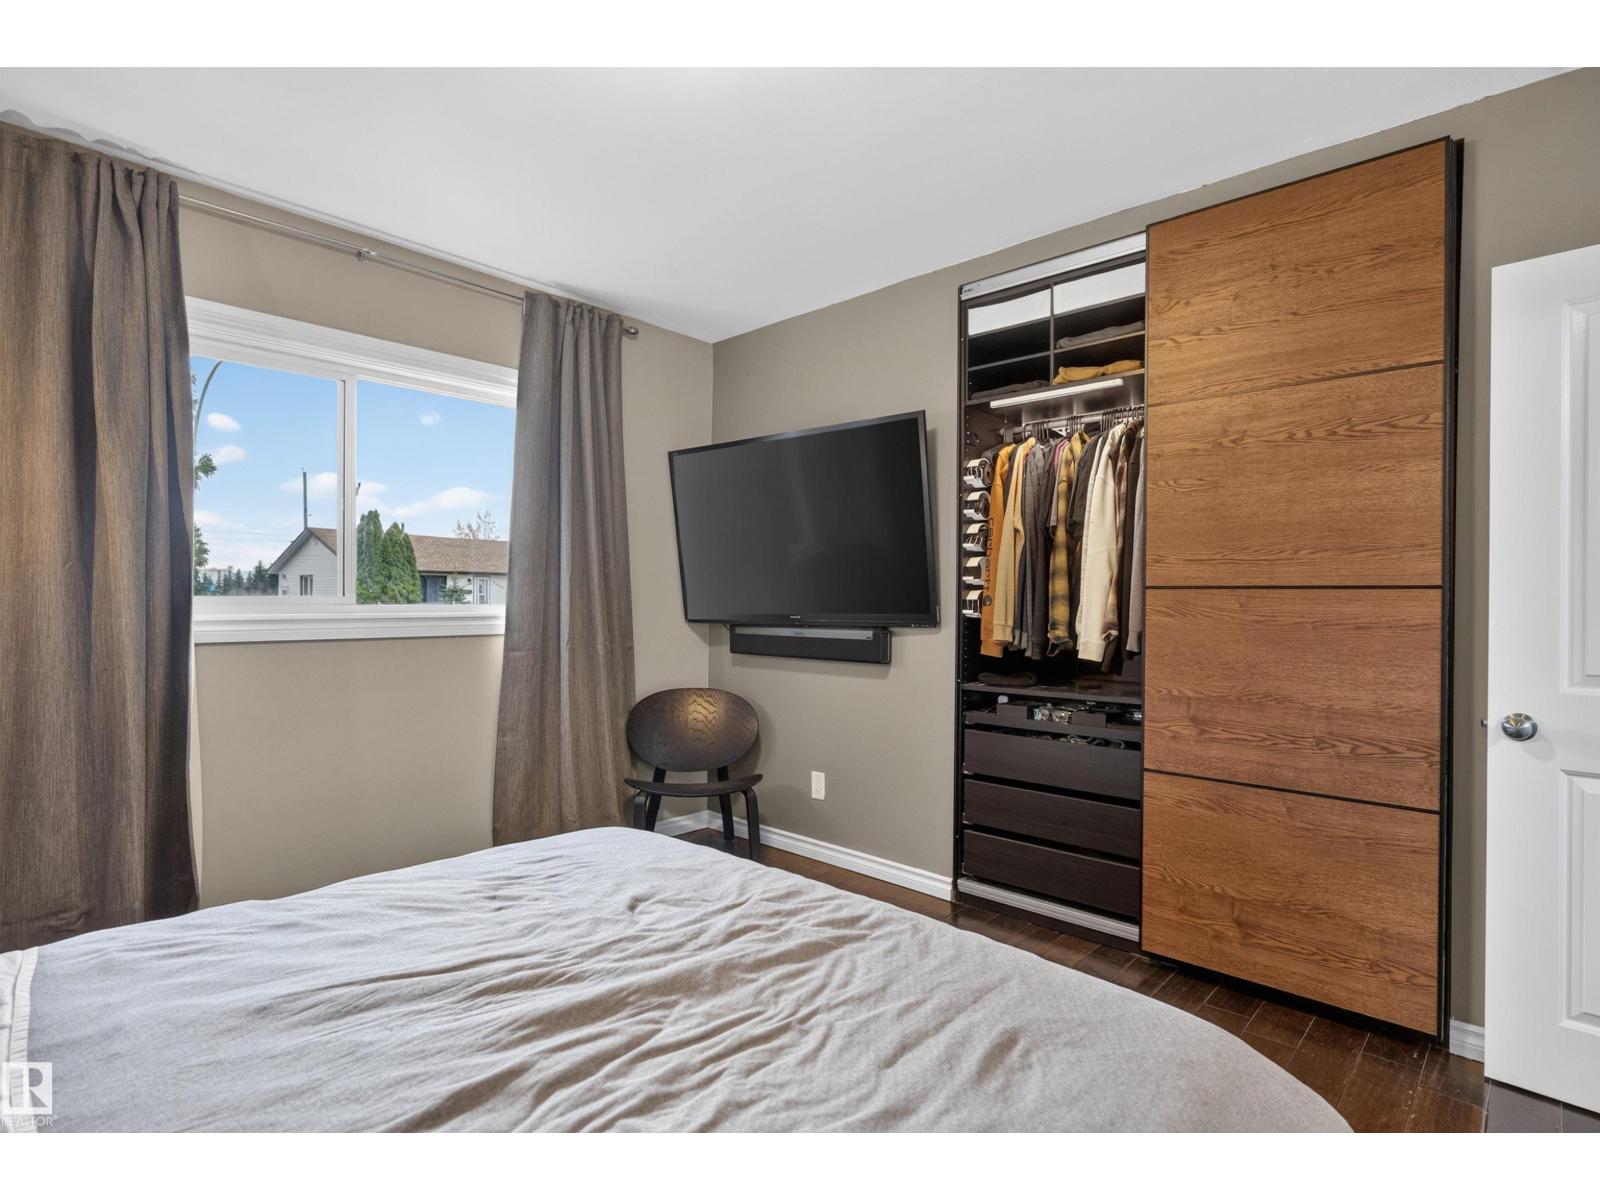
| Features | Lane, Closet Organizers, No Animal Home, No Smoking Home |
| Parking Space Total | 4 |
| View Type | City View |
| Bathroom Total | 2 |
| Bedrooms Total | 5 |
| Amenities | Vinyl Windows |
| Appliances | Dishwasher, Hood Fan, Microwave Range Hood Combo, Dryer, Two Refrigerators, Two Stoves, Two Washers |
| Architectural Style | Bungalow |
| Basement Development | Finished |
| Basement Type | Full (finished) |
| Constructed Date | 1958 |
| Construction Style Attachment | Detached |
| Heating Type | Forced Air |
| Stories Total | 1 |
| Size Interior | 1,034 Ft2 |
| Type | House |
| Detached Garage |
| Acreage | No |
| Land Amenities | Golf Course, Playground, Schools, Shopping |
| Size Irregular | 519.2 |
| Size Total | 519.2 M2 |
| Size Total Text | 519.2 M2 |
| Level | Type | Length | Width | Dimensions |
|---|---|---|---|---|
| Basement | Bedroom 4 | 3.87 m | 2.73 m | 3.87 m x 2.73 m |
| Basement | Bedroom 5 | 3.88 m | 3.52 m | 3.88 m x 3.52 m |
| Basement | Second Kitchen | 3.89 m | 3.85 m | 3.89 m x 3.85 m |
| Main Level | Living Room | 3.83 m | 4.19 m | 3.83 m x 4.19 m |
| Main Level | Dining Room | 3.83 m | 2.41 m | 3.83 m x 2.41 m |
| Main Level | Kitchen | 3.23 m | 4.31 m | 3.23 m x 4.31 m |
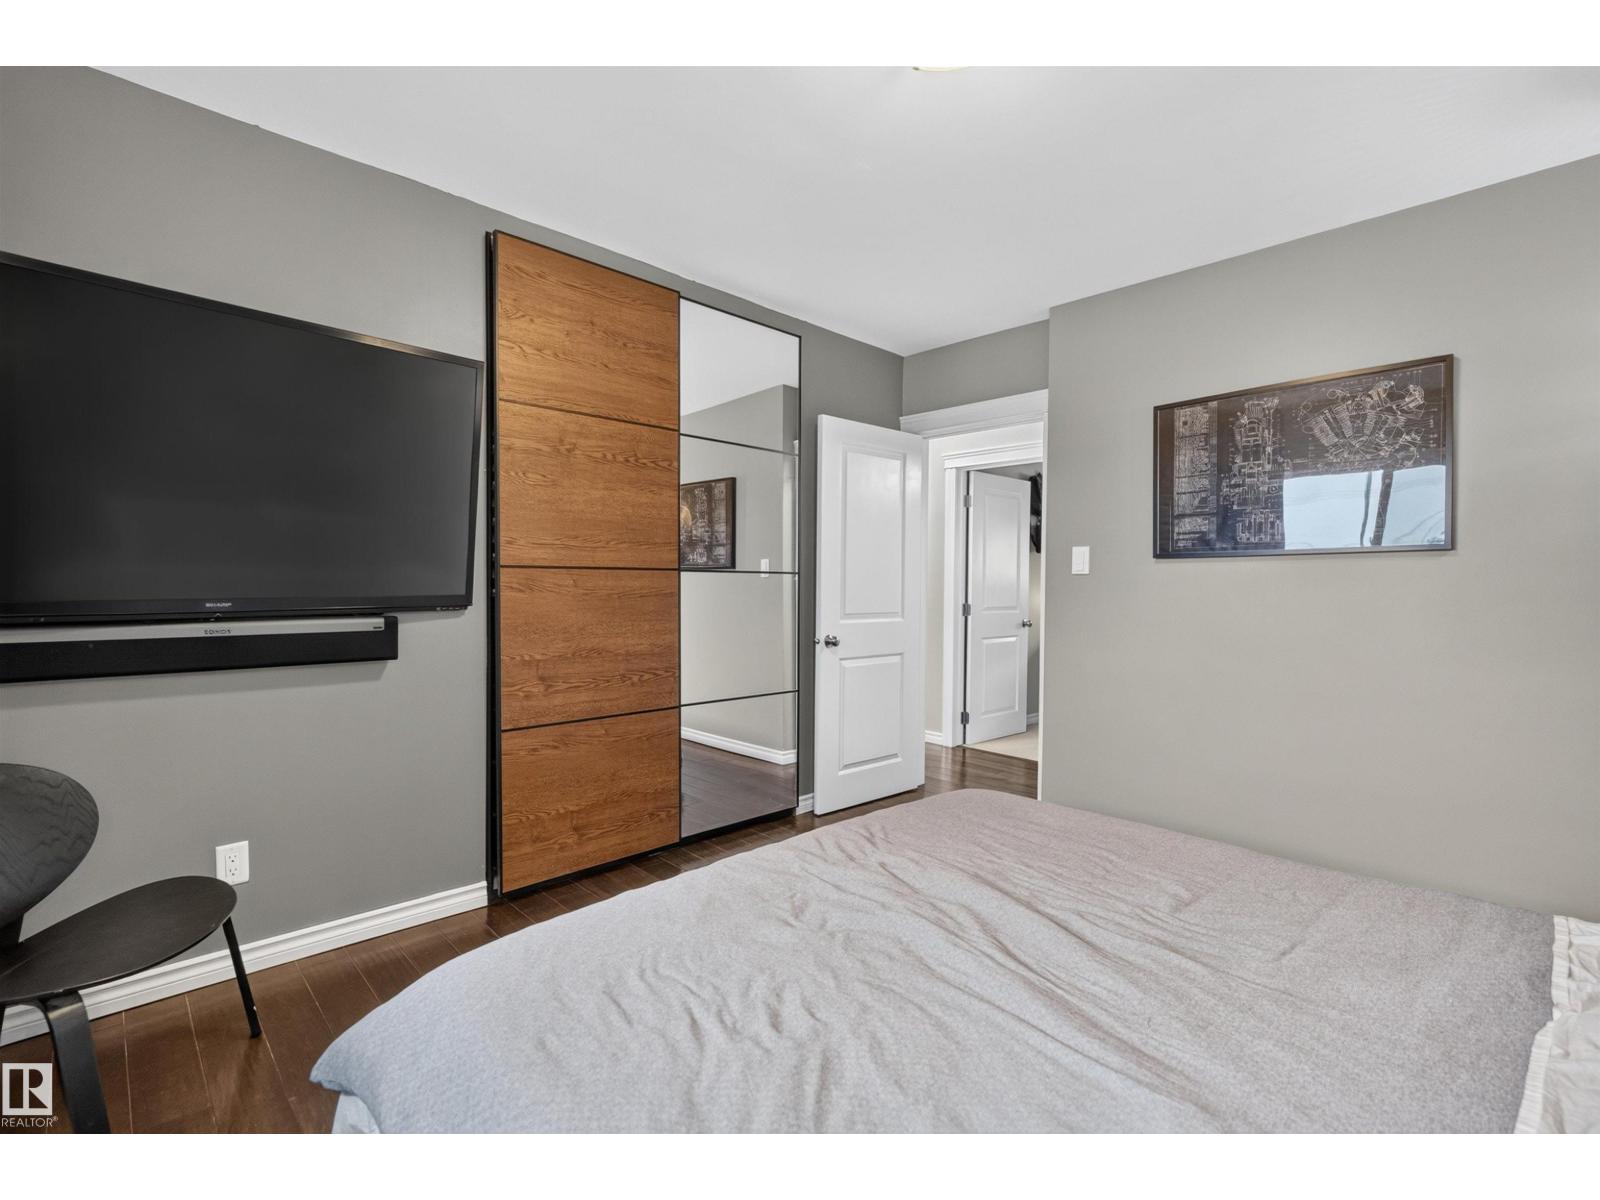
| Main Level | Primary Bedroom | 3.83 m | 3.28 m | 3.83 m x 3.28 m |
| Main Level | Bedroom 2 | 3.3 m | 3.75 m | 3.3 m x 3.75 m |
| Main Level | Bedroom 3 | 3.3 m | 2.48 m | 3.3 m x 2.48 m |
Contact us for more information

The trademarks REALTOR®, REALTORS®, and the REALTOR® logo are controlled by The Canadian Real Estate Association (CREA) and identify real estate professionals who are members of CREA. The trademarks MLS®, Multiple Listing Service® and the associated logos are owned by The Canadian Real Estate Association (CREA) and identify the quality of services provided by real estate professionals who are members of CREA. The trademark DDF® is owned by The Canadian Real Estate Association (CREA) and identifies CREA's Data Distribution Facility (DDF®)