4 Bedroom
2 Bathroom
1,483 ft2
Bungalow
Central Air Conditioning
Forced Air
$549,000
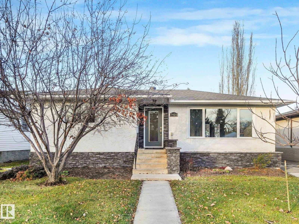
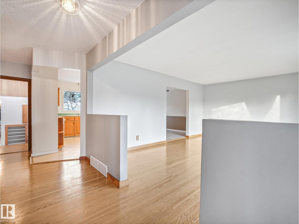
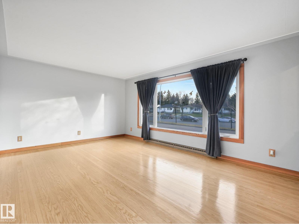
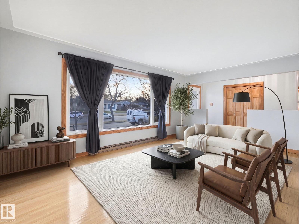
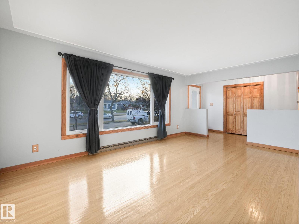
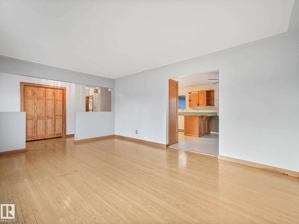
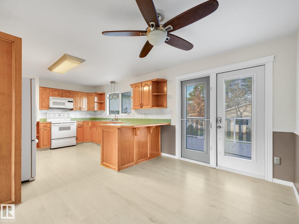
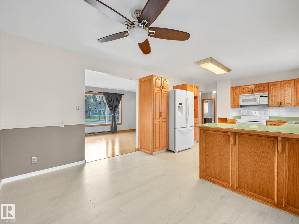
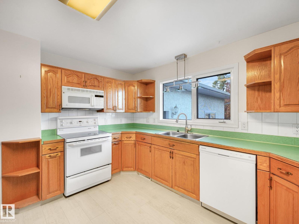
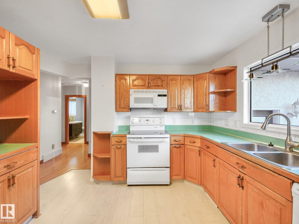
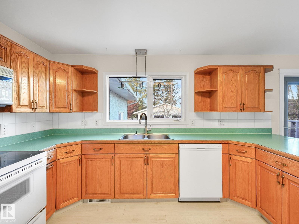
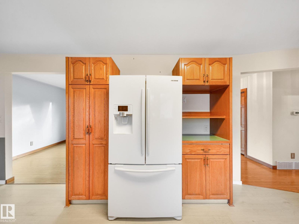
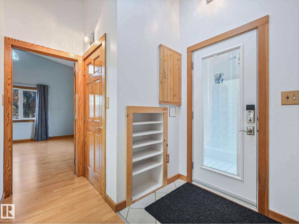
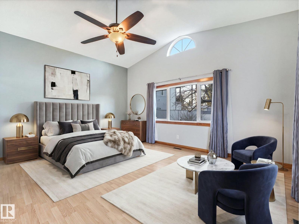
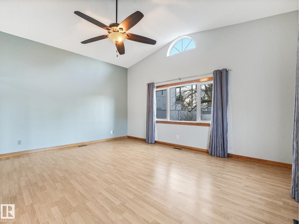
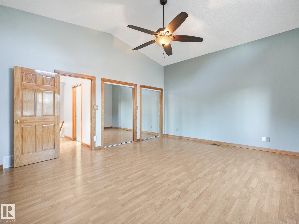
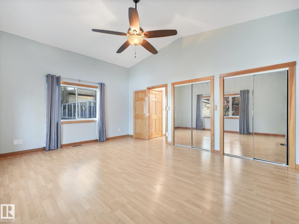
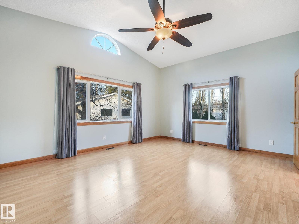
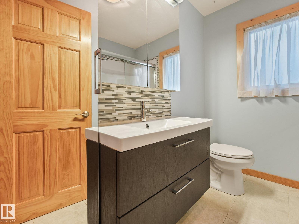
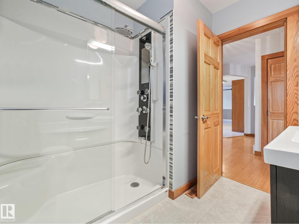
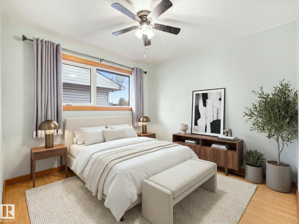
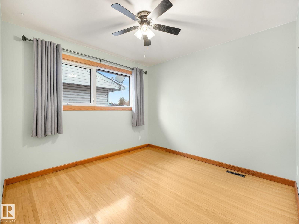
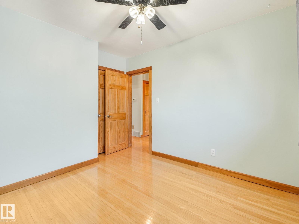
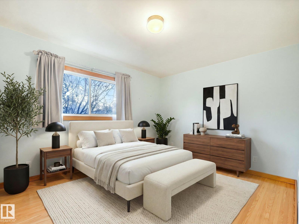
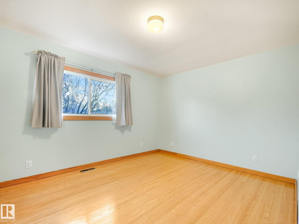
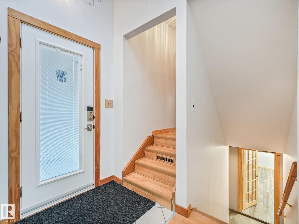
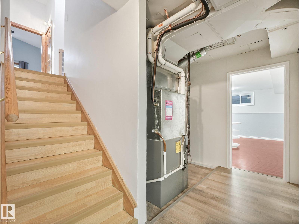
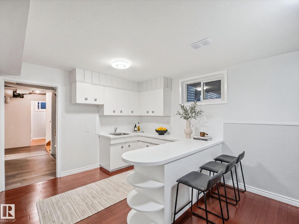
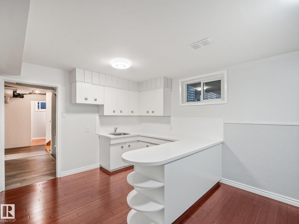
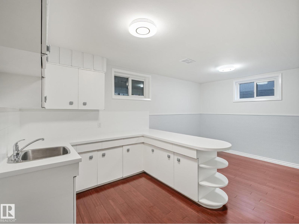
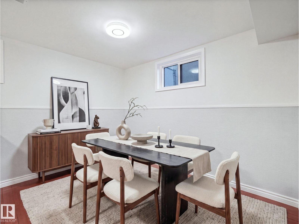
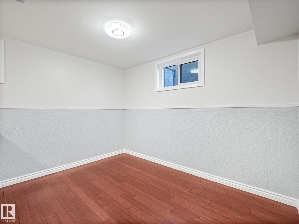
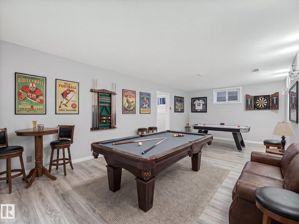
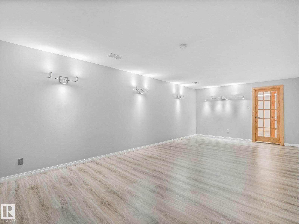
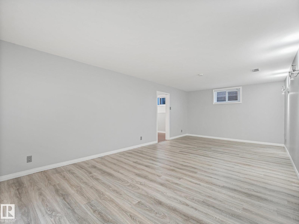
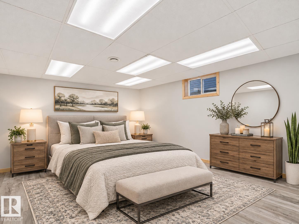
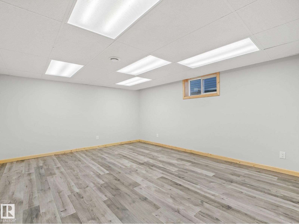
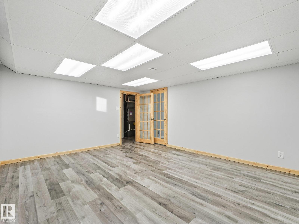
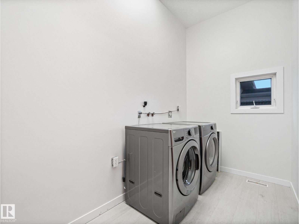
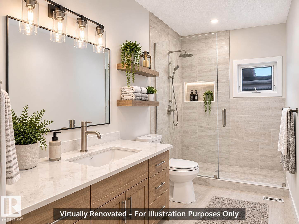
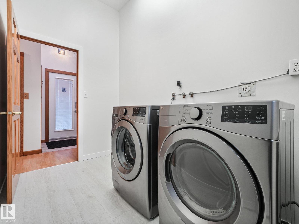
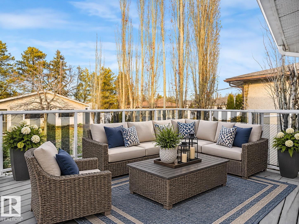
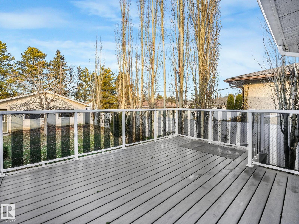
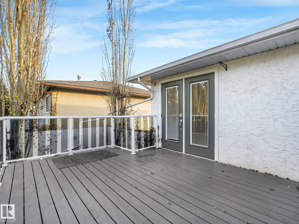
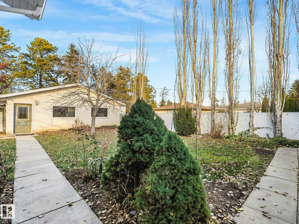
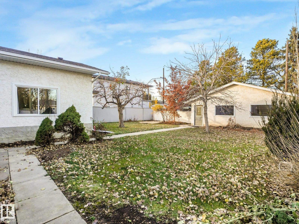
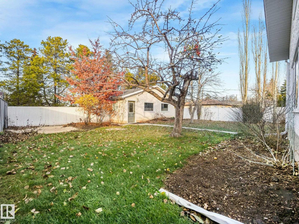
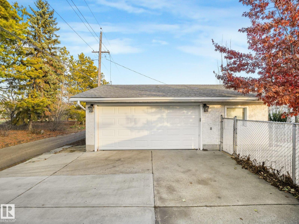
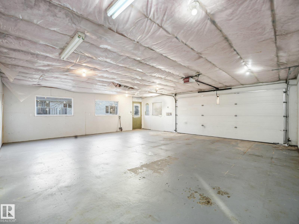
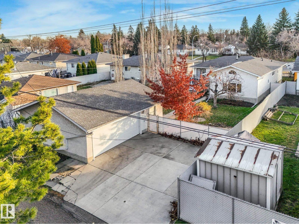
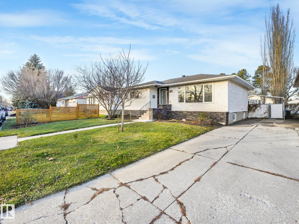
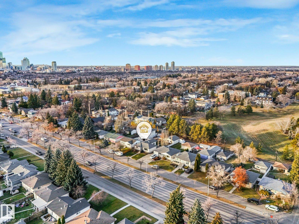
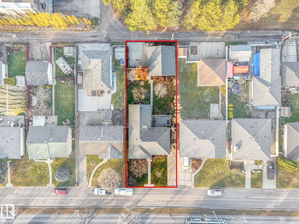
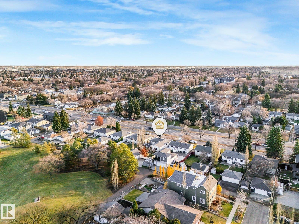
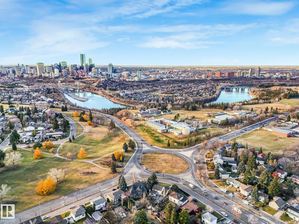
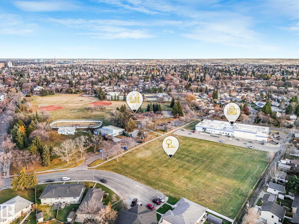
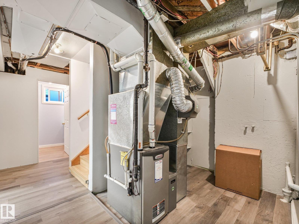
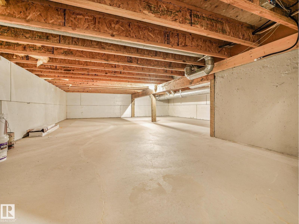
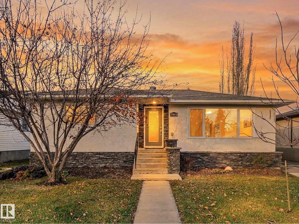
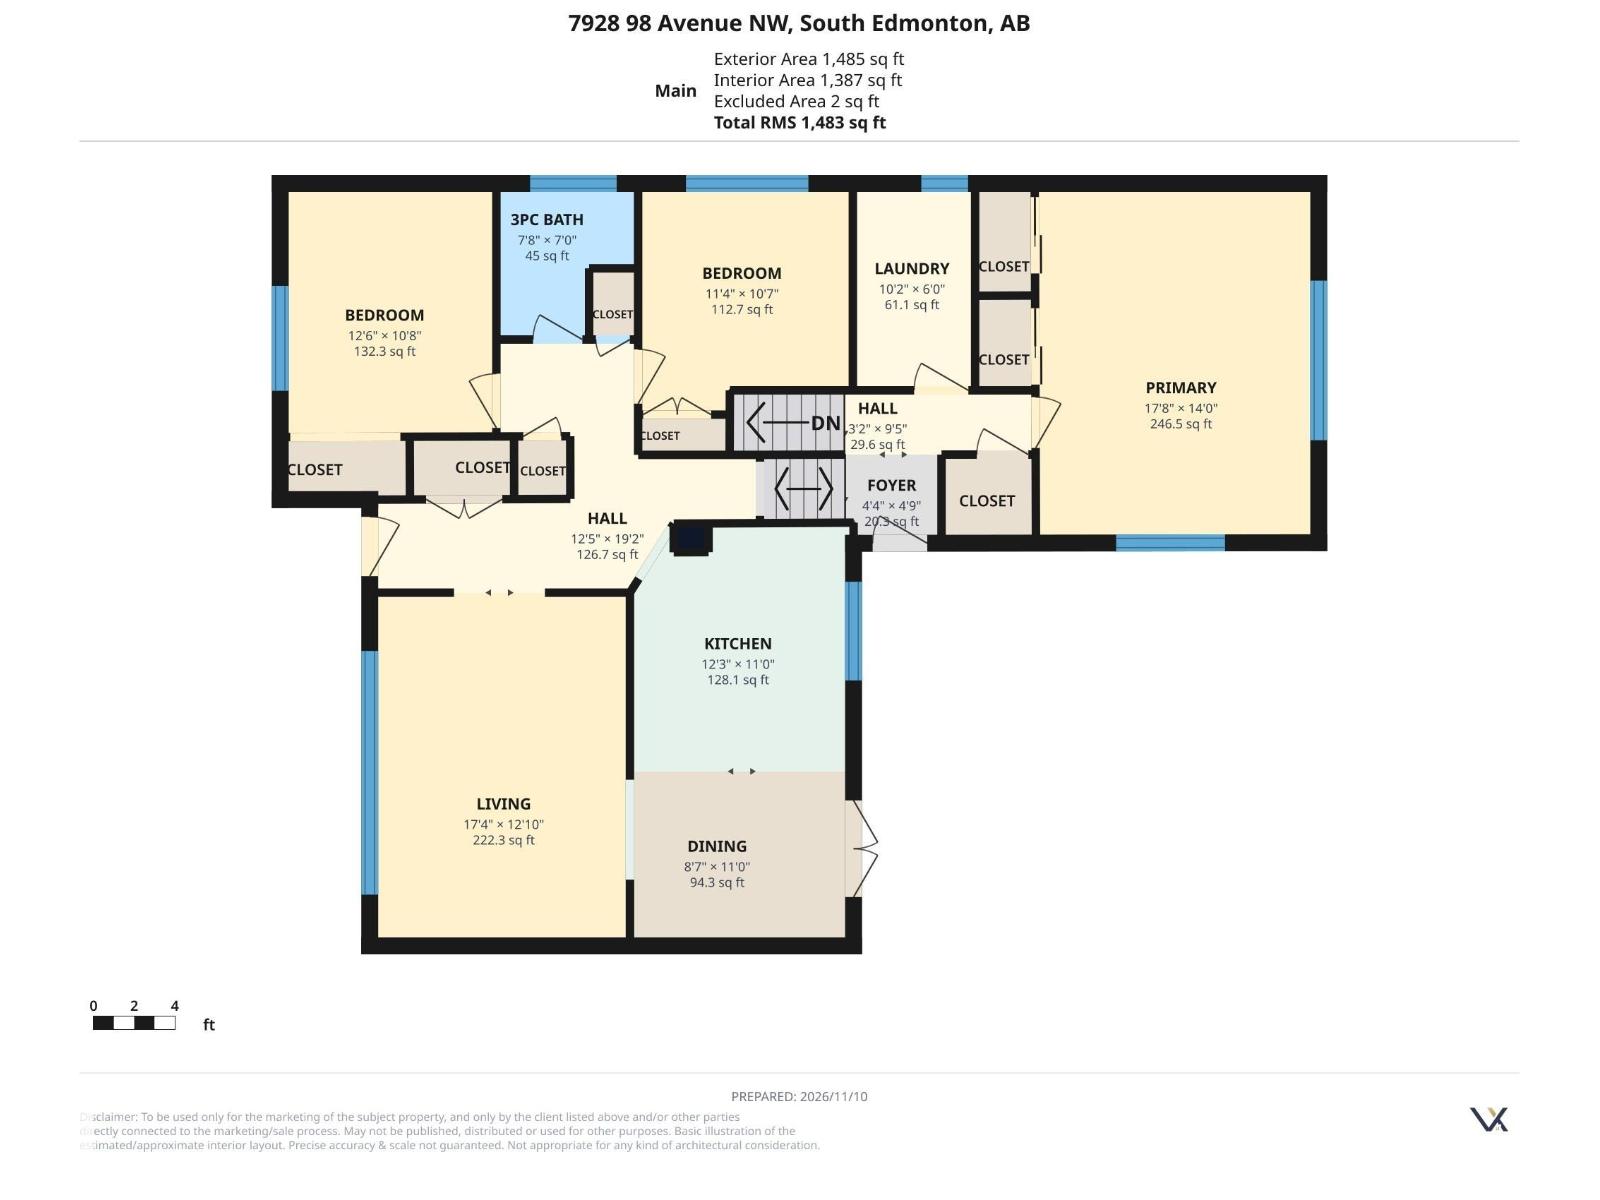
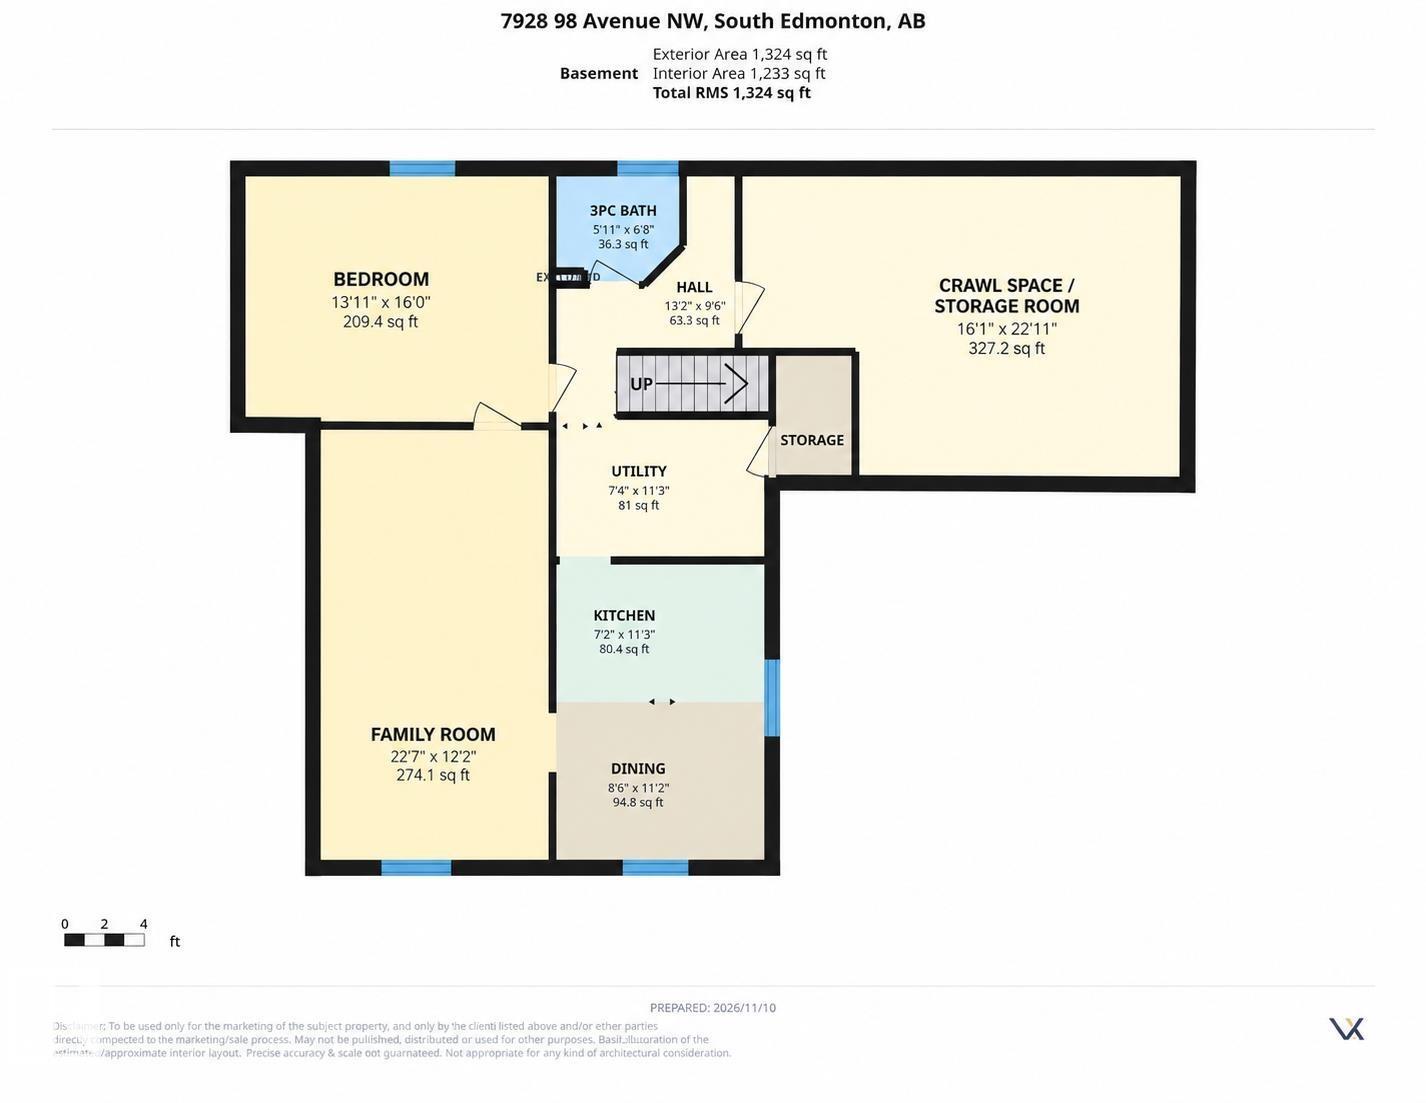
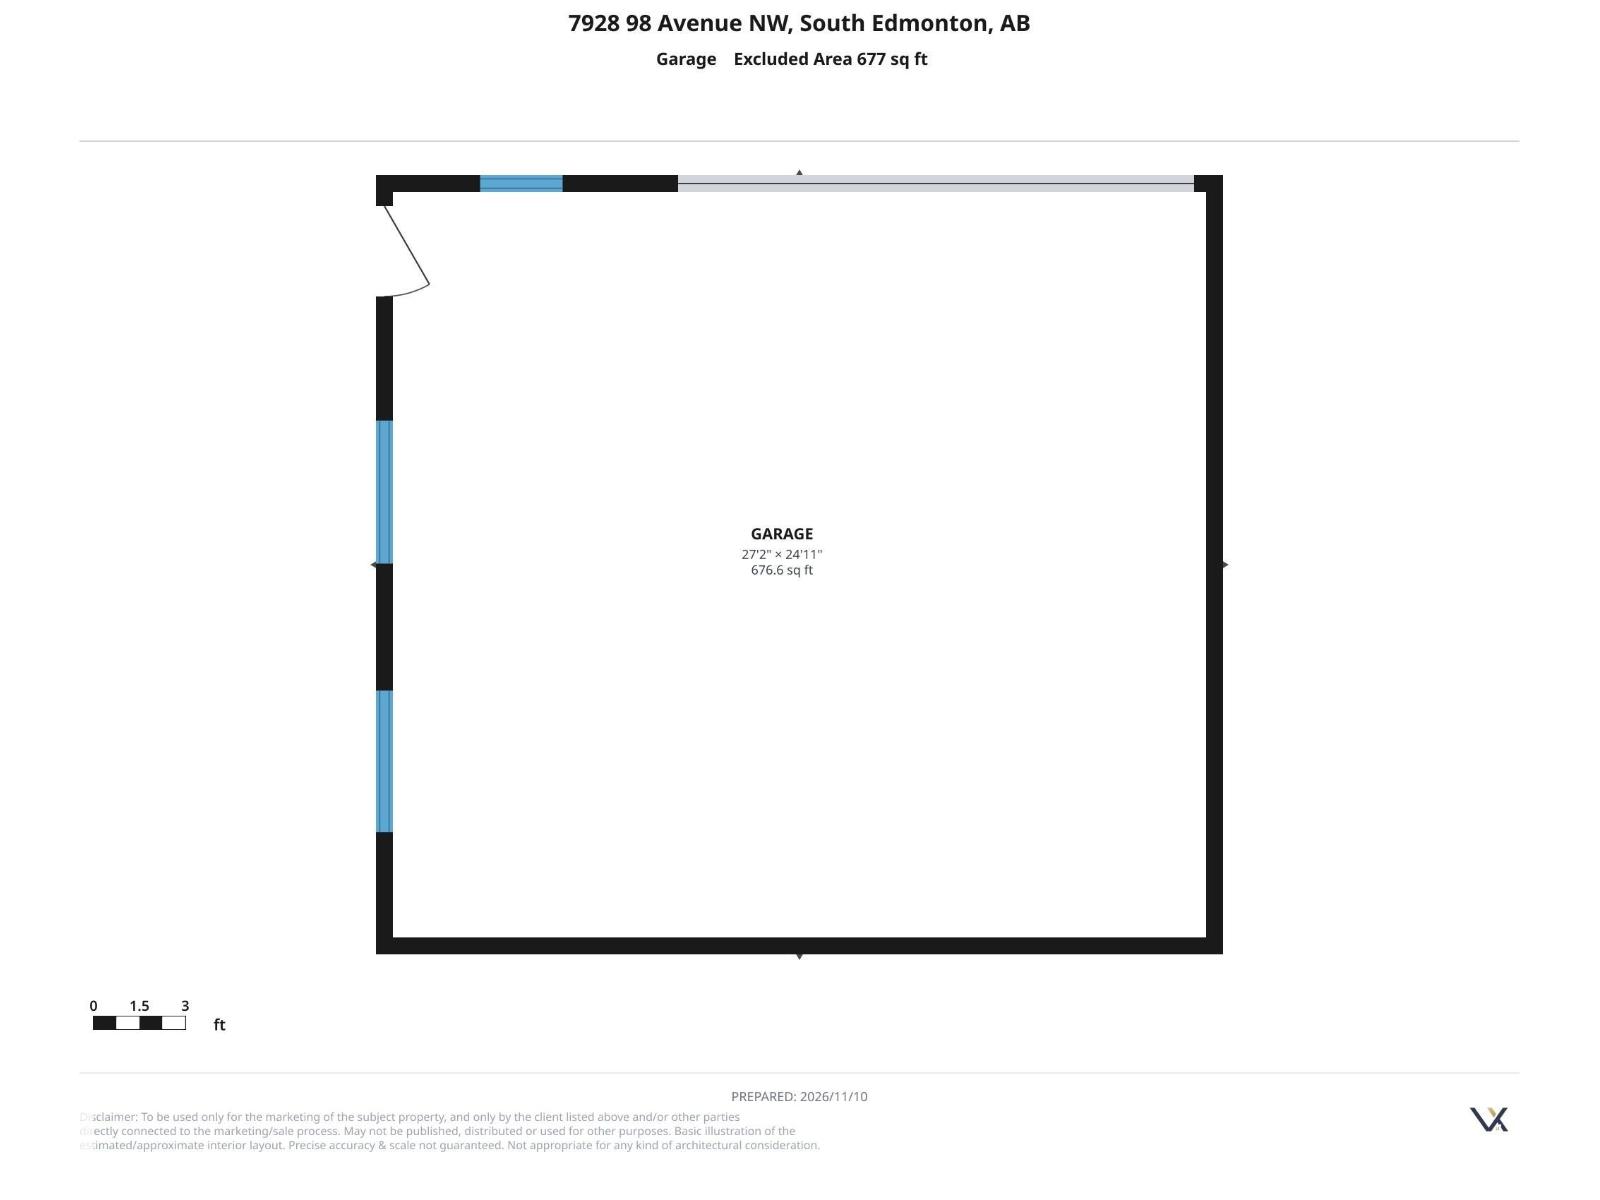
PRIDE OF OWNERSHIP! Beautifully maintained and situated on a generous 53.97'×148.36' lot in desirable Forest Heights, backing onto Forsland Park—perfect for winter sledding! Major upgrades include the roof, windows, doors, hardwood flooring, central A/C, furnace, hot water tank and fully replaced sewer line! Enjoy beautifully renovated bathrooms with spa-inspired showers and a stunning vaulted primary bedroom that doubles as a private retreat or bonus room. The adjacent laundry room offers excellent potential for a luxurious ensuite by relocating laundry downstairs. The basement features a second kitchen, dining area and spacious family room, ideal for entertaining or extended family. Additional highlights include 325 sq. ft. of crawl-space storage, a maintenance-free 12' x 16' Dura Deck and a fully fenced yard with privacy slats. An oversized 26' x 28' insulated garage completes this exceptional property. Minutes from the River Valley, downtown and amenities! (id:63125)
Property Details
|
MLS® Number
|
E4516169 |
|
Property Type
|
Single Family |
|
Neigbourhood
|
Forest Heights (Edmonton) |
|
Amenities Near By
|
Golf Course, Playground, Public Transit, Schools, Shopping |
|
Features
|
See Remarks, Lane, Closet Organizers, No Smoking Home, Skylight |
|
Structure
|
Deck |
Building
|
Bathroom Total
|
2 |
|
Bedrooms Total
|
4 |
|
Amenities
|
Vinyl Windows |
|
Appliances
|
Dishwasher, Dryer, Garage Door Opener Remote(s), Garage Door Opener, Stove, Washer, Window Coverings |
|
Architectural Style
|
Bungalow |
|
Basement Development
|
Finished |
|
Basement Type
|
Full (finished) |
|
Ceiling Type
|
Vaulted |
|
Constructed Date
|
1957 |
|
Construction Style Attachment
|
Detached |
|
Cooling Type
|
Central Air Conditioning |
|
Heating Type
|
Forced Air |
|
Stories Total
|
1 |
|
Size Interior
|
1,483 Ft2 |
|
Type
|
House |
Parking
|
Detached Garage
|
|
|
Oversize
|
|
|
Rear
|
|
Land
|
Acreage
|
No |
|
Fence Type
|
Fence |
|
Land Amenities
|
Golf Course, Playground, Public Transit, Schools, Shopping |
|
Size Irregular
|
741.66 |
|
Size Total
|
741.66 M2 |
|
Size Total Text
|
741.66 M2 |
Rooms
| Level |
Type |
Length |
Width |
Dimensions |
|
Basement |
Family Room |
|
|
6.87 × 3.71 |
|
Basement |
Bedroom 4 |
|
|
4.00 × 4.88 |
|
Basement |
Second Kitchen |
|
|
2.19 × 3.42 |
|
Main Level |
Living Room |
|
|
5.29 × 3.90 |
|
Main Level |
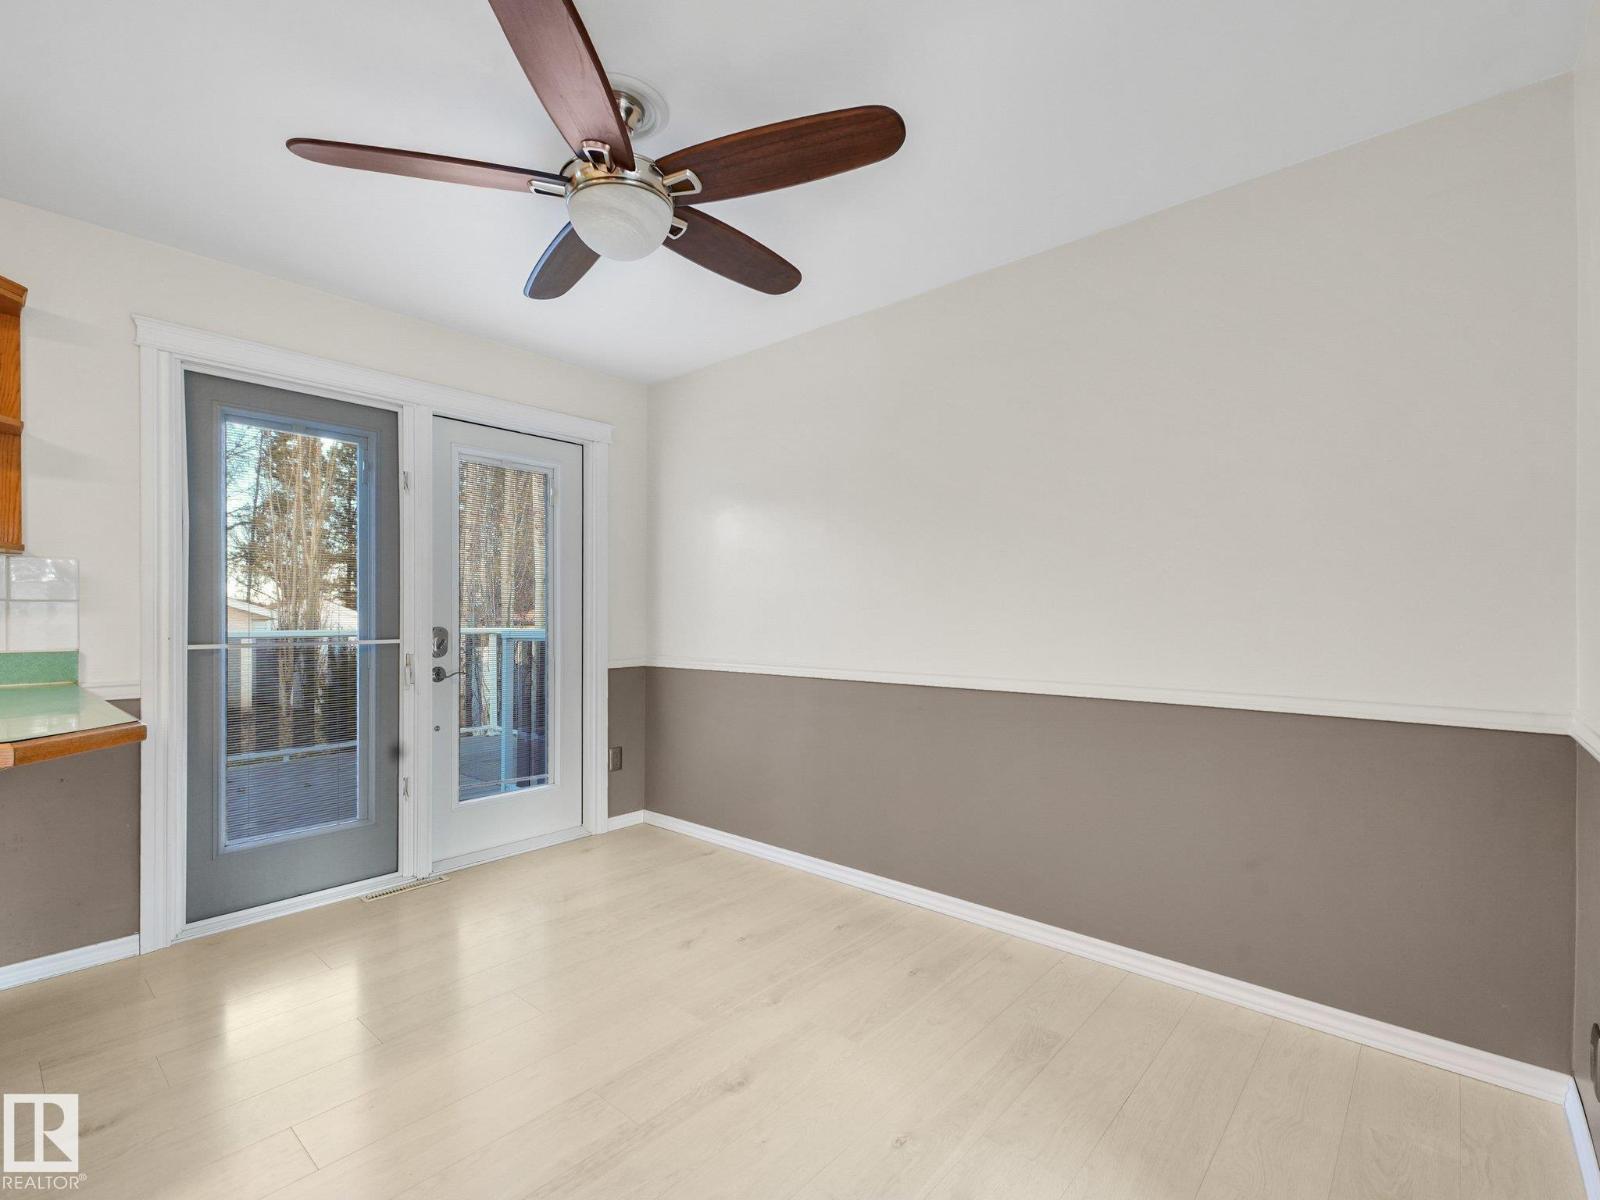
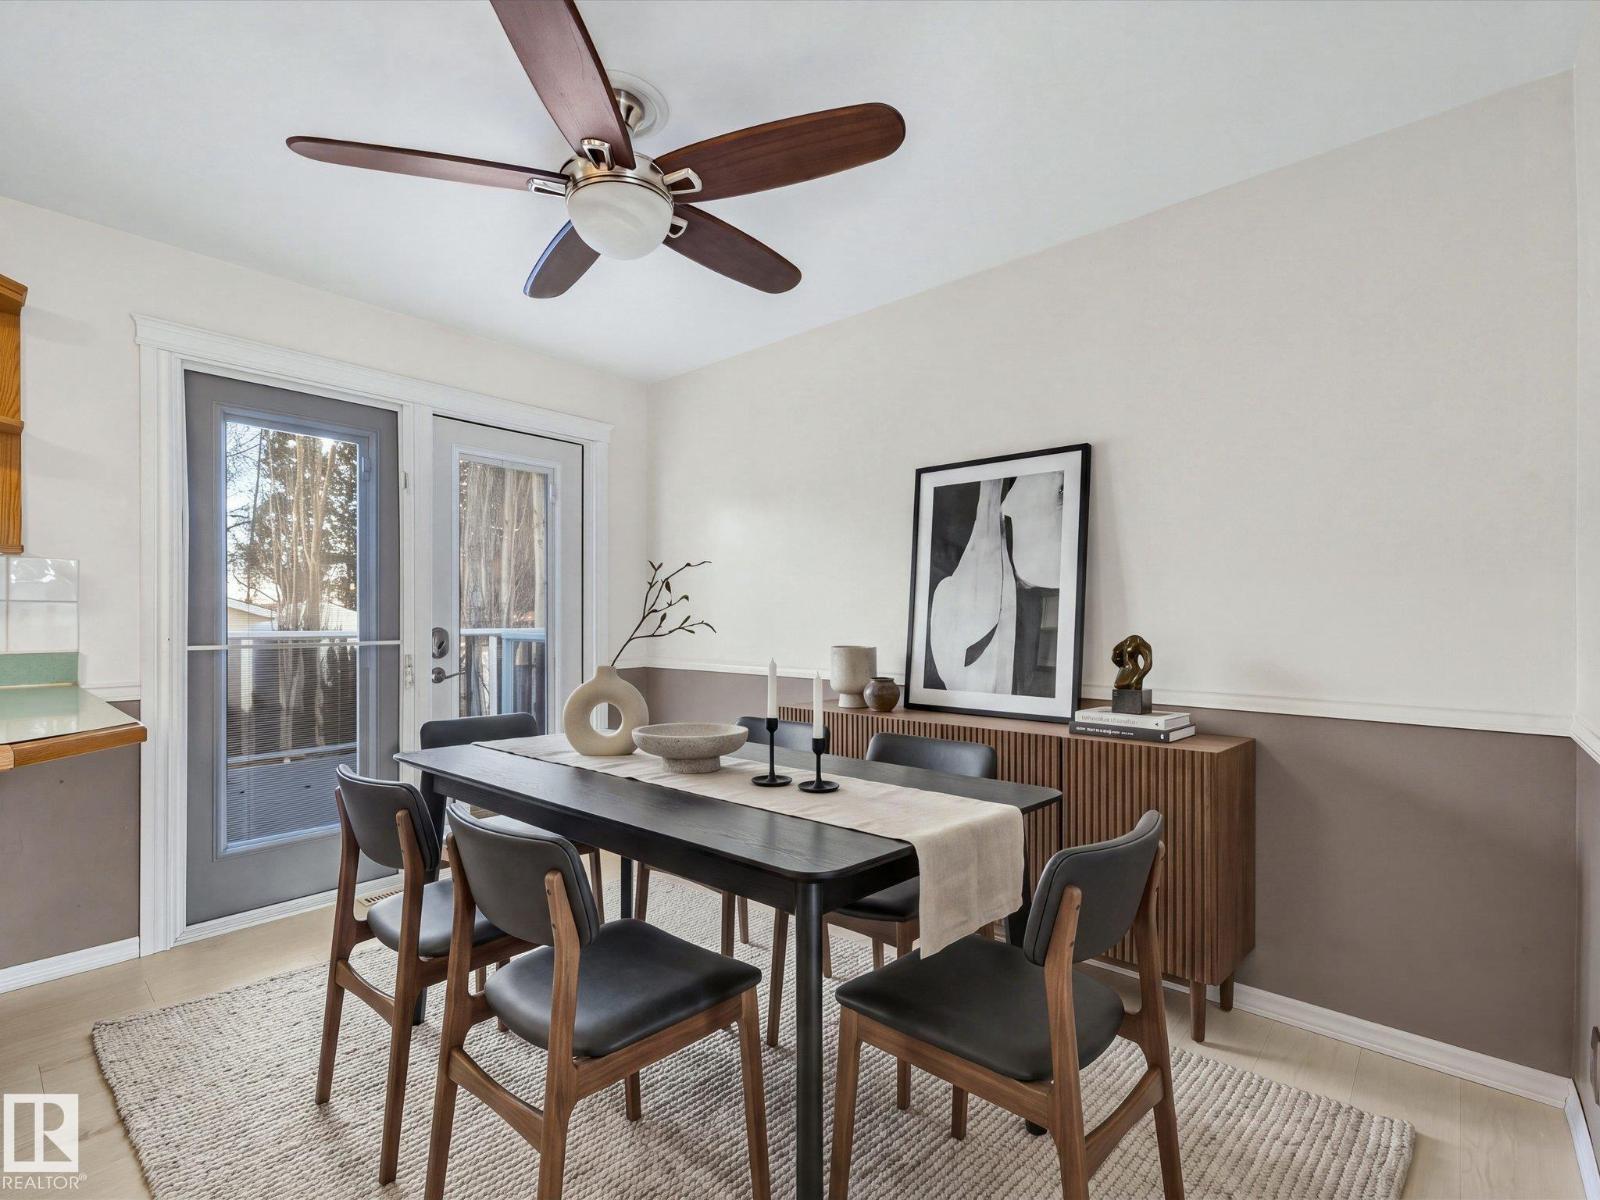
Dining Room |
|
|
2.61 × 3.35 |
|
Main Level |
Kitchen |
|
|
3.73 × 3.35 |
|
Main Level |
Primary Bedroom |
|
|
5.39 × 4.26 |
|
Main Level |
Bedroom 2 |
|
|
3.46 × 3.22 |
|
Main Level |
Bedroom 3 |
|
|
3.80 × 3.24 |
|
Main Level |
Laundry Room |
|
|
3.10 × 1.83 |