5 Bedroom
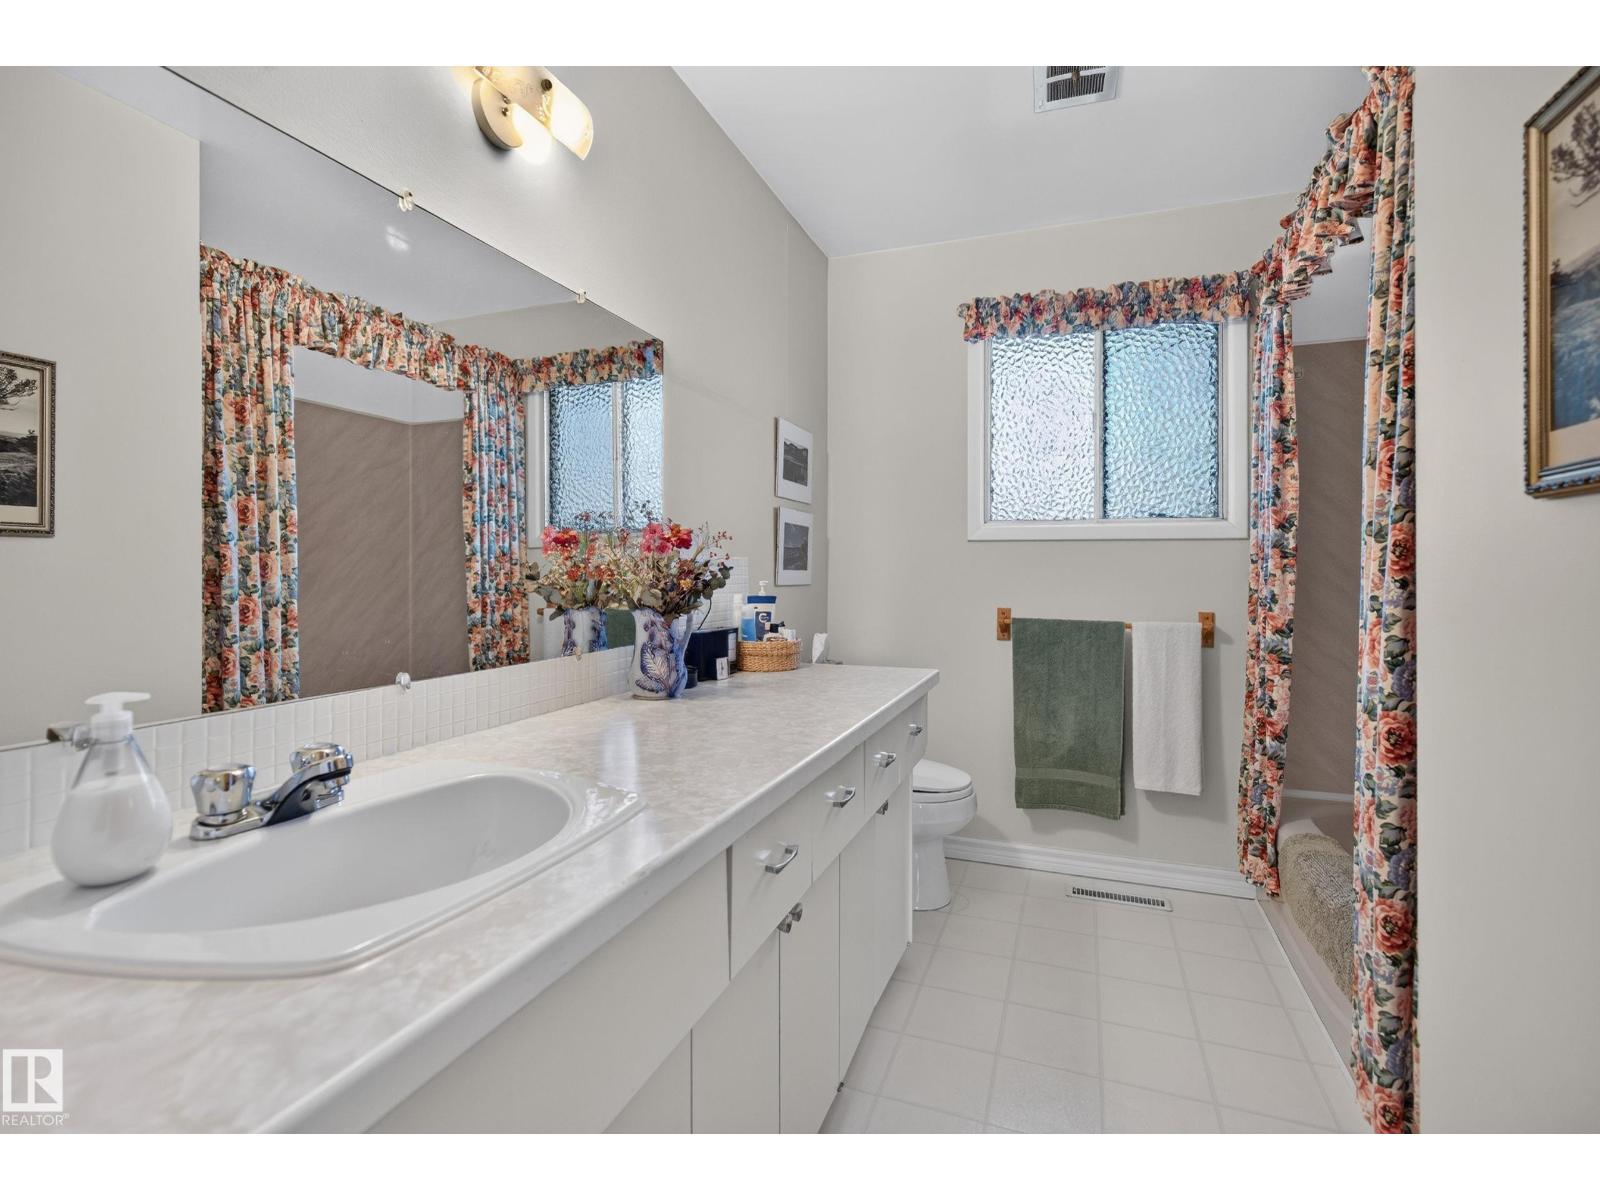
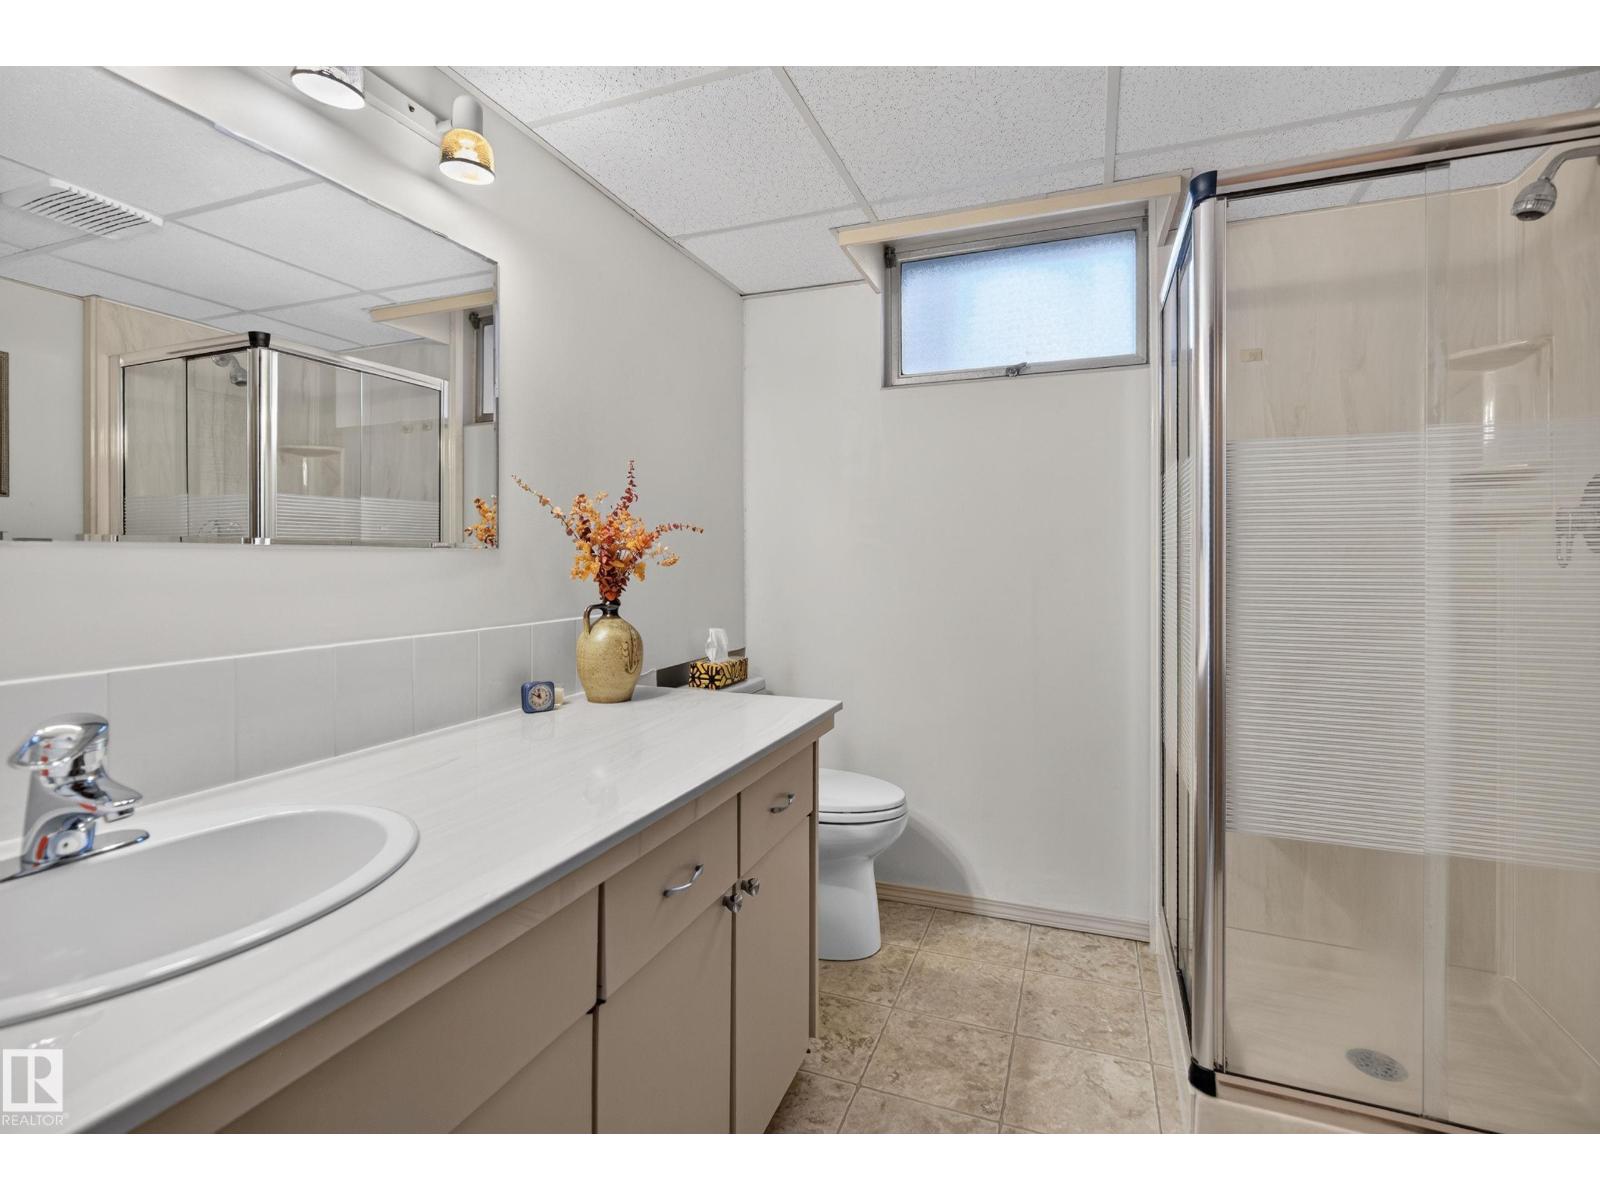
2 Bathroom
1,298 ft2
Bungalow
Fireplace
Forced Air
$455,000
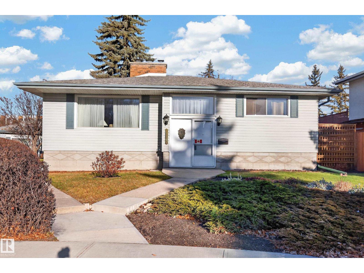
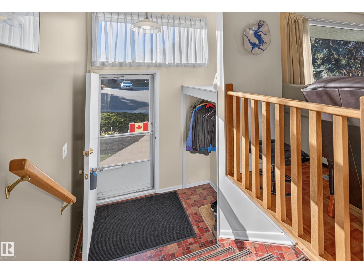
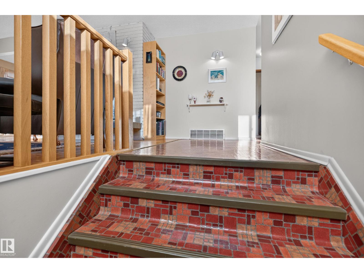
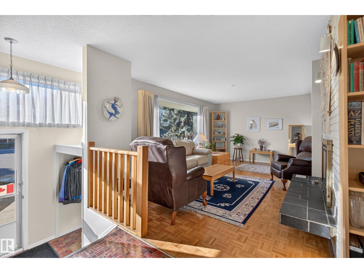
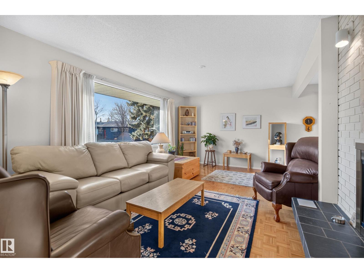
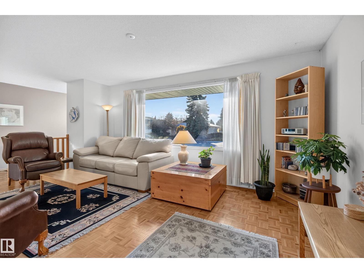
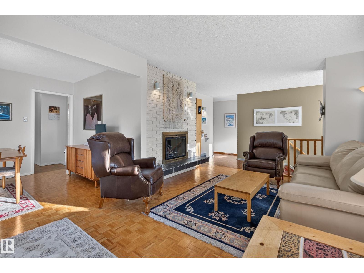
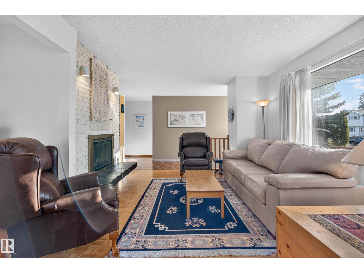
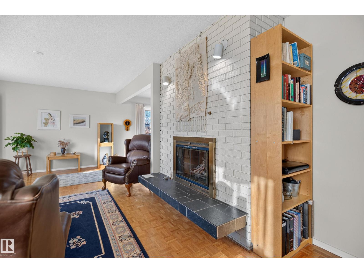
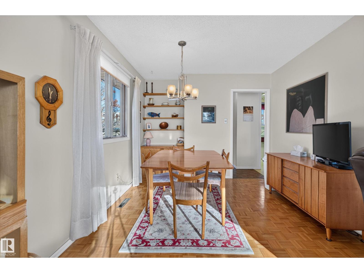
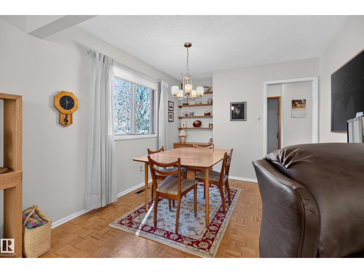
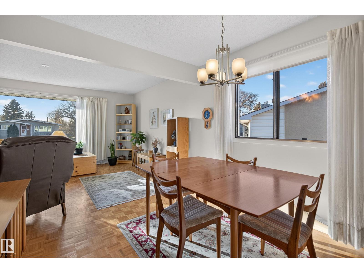
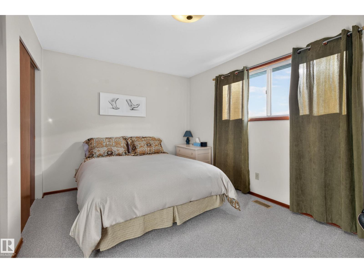
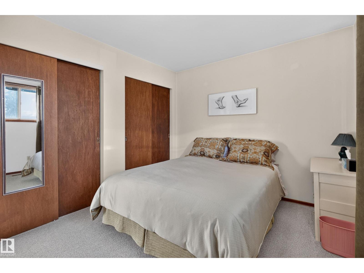
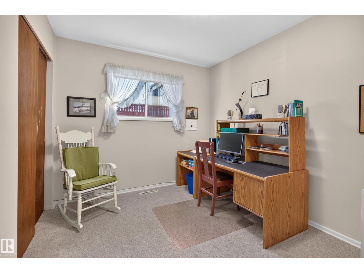
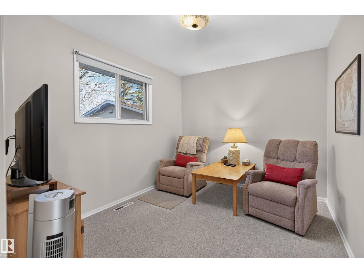
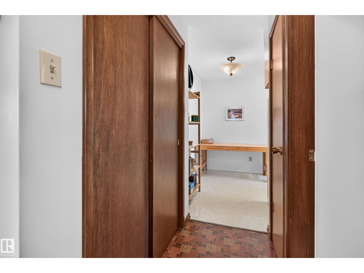
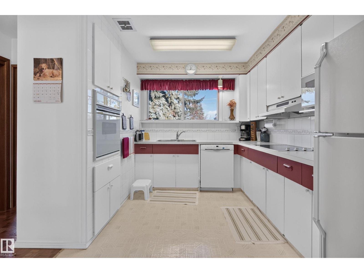
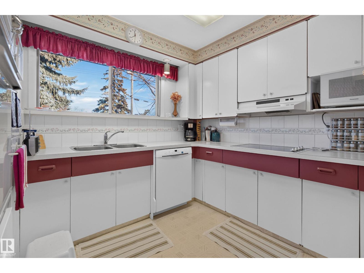
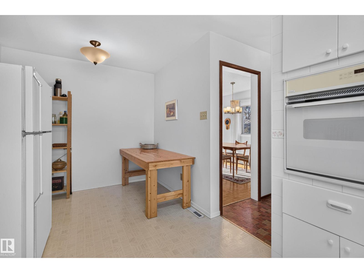
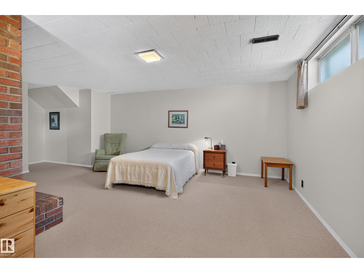
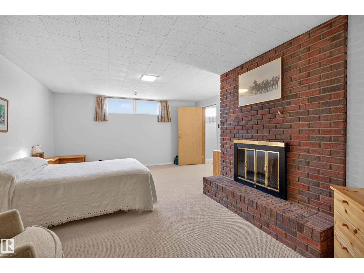
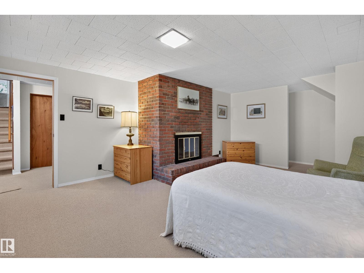
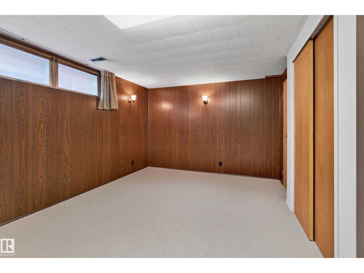
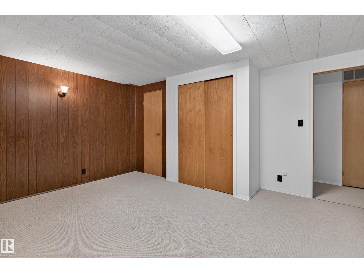
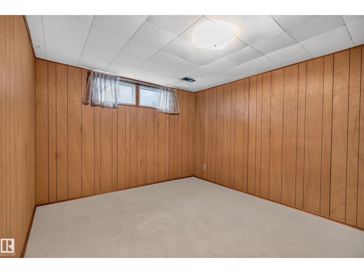
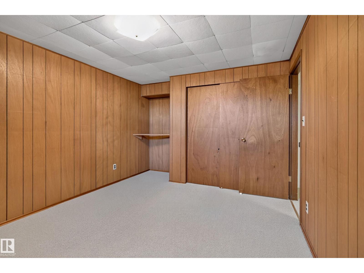
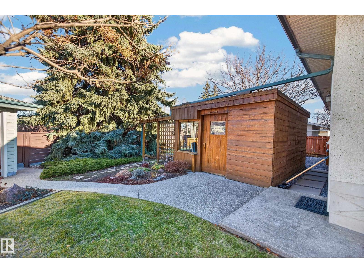
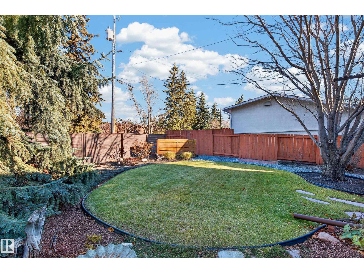
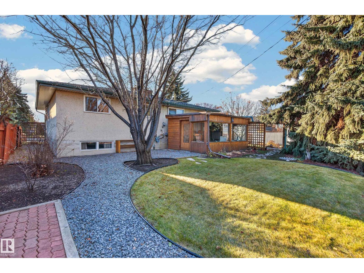
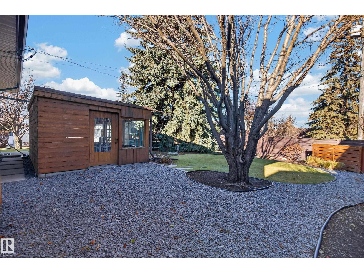
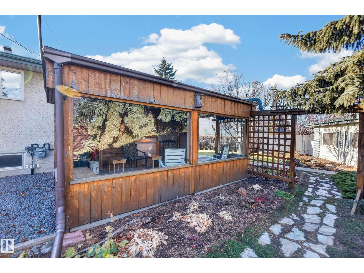
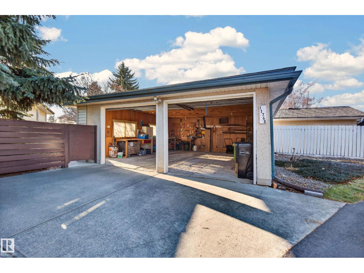
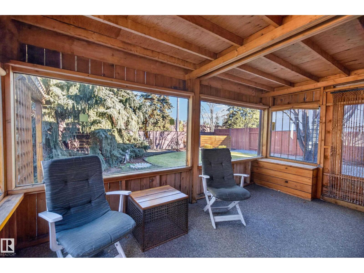
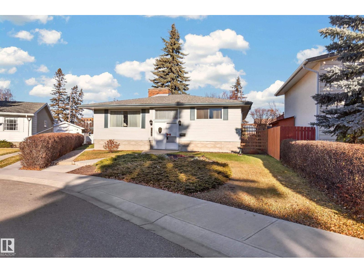
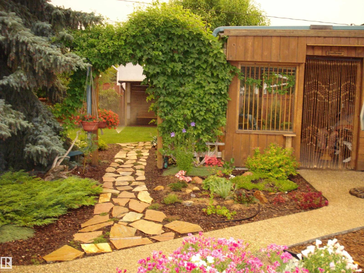
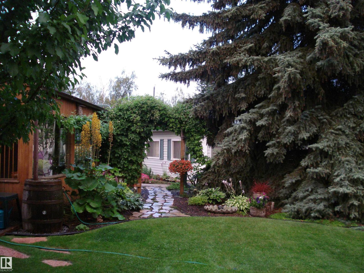
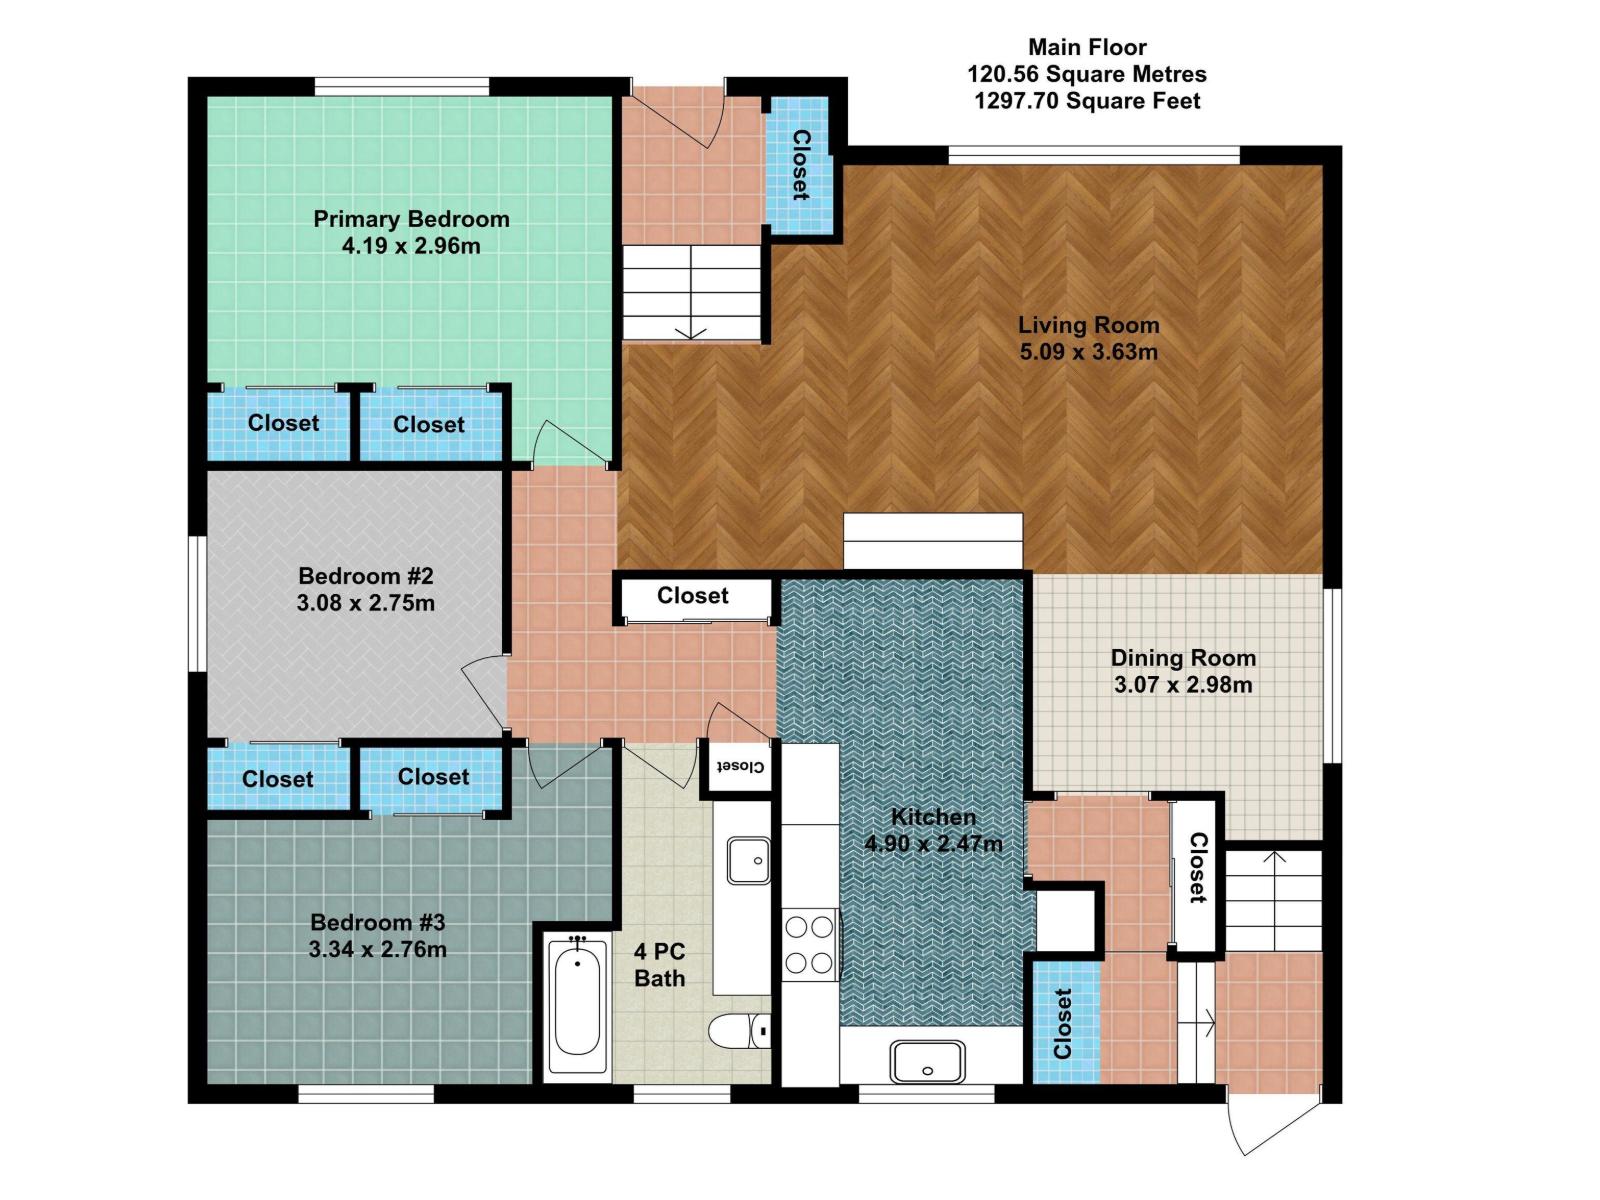
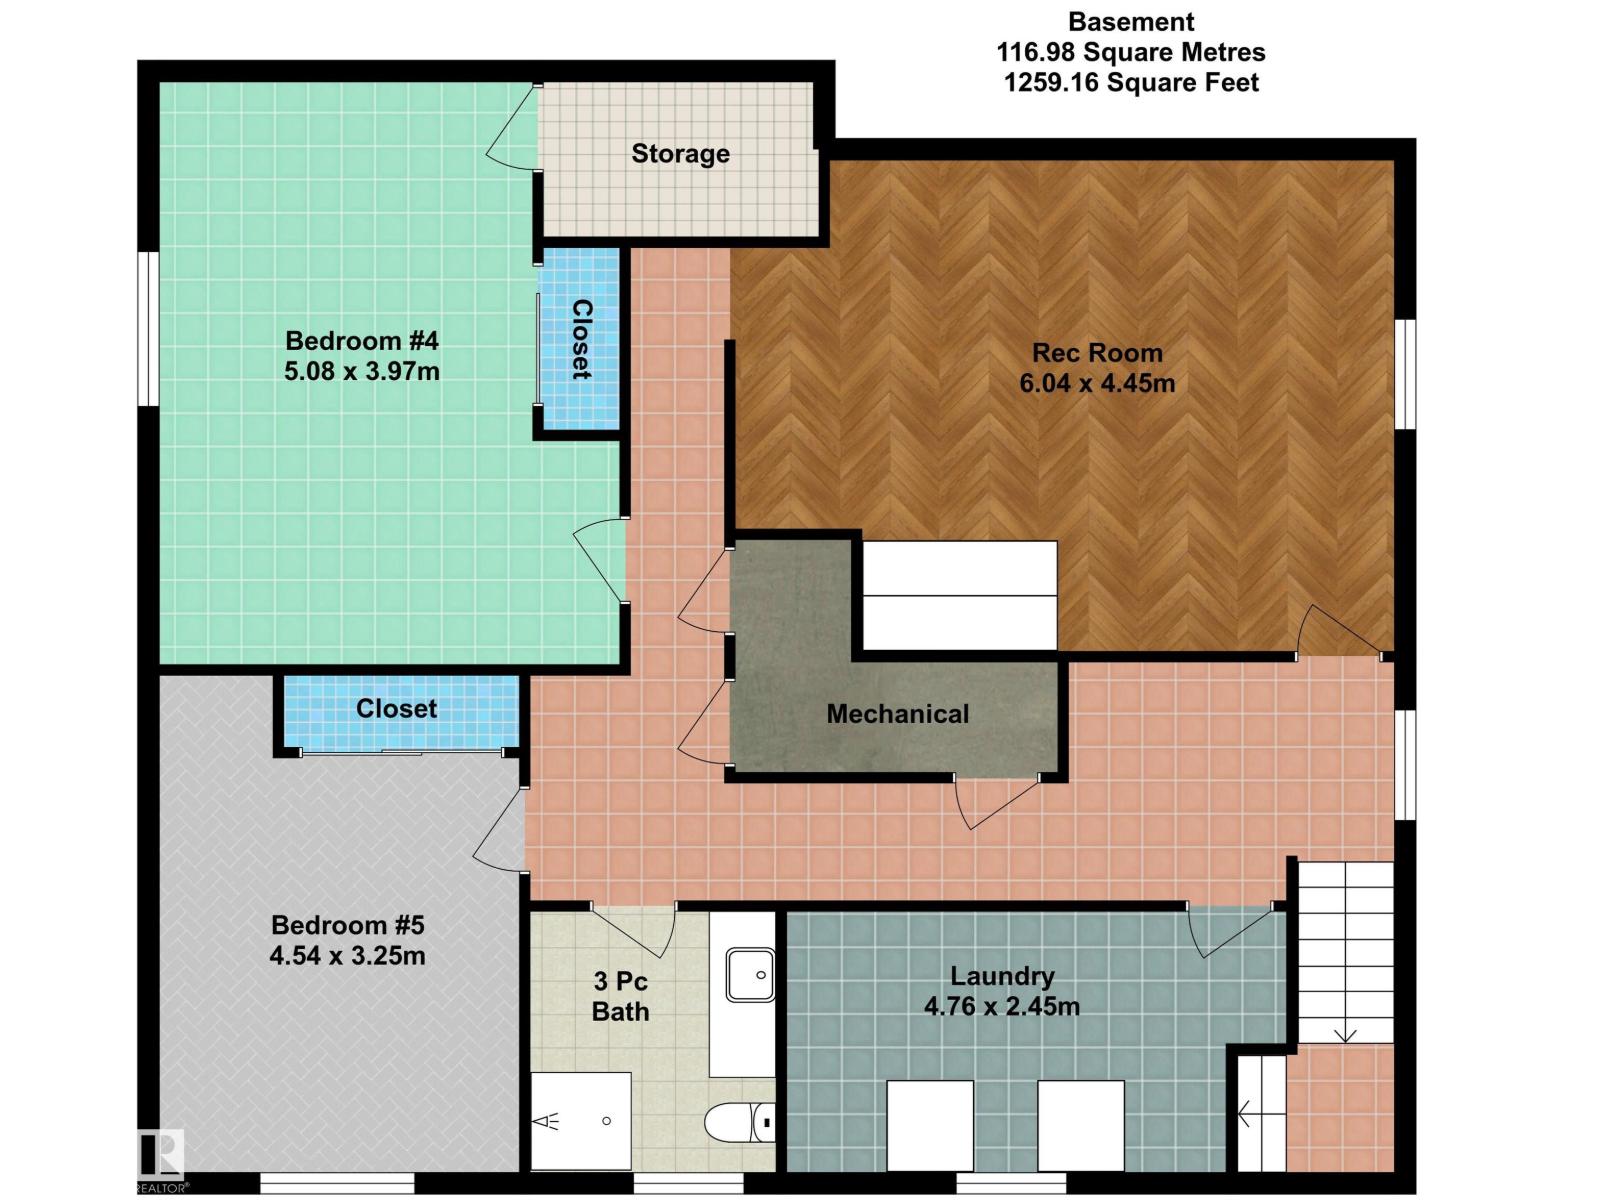
If you love a home with great vibes, plenty of room to spread out, and a backyard with real personality, this one’s for you. When you first walk in, the main floor feels bright, spacious and easy to settle into. The sunny living room features a classic wood-burning fireplace made for cozy nights, alongside a functional eat-in kitchen for casual meals on the go and a separate dining room for dinners with friends and family. 3 good-sized bedrooms wrap up the upstairs layout. Head downstairs to a fully finished basement that expands your living areas. With 2 more bedrooms, you’ve got total flexibility for teenagers, visiting guests, a workout area, or a quiet work-from-home setup. Best of all, there’s a second wood-burning fireplace in the family room, giving you the ultimate hangout spot when the weather turns cold. Step out back to check out the real conversation starter: affectionately known as “Woodhenge.” A charming 3-season sunroom nestled in the yard. It’s the perfect hideaway to kick back and relax! (id:63125)
Property Details
|
MLS® Number
|
E4516142 |
|
Property Type
|
Single Family |
|
Neigbourhood
|
Royal Gardens (Edmonton) |
|
Amenities Near By
|
Schools, Shopping, Ski Hill |
|
Features
|
Cul-de-sac, See Remarks, Paved Lane, Lane |
|
Parking Space Total
|
4 |
Building
|
Bathroom Total
|
2 |
|
Bedrooms Total
|
5 |
|
Appliances
|
Dishwasher, Dryer, Hood Fan, Oven - Built-in, Microwave, Refrigerator, Stove, Washer |
|
Architectural Style
|
Bungalow |
|
Basement Development
|
Finished |
|
Basement Type
|
Full (finished) |
|
Constructed Date
|
1968 |
|
Construction Style Attachment
|
Detached |
|
Fireplace Fuel
|
Wood |
|
Fireplace Present
|
Yes |
|
Fireplace Type
|
Unknown |
|
Heating Type
|
Forced Air |
|
Stories Total
|
1 |
|
Size Interior
|
1,298 Ft2 |
|
Type
|
House |
Parking
Land
|
Acreage
|
No |
|
Land Amenities
|
Schools, Shopping, Ski Hill |
|
Size Irregular
|
670.26 |
|
Size Total
|
670.26 M2 |
|
Size Total Text
|
670.26 M2 |
Rooms
| Level |
Type |
Length |
Width |
Dimensions |
|
Basement |
Family Room |
6.04 m |
4.45 m |
6.04 m x 4.45 m |
|
Basement |
Bedroom 4 |
5.08 m |
3.97 m |
5.08 m x 3.97 m |
|
Basement |
Bedroom 5 |
4.54 m |
3.25 m |
4.54 m x 3.25 m |
|
Basement |
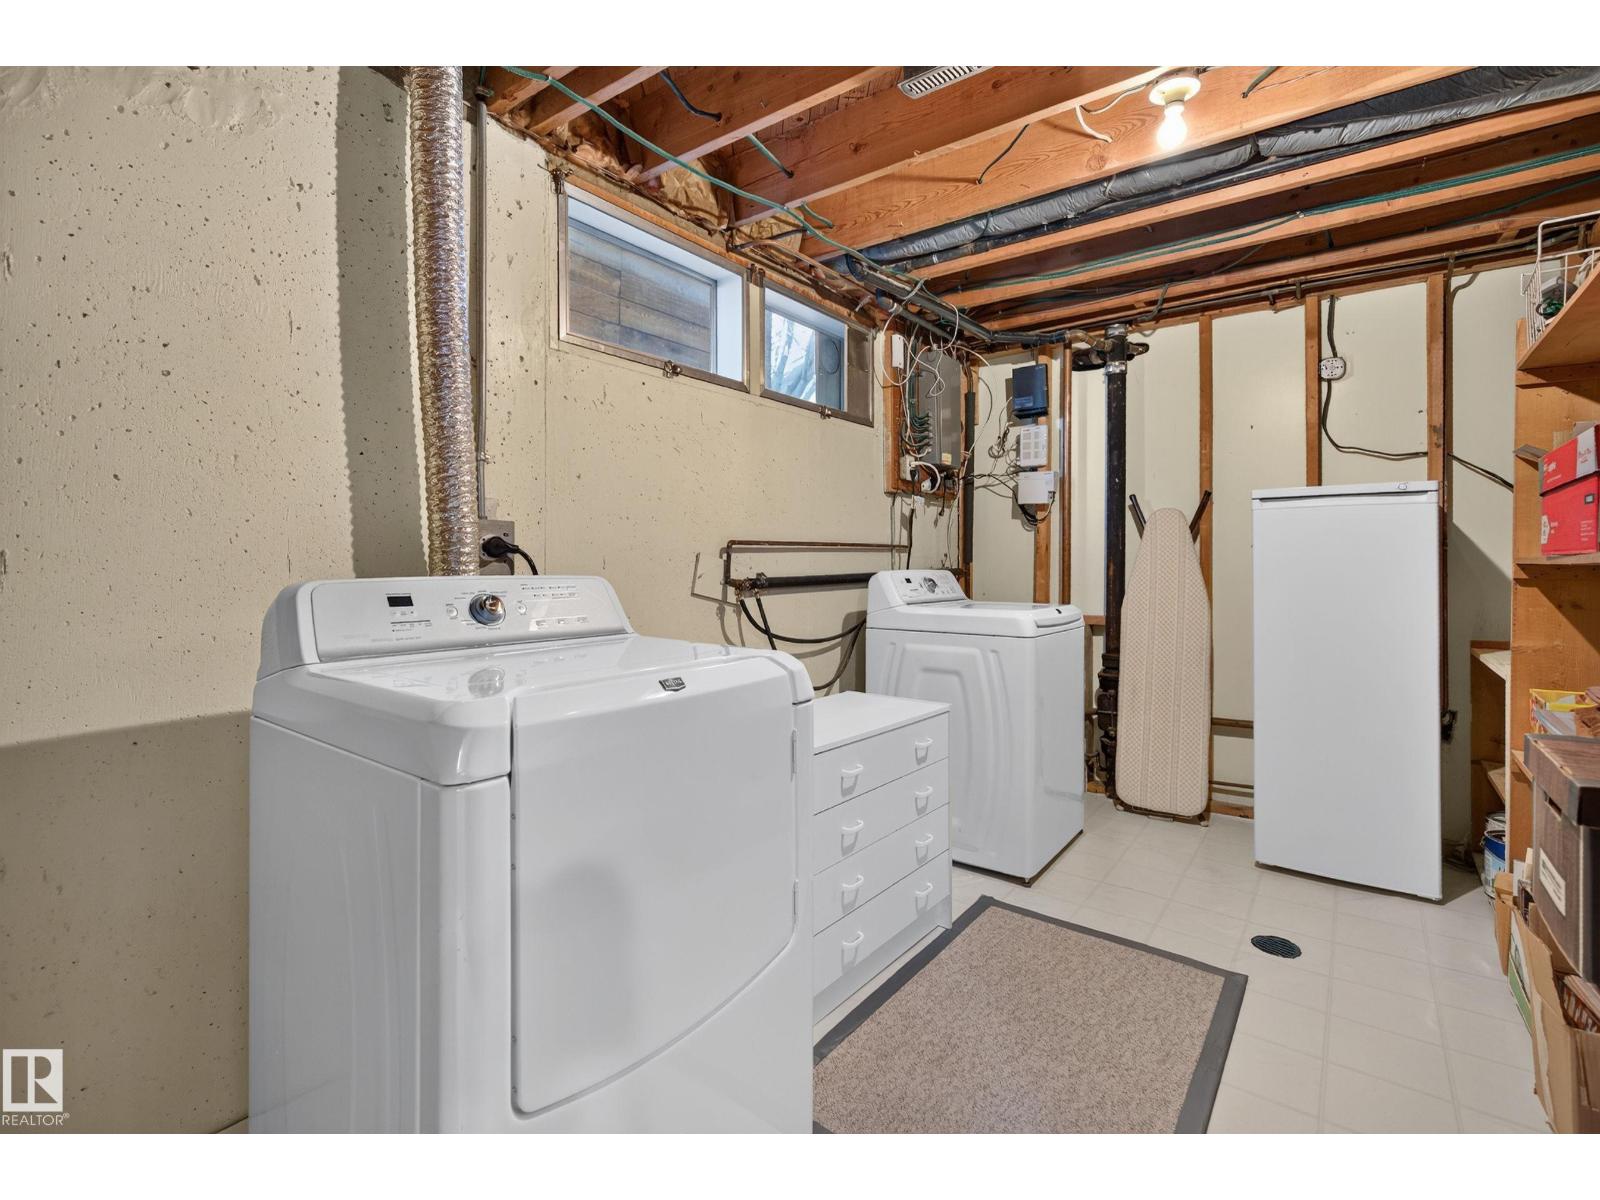
Laundry Room |
4.76 m |
2.45 m |
4.76 m x 2.45 m |
|
Main Level |
Living Room |
5.09 m |
3.63 m |
5.09 m x 3.63 m |
|
Main Level |
Dining Room |
3.07 m |
2.98 m |
3.07 m x 2.98 m |
|
Main Level |
Kitchen |
4.9 m |
2.47 m |
4.9 m x 2.47 m |
|
Main Level |
Primary Bedroom |
4.19 m |
2.96 m |
4.19 m x 2.96 m |
|
Main Level |
Bedroom 2 |
3.08 m |
2.75 m |
3.08 m x 2.75 m |
|
Main Level |
Bedroom 3 |
3.34 m |
2.76 m |
3.34 m x 2.76 m |
|
Main Level |
Sunroom |
4.47 m |
3.15 m |
4.47 m x 3.15 m |