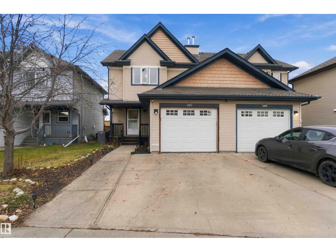
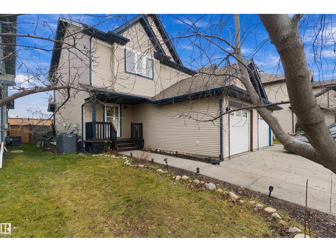
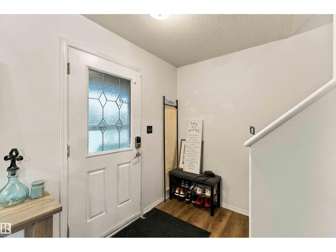
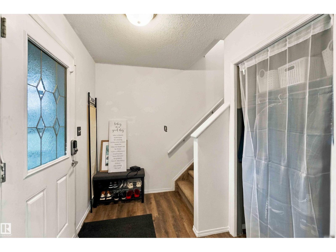
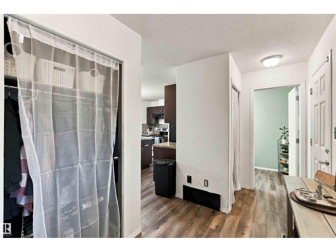
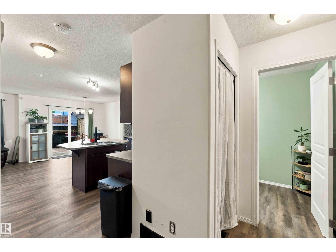
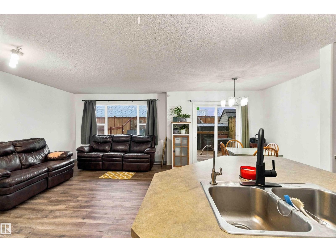
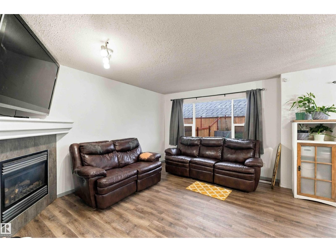
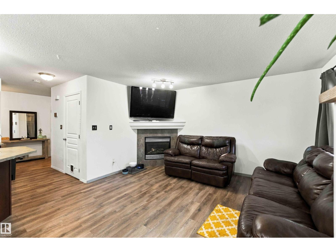
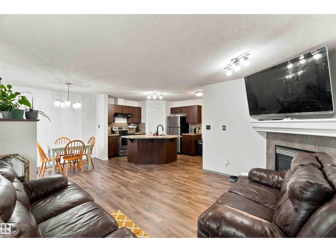
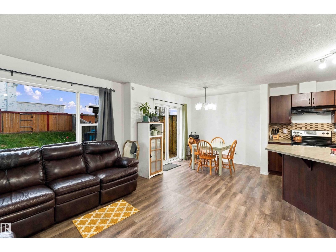
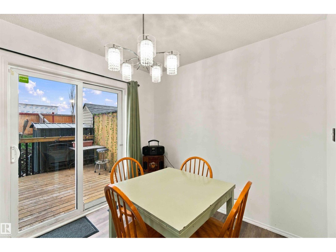
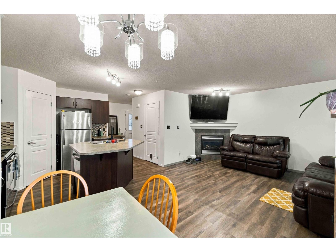
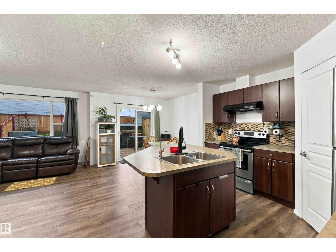
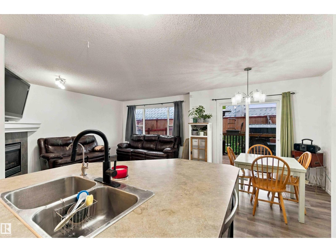
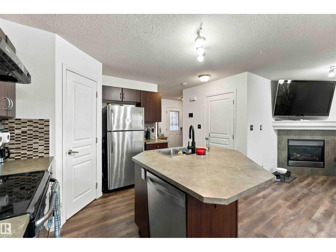
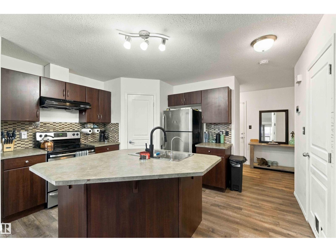
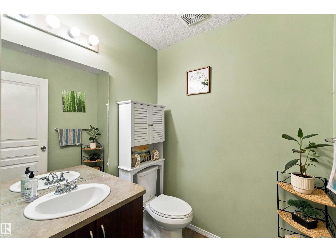
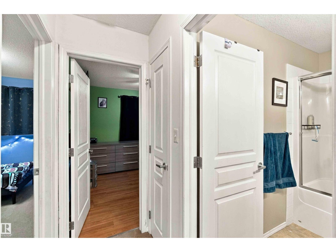
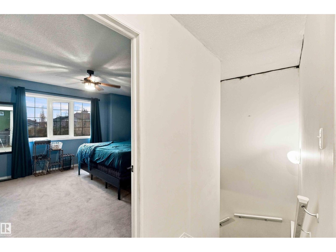
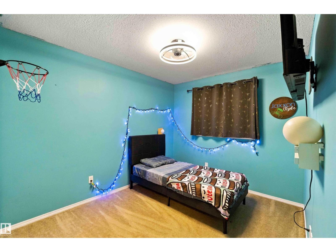
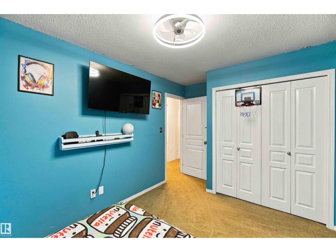
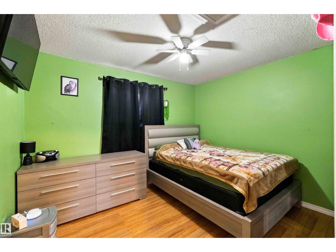
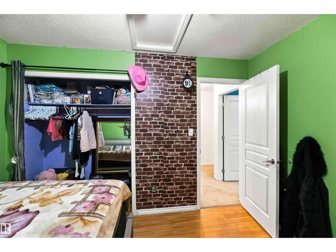
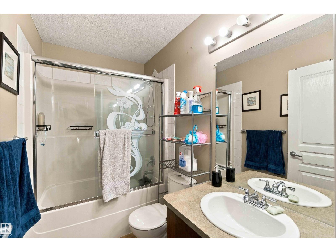
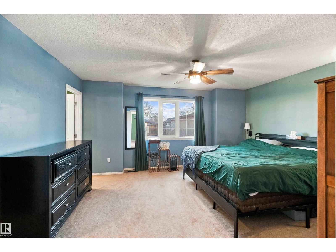
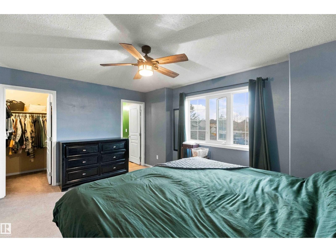
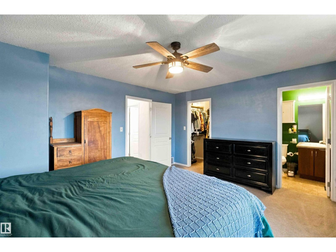
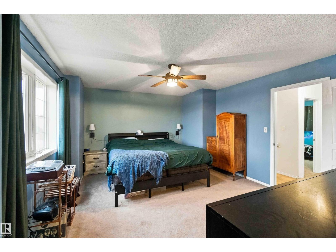
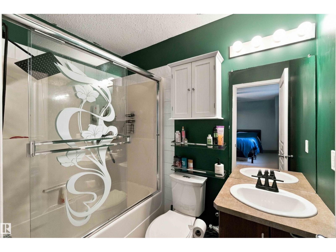
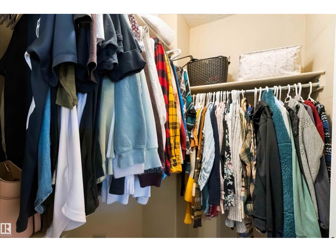
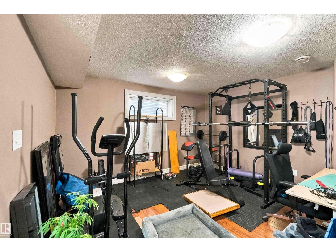
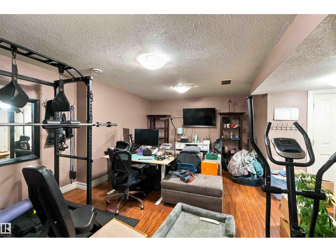
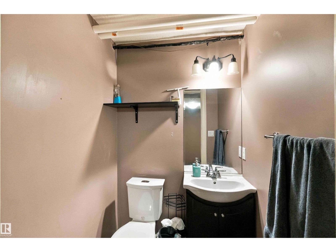
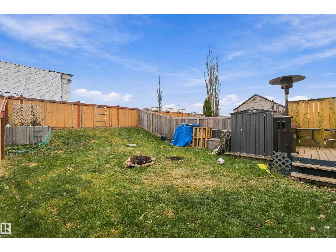
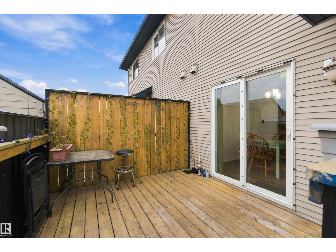
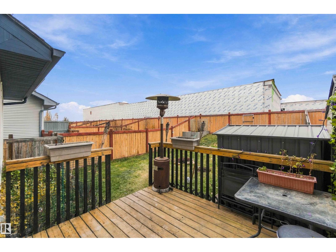
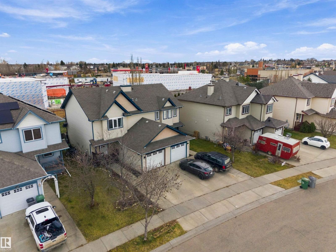
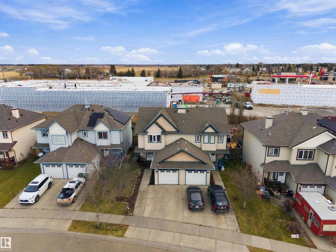
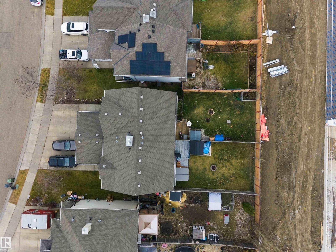
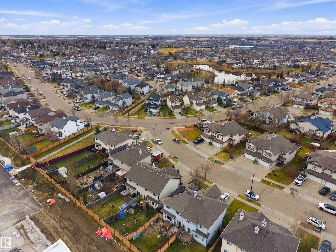
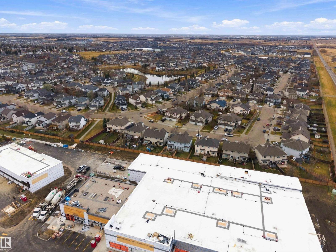
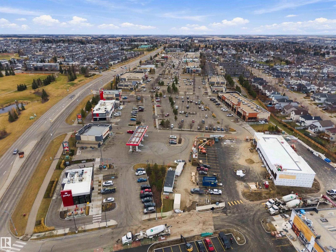
Welcome to 111 Rue Magnan, a spacious 1,295 sq ft half duplex in Montalet with an open floor plan. With 3 bedrooms and 4 bathrooms (2 full and 2 half), there is plenty of room to spread out, and air conditioning keeps summer days comfortable. The kitchen features an island and pantry, and the living room is anchored by a cozy gas fireplace. The upper level features a large primary bedroom with a walk-in closet and 4pc ensuite, joined by two more bedrooms. The fully finished basement adds flexible space for a home office, rec room or whatever suits your lifestyle. This is a great fit for first-time buyers, growing households or anyone who wants extra space. The single attached garage adds everyday convenience, and the yard is fenced & landscaped for easy outdoor enjoyment. Schools and parks are nearby, Edmonton city limits are about 5 minutes away, and the airport is just 15 minutes down the road. Everyday essentials are close by, so daily routines feel effortless. All this home needs is YOU! (id:63125)
2:00 pm
Ends at:4:00 pm
| MLS® Number | E4516254 |
| Property Type | Single Family |
| Neigbourhood | Montalet |
| Amenities Near By | Airport, Public Transit, Schools, Shopping |
| Structure | Deck, Porch |
| Bathroom Total | 4 |
| Bedrooms Total | 3 |
| Appliances | Dishwasher, Dryer, Garage Door Opener Remote(s), Hood Fan, Oven - Built-in, Refrigerator, Stove, Washer |
| Basement Development | Finished |
| Basement Type | Full (finished) |
| Constructed Date | 2007 |
| Construction Style Attachment | Semi-detached |
| Half Bath Total | 2 |
| Heating Type | Forced Air |
| Stories Total | 2 |
| Size Interior | 1,295 Ft2 |
| Type | Duplex |
| Attached Garage |
| Acreage | No |
| Fence Type | Fence |
| Land Amenities | Airport, Public Transit, Schools, Shopping |
| Size Irregular | 289.39 |
| Size Total | 289.39 M2 |
| Size Total Text | 289.39 M2 |
| Level | Type | Length | Width | Dimensions |
|---|---|---|---|---|
| Basement | Bonus Room | 3.89 m | 6.09 m | 3.89 m x 6.09 m |
| Main Level | Living Room | 4.28 m | 3.44 m | 4.28 m x 3.44 m |
| Main Level | Dining Room | 2.6 m | 3.26 m | 2.6 m x 3.26 m |
| Main Level | Kitchen | 3.16 m | 3.09 m | 3.16 m x 3.09 m |
| Upper Level | Primary Bedroom | 4.32 m | 4.01 m | 4.32 m x 4.01 m |
| Upper Level | Bedroom 2 | 3.28 m | 2.77 m | 3.28 m x 2.77 m |
Contact us for more information

The trademarks REALTOR®, REALTORS®, and the REALTOR® logo are controlled by The Canadian Real Estate Association (CREA) and identify real estate professionals who are members of CREA. The trademarks MLS®, Multiple Listing Service® and the associated logos are owned by The Canadian Real Estate Association (CREA) and identify the quality of services provided by real estate professionals who are members of CREA. The trademark DDF® is owned by The Canadian Real Estate Association (CREA) and identifies CREA's Data Distribution Facility (DDF®)